 In-Person: 11/07 10:00 AM - 1:00 PM

Description
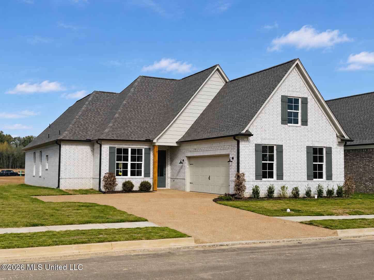
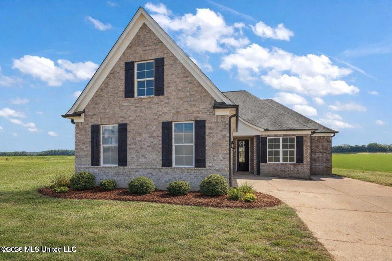
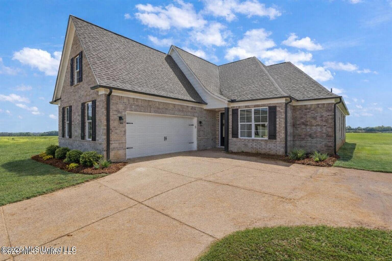
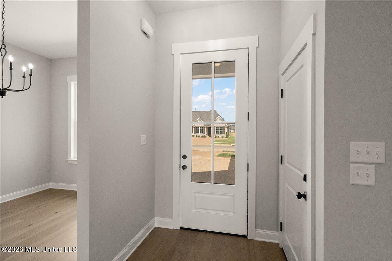
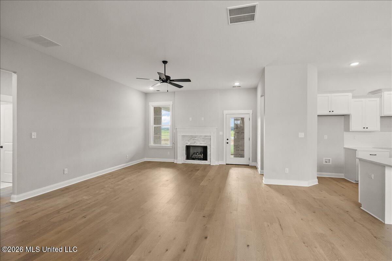
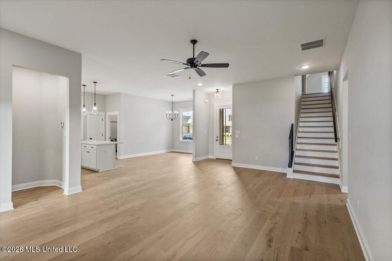
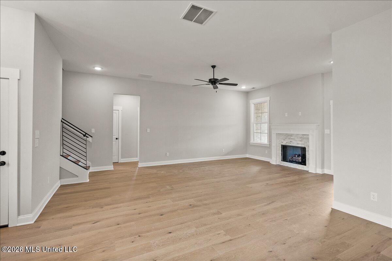
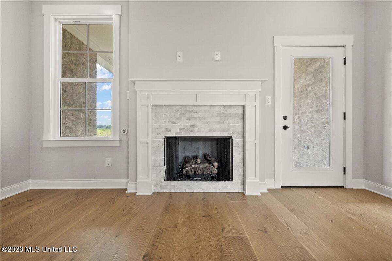
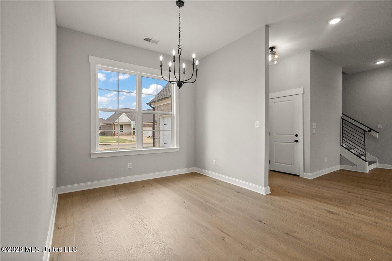
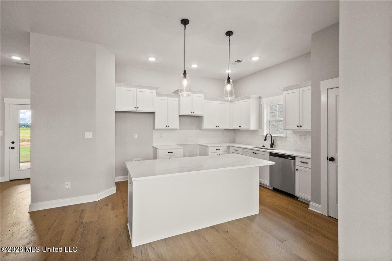
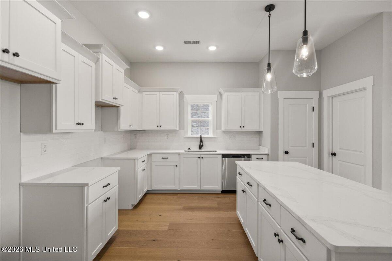
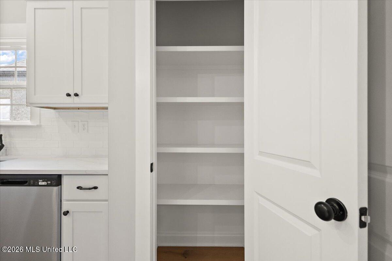
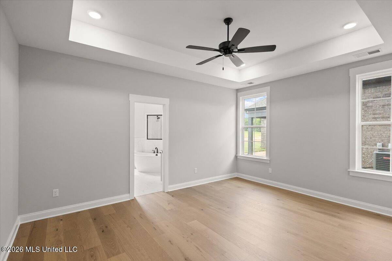
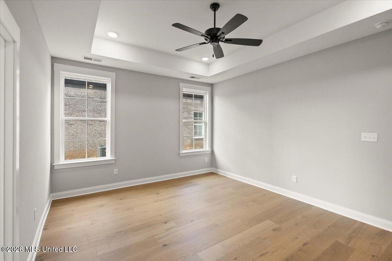
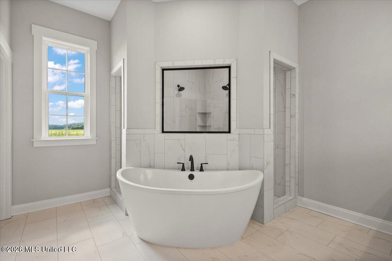
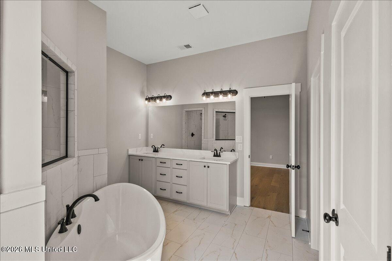
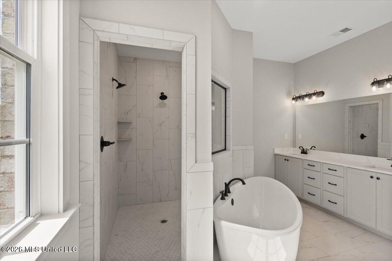
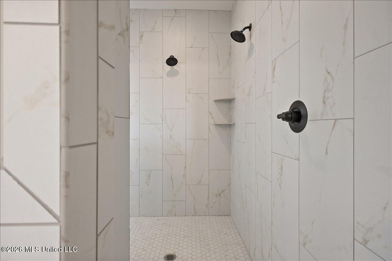
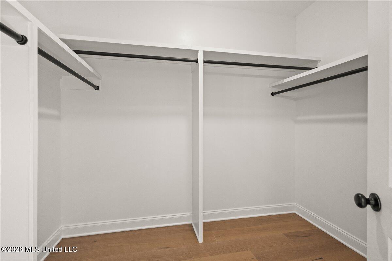
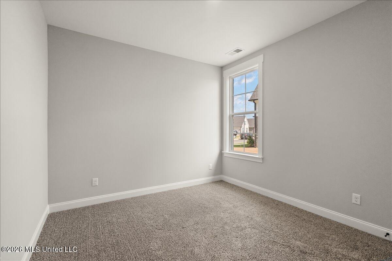
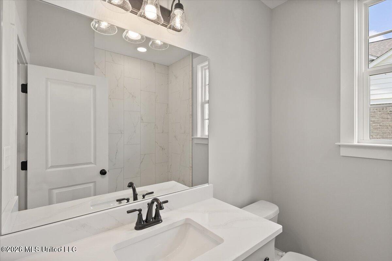
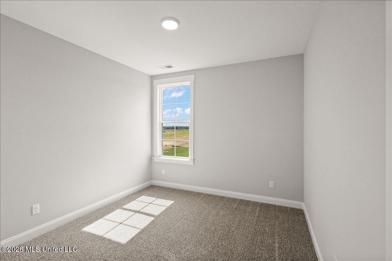
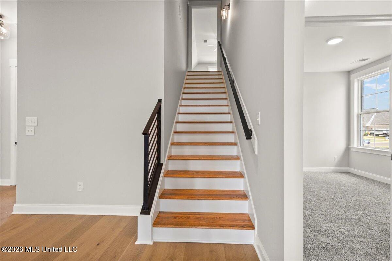
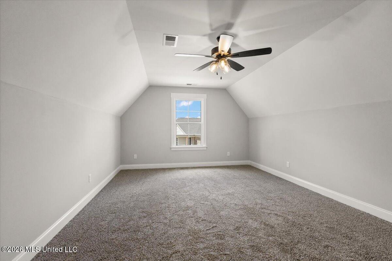
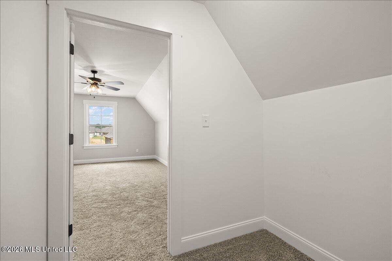
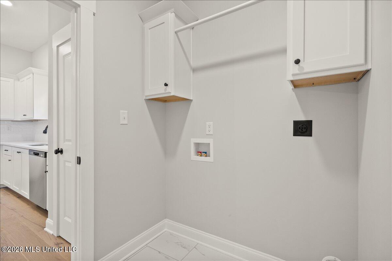
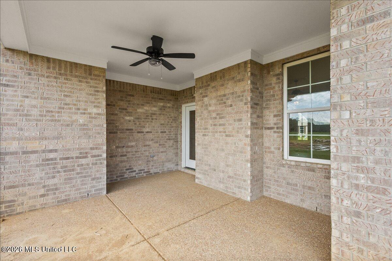
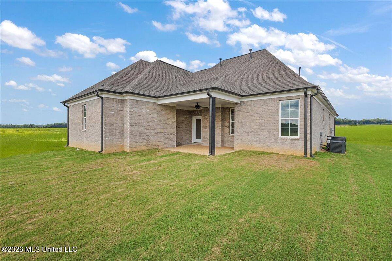
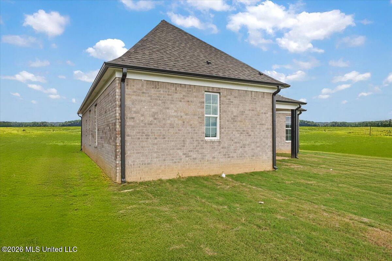
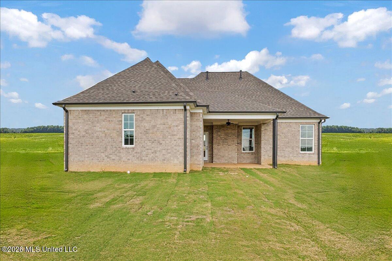
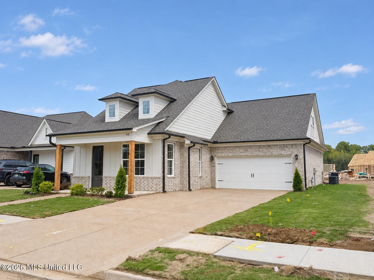
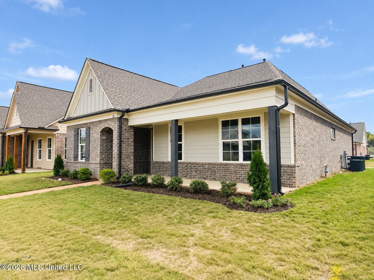
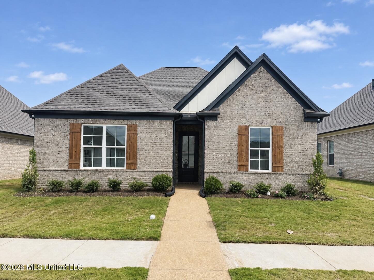
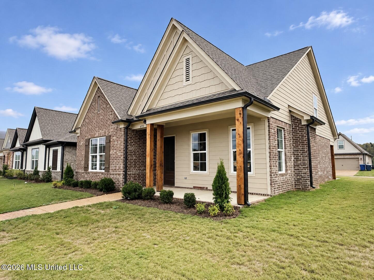
New Construction - A Sky Lake Buyer Favorite! This stunning home features a thoughtfully designed floor plan, starting with a carriage-load garage that provides a larger driveway, more parking space, and an expanded garage. Step inside to a welcoming foyer that flows effortlessly into the spacious living room on one side and the beautifully designed kitchen on the other. The kitchen features custom cabinetry, soft close cabinet doors, tiled back splash, Quartz countertops, stainless steel appliances, a generous island (seating for 4-5 barstools), and a full-size dining area perfect for gatherings. This split-bedroom layout offers two spacious guest rooms on one side of the home, along with a large full bath featuring ample counter space. Both guest rooms include oversized double-door closets for plenty of storage. The primary suite is tucked away in its own private hallway, offering a tranquil retreat. The expansive bedroom easily accommodates a full furniture set and a cozy sitting area. The ensuite bathroom is a dream, complete with a dual-sink vanity featuring large drawer stacks, a luxurious walk-through shower with dual shower heads, a large soaking tub, a private water closet, and an oversized linen closet. The huge walk-in closet is designed to store all your wardrobe essentials year-round! Adding even more value to this incredible home, you'll enjoy a spacious covered back patio, a versatile bonus room that can serve as a fourth bedroom, and a walk-in closet leading to a walk-in attic--offering ample storage with flooring nearly the same size as the home below. Don't miss out--schedule your tour today!
Details
| MLS # | 4156590 |
|---|---|
| Listing Type | For Sale |
| Style | House |
| HOA Dues | $650 |
| Sub-Type | Resale |
| Status | Active |
| Year | 2026 |
| Days On Site | 108 |
| Listing Provided By | Sky Lake Realty LLC | Dalton Graham |
Features
| Bed(s) | 4 |
|---|---|
| Bath(s) | 2 Total |
| SQ Feet | 2,150 |
| Garage | 2 |
| Story(s) | 2 |
| Acreage | 0.17 |
Interior
| Rooms Total | 8 |
|---|---|
| Cooling Yes / No | Yes |
| Cooling | Central Air, Electric, Multi Units |
| Heating Yes / No | Yes |
| Heating | Central, Natural Gas |
| Interior Features | Ceiling Fan(s), Double Vanity, Entrance Foyer, Granite Counters, High Ceilings, Open Floorplan, Pantry, Primary Downstairs, Recessed Lighting, Soaking Tub, Walk-In Closet(s), Kitchen Island |
| Window Features | Insulated Windows, Vinyl |
| Appliances | Dishwasher, Disposal, Microwave, Stainless Steel Appliance(s) |
Exterior
| Exterior Features | Rain Gutters |
|---|---|
| Roof | Architectural Shingles |
| Security Features | Carbon Monoxide Detector(s), Smoke Detector(s) |
| Construction Materials | Brick |
| Foundation Details | Slab |
| Lot Features | Level |
Parking
| Garage Yes / No | Yes |
|---|---|
| Attached Garage Yes / No | Yes |
| Parking Features | Carriage Load, Attached, Garage Door Opener, Inside Entrance, Concrete |
Location
| Community Features | Other |
|---|
Utilities
| Utilities | Electricity Connected, Natural Gas Connected, Sewer Connected, Water Connected |
|---|
Area Information
| State | MS |
|---|---|
| County | DeSoto |
| City | Nesbit |
| Zip Code | 38651 |
| Area | DeSoto |
| Community Name | Delta Landing |
| School District | Desoto CO Dist |
| Elementary School | Hernando Hills |
| High School | Hernando |
| Listing VS Median (in Delta Landing) | |
Price: $384,900 low | high Med: $342,900 sqft: 2,150 low | high Med: 1,887 $ / sqft: $179 low | high Med: $182 On site: 108 low | high Med: 112 | |
Market Activity 38651
Request a showing
Request a showing
 The information is being provided by MLS United. Information deemed accurate but not guaranteed. Information is provided for consumers personal, non-commercial use, and may not be used for any purpose other than the identification of potential properties for purchase. Copyright 2026 MLS United. All Rights Reserved.
Contact
Learn More About This Property

| Open House |
|---|
| In-Person 11/07 10:00 AM - 1:00 PM |
| State | MS |
|---|---|
| County | DeSoto |
| City | Nesbit |
| Zip Code | 38651 |
| Area | DeSoto |
| Community Name | Delta Landing |
| School District | Desoto CO Dist |
| Elementary School | Hernando Hills |
| High School | Hernando |
| Listing VS Median (in Delta Landing) | |
Price: $384,900 low | high Med: $342,900 sqft: 2,150 low | high Med: 1,887 $ / sqft: $179 low | high Med: $182 On site: 108 low | high Med: 112 | |

Quick Searches: Homes for Sale in Germantown | Arlington | Atoka | Bartlett | Collierville | Cordova | Eads | Oakland | Hernando | Horn Lake | Lakeland | Memphis | Millington | Olive Branch | Southaven | Antioch | Mount Juliet | Greenbrier | Nashville | Franklin | Brentwood | Goodlettsville | Lebanon | Murfreesboro | Clarksville | Gallatin | Hendersonville | Atlanta | Alpharetta | Marietta | Oak Grove | Smyrna | Sandy Springs | Brookaven | Decatur | College Park | Woodmere
Quick Searches by County: Fayette | Shelby | Tipton | DeSoto | Marshall | Tate | Tunica | Cheatham | Davidson | Dickson | Maury | Montgomery | Robertson | Rutherford | Sumner | Williamson | Wilson | Cherokee | Clayton | Cobb | DeKalb | Douglas | Forsyth | Fulton | Gwinnett | Henry | Rockdale
Real estate listings held by brokerage firms other than Kaizen Realty, REALTORS ® may be marked with the Internet Data Exchange logo and detailed information about those properties will include the name of the listing broker(s) when required by the MLS. All rights reserved.

The information is being provided by MLS United. Information deemed accurate but not guaranteed. Information is provided for consumers personal, non-commercial use, and may not be used for any purpose other than the identification of potential properties for purchase. Copyright 2026 MLS United. All Rights Reserved.Listing information is deemed reliable but is not guaranteed. If your property is currently listed or you are working with a Realtor, please disregard this advertising.
©2026 KAIZEN Realty, LLC. All Rights Reserved. Privacy Policy | Terms | Brokerage License Numbers: Tennessee 260833 | Mississippi 20014 | Georgia 79107 | Florida CQ1067953 Office: 901-221-4041 | Toll Free: 1-888-8-KAIZEN SMS Compliance: By providing a telephone number and submitting the form you agree to be contacted by KAIZEN Realty LLC via call, email, and text for real estate services. To opt out, you can reply 'stop' at any time or reply 'help' for assistance. You can also click the unsubscribe link in the emails. Message and data rates may apply. Message frequency may vary. Privacy Policy
