
Description
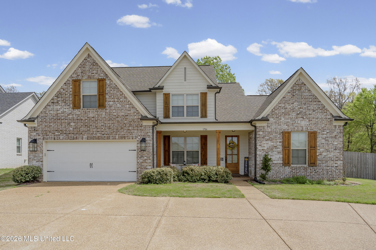
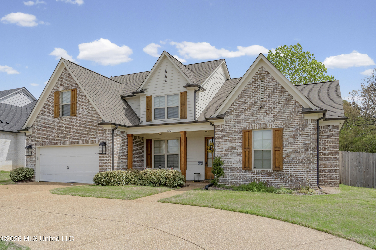
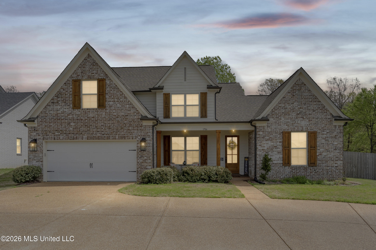
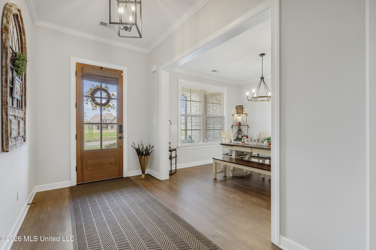
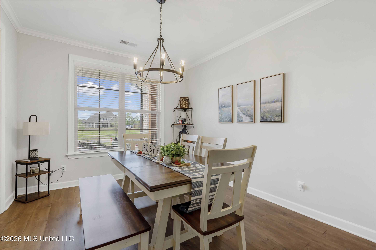
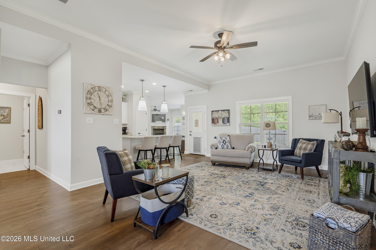
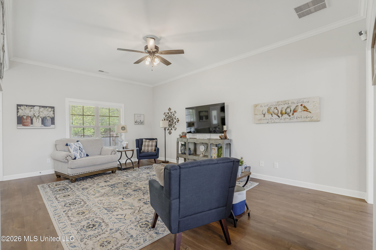
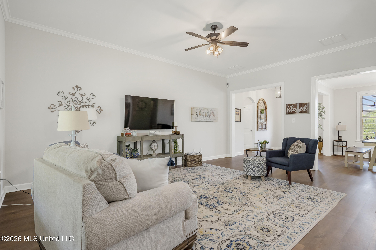
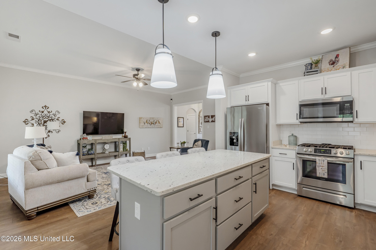
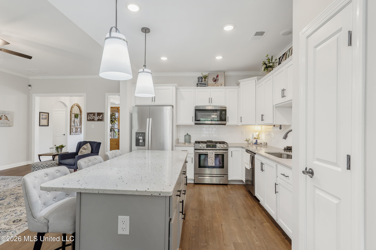
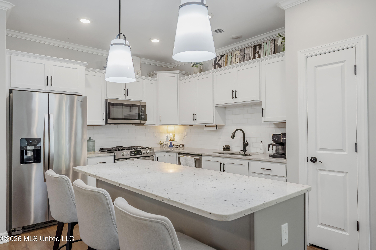
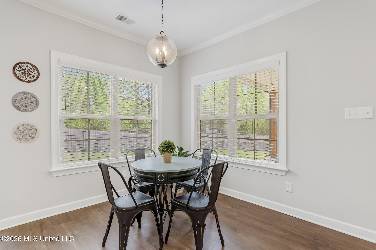
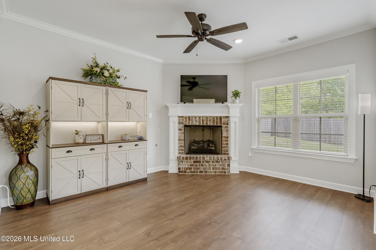
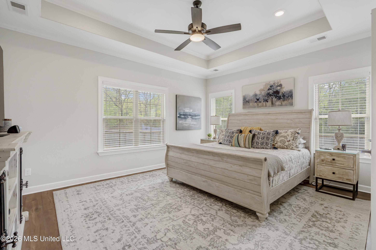
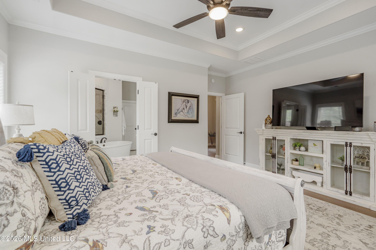
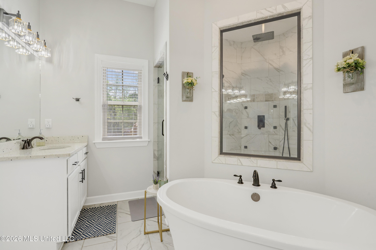
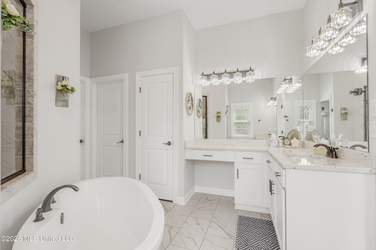
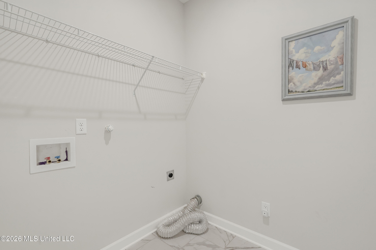
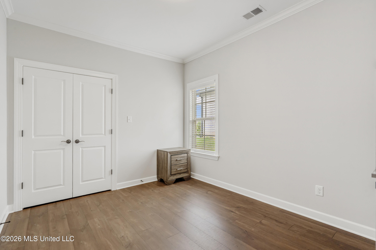
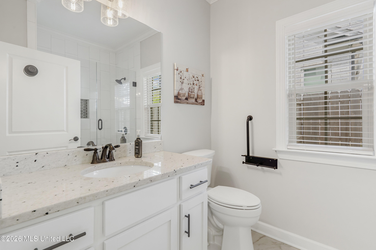
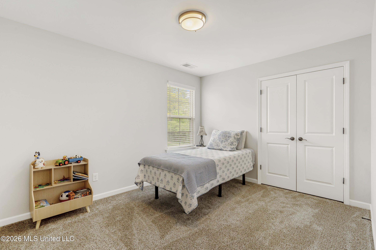
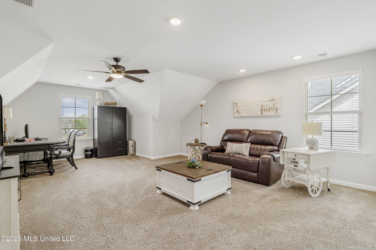
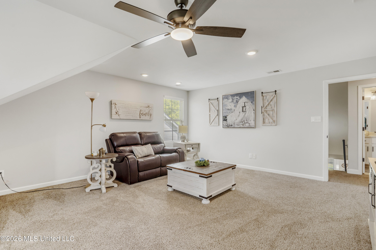
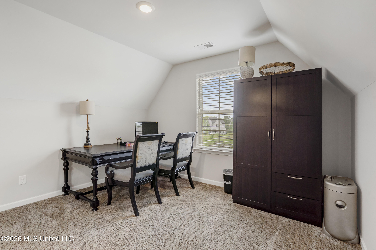
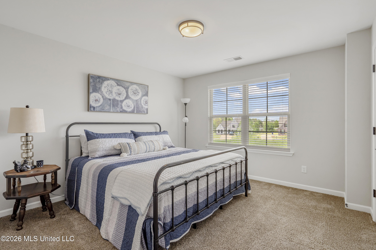
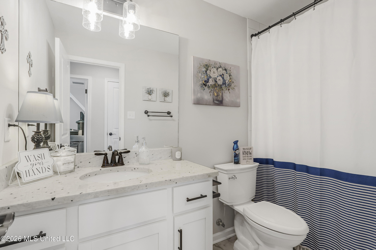
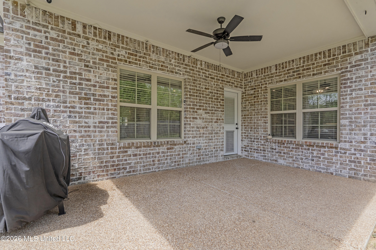
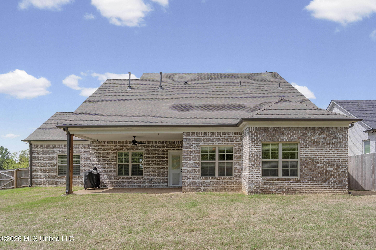
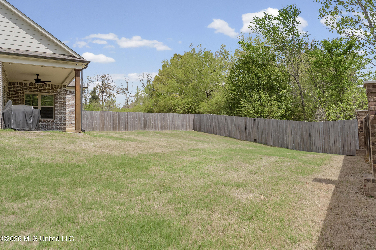
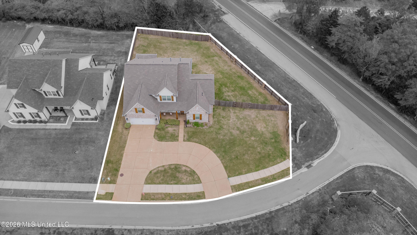
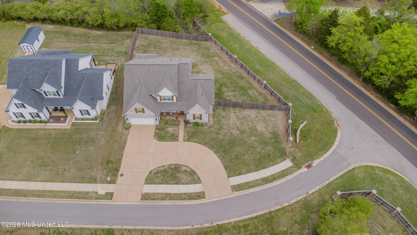
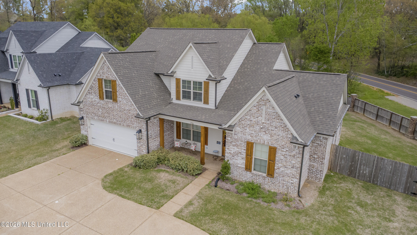
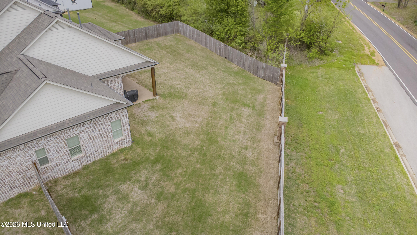
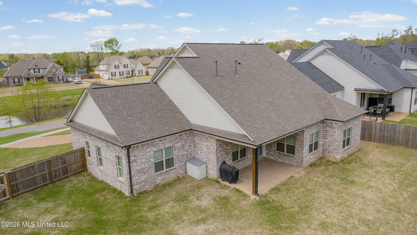
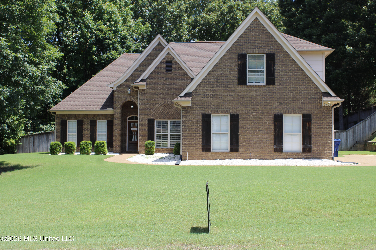
This stunning 3-year-old energy-efficient smart home boasts 5 spacious bedrooms, 3 modern bathrooms, and a generous 2,915 square feet of living space. The flexible 5th bedroom can be easily converted into a bonus room, providing additional versatility to the home. Throughout the first floor, you'll find 9-foot ceilings, custom shaker cabinets, elegant granite countertops, and a stylish tile backsplash. The living areas feature hardwood laminate flooring, creating a warm and inviting atmosphere. The sellers are thoughtfully leaving the refrigerator, ensuring that you can start your new life in this beautiful home immediately. The primary suite is a true gem, featuring a walk-in shower with dual shower heads, a rain shower head, and six body jets. It also includes a freestanding soaker tub and dual vanities, providing a luxurious spa-like experience. All the bathrooms and laundry areas are tiled, adding to the home's clean and modern aesthetic. The covered front and back porches offer a perfect spot to relax and enjoy the outdoors, while the extra-large gated backyard provides ample space for outdoor activities. The 0.35-acre lot extends beyond the backyard fence, offering a sense of privacy and seclusion. A circle driveway conveniently leads to the garage, and the home is equipped with a security system, smart garage door, and 220-volt outlet. Vinyl double-pane windows, dual water heaters, dimensional shingles, and a spacious walk-in attic add to the home's modern amenities. This beautifully maintained and move-in-ready home is a true gem, waiting for you to make it your own.
Details
| MLS # | 4144967 |
|---|---|
| Listing Type | For Sale |
| Style | House |
| Sub-Type | Resale |
| Status | Active |
| Year | 2022 |
| Days On Site | 147 |
| Listing Provided By | Crye-Leike Hernando | Mitzi S Hodge |
Features
| Bed(s) | 5 |
|---|---|
| Bath(s) | 3 Total |
| SQ Feet | 2,915 |
| Garage | 2 |
| Story(s) | 2 |
| Zoning | Single Family Residential |
| Acreage | 0.35 |
Interior
| Rooms Total | 0 |
|---|---|
| Cooling Yes / No | Yes |
| Cooling | Ceiling Fan(s), Central Air, Gas |
| Heating Yes / No | Yes |
| Heating | Central, Fireplace Insert |
| Interior Features | Eat-in Kitchen, Entrance Foyer, Granite Counters, Kitchen Island, Primary Downstairs, Walk-In Closet(s), Double Vanity |
| Window Features | Blinds |
| Appliances | Dishwasher, Free-Standing Gas Oven, Free-Standing Gas Range, Microwave |
Exterior
| Exterior Features | Private Yard, Rain Gutters |
|---|---|
| Roof | Architectural Shingles |
| Security Features | Fire Alarm, Security System |
| Construction Materials | Brick, Hardi Plank Type |
| Foundation Details | Slab |
| Lot Features | Fenced |
Parking
| Attached Garage Yes / No | Yes |
|---|---|
| Parking Features | Attached, Driveway, Garage Faces Front, Direct Access |
Location
| Community Features | Sidewalks |
|---|
Utilities
| Utilities | Electricity Connected, Natural Gas Connected, Phone Available, Sewer Connected, Water Connected |
|---|
Taxes
| Property | 2720 |
|---|
Area Information
| State | MS |
|---|---|
| County | DeSoto |
| City | Nesbit |
| Zip Code | 38651 |
| Area | DeSoto |
| Community Name | Emery Hills |
| School District | Desoto CO Dist |
| Elementary School | Desoto Central |
| High School | Desoto Central |
| Listing VS Median (in Emery Hills) | |
Price: $465,000 low | high Med: $465,000 sqft: 2,915 low | high Med: 2,915 $ / sqft: $160 low | high Med: $160 On site: 147 low | high Med: 147 | |
Market Activity 38651
Request a showing
Request a showing
Contact
Learn More About This Property

| State | MS |
|---|---|
| County | DeSoto |
| City | Nesbit |
| Zip Code | 38651 |
| Area | DeSoto |
| Community Name | Emery Hills |
| School District | Desoto CO Dist |
| Elementary School | Desoto Central |
| High School | Desoto Central |
| Listing VS Median (in Emery Hills) | |
Price: $465,000 low | high Med: $465,000 sqft: 2,915 low | high Med: 2,915 $ / sqft: $160 low | high Med: $160 On site: 147 low | high Med: 147 | |
Quick Searches: Homes for Sale in Germantown | Arlington | Atoka | Bartlett | Collierville | Cordova | Eads | Oakland | Hernando | Horn Lake | Lakeland | Memphis | Millington | Olive Branch | Southaven | Antioch | Mount Juliet | Greenbrier | Nashville | Franklin | Brentwood | Goodlettsville | Lebanon | Murfreesboro | Clarksville | Gallatin | Hendersonville | Atlanta | Alpharetta | Marietta | Oak Grove | Smyrna | Sandy Springs | Brookaven | Decatur | College Park | Woodmere
Quick Searches by County: Fayette | Shelby | Tipton | DeSoto | Marshall | Tate | Tunica | Cheatham | Davidson | Dickson | Maury | Montgomery | Robertson | Rutherford | Sumner | Williamson | Wilson | Cherokee | Clayton | Cobb | DeKalb | Douglas | Forsyth | Fulton | Gwinnett | Henry | Rockdale
Real estate listings held by brokerage firms other than Kaizen Realty, REALTORS ® may be marked with the Internet Data Exchange logo and detailed information about those properties will include the name of the listing broker(s) when required by the MLS. All rights reserved.

Listing information is deemed reliable but is not guaranteed. If your property is currently listed or you are working with a Realtor, please disregard this advertising.
©2026 KAIZEN Realty, LLC. All Rights Reserved. Privacy Policy | Terms | Brokerage License Numbers: Tennessee 260833 | Mississippi 20014 | Georgia 79107 | Florida CQ1067953 Office: 901-221-4041 | Toll Free: 1-888-8-KAIZEN SMS Compliance: By providing a telephone number and submitting the form you agree to be contacted by KAIZEN Realty LLC via call, email, and text for real estate services. To opt out, you can reply 'stop' at any time or reply 'help' for assistance. You can also click the unsubscribe link in the emails. Message and data rates may apply. Message frequency may vary. Privacy Policy
