103 Summers Lane,Ridgeland, MS 39157
Ridgeland, MS 39157

Description
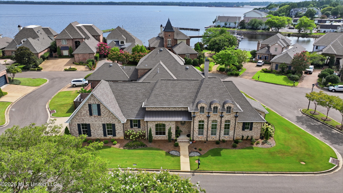
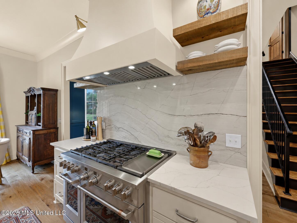
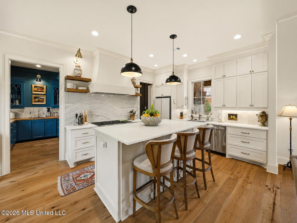
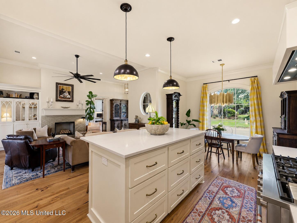
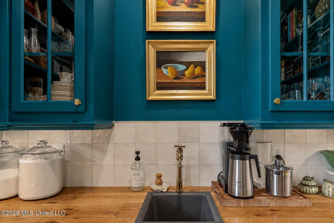
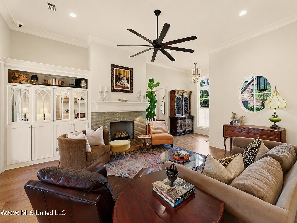
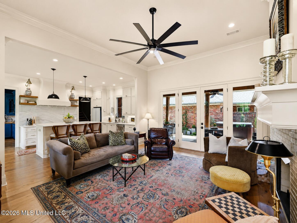
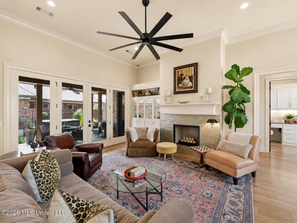
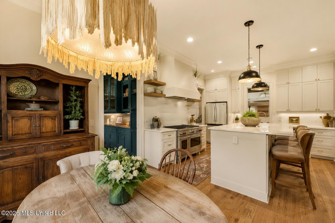
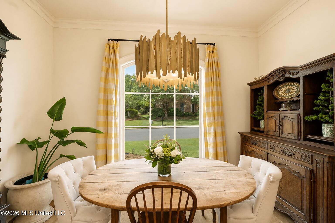
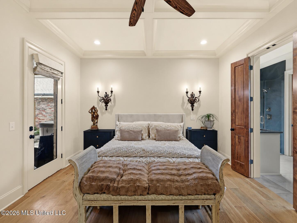
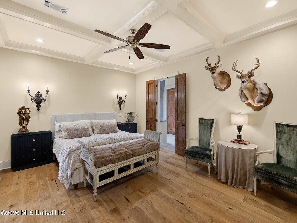
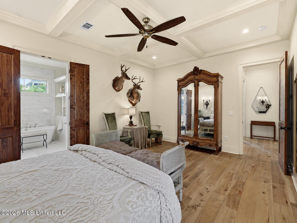
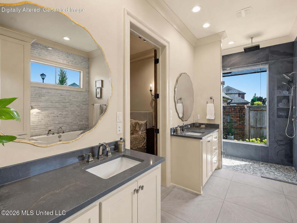
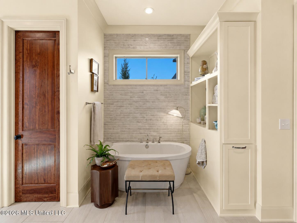
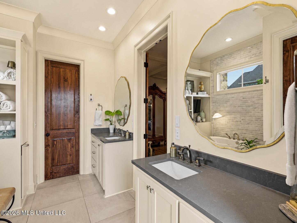
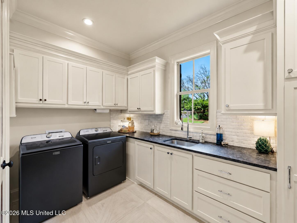
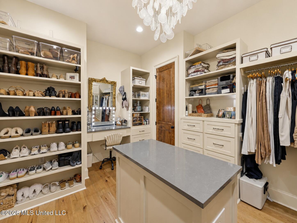
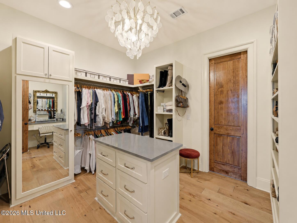
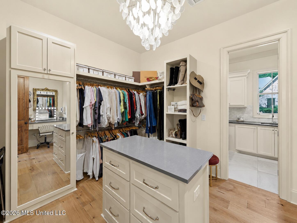
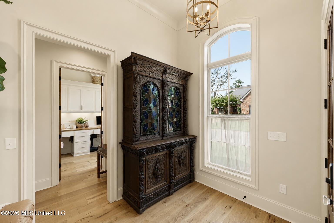
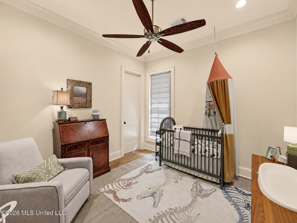
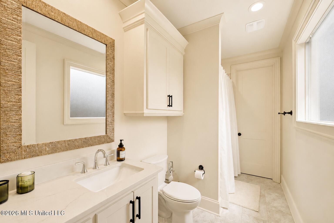
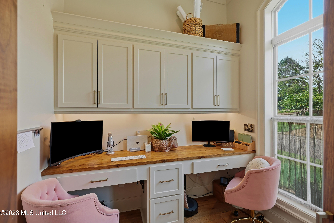
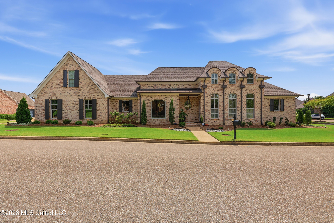
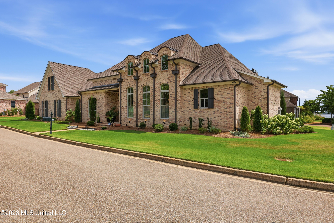
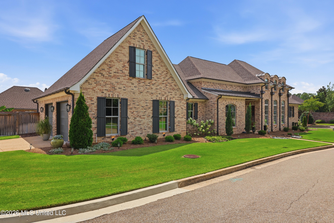
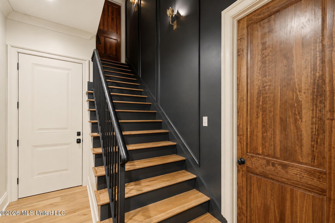
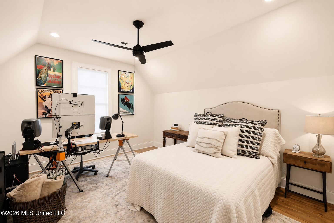
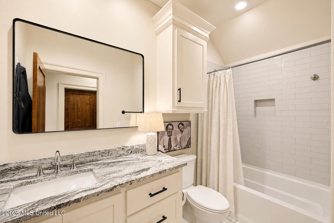
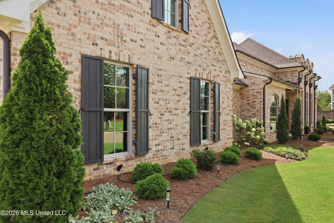
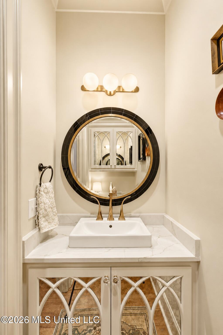
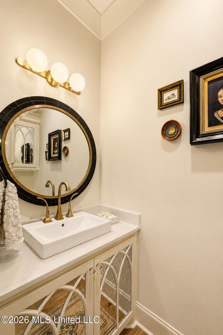
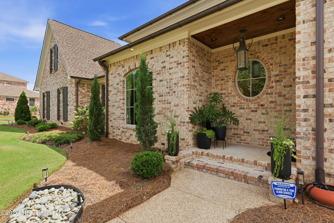
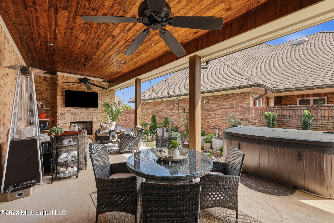
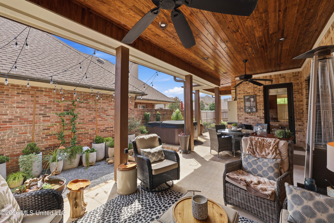
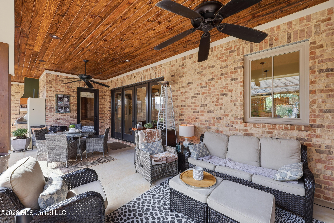
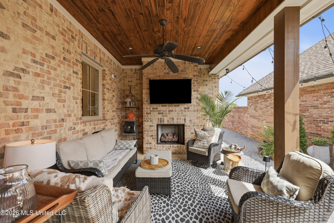
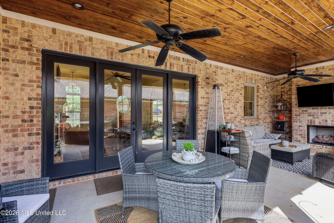
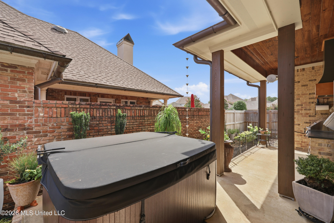
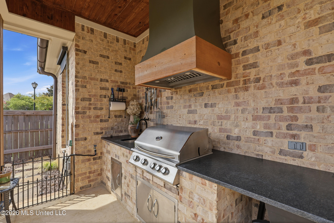
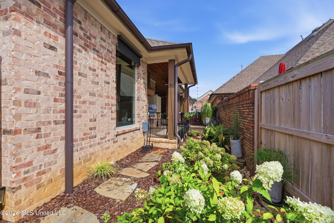
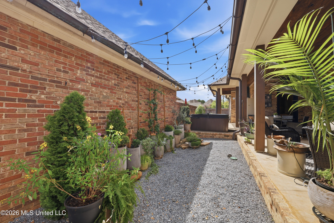
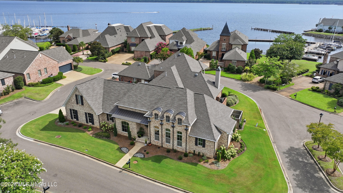
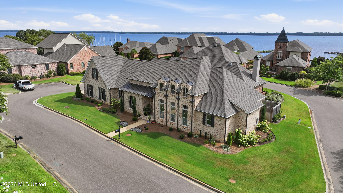
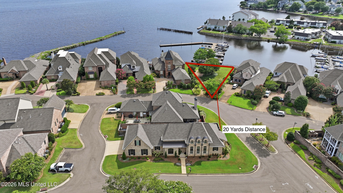
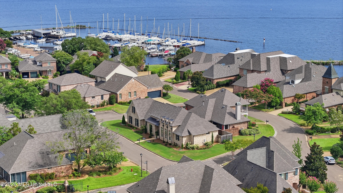
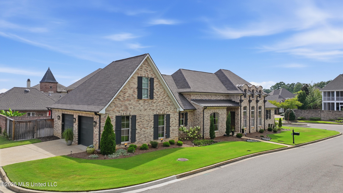
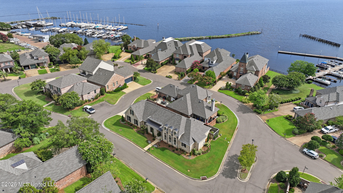
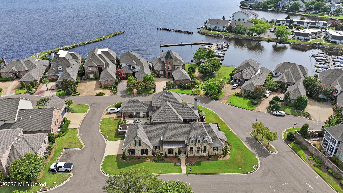
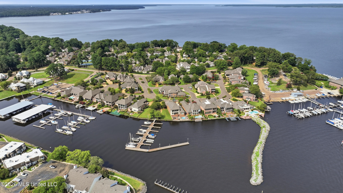
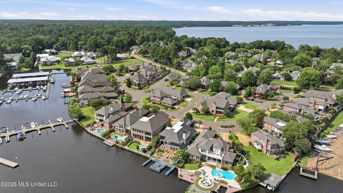
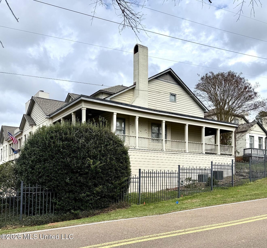
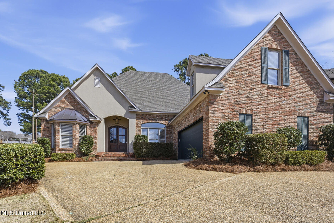
This home was built just three years ago with the intention of being the owner's forever home. Every detail was thoughtfully designed to serve the owner-not for the owner to serve the home. But life has a way of changing plans, and now it's time for someone else to begin making memories here. Designed with both luxury and longevity in mind, this home features two primary suites on the main level and ADA-compliant design throughout. From the seamless, zero-threshold walk-in shower to the spacious, functional layout, every detail was carefully considered to provide comfort, accessibility, and the ability to age in place without sacrificing style. This isn't simply a home with a waterfront view-it's an extraordinary lifestyle. Only 30 homeowners have the rare privilege of living with a private marina just steps from their back door. Enjoy a short walk to the Yacht Club for dinner overlooking the water, spend afternoons cruising the big water, or relaxing on your back porch with a good book or a movie in mind. Here, everyday life feels like a vacation. The backyard was designed for year-round enjoyment. Cheer on your favorite team from the hot tub during football season, entertain friends from the outdoor kitchen, or simply unwind in the privacy of your own retreat. If you've been searching for a home that blends luxury, convenience, accessibility, and an unmatched waterfront view lifestyle, this may be the opportunity you've been waiting for. Private Marina | Big Water Views | Thoughtfully Designed | Rare Opportunity
Details
| MLS # | 4158124 |
|---|---|
| Listing Type | For Sale |
| Style | House |
| HOA Dues | $509 |
| Sub-Type | Resale |
| Status | Right Of First Refusal |
| Year | 2023 |
| Days On Site | 28 |
| Listing Provided By | eXp Realty | Leigh Jones |
Features
| Bed(s) | 3 |
|---|---|
| Bath(s) | 4 Total |
| SQ Feet | 2,662 |
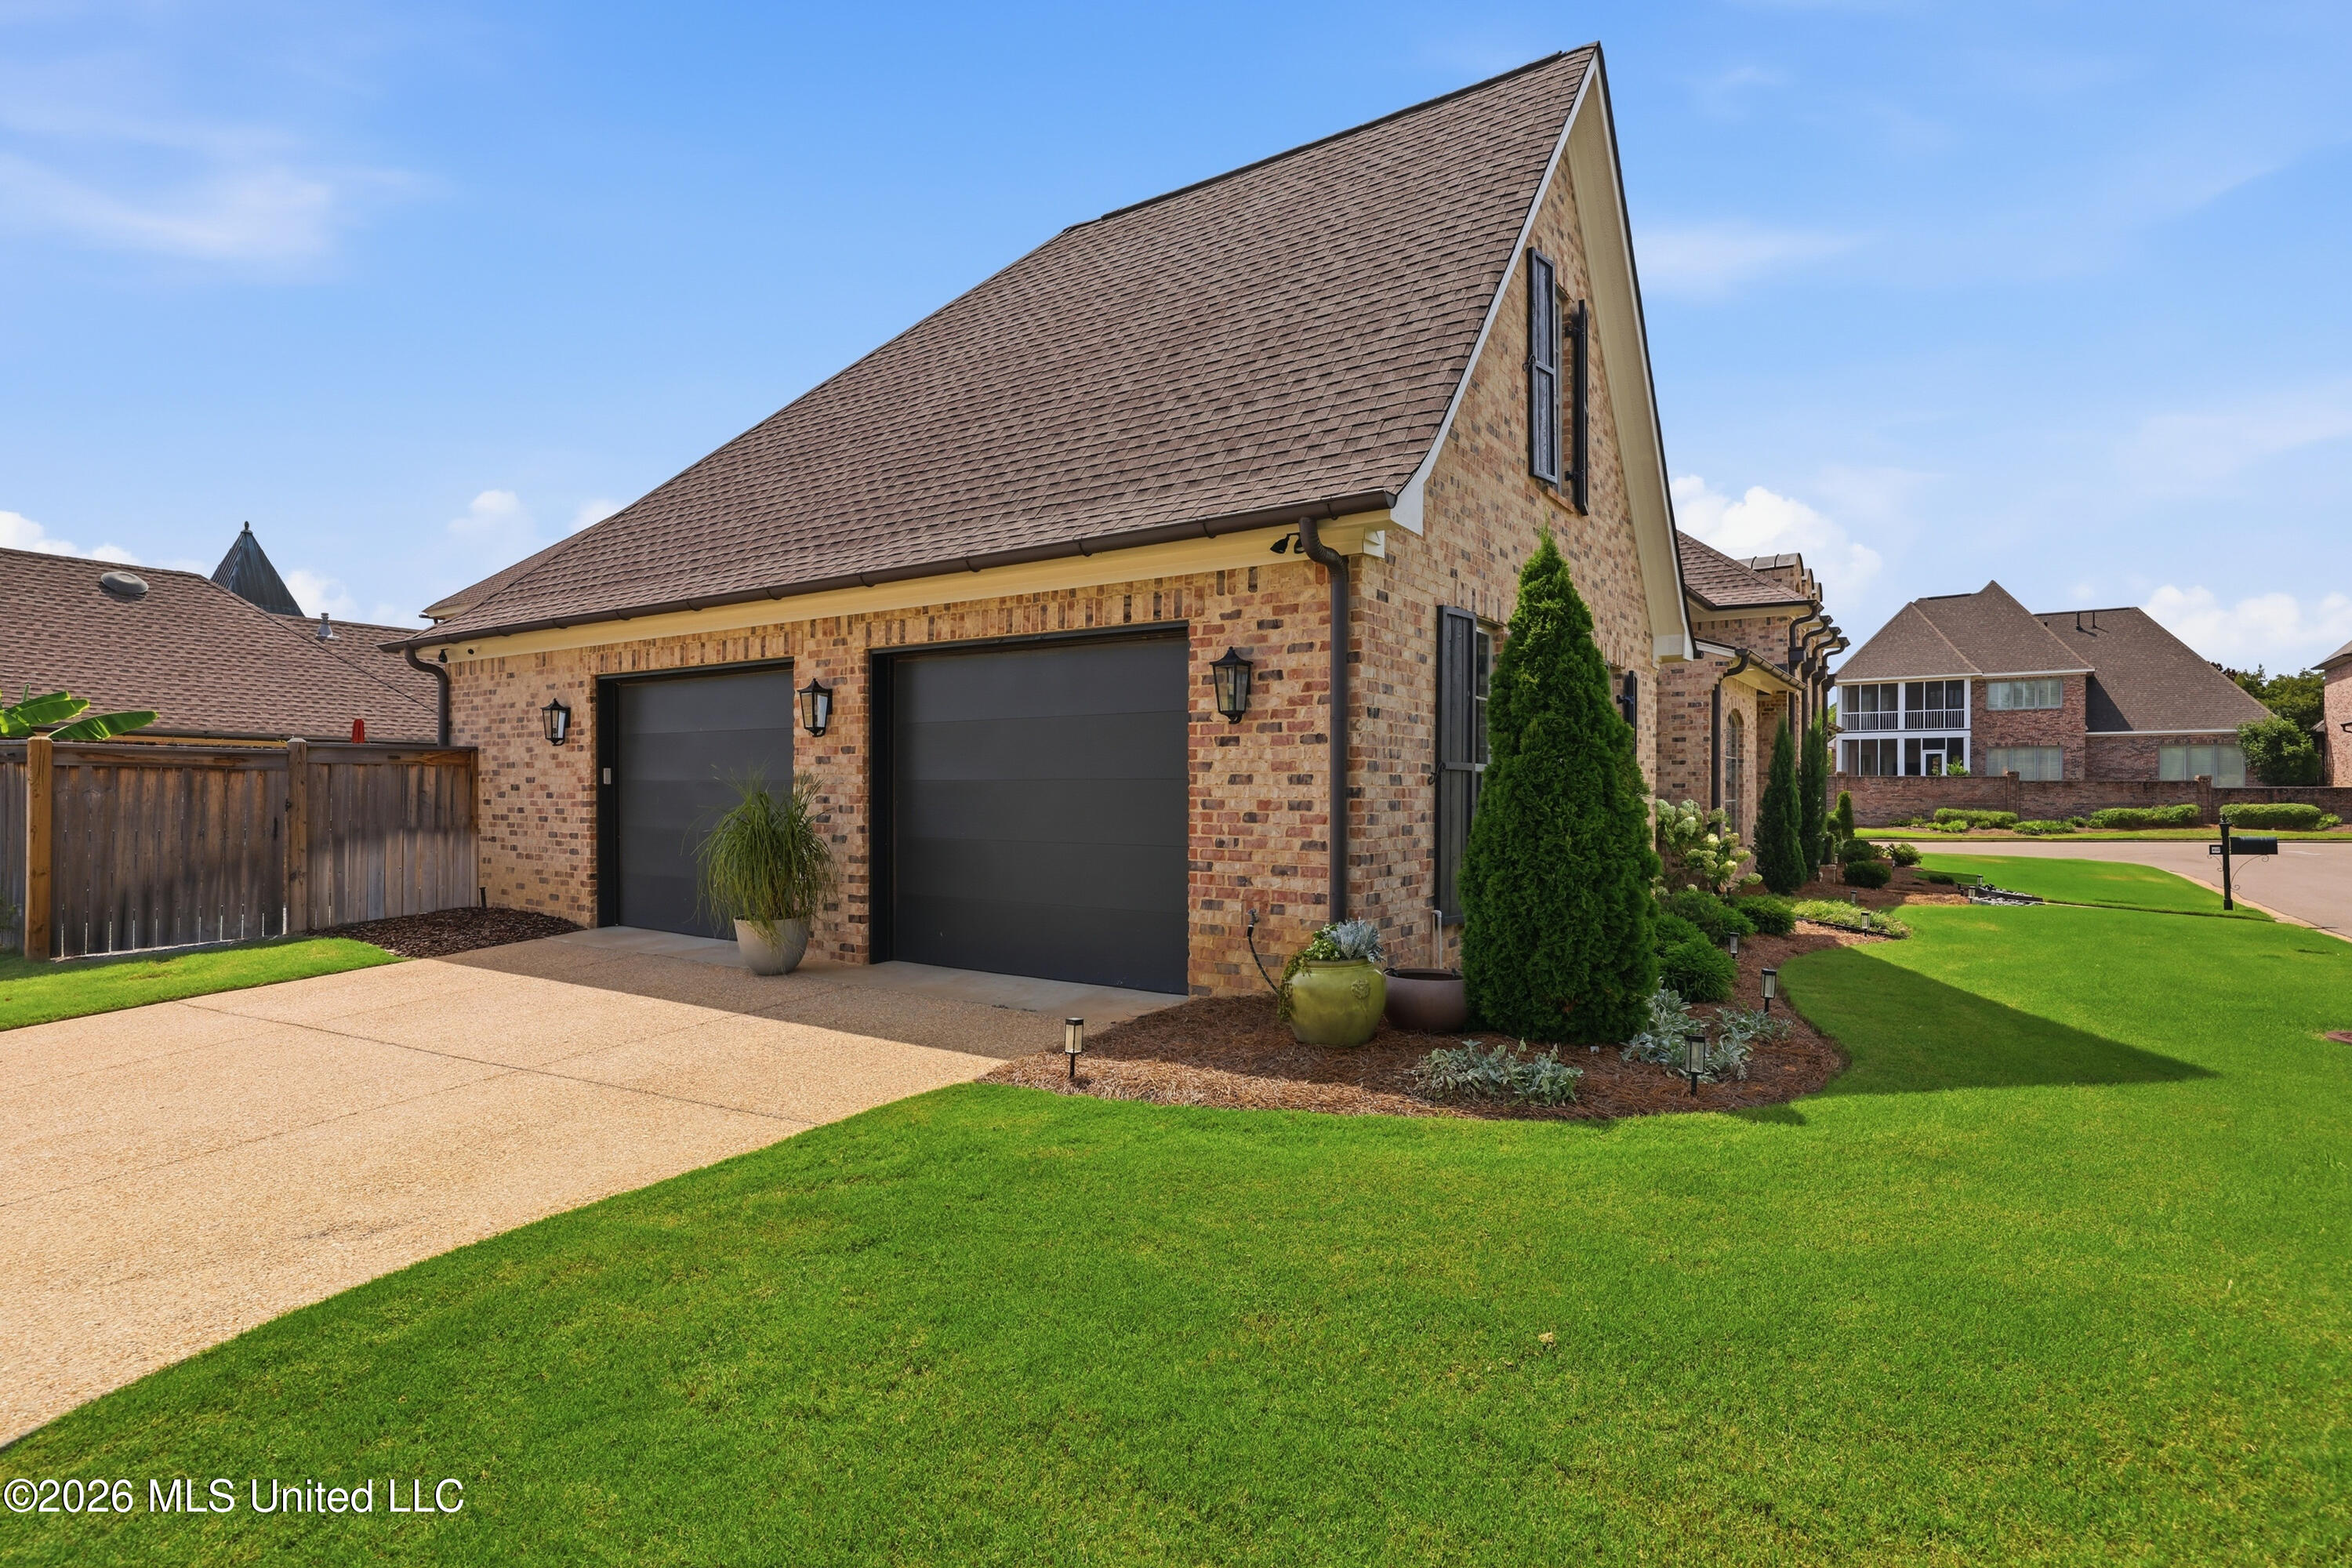
| Garage | 2 |
| Story(s) | 1 |
| Acreage | 0.17 |
| Water Front | Boat Dock, Marina, Reservoir, Vi |
Interior
| Rooms Total | 1 |
|---|---|
| Cooling Yes / No | Yes |
| Cooling | Ceiling Fan(s), Central Air, Electric, ENERGY STAR Qualified Equipment, Gas, Multi Units |
| Heating Yes / No | Yes |
| Heating | Central, ENERGY STAR Qualified Equipment, ENERGY STAR/ACCA RSI Qualified Installation, Fireplace(s), Natural Gas |
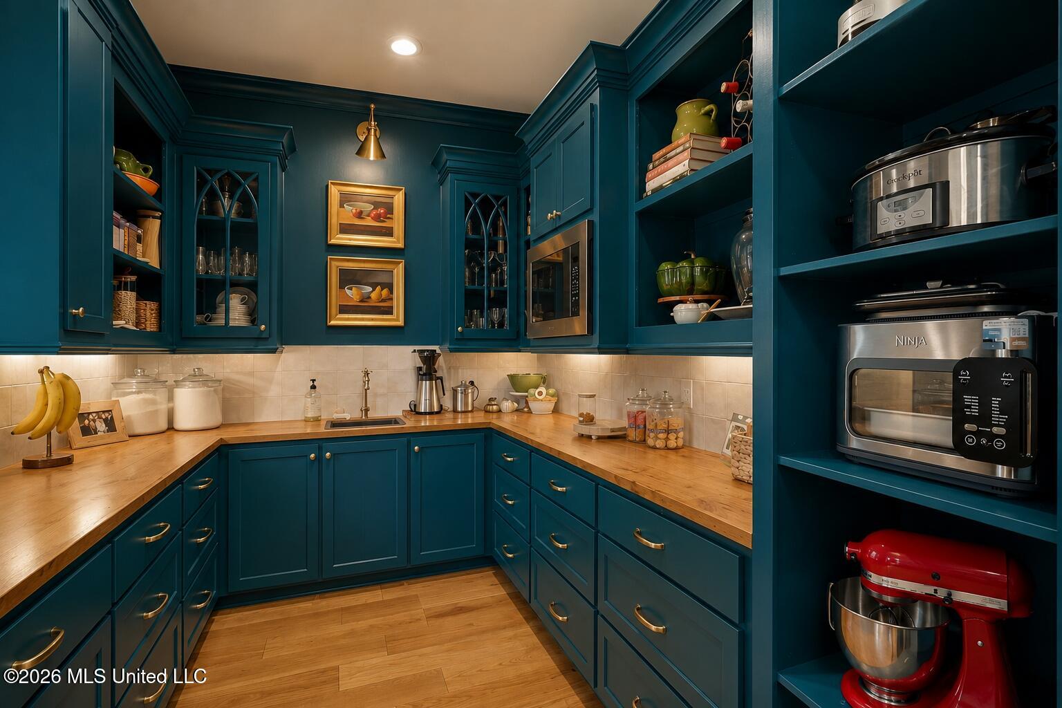
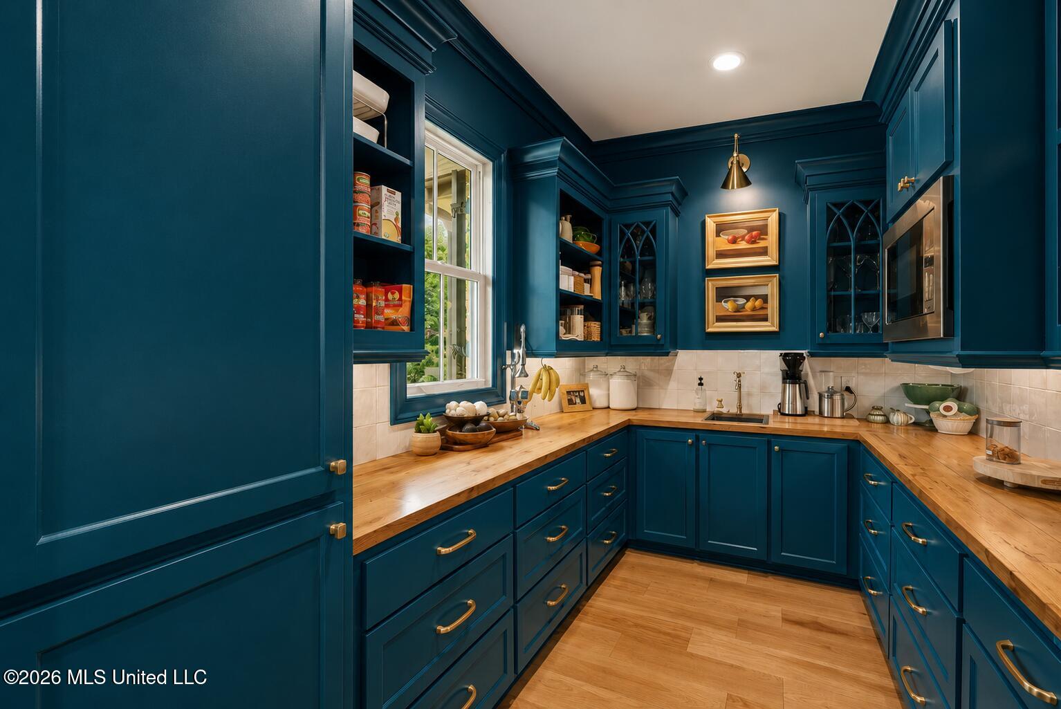
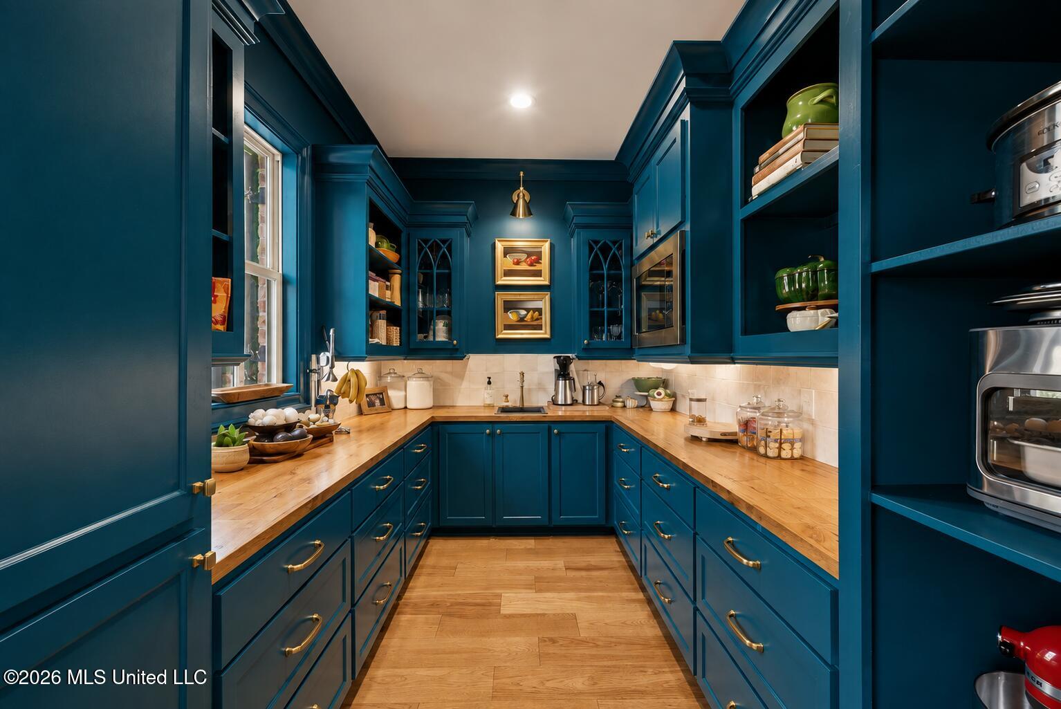
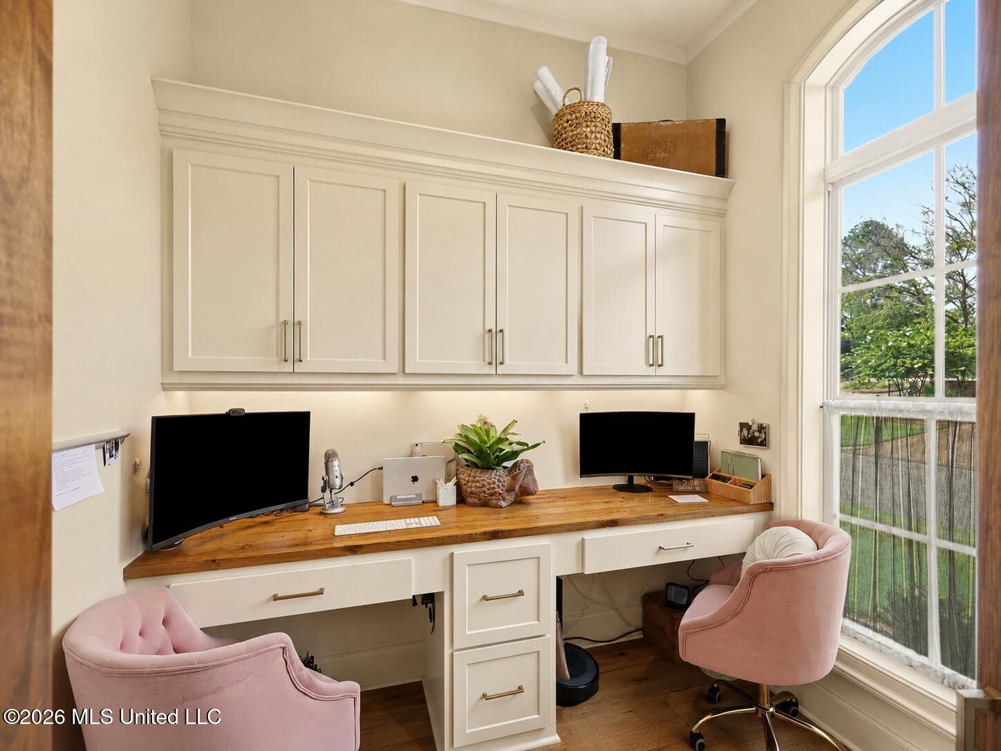
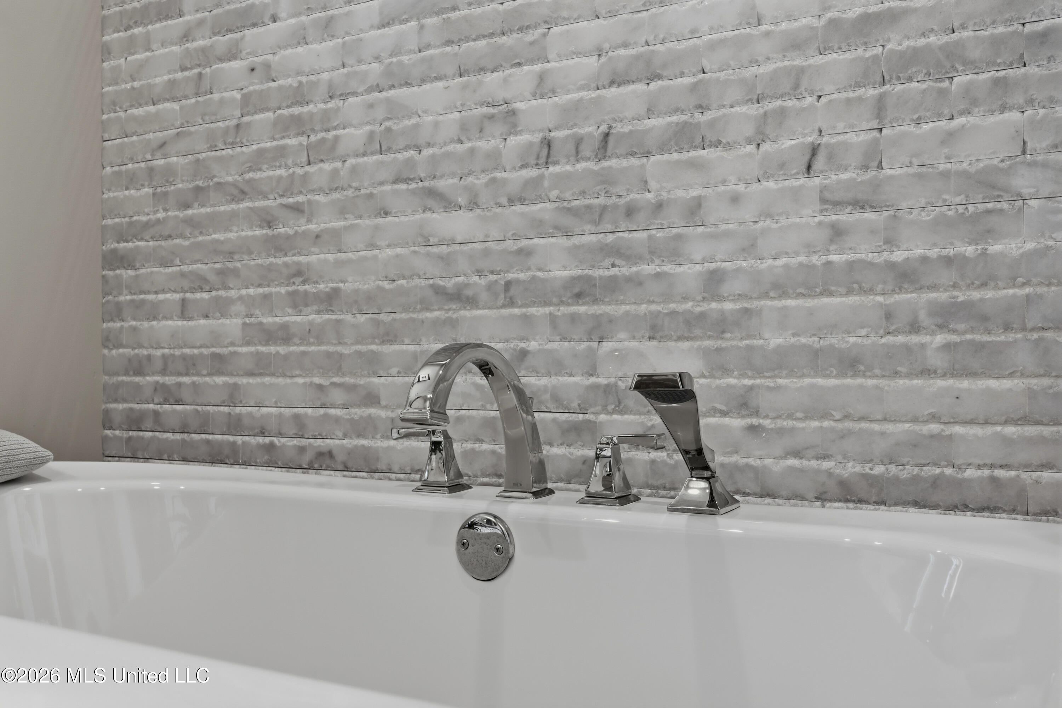
| Interior Features | Bar, Bookcases, Breakfast Bar, Built-in Features, Ceiling Fan(s), Coffered Ceiling(s), Crown Molding, Double Vanity, Eat-in Kitchen, High Ceilings, High Speed Internet, Kitchen Island, Natural Woodwork, Open Floorplan, Pantry, Primary Downstairs, Recessed Lighting, Smart Home, Soaking Tub, Special Wiring, Stone Counters, Walk-In Closet(s), Wet Bar, Wired for Data, Bidet |
| Window Features | Double Pane Windows, Insulated Windows, Vinyl |
| Appliances | Convection Oven, Disposal, Double Oven, Electric Cooktop, ENERGY STAR Qualified Dishwasher, Exhaust Fan, Free-Standing Electric Oven, Free-Standing Range, Gas Cooktop, Indoor Grill, Microwave, Range Hood, Self Cleaning Oven, Stainless Steel Appliance(s), Tankless Water Heater, Vented Exhaust Fan |
Exterior
| Exterior Features | Boat Slip, Dog Run, Garden, Gas Grill, Landscaping Lights, Lighting, Outdoor Kitchen, Private Entrance, Private Yard, Rain Gutters, Uncovered Courtyard |
|---|---|
| Roof | Architectural Shingles |
| Security Features | Carbon Monoxide Detector(s), Closed Circuit Camera(s), Fire Alarm, Gated Community, Prewired, Security Gate, Security Service, Security System, Security System Owned, Smoke Detector(s) |
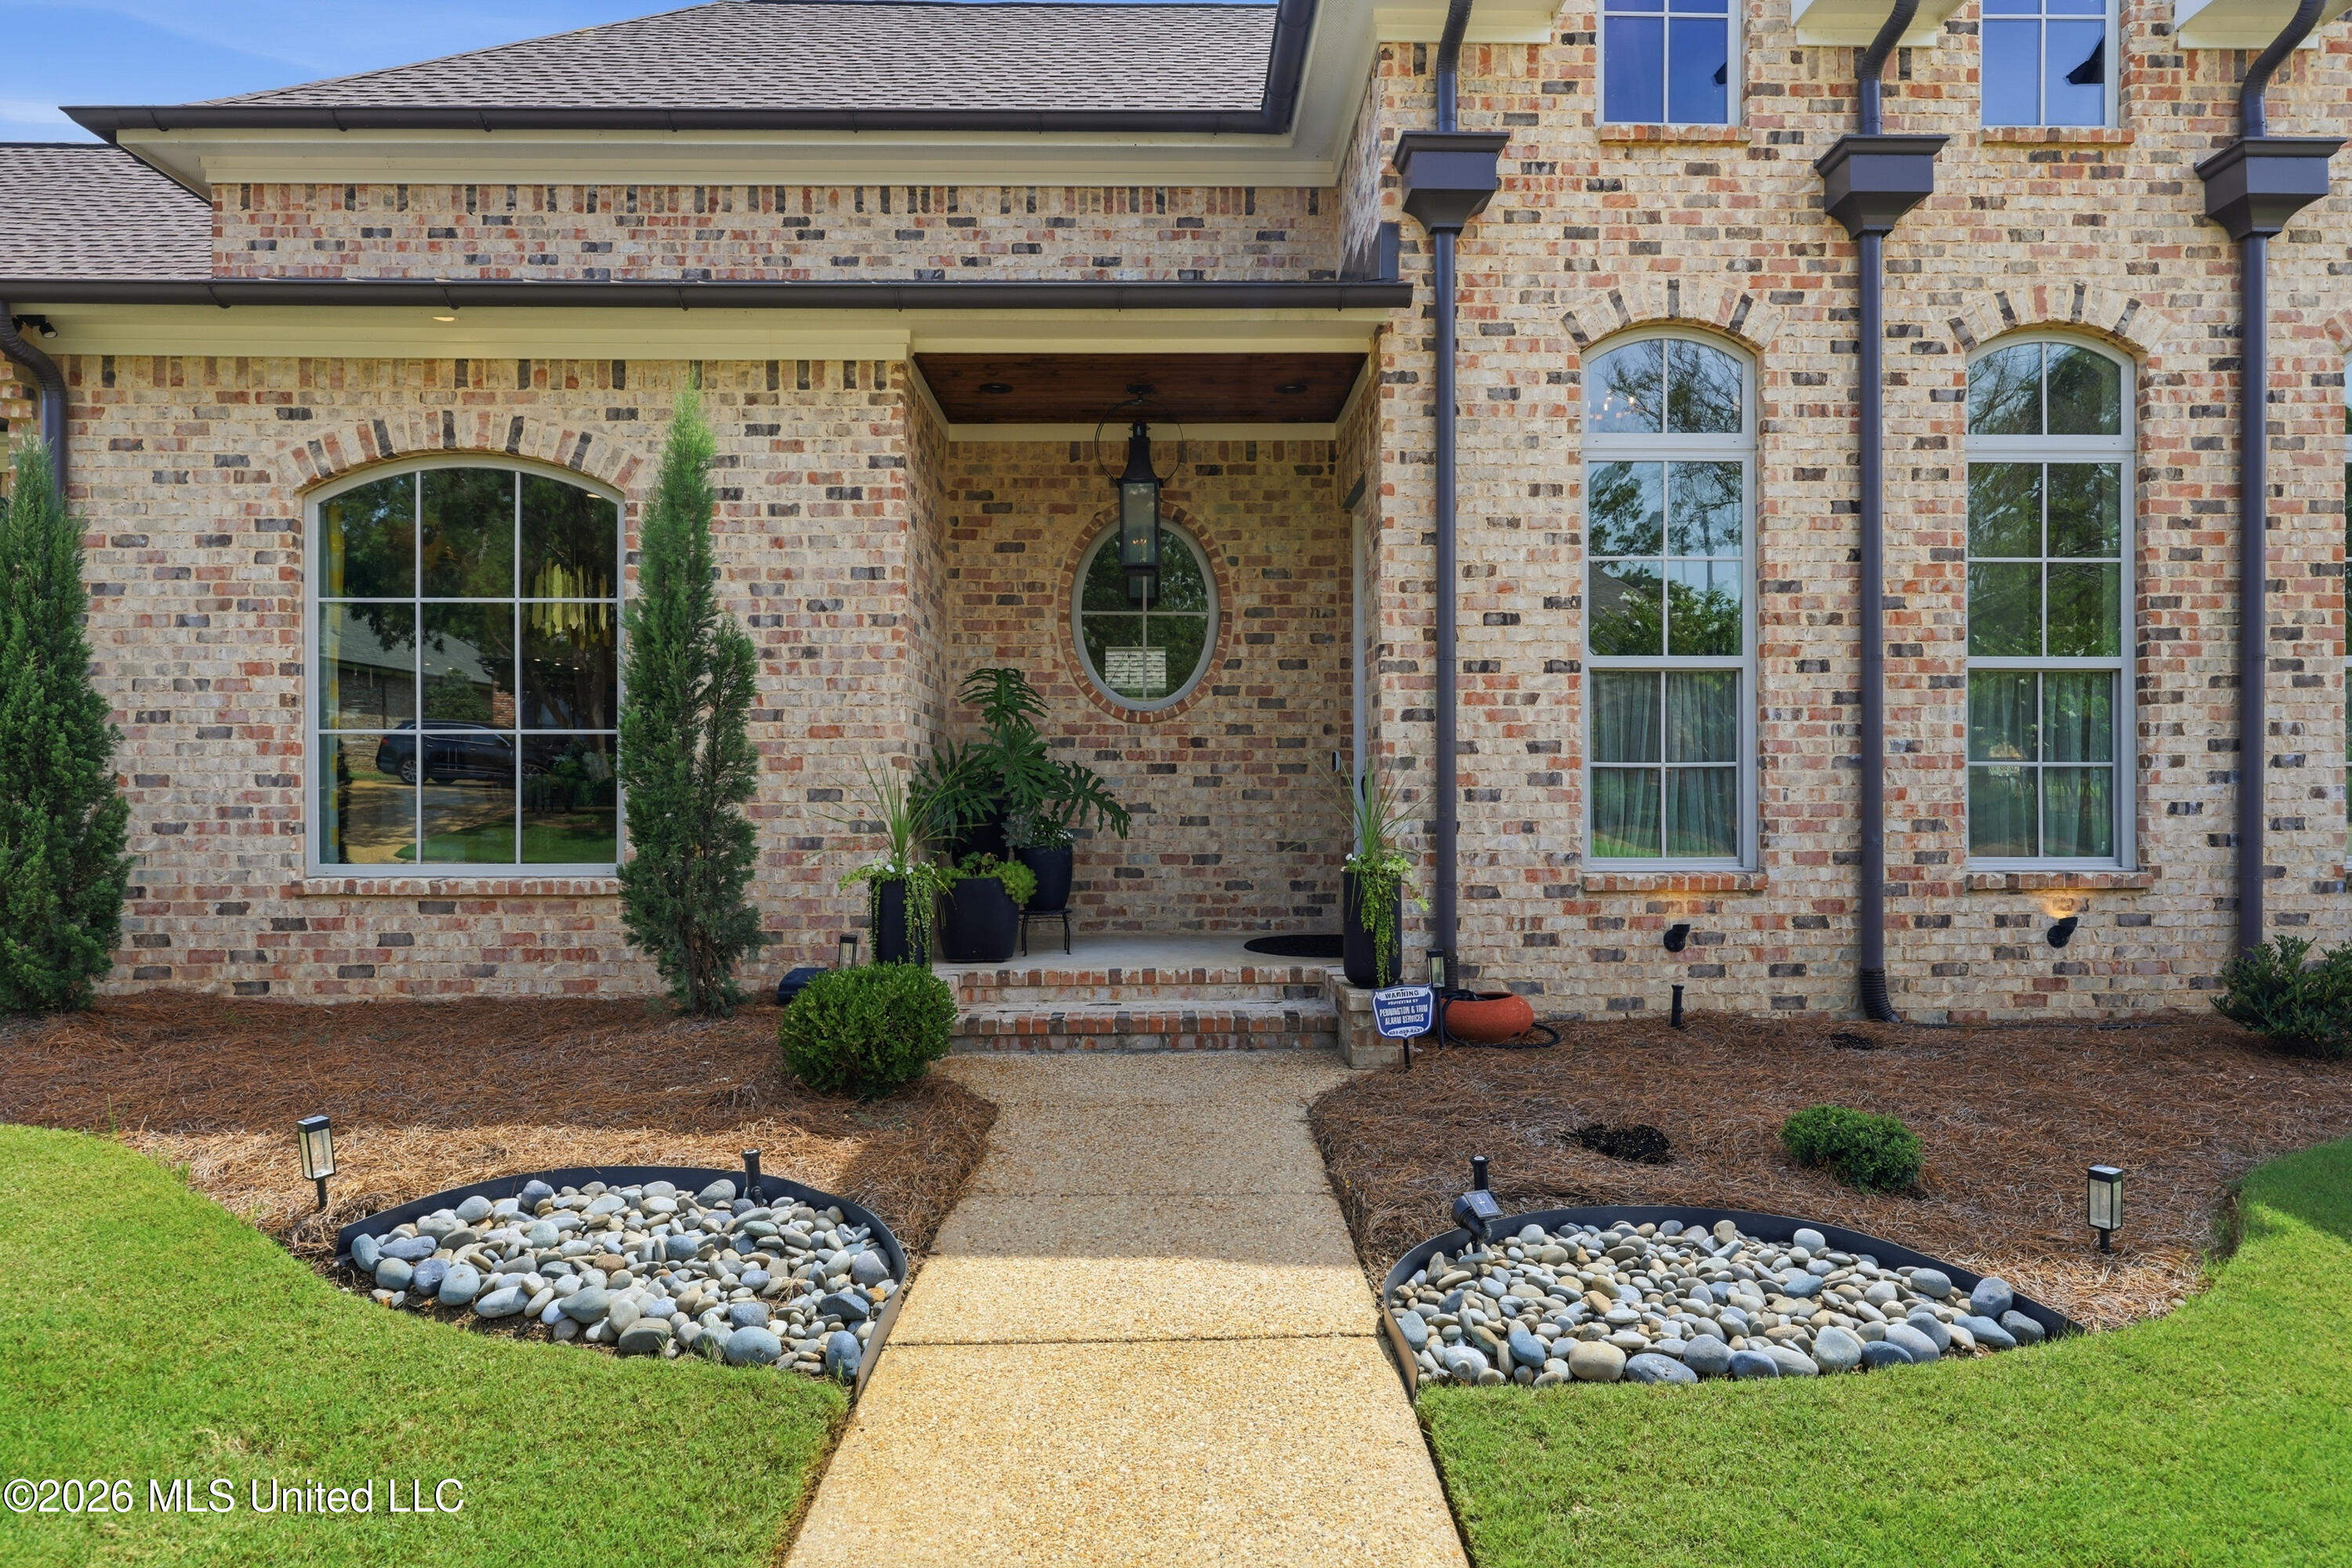
| Construction Materials | Brick |
| Foundation Details | Post-Tension, Pillar/Post/Pier |
| Lot Features | Corner Lot, Front Yard, Landscaped, Level, Rectangular Lot, Sprinklers In Front, Sprinklers In Rear, Views, Zero Lot Line |
Parking
| Garage Yes / No | Yes |
|---|---|
| Attached Garage Yes / No | No |
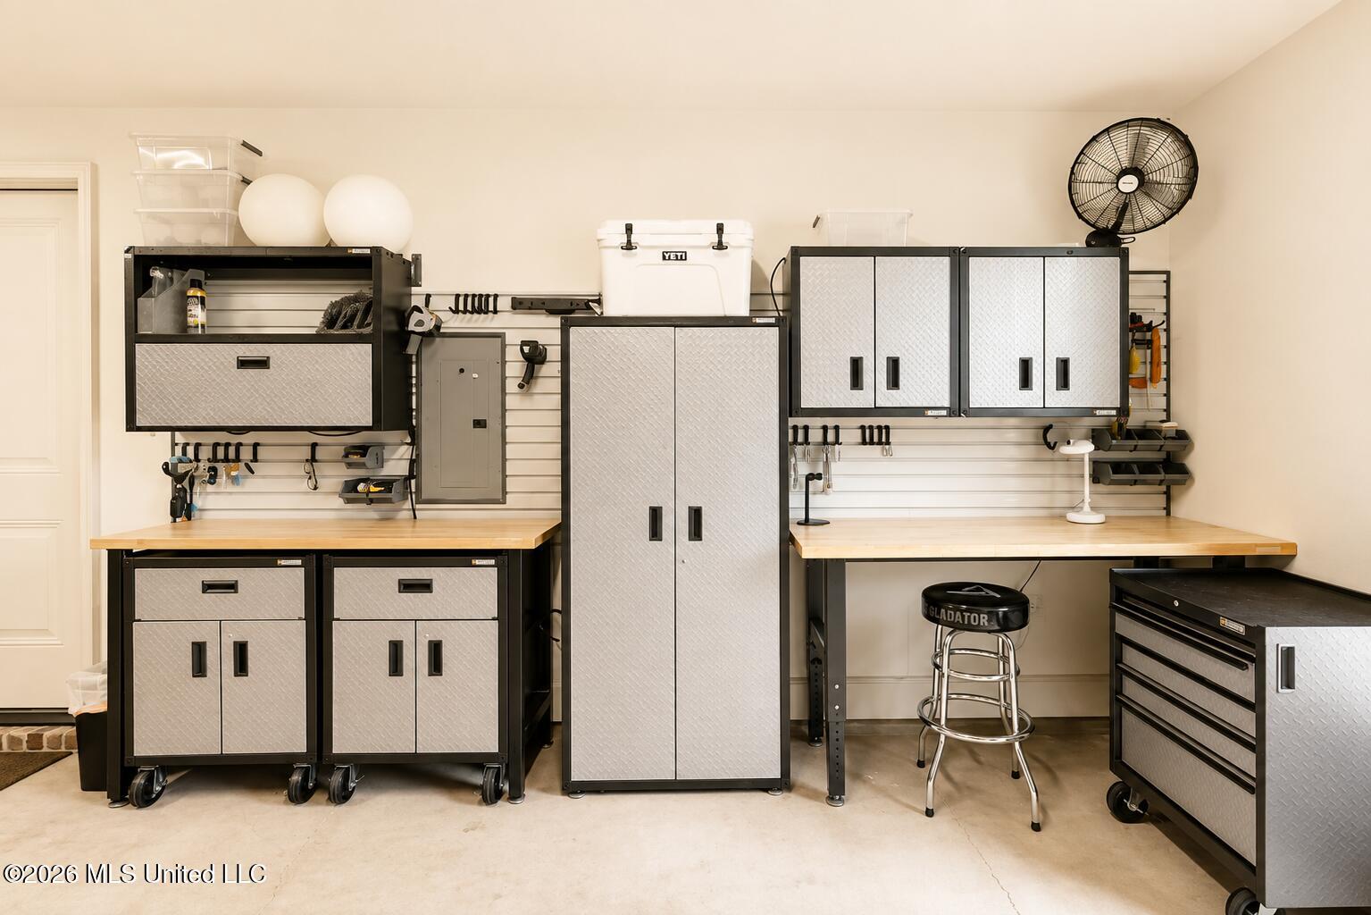
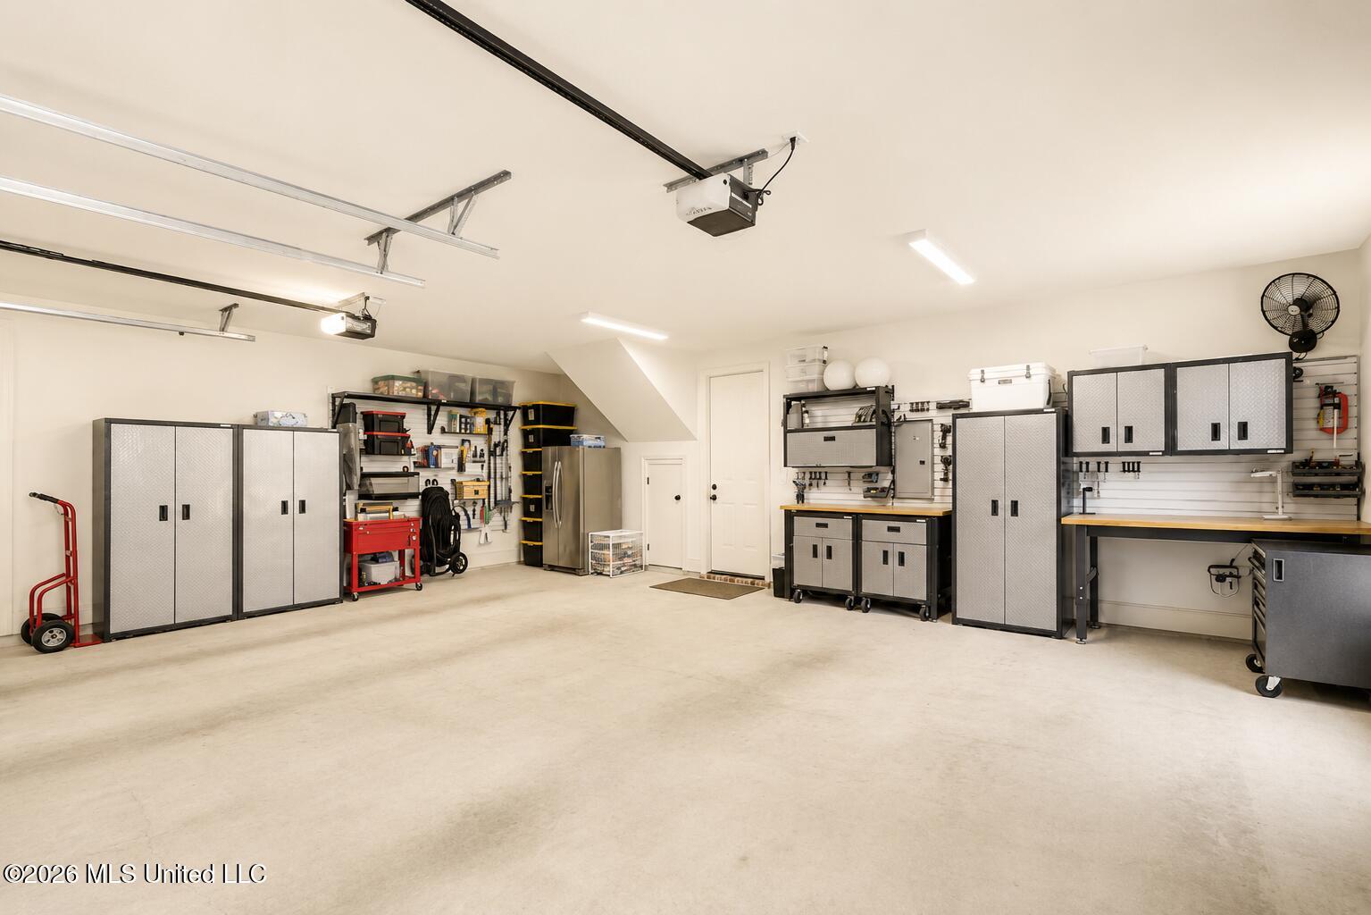
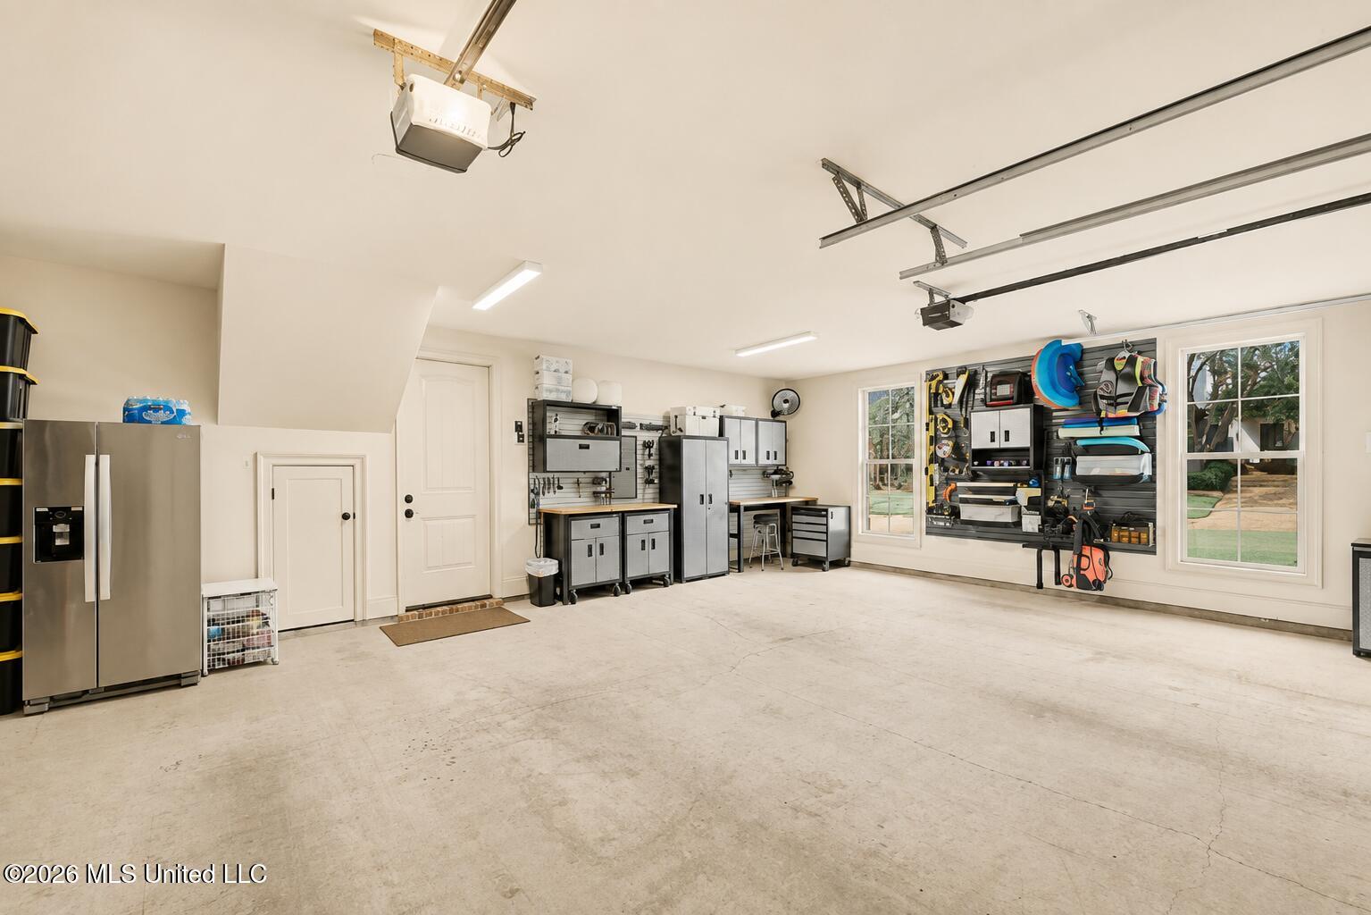
| Parking Features | Driveway, Garage Door Opener, Garage Faces Side, Gated, Side by Side, Storage, Concrete |
Location
| Community Features | Biking Trails, Boating, Gated, Hiking/Walking Trails, Lake, Marina, Near Entertainment, Park, Restaurant, RV/Boat Storage, Sidewalks, Street Lights |
|---|
Utilities
| Utilities | Electricity Connected, Cat-5 Prewired, Fiber to the House, Smart Home Wired |
|---|
Taxes
| Property | 3351 |
|---|
Area Information
| State | MS |
|---|---|
| County | Madison |
| City | Ridgeland |
| Zip Code | 39157 |
| Area | Madison |
| Community Name | Summers Bay |
| School District | Madison CO Dist |
| Elementary School | Ann Smith |
| High School | Ridgeland |
| Listing VS Median (in Summers Bay) | |
Price: $699,500 low | high Med: $594,250 sqft: 2,662 low | high Med: 2,764 $ / sqft: $263 low | high Med: $217 On site: 28 low | high Med: 108 | |
Request a showing
Request a showing
Contact
Learn More About This Property

| State | MS |
|---|---|
| County | Madison |
| City | Ridgeland |
| Zip Code | 39157 |
| Area | Madison |
| Community Name | Summers Bay |
| School District | Madison CO Dist |
| Elementary School | Ann Smith |
| High School | Ridgeland |
| Listing VS Median (in Summers Bay) | |
Price: $699,500 low | high Med: $594,250 sqft: 2,662 low | high Med: 2,764 $ / sqft: $263 low | high Med: $217 On site: 28 low | high Med: 108 | |
Quick Searches: Homes for Sale in Germantown | Arlington | Atoka | Bartlett | Collierville | Cordova | Eads | Oakland | Hernando | Horn Lake | Lakeland | Memphis | Millington | Olive Branch | Southaven | Antioch | Mount Juliet | Greenbrier | Nashville | Franklin | Brentwood | Goodlettsville | Lebanon | Murfreesboro | Clarksville | Gallatin | Hendersonville | Atlanta | Alpharetta | Marietta | Oak Grove | Smyrna | Sandy Springs | Brookaven | Decatur | College Park | Woodmere
Quick Searches by County: Fayette | Shelby | Tipton | DeSoto | Marshall | Tate | Tunica | Cheatham | Davidson | Dickson | Maury | Montgomery | Robertson | Rutherford | Sumner | Williamson | Wilson | Cherokee | Clayton | Cobb | DeKalb | Douglas | Forsyth | Fulton | Gwinnett | Henry | Rockdale
Real estate listings held by brokerage firms other than Kaizen Realty, REALTORS ® may be marked with the Internet Data Exchange logo and detailed information about those properties will include the name of the listing broker(s) when required by the MLS. All rights reserved.

Listing information is deemed reliable but is not guaranteed. If your property is currently listed or you are working with a Realtor, please disregard this advertising.
©2026 KAIZEN Realty, LLC. All Rights Reserved. Privacy Policy | Terms | Brokerage License Numbers: Tennessee 260833 | Mississippi 20014 | Georgia 79107 | Florida CQ1067953 Office: 901-221-4041 | Toll Free: 1-888-8-KAIZEN SMS Compliance: By providing a telephone number and submitting the form you agree to be contacted by KAIZEN Realty LLC via call, email, and text for real estate services. To opt out, you can reply 'stop' at any time or reply 'help' for assistance. You can also click the unsubscribe link in the emails. Message and data rates may apply. Message frequency may vary. Privacy Policy
