
Description
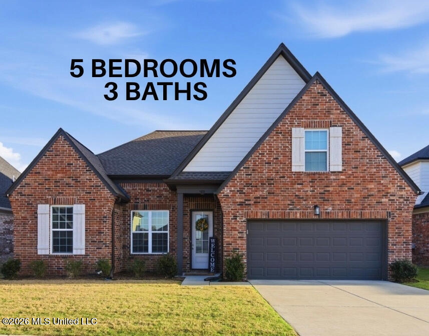
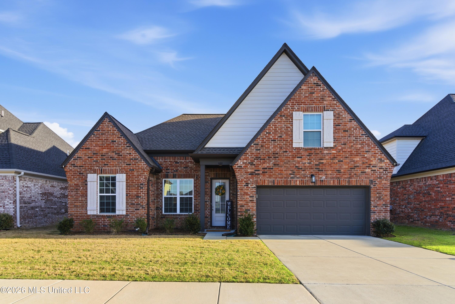
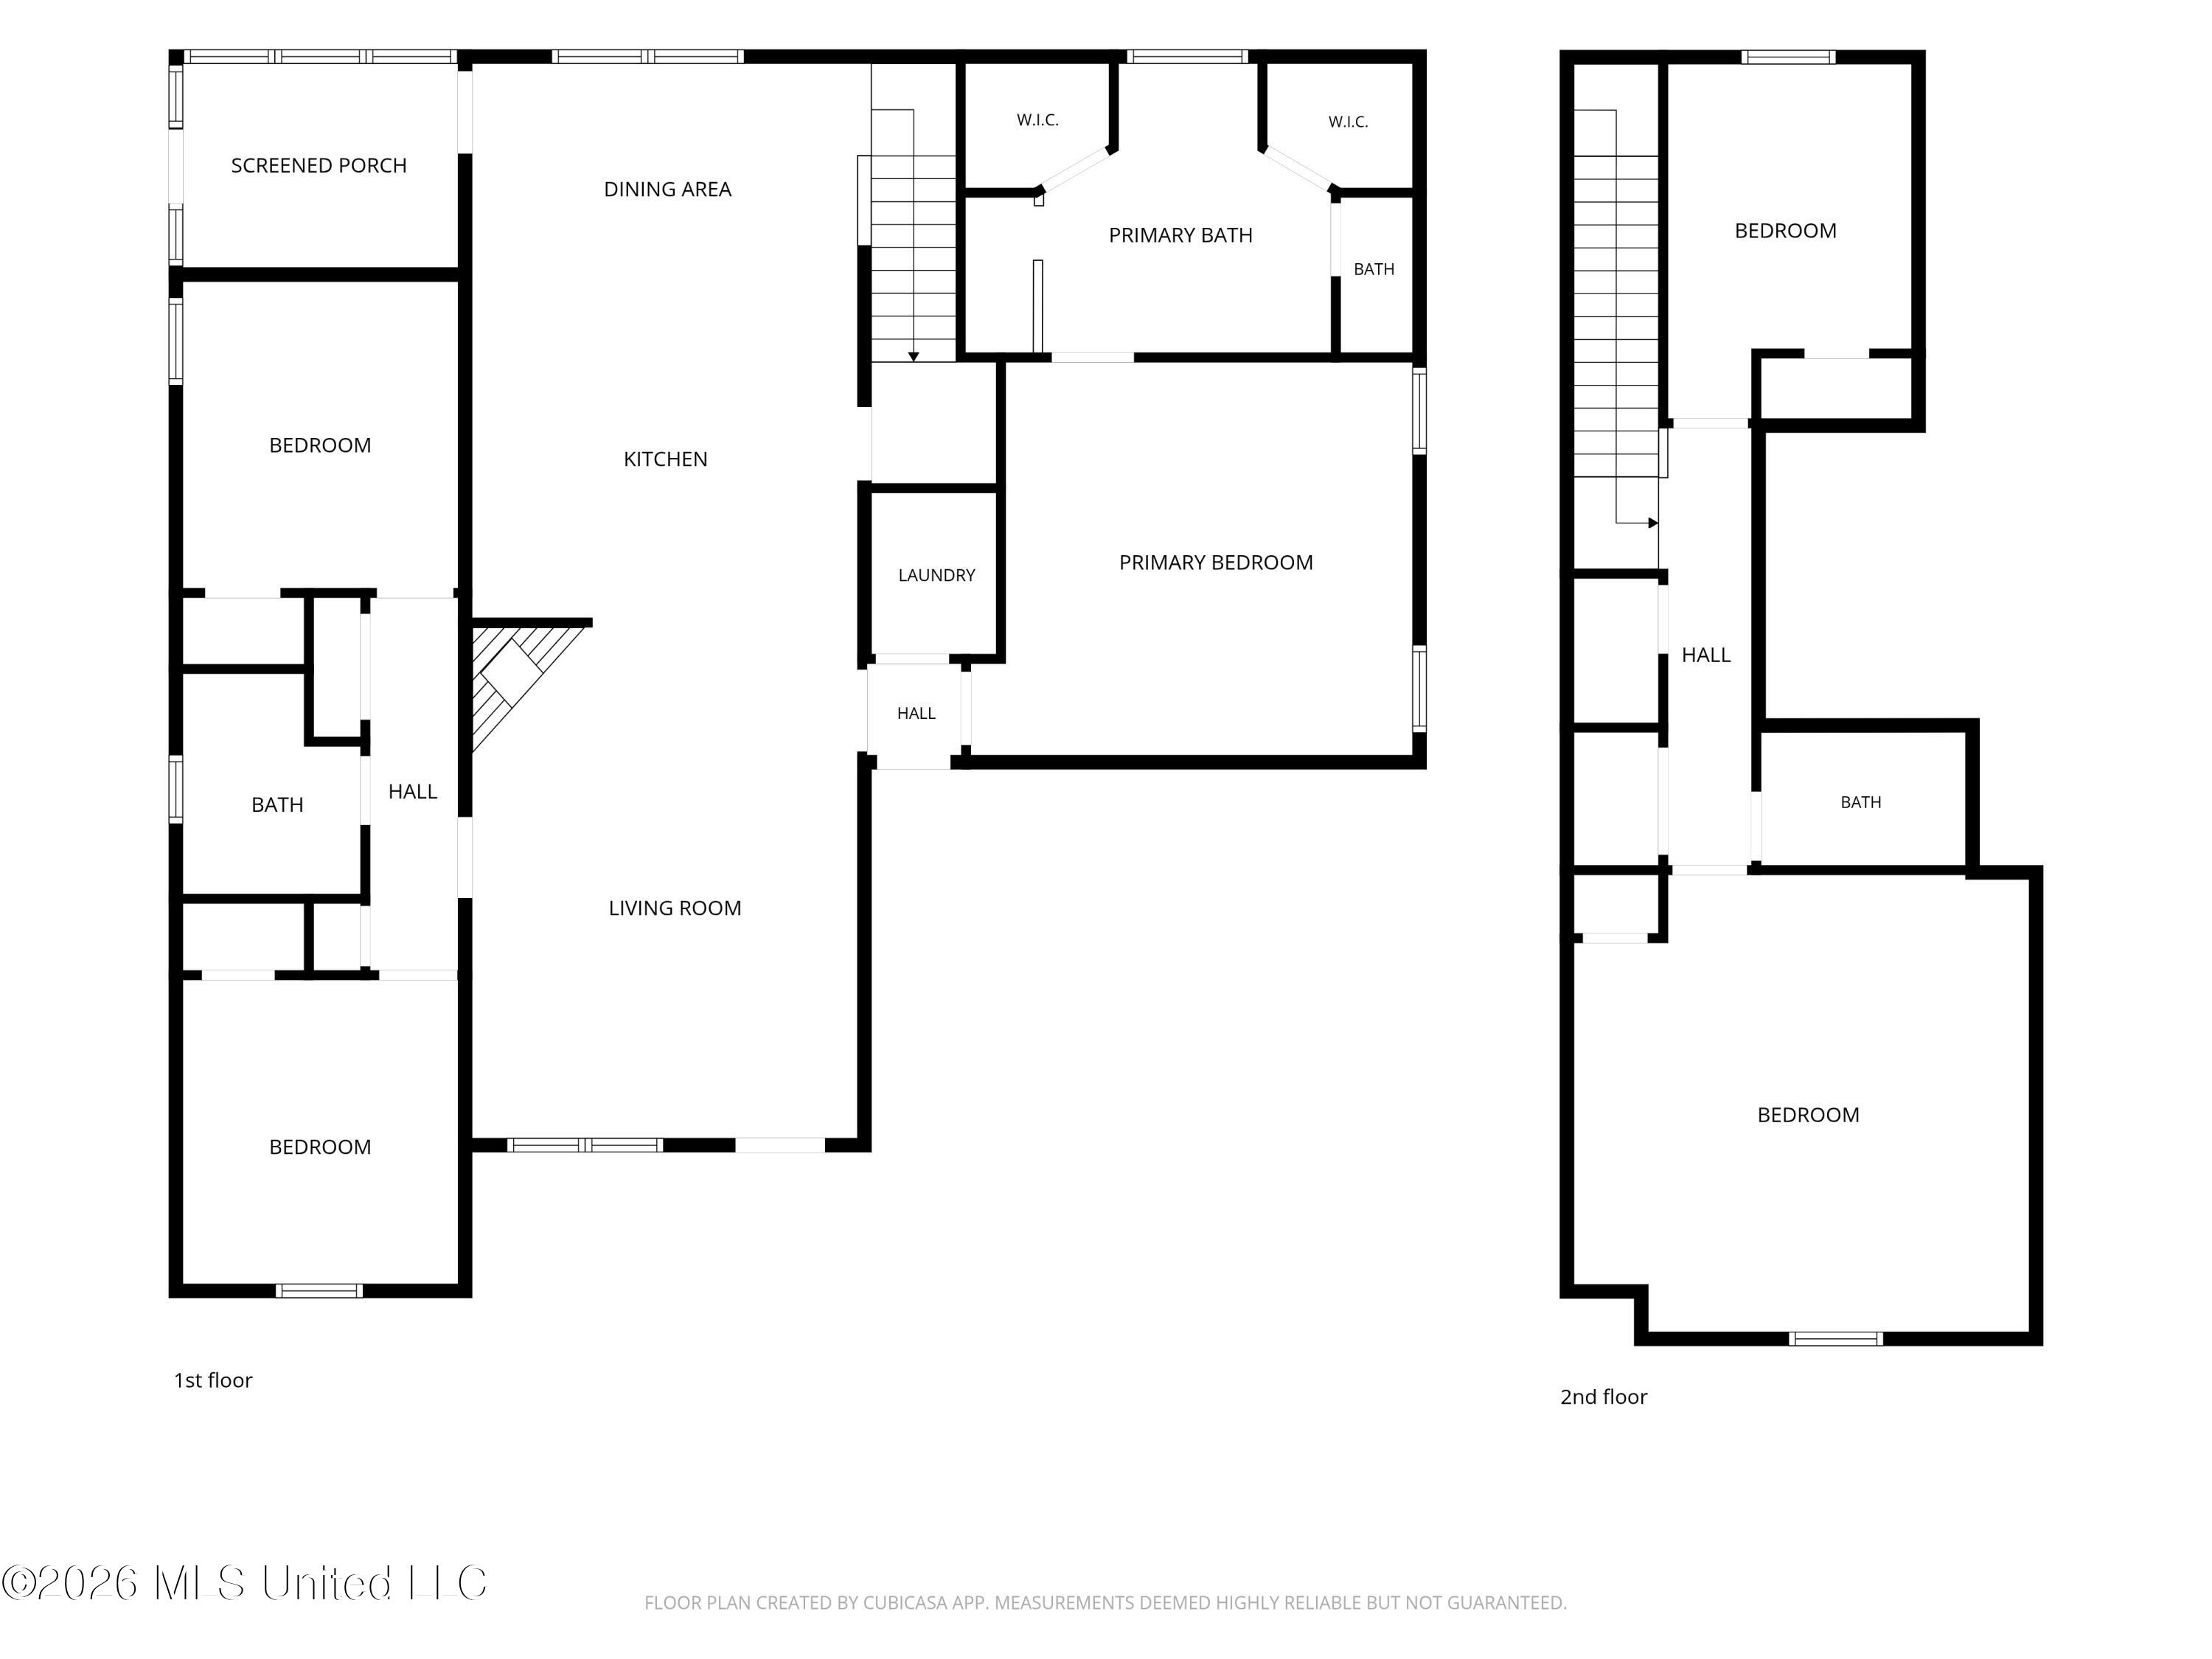
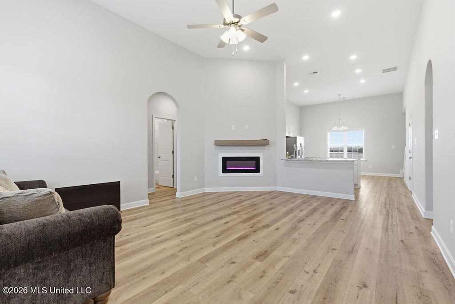
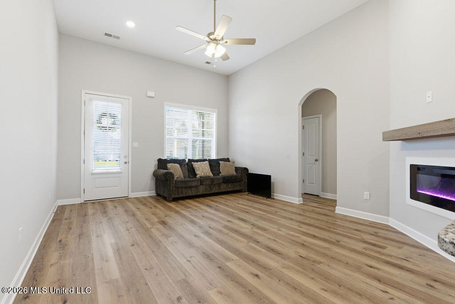
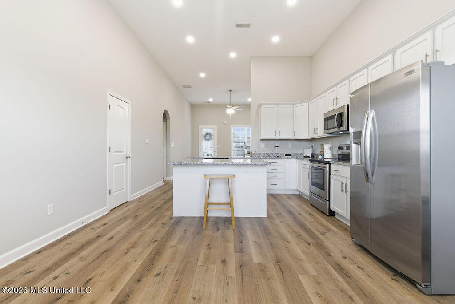
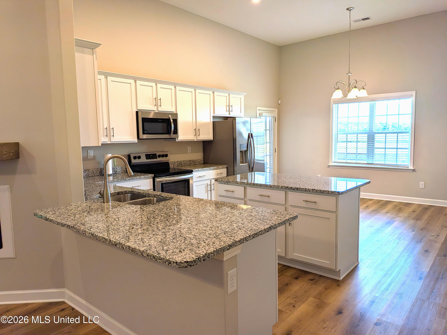
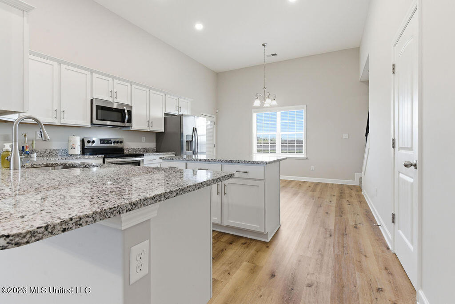
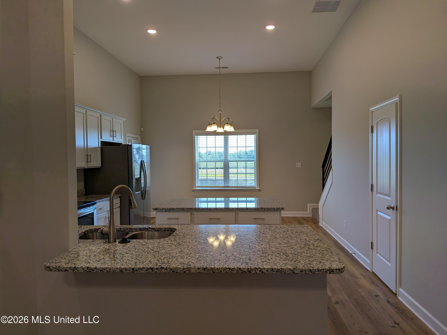
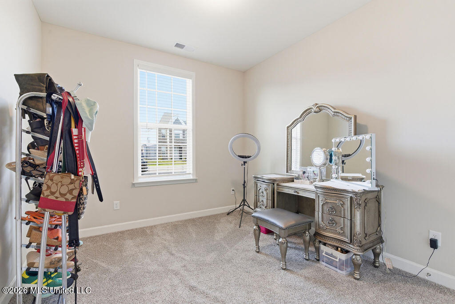
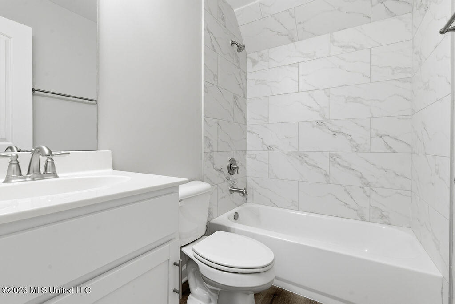
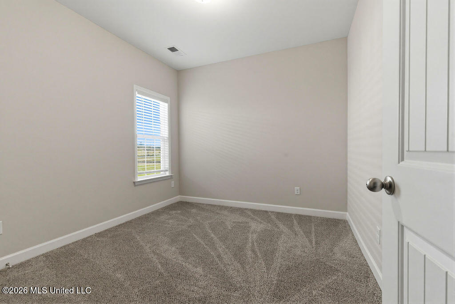
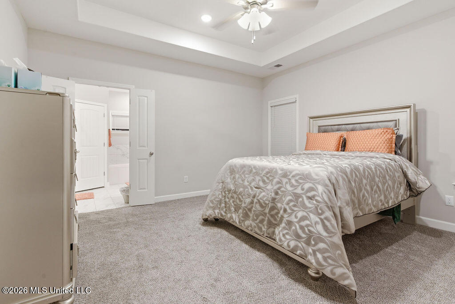
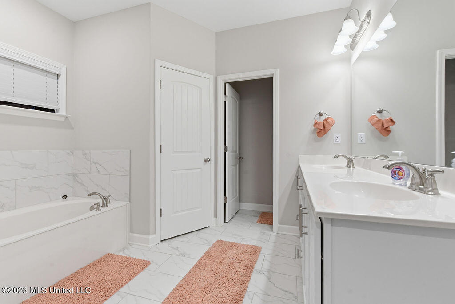
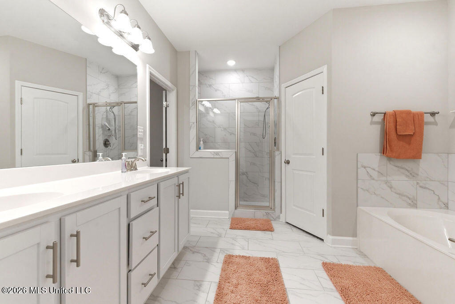
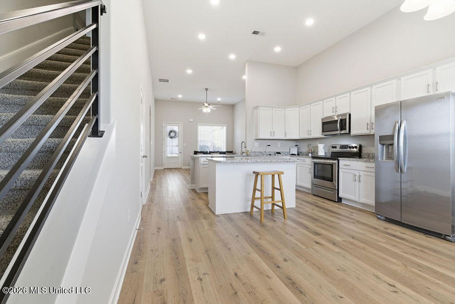
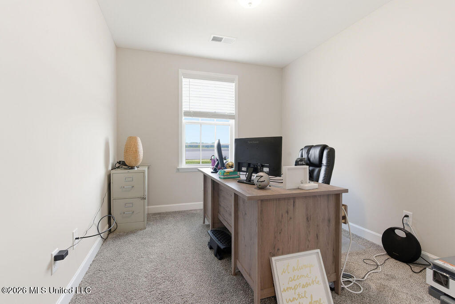
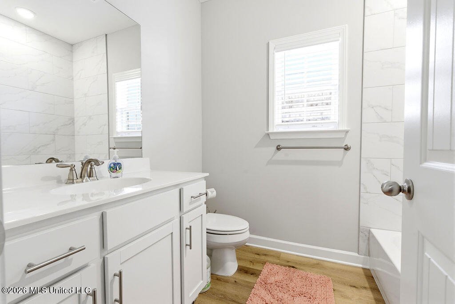
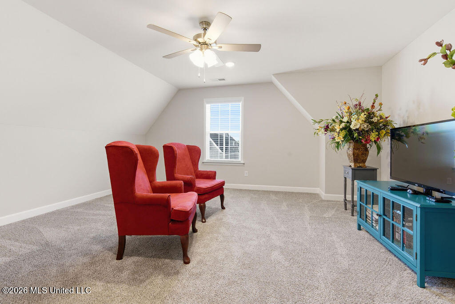
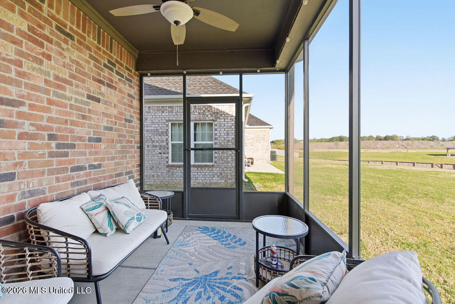
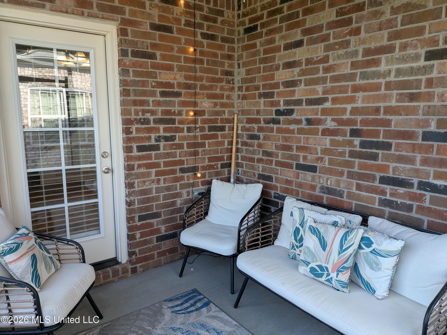
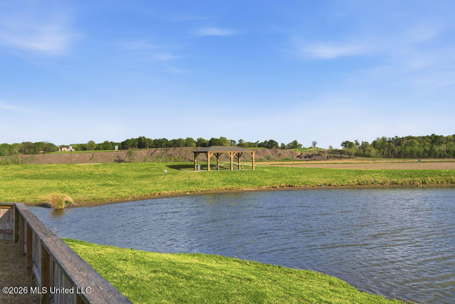
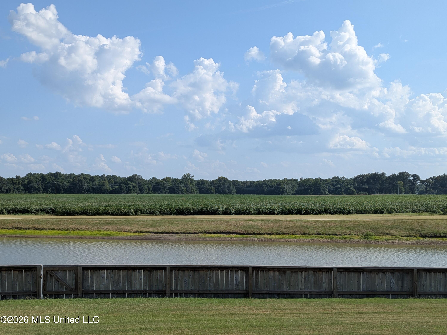
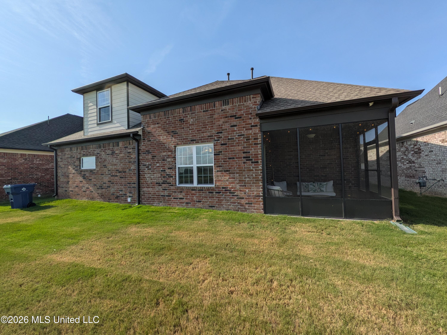
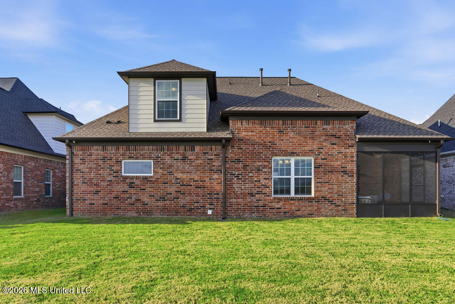
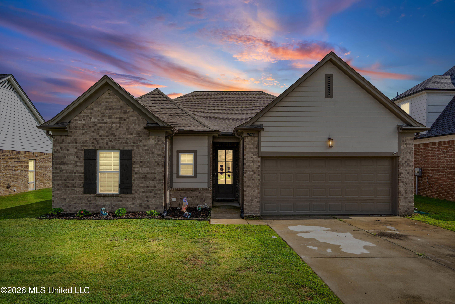
Welcome home to this beautifully designed 5-bedroom, 3 full bath residence offering space, comfort, and a lifestyle you'll truly enjoy. From the moment you enter, you're greeted with soaring ceilings and an open, airy layout that feels both grand and inviting. The heart of the home is the seamless open-concept living area, where the great room with fireplace flows effortlessly into the kitchen and dining space--perfect for hosting, gathering, and creating everyday moments. The layout is thoughtfully designed so you're always connected, whether entertaining guests or enjoying quiet evenings at home. The main level features a private primary suite tucked away for relaxation, complete with a spacious bath retreat. On the opposite side, additional bedrooms offer comfort and flexibility for family, guests, or a home office--creating the perfect balance of privacy and togetherness. Upstairs expands your living possibilities even further, providing additional bedrooms and a full bath--ideal for dedicated creative spaces. Step outside and experience your own peaceful escape. The screened-in patio invites you to unwind with morning coffee or evening conversations while overlooking a serene natural setting. Just beyond, a scenic walking trail wraps around a tranquil pond--complete with fish--offering a daily dose of calm right in your backyard. The community enhances your lifestyle with a charming gazebo and picnic area, perfect for weekend gatherings, celebrations, or simply enjoying time with friends and neighbors. Ample guest parking ensures everyone feels welcome. This home is more than just space--it's a place to live, relax, and create lasting memories in a setting that blends comfort, beauty, and connection.
Details
| MLS # | 4144562 |
|---|---|
| Listing Type | For Sale |
| Style | House |
| HOA Dues | $500 |
| Sub-Type | Resale |
| Status | Active |
| Year | 2023 |
| Days On Site | 157 |
| Listing Provided By | Assured Real Estate Services | Cheryl A Muhammad |
Features
| Bed(s) | 5 |
|---|---|
| Bath(s) | 3 Total |
| SQ Feet | 2,226 |
| Garage | 2 |
| Story(s) | 2 |
| Acreage | 0.25 |
Interior
| Rooms Total | 11 |
|---|---|
| Cooling Yes / No | Yes |
| Cooling | Central Air, Electric |
| Heating Yes / No | Yes |
| Heating | Central, Forced Air, Natural Gas |
| Interior Features | Breakfast Bar, Ceiling Fan(s), Double Vanity, Eat-in Kitchen, Granite Counters, High Ceilings, His and Hers Closets, Open Floorplan, Pantry, Primary Downstairs, Soaking Tub, Storage, Vaulted Ceiling(s), Walk-In Closet(s), Kitchen Island |
| Window Features | Double Pane Windows |
| Appliances | Dishwasher, Disposal, Electric Water Heater, Exhaust Fan, Microwave, Self Cleaning Oven, Stainless Steel Appliance(s) |
Exterior
| Exterior Features | Lighting, Rain Gutters, None |
|---|---|
| Roof | Architectural Shingles, Shingle |
| Construction Materials | Brick |
| Foundation Details | Permanent, Slab |
Parking
| Garage Yes / No | Yes |
|---|---|
| Attached Garage Yes / No | Yes |
| Parking Features | Attached, Garage Faces Front, Concrete |
Location
| Community Features | Fishing, Sidewalks |
|---|
Utilities
| Utilities | Cable Available, Electricity Connected, Natural Gas Connected, Sewer Connected, Water Connected |
|---|
Taxes
| Property | 2941 |
|---|
Area Information
| State | MS |
|---|---|
| County | DeSoto |
| City | Walls |
| Zip Code | 38680 |
| Area | DeSoto |
| Community Name | Mallard Park |
| School District | Desoto CO Dist |
| Elementary School | Walls |
| High School | Lake Cormorant |
| Listing VS Median (in Mallard Park) | |
Price: $334,900 low | high Med: $312,075 sqft: 2,226 low | high Med: 1,923 $ / sqft: $150 low | high Med: $164 On site: 157 low | high Med: 102 | |
Market Activity 38680
Request a showing
Request a showing
 The information is being provided by MLS United. Information deemed accurate but not guaranteed. Information is provided for consumers personal, non-commercial use, and may not be used for any purpose other than the identification of potential properties for purchase. Copyright 2026 MLS United. All Rights Reserved.
Contact
Learn More About This Property

| State | MS |
|---|---|
| County | DeSoto |
| City | Walls |
| Zip Code | 38680 |
| Area | DeSoto |
| Community Name | Mallard Park |
| School District | Desoto CO Dist |
| Elementary School | Walls |
| High School | Lake Cormorant |
| Listing VS Median (in Mallard Park) | |
Price: $334,900 low | high Med: $312,075 sqft: 2,226 low | high Med: 1,923 $ / sqft: $150 low | high Med: $164 On site: 157 low | high Med: 102 | |
Quick Searches: Homes for Sale in Germantown | Arlington | Atoka | Bartlett | Collierville | Cordova | Eads | Oakland | Hernando | Horn Lake | Lakeland | Memphis | Millington | Olive Branch | Southaven | Antioch | Mount Juliet | Greenbrier | Nashville | Franklin | Brentwood | Goodlettsville | Lebanon | Murfreesboro | Clarksville | Gallatin | Hendersonville | Atlanta | Alpharetta | Marietta | Oak Grove | Smyrna | Sandy Springs | Brookaven | Decatur | College Park | Woodmere
Quick Searches by County: Fayette | Shelby | Tipton | DeSoto | Marshall | Tate | Tunica | Cheatham | Davidson | Dickson | Maury | Montgomery | Robertson | Rutherford | Sumner | Williamson | Wilson | Cherokee | Clayton | Cobb | DeKalb | Douglas | Forsyth | Fulton | Gwinnett | Henry | Rockdale
Real estate listings held by brokerage firms other than Kaizen Realty, REALTORS ® may be marked with the Internet Data Exchange logo and detailed information about those properties will include the name of the listing broker(s) when required by the MLS. All rights reserved.

The information is being provided by MLS United. Information deemed accurate but not guaranteed. Information is provided for consumers personal, non-commercial use, and may not be used for any purpose other than the identification of potential properties for purchase. Copyright 2026 MLS United. All Rights Reserved.Listing information is deemed reliable but is not guaranteed. If your property is currently listed or you are working with a Realtor, please disregard this advertising.
©2026 KAIZEN Realty, LLC. All Rights Reserved. Privacy Policy | Terms | Brokerage License Numbers: Tennessee 260833 | Mississippi 20014 | Georgia 79107 | Florida CQ1067953 Office: 901-221-4041 | Toll Free: 1-888-8-KAIZEN SMS Compliance: By providing a telephone number and submitting the form you agree to be contacted by KAIZEN Realty LLC via call, email, and text for real estate services. To opt out, you can reply 'stop' at any time or reply 'help' for assistance. You can also click the unsubscribe link in the emails. Message and data rates may apply. Message frequency may vary. Privacy Policy
