
Description
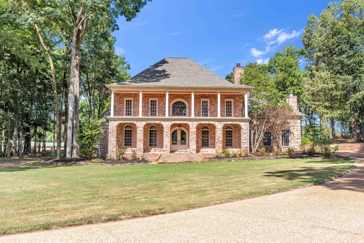
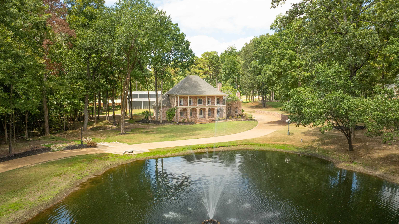
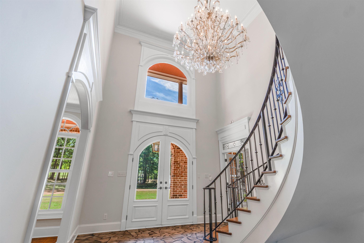
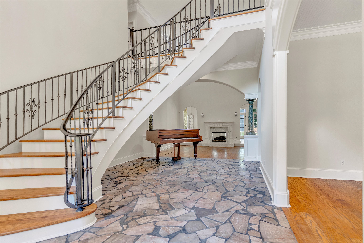
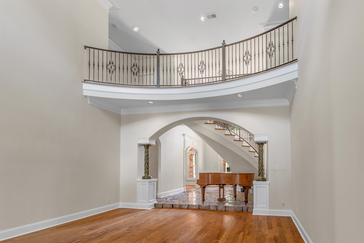
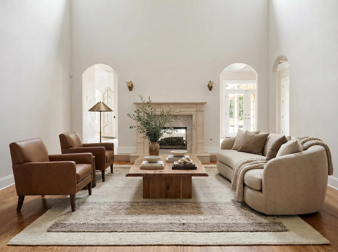
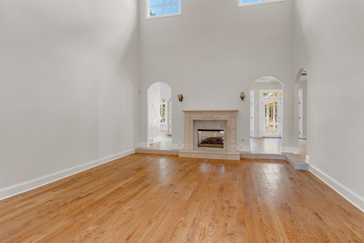
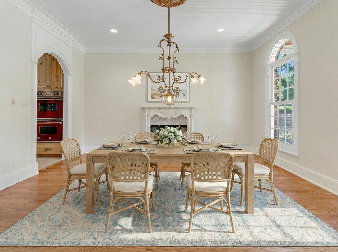
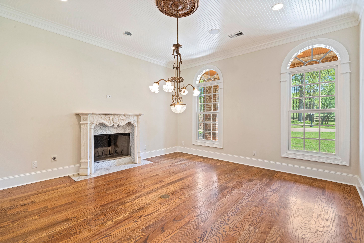
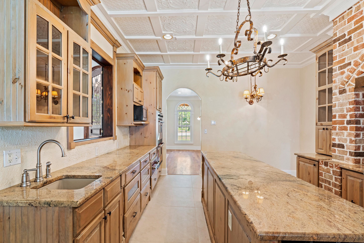
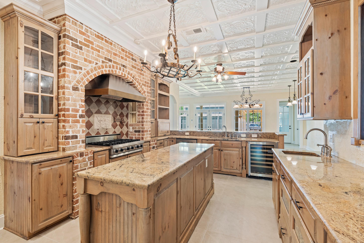
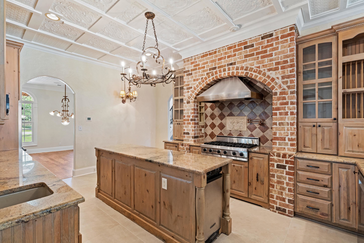
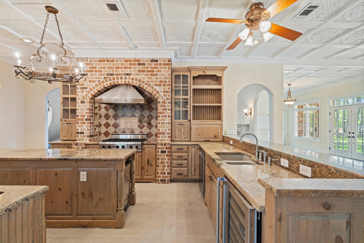
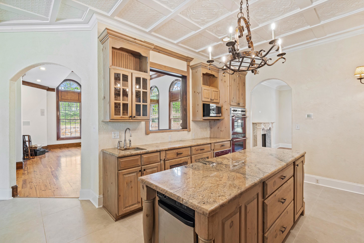
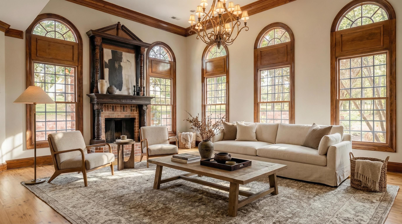
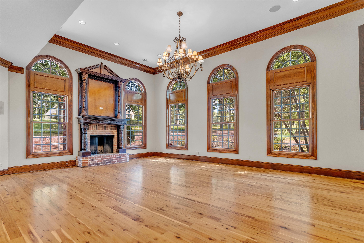
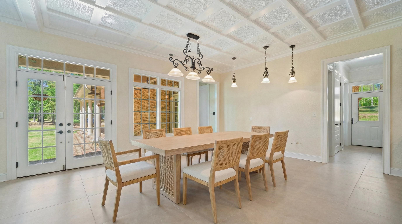
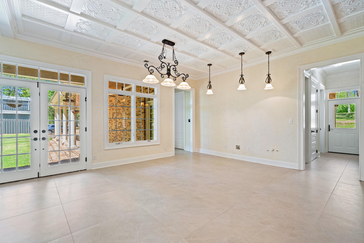
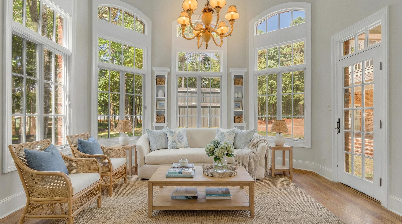
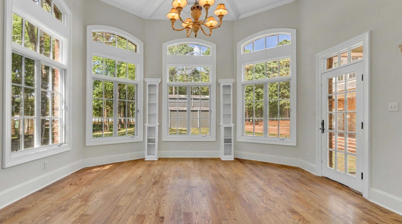
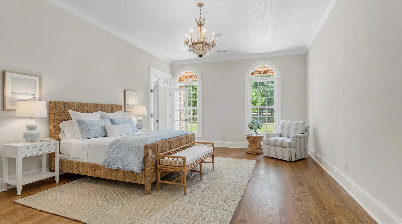
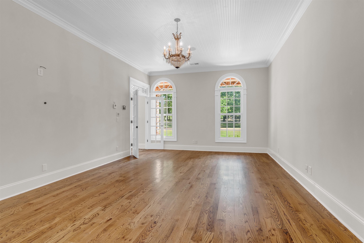
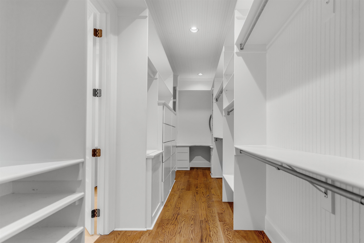
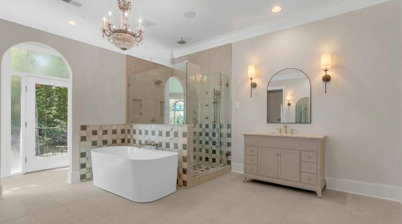
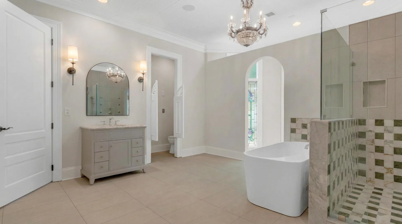
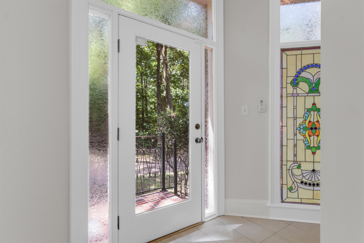
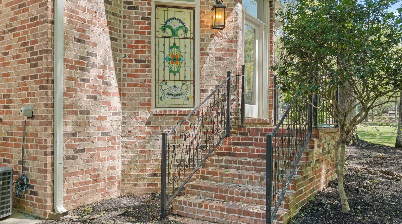
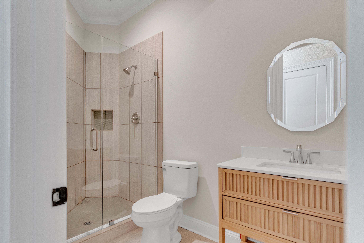
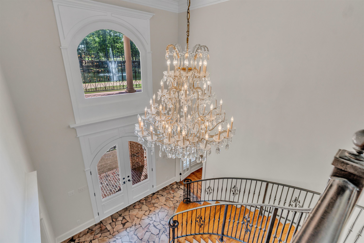
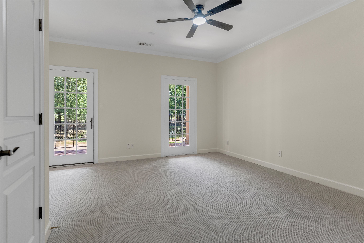
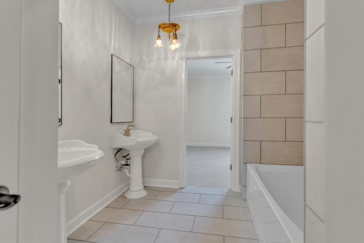
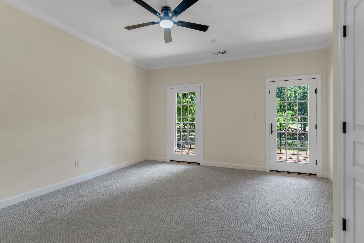
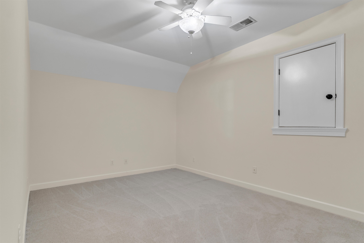
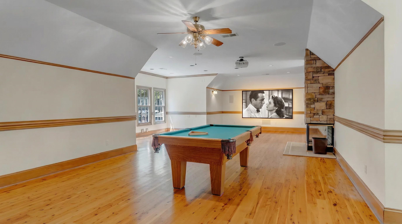
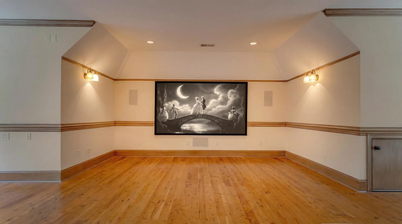
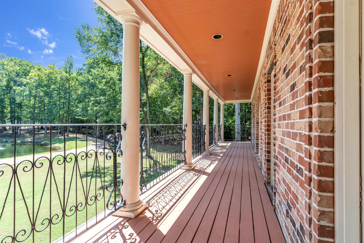
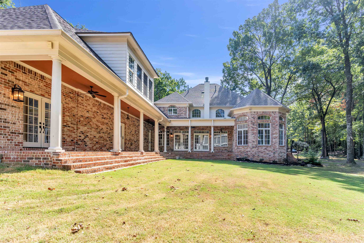
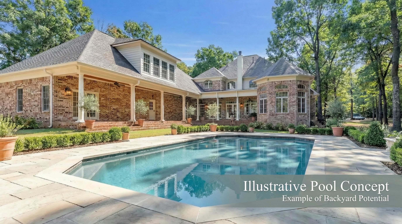
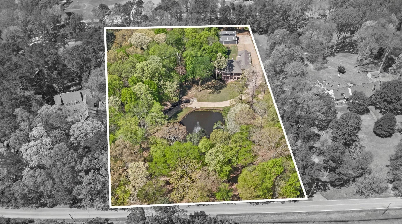
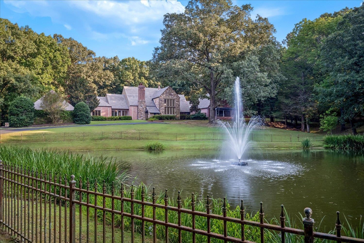
Experience elevated estate-style living in sought-after Eads. No HOA + no city taxes. This stately brick home offers serene water views, wraparound porches, & iron-railed balconies. Inside, a dramatic two-story foyer with a 20-foot ceiling, sweeping curved staircase, & dazzling chandelier creates a grand first impression. The masculine great room features custom millwork, abundant natural light, & 20-foot ceilings, while the chef's kitchen includes a signature brick arch, custom cabinetry, double ovens, & gas range. The primary suite offers a soaking tub, Delta spa-jetted shower, private entrance, heated floor & hidden safe room. Outdoors, enjoy lush landscaping, expansive entertaining areas, & a 50x50 barn w/ multiple bays ideal for cars, projects, or toys. Septic runs perimeter of lot so a pool can be added in backyard. $215K in recent updates including roof & gutters in 2024, plus HVAC is less than 5 years. Upgrade list & septic map in MLS! Centrally located to Cville & interstate!
Details
| MLS # | 10219040 |
|---|---|
| Listing Type | For Sale |
| Style | House |
| Sub-Type | Resale |
| Status | Pending |
| Year | 2002 |
| Days On Site | 207 |
| Listing Provided By | eXp Realty, LLC | Ashley Wisch |
Features
| Bed(s) | 5 |
|---|---|
| Bath(s) | 5 Total |
| Garage | 10 |
| Story(s) | 2 |
| Acreage | 4.18 |
| Property View | Lake, Pond on Property, Profession |
Interior
| Number Of Rooms | 13 |
|---|---|
| Cooling | 220 Wiring, 3 or More Systems, Central |
| Heating | 3 or More Systems, Central, Gas |
| Misc Interior | All Window Treatments, Attic Access, Monitored Alarm, Rear Stairs to Playroom, Security System, Walk-In Attic, Walk-In Closet(s) |
Exterior
| Roof | Composition Shingles |
|---|---|
| Foundation | Partial Basement, Slab |
| Lot Description | Lake/Pond on Property, Professionally Landscaped, Some Trees, Water Frontage, Water View |
Area Information
| State | TN |
|---|---|
| County | Shelby |
| City | Eads |
| Zip Code | 38028 |
| Area | Mt. Pisgah West |
| Subarea | 798A |
| Community Name | STODDERT |
| Listing VS Median (in STODDERT) | |
Price: $1,249,000 low | high Med: $0 On site: 207 low | high Med: | |
Market Activity 38028
Request a showing
Request a showing
Contact
Learn More About This Property

| State | TN |
|---|---|
| County | Shelby |
| City | Eads |
| Zip Code | 38028 |
| Area | Mt. Pisgah West |
| Subarea | 798A |
| Community Name | STODDERT |
| Listing VS Median (in STODDERT) | |
Price: $1,249,000 low | high Med: $0 On site: 207 low | high Med: | |
 | $1,424,00011110 Glen Birnham RdEads, TN 38028 |
Quick Searches: Homes for Sale in Germantown | Arlington | Atoka | Bartlett | Collierville | Cordova | Eads | Oakland | Hernando | Horn Lake | Lakeland | Memphis | Millington | Olive Branch | Southaven | Antioch | Mount Juliet | Greenbrier | Nashville | Franklin | Brentwood | Goodlettsville | Lebanon | Murfreesboro | Clarksville | Gallatin | Hendersonville | Atlanta | Alpharetta | Marietta | Oak Grove | Smyrna | Sandy Springs | Brookaven | Decatur | College Park | Woodmere
Quick Searches by County: Fayette | Shelby | Tipton | DeSoto | Marshall | Tate | Tunica | Cheatham | Davidson | Dickson | Maury | Montgomery | Robertson | Rutherford | Sumner | Williamson | Wilson | Cherokee | Clayton | Cobb | DeKalb | Douglas | Forsyth | Fulton | Gwinnett | Henry | Rockdale
Real estate listings held by brokerage firms other than Kaizen Realty, REALTORS ® may be marked with the Internet Data Exchange logo and detailed information about those properties will include the name of the listing broker(s) when required by the MLS. All rights reserved.

 The information is being provided by MLS United. Information deemed accurate but not guaranteed. Information is provided for consumers personal, non-commercial use, and may not be used for any purpose other than the identification of potential properties for purchase. Copyright 2026 MLS United. All Rights Reserved.
Listing information is deemed reliable but is not guaranteed. If your property is currently listed or you are working with a Realtor, please disregard this advertising.
©2026 KAIZEN Realty, LLC. All Rights Reserved. Privacy Policy | Terms | Brokerage License Numbers: Tennessee 260833 | Mississippi 20014 | Georgia 79107 | Florida CQ1067953 Office: 901-221-4041 | Toll Free: 1-888-8-KAIZEN SMS Compliance: By providing a telephone number and submitting the form you agree to be contacted by KAIZEN Realty LLC via call, email, and text for real estate services. To opt out, you can reply 'stop' at any time or reply 'help' for assistance. You can also click the unsubscribe link in the emails. Message and data rates may apply. Message frequency may vary. Privacy Policy
