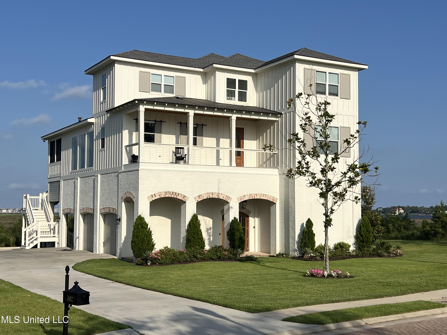
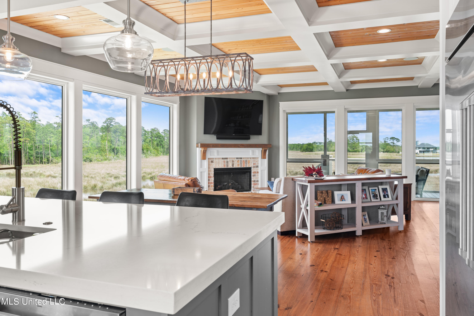
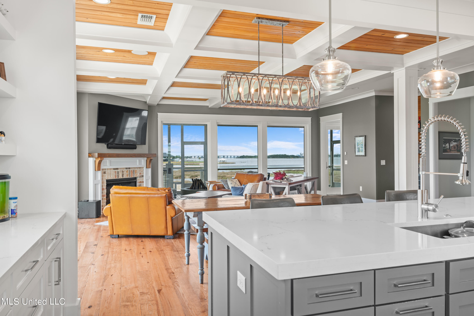
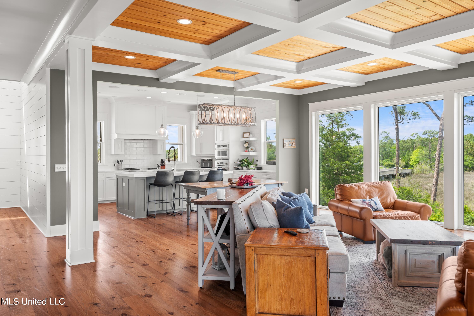
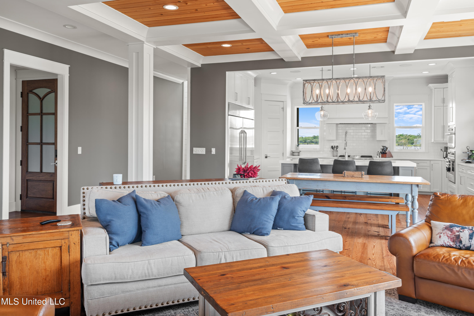
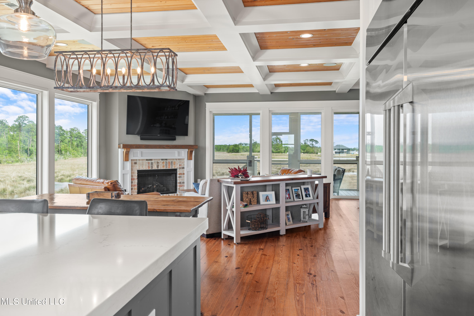
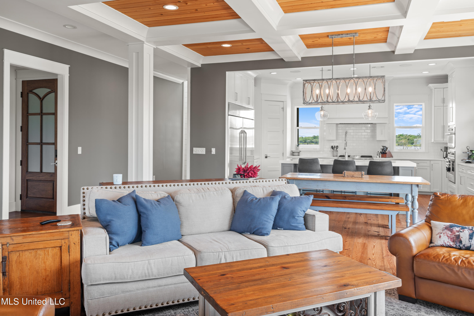
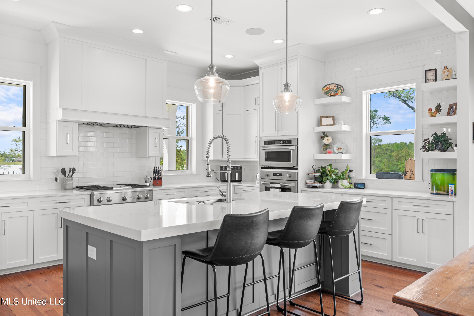
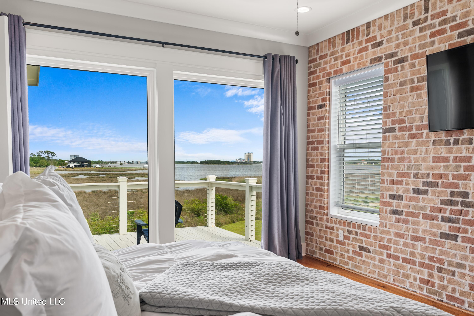
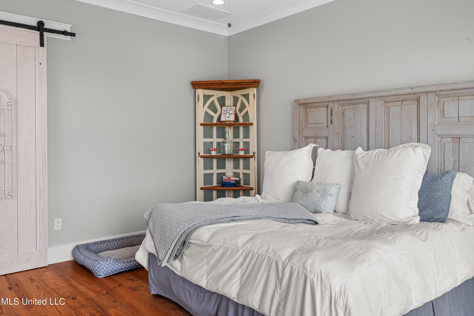
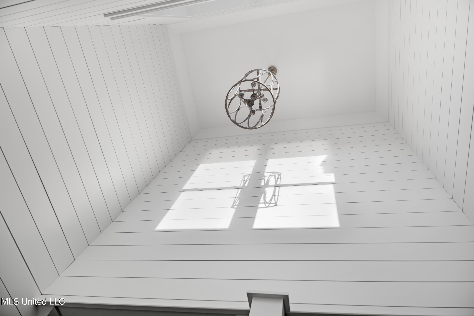
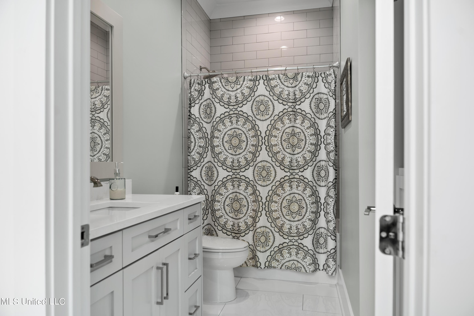
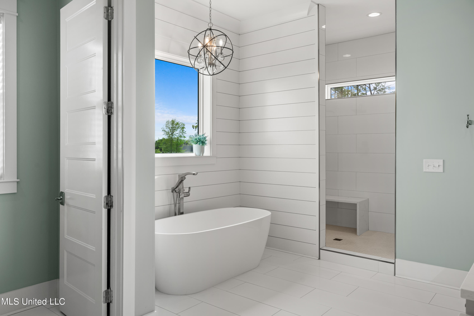
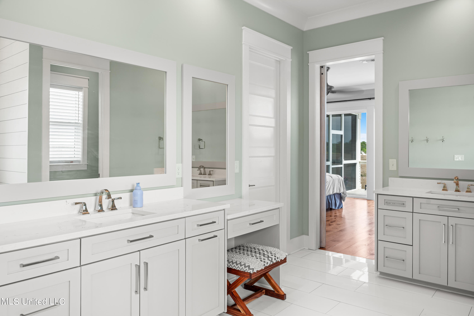
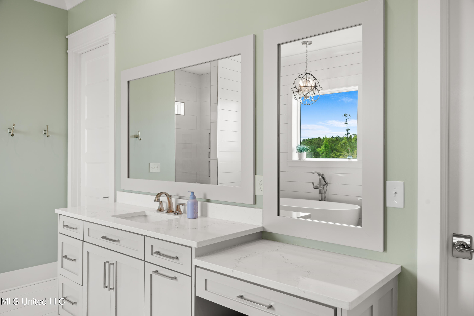
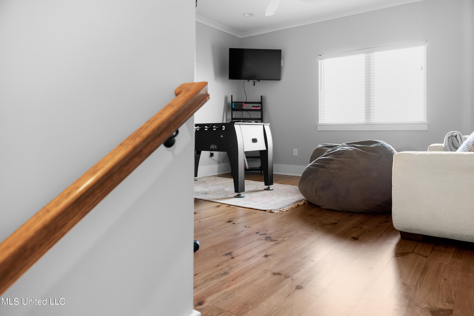
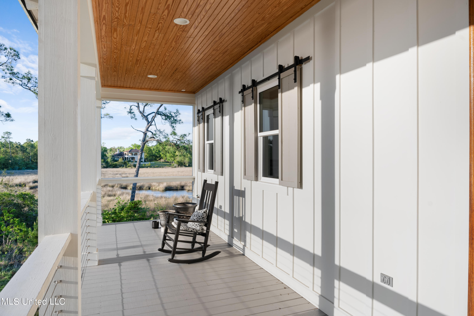
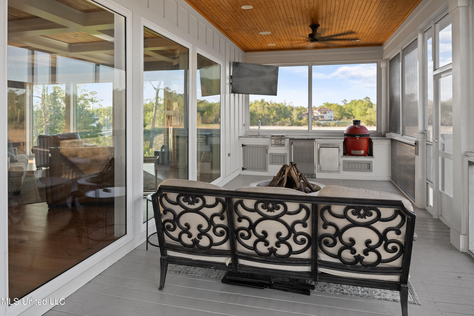
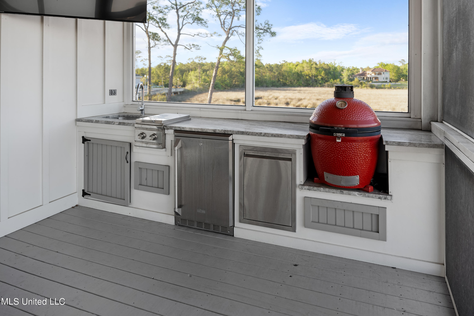
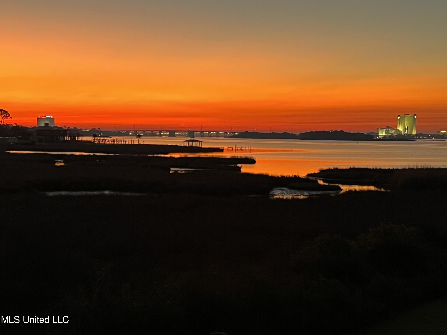
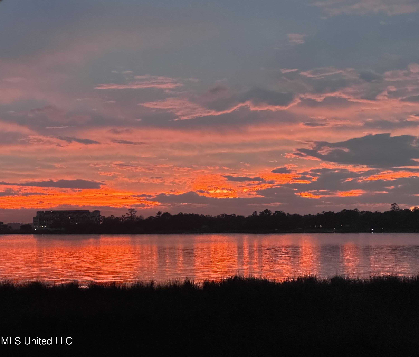
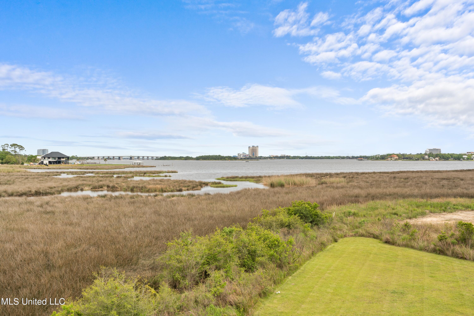
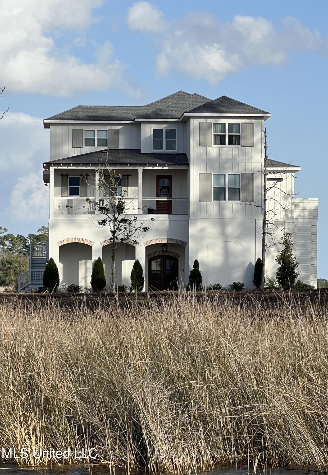
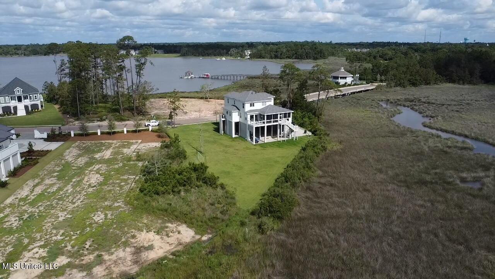
Experience coastal living at its finest with this exquisite bayfront home. Nestled along the beautiful Back Bay of Biloxi, this property offers breathtaking panoramic views that stretch as far as the eye can see. This charming residence offers the perfect blend of comfort, style, and waterfront allure. Spanning over 3,500 square feet, this 4 bedroom, 4 bath residence provides ample space for relaxation and entertainment. The main level features custom pine floors throughout. The open floor plan kitchen, dining, bar and living room offer floor to ceiling windows to take in the views. This allows you to take advantage of the scenery while enjoying the high-end kitchen appliances, custom cabinets, quartz countertops and large center island while entertaining family and friends. The expansive master suite offers a peaceful sanctuary with sweeping bay views, a spa-inspired ensuite bathroom, and a walk-in closet. The main level also offers an office with a large custom-built desk and an incredible view of Destiny Plantation's neighborhood pier and clubhouse. The top-level of this home features 3 bedrooms, 2 full baths and a living room. There is no better place to watch a sunrise or a sunset than from the porches here. The screened in back porch is the perfect place to unwind after a long day with a full outdoor kitchen and a gas fire pit. No matter where you are in this home, you will enjoy incredible water views unlike any other home in the area. Embrace the coastal lifestyle and make every day feel like a vacation in this stunning waterfront oasis.
Details
MLS #
4081244
Listing Type
For Sale
Style
House
HOA Dues
$1,400
Sub-Type
Resale
Status
Active
Year
2020
Days On Site
824
Listing Provided By
Blackstone Realty, LLC | Joseph Capuano
Features
Bed(s)
5
Bath(s)
4 Total
SQ Feet
3,690
Garage
3
Story(s)
2
Acreage
1.83
Water Front
Bay
Interior
Rooms Total
0
Cooling Yes / No
Yes
Cooling
Ceiling Fan(s), Central Air, Gas
Heating Yes / No
Yes
Heating
Central, Fireplace(s)
Interior Features
Bar, Ceiling Fan(s), Coffered Ceiling(s), Crown Molding, Double Vanity, Eat-in Kitchen, High Ceilings, High Speed Internet, Kitchen Island, Natural Woodwork, Open Floorplan, Pantry, Recessed Lighting, Smart Thermostat, Soaking Tub, Stone Counters, Storage, Walk-In Closet(s)
Window Features
Double Pane Windows
Appliances
Built-In Freezer, Built-In Gas Oven, Built-In Refrigerator, Cooktop, Dishwasher, Disposal, Microwave, Oven, Range Hood, Stainless Steel Appliance(s), Tankless Water Heater
The information is being provided by MLS United. Information deemed accurate but not guaranteed. Information is provided for consumers personal, non-commercial use, and may not be used for any purpose other than the identification of potential properties for purchase. Copyright 2026 MLS United. All Rights Reserved.
MLS Number: 4081244
Joseph Capuano – (228) 223-0488 – joecap@butlercrafted.com