6670 Embassy Circle,Horn Lake, MS 38637
Horn Lake, MS 38637

Description
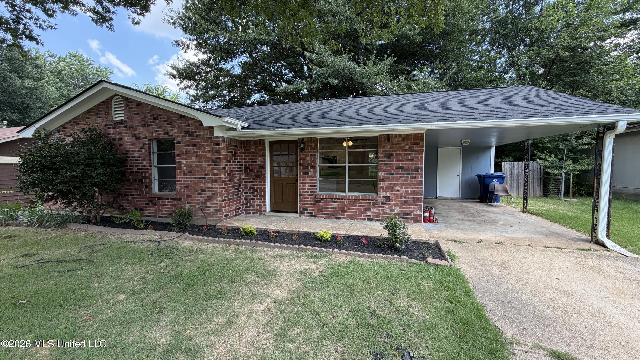
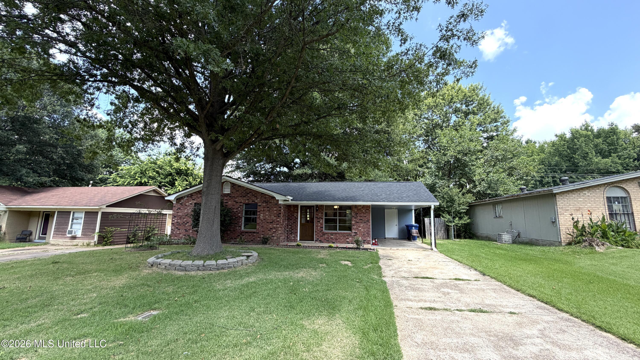
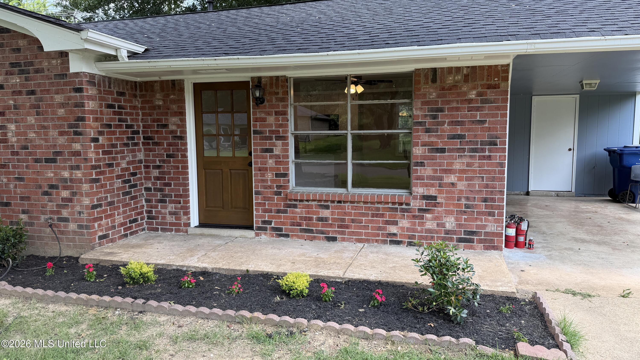
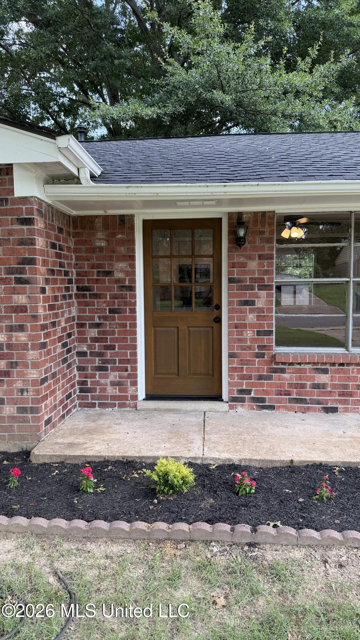
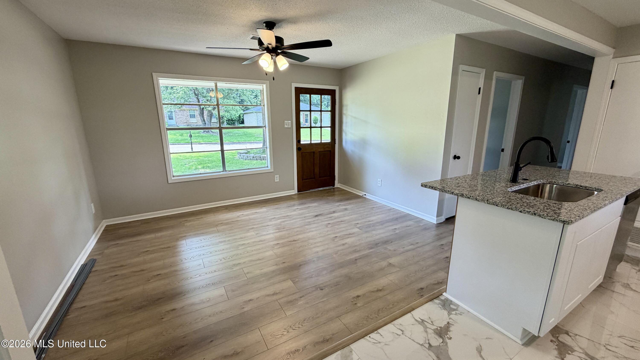
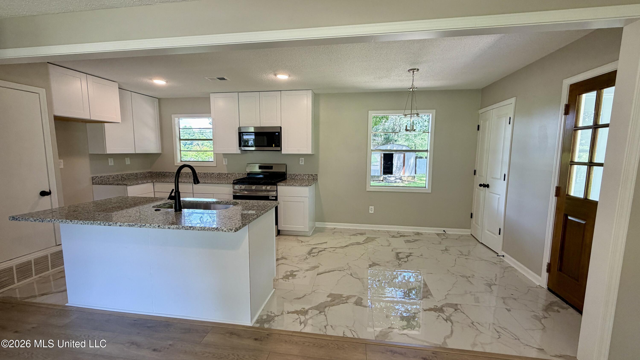
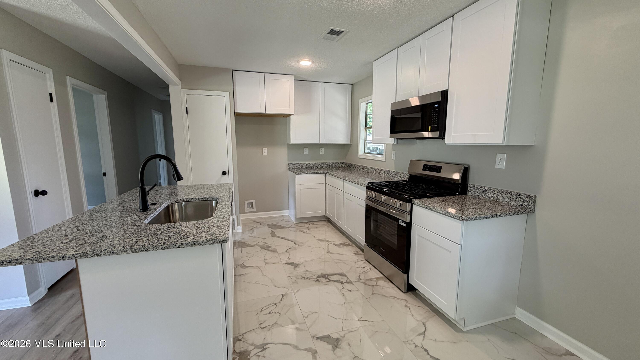
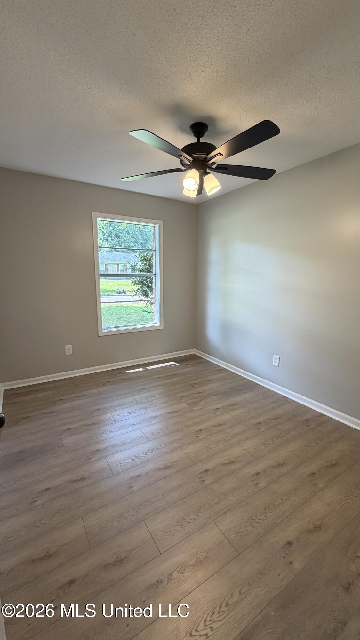
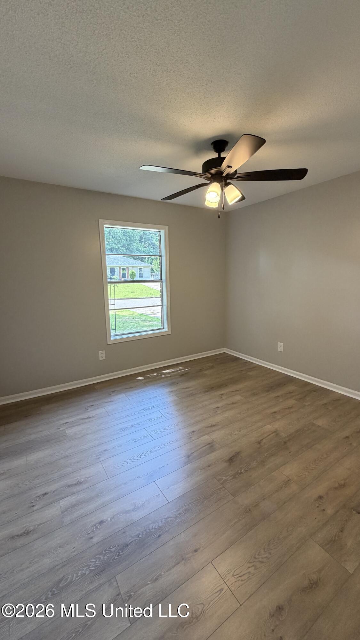
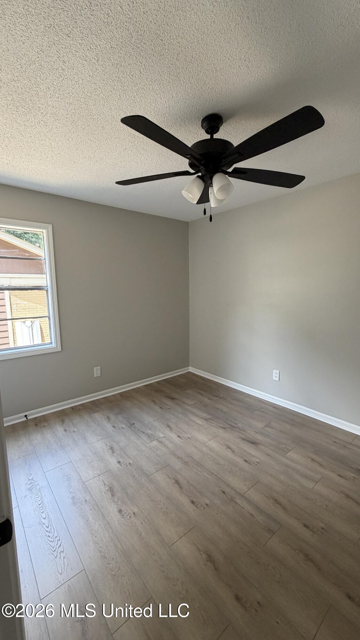
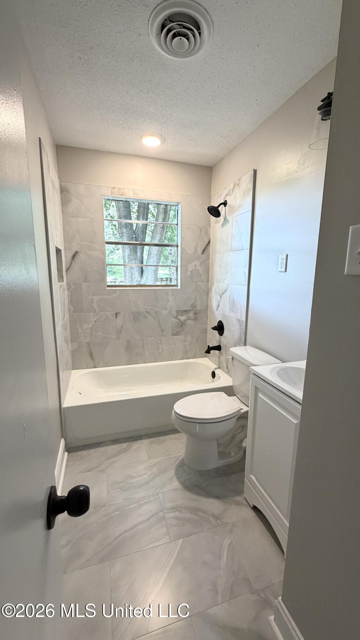
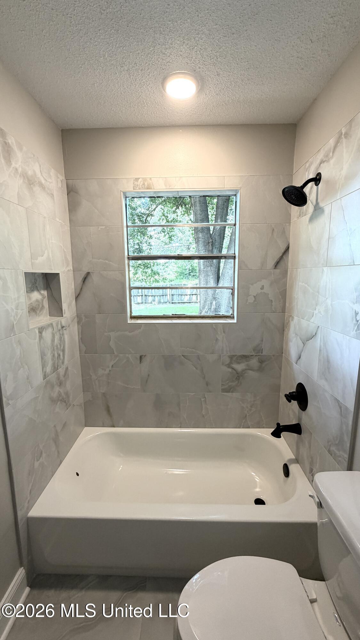
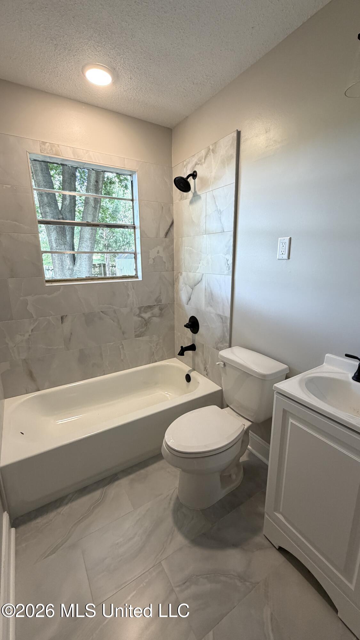
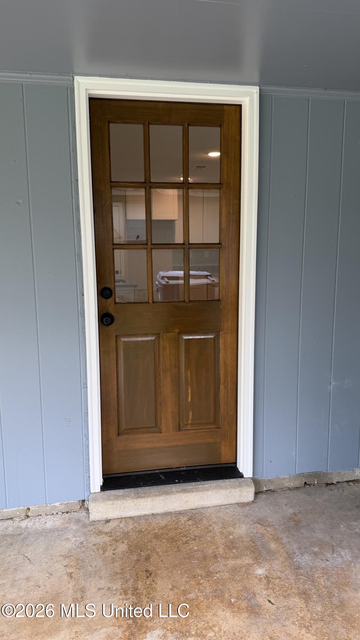
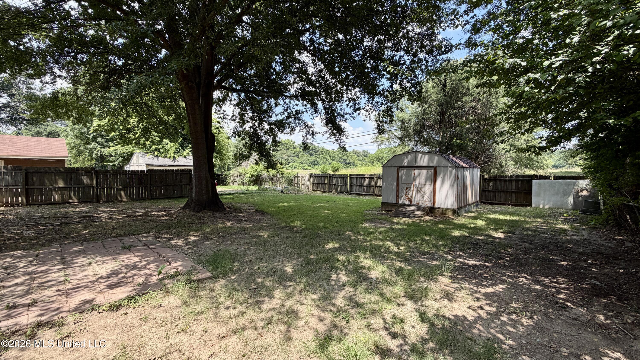
Completely renovated and move-in ready! This beautifully updated 3-bedroom, 1-bath home offers 927 square feet of thoughtfully redesigned living space with an open floor plan that feels bright and inviting. The kitchen features white cabinetry, granite countertops, brand-new stainless steel appliances, and even includes a stackable washer and dryer. Durable laminate plank flooring runs throughout the living room and bedrooms, while the kitchen, dining area, and bathroom feature tile flooring for easy maintenance. Major updates provide peace of mind, including a new roof, new HVAC system, new flooring, fresh interior and exterior paint, updated lighting, new plumbing fixtures, and new exterior doors. The home has been fully renovated, making it truly ready for its next owner. Outside, you'll find a covered one-car carport, a fenced backyard, and a beautiful mature shade tree that adds charm and curb appeal. This home is one you won't want to miss. Schedule your private showing today!
Details
| MLS # | 4154878 |
|---|---|
| Listing Type | For Sale |
| Style | House |
| Sub-Type | Resale |
| Status | Pending |
| Year | 1977 |
| Days On Site | 56 |
| Listing Provided By | Kitchens Realty Group | Tanner Hernandez |
Features
| Bed(s) | 3 |
|---|---|
| Bath(s) | 1 Total |
| SQ Feet | 927 |
| Car Port | Yes |
| Story(s) | 1 |
| Acreage | 0.19 |
Interior
| Rooms Total | 0 |
|---|---|
| Cooling Yes / No | Yes |
| Cooling | Central Air |
| Heating Yes / No | Yes |
| Heating | Central, Natural Gas |
| Interior Features | Ceiling Fan(s), Eat-in Kitchen, Granite Counters, Primary Downstairs, Recessed Lighting |
| Window Features | Aluminum Frames |
| Appliances | Dishwasher, Electric Water Heater, Free-Standing Gas Range, Free-Standing Range, Microwave, Stainless Steel Appliance(s), Washer/Dryer, Washer/Dryer Stacked, Water Heater |
Exterior
| Exterior Features | Rain Gutters |
|---|---|
| Roof | Architectural Shingles |
| Security Features | Carbon Monoxide Detector(s), Smoke Detector(s) |
| Construction Materials | Brick, Vertical Siding |
| Foundation Details | Slab |
Parking
| Attached Garage Yes / No | Yes |
|---|---|
| Parking Features | Attached, Attached Carport, Carport, Concrete, Driveway |
Location
| Community Features | None |
|---|
Utilities
| Utilities | Electricity Connected, Natural Gas Connected, Sewer Connected, Water Connected, Underground Utilities, Natural Gas in Kitchen |
|---|
Taxes
| Property | 913 |
|---|
Area Information
| State | MS |
|---|---|
| County | DeSoto |
| City | Horn Lake |
| Zip Code | 38637 |
| Area | DeSoto |
| Community Name | Desoto Village |
| School District | Desoto CO Dist |
| Elementary School | Horn Lake |
| High School | Horn Lake |
| Listing VS Median (in Desoto Village) | |
Price: $194,900 low | high Med: $178,700 sqft: 927 low | high Med: 1,225 $ / sqft: $210 low | high Med: $146 On site: 56 low | high Med: 41 | |
Market Activity 38637
Request a showing
Request a showing
Contact
Learn More About This Property

| State | MS |
|---|---|
| County | DeSoto |
| City | Horn Lake |
| Zip Code | 38637 |
| Area | DeSoto |
| Community Name | Desoto Village |
| School District | Desoto CO Dist |
| Elementary School | Horn Lake |
| High School | Horn Lake |
| Listing VS Median (in Desoto Village) | |
Price: $194,900 low | high Med: $178,700 sqft: 927 low | high Med: 1,225 $ / sqft: $210 low | high Med: $146 On site: 56 low | high Med: 41 | |
Quick Searches: Homes for Sale in Germantown | Arlington | Atoka | Bartlett | Collierville | Cordova | Eads | Oakland | Hernando | Horn Lake | Lakeland | Memphis | Millington | Olive Branch | Southaven | Antioch | Mount Juliet | Greenbrier | Nashville | Franklin | Brentwood | Goodlettsville | Lebanon | Murfreesboro | Clarksville | Gallatin | Hendersonville | Atlanta | Alpharetta | Marietta | Oak Grove | Smyrna | Sandy Springs | Brookaven | Decatur | College Park | Woodmere
Quick Searches by County: Fayette | Shelby | Tipton | DeSoto | Marshall | Tate | Tunica | Cheatham | Davidson | Dickson | Maury | Montgomery | Robertson | Rutherford | Sumner | Williamson | Wilson | Cherokee | Clayton | Cobb | DeKalb | Douglas | Forsyth | Fulton | Gwinnett | Henry | Rockdale
Real estate listings held by brokerage firms other than Kaizen Realty, REALTORS ® may be marked with the Internet Data Exchange logo and detailed information about those properties will include the name of the listing broker(s) when required by the MLS. All rights reserved.

Listing information is deemed reliable but is not guaranteed. If your property is currently listed or you are working with a Realtor, please disregard this advertising.
©2026 KAIZEN Realty, LLC. All Rights Reserved. Privacy Policy | Terms | Brokerage License Numbers: Tennessee 260833 | Mississippi 20014 | Georgia 79107 | Florida CQ1067953 Office: 901-221-4041 | Toll Free: 1-888-8-KAIZEN SMS Compliance: By providing a telephone number and submitting the form you agree to be contacted by KAIZEN Realty LLC via call, email, and text for real estate services. To opt out, you can reply 'stop' at any time or reply 'help' for assistance. You can also click the unsubscribe link in the emails. Message and data rates may apply. Message frequency may vary. Privacy Policy
