
646 Myrick Strengthford Road,Laurel, MS 39443
Laurel, MS 39443
































Description
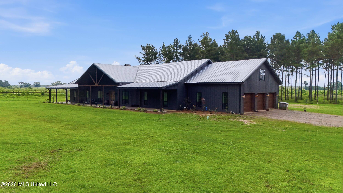
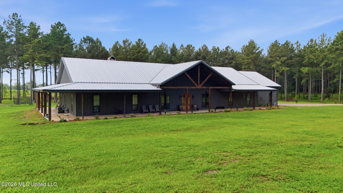
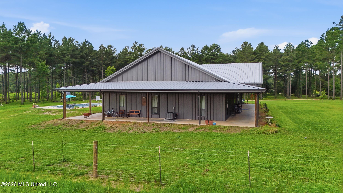
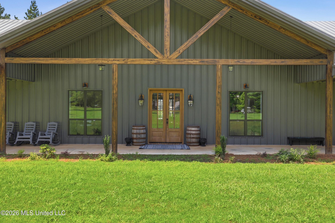
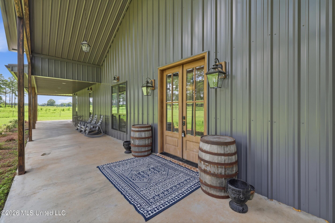
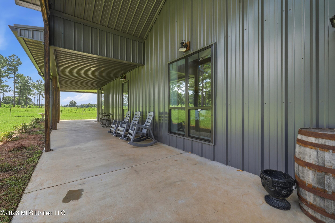
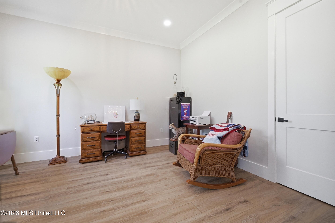
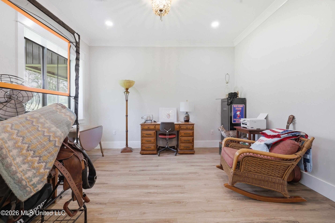
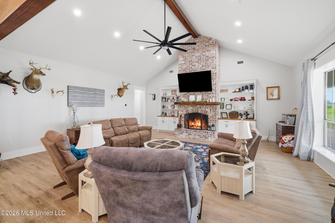
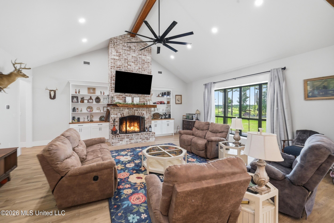
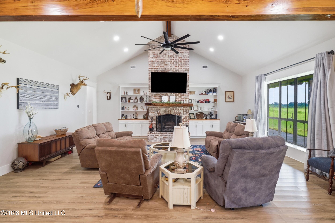
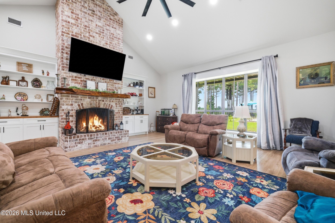
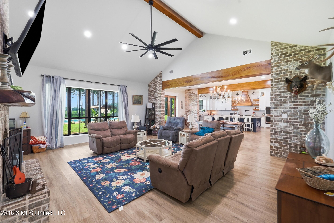
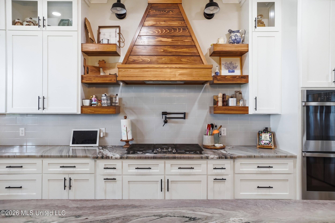
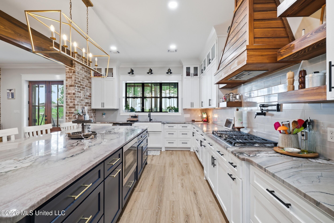
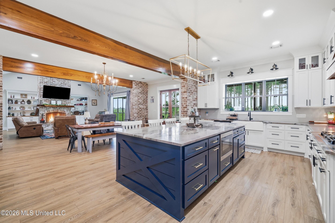
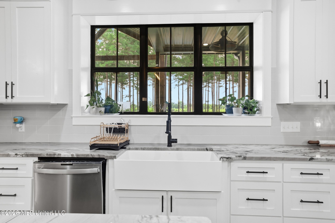
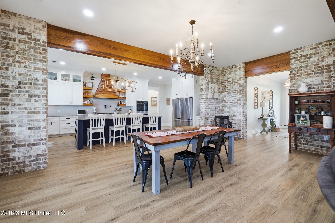
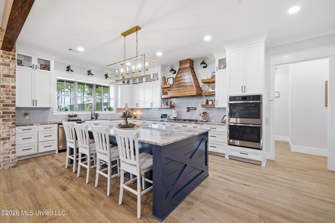
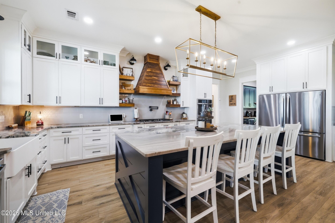
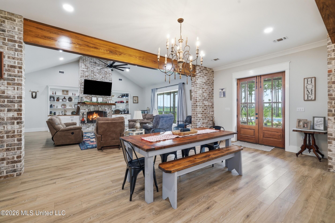
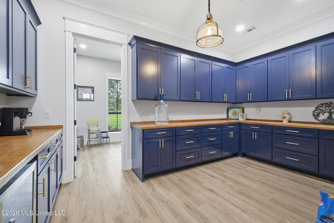
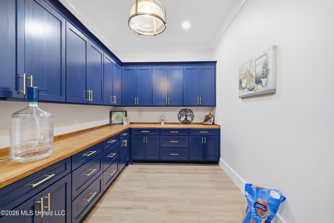
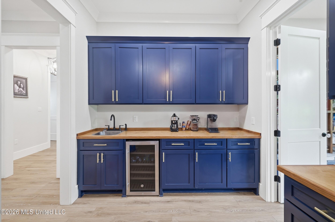
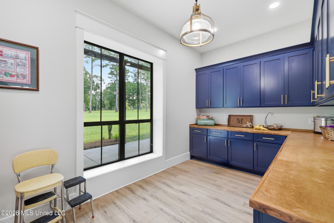
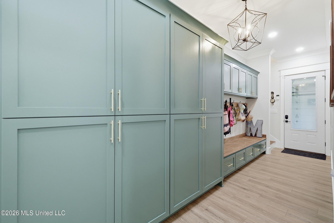
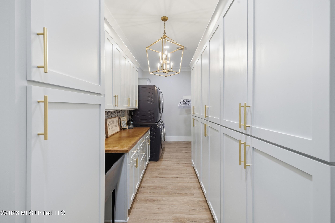
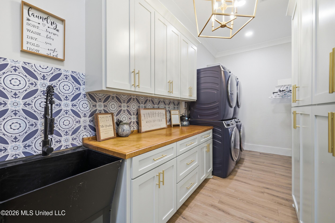
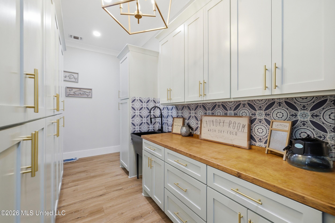
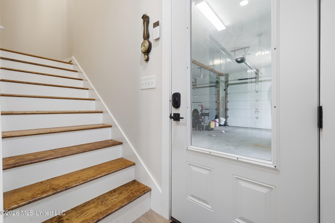
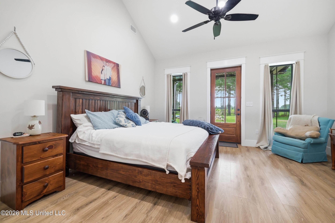
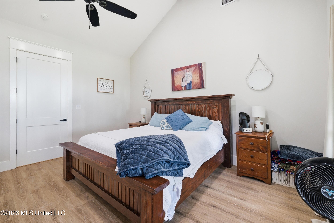
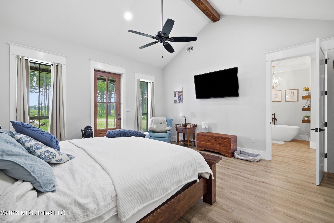
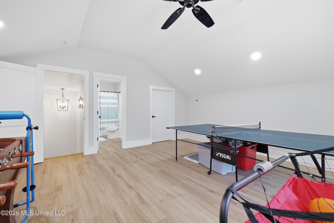
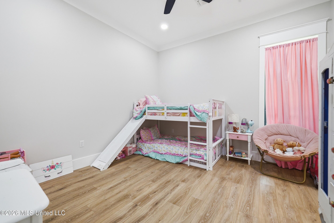
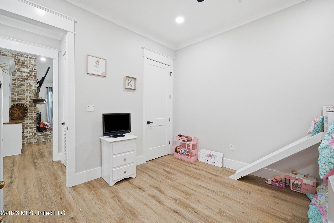
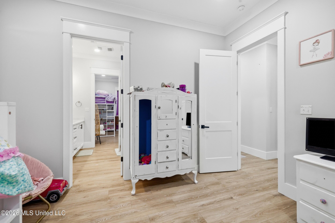
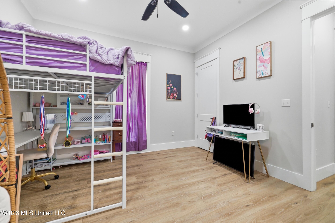
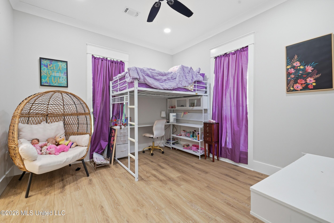
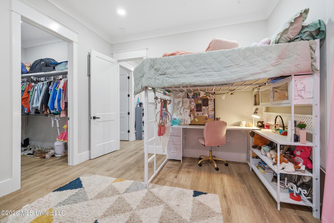
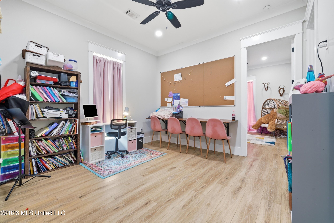
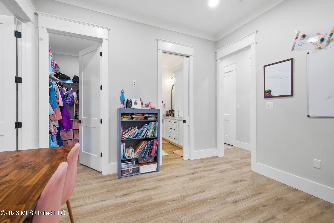
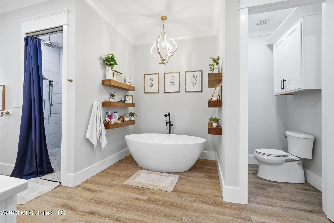
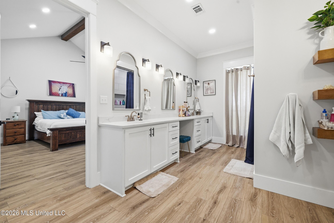
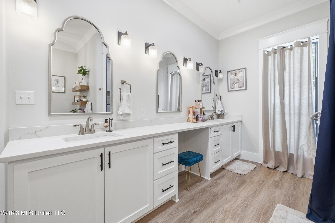
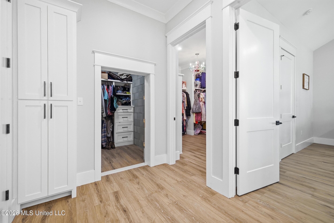
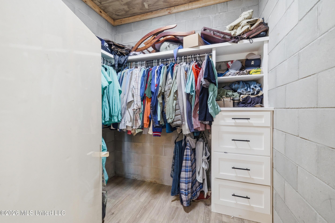
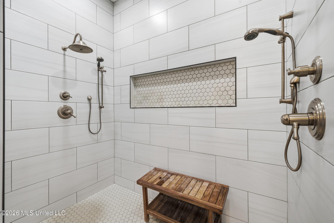
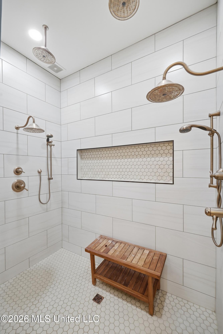
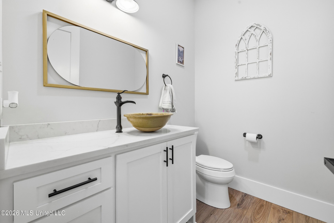
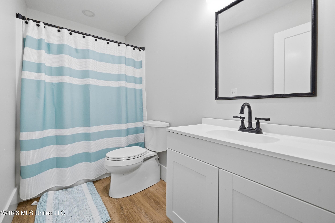
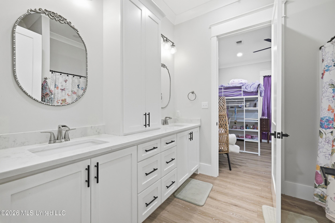
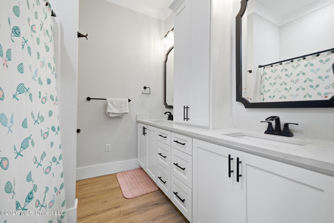
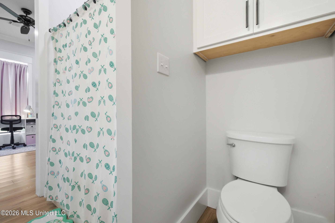
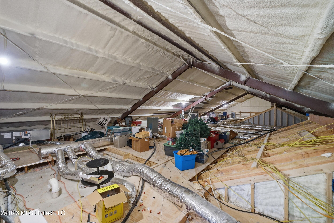
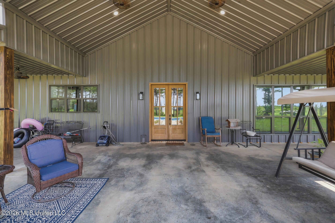
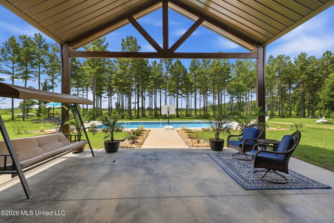
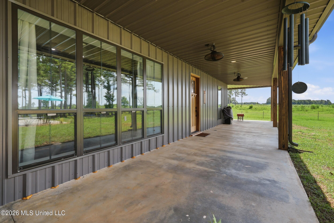
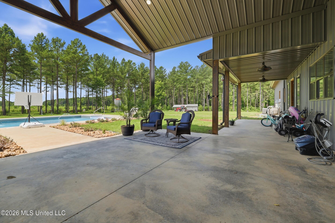
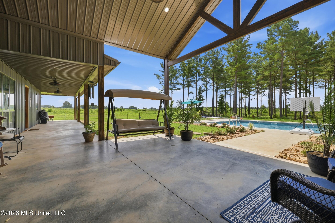
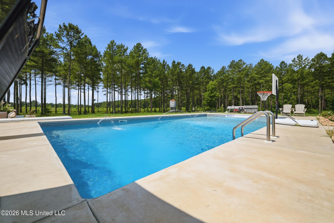
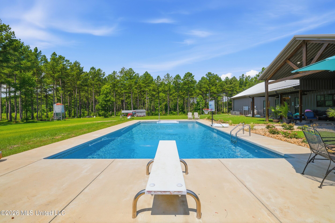
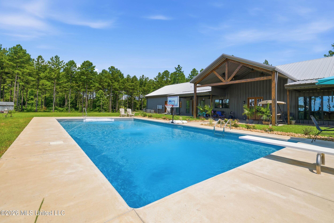
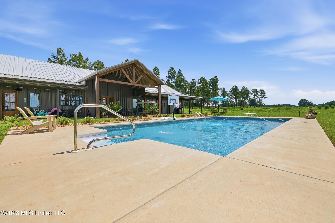
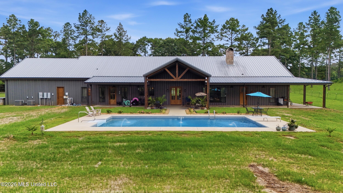
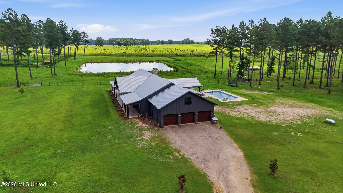
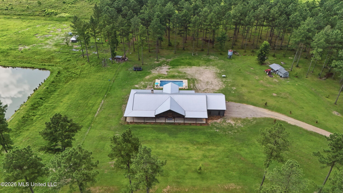
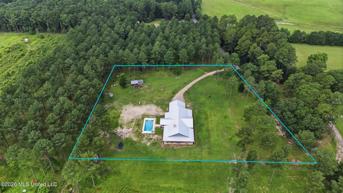
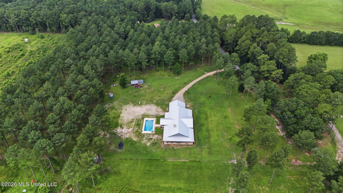
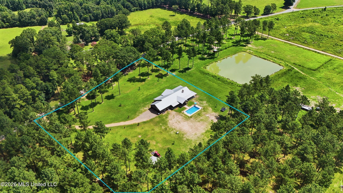
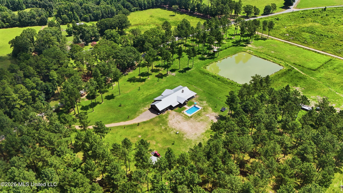
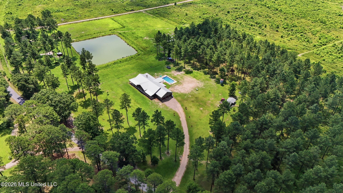
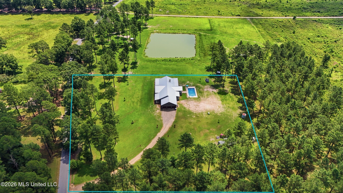
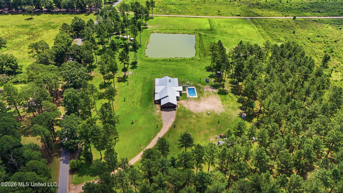
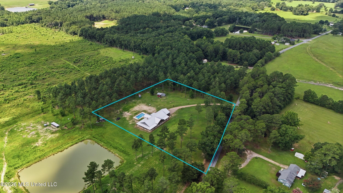
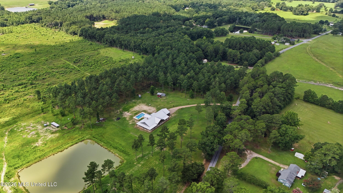
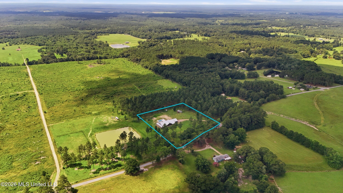
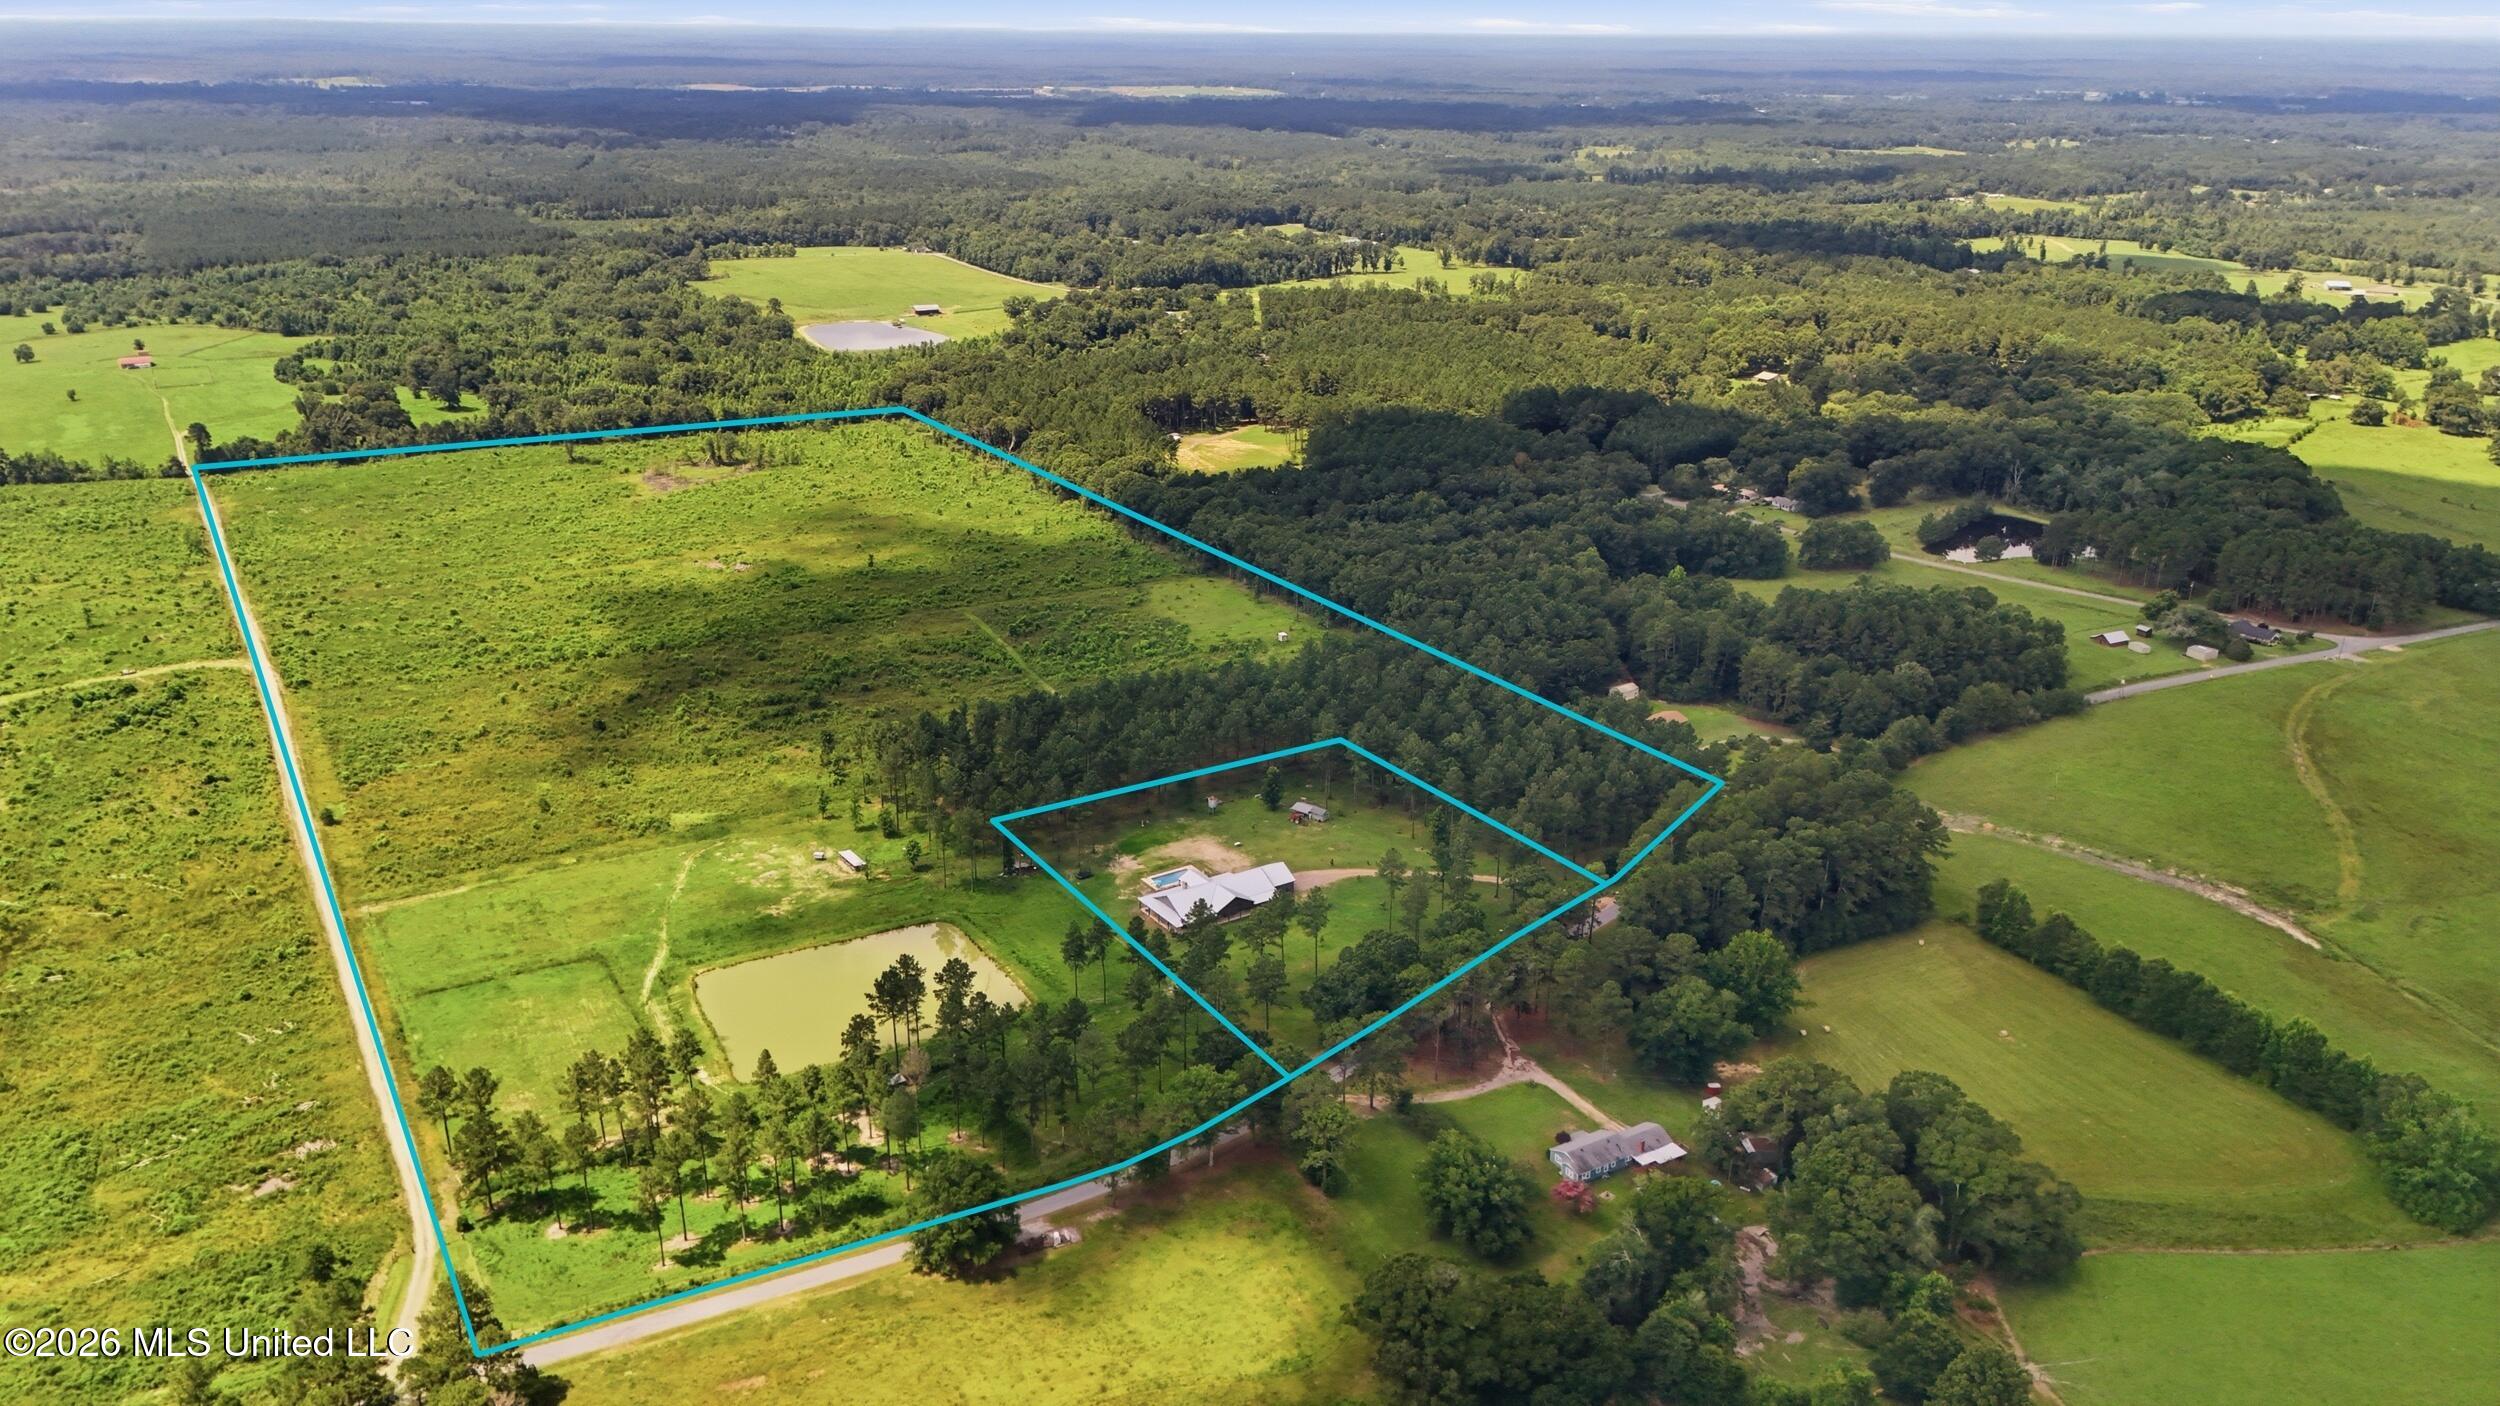
Experience luxury country living in this extraordinary custom-built barndominium, completed in 2023 and designed with exceptional craftsmanship throughout. Offering approximately 5,000 heated and cooled square feet, this stunning home features 4 spacious bedrooms, 4.5 bathrooms, and an oversized 3-car garage. Built with industrial-grade red iron framing and insulated with closed-cell spray foam, this home was constructed for superior strength, energy efficiency, and lasting quality. The thoughtfully designed floor plan includes a private office, a versatile flex room perfect for a playroom, media room, or home gym, and an expansive floored attic providing abundant storage. The chef-inspired kitchen is equipped with both a walk-in pantry and a butler's pantry, while the open-concept living area is anchored by a beautiful wood-burning fireplace and complemented by a custom-built bar, creating the perfect space for entertaining. The luxurious primary suite offers a spacious walk-in closet featuring a built-in storm shelter/safe room for added peace of mind, and two tankless water heaters provide endless hot water throughout the home. Step outside to your own private oasis featuring a spectacular 20' x 40' saltwater pool, ideal for relaxing or hosting gatherings while enjoying the peaceful surroundings. The home is being offered with approximately 3 acres, with the opportunity to purchase up to 33 additional adjoining acres, for a total of approximately 36 acres (MOL), offering even more possibilities for recreation, livestock, or future expansion.
Details
| MLS # | 4155083 |
|---|---|
| Listing Type | For Sale |
| Style | House |
| Sub-Type | Resale |
| Status | Active |
| Year | 2023 |
| Days On Site | 55 |
| Listing Provided By | Real Broker, LLC. | Beau Davis |
Features
| Bed(s) | 4 |
|---|---|
| Bath(s) | 5 Total |
| SQ Feet | 5,000 |
| Garage | 3 |
| Pool | Yes |
| Story(s) | 1 |
| Acreage | 3.00 |
Interior
| Rooms Total | 0 |
|---|---|
| Cooling Yes / No | Yes |
| Cooling | Ceiling Fan(s), Central Air |
| Heating Yes / No | Yes |
| Heating | Central, Fireplace(s) |
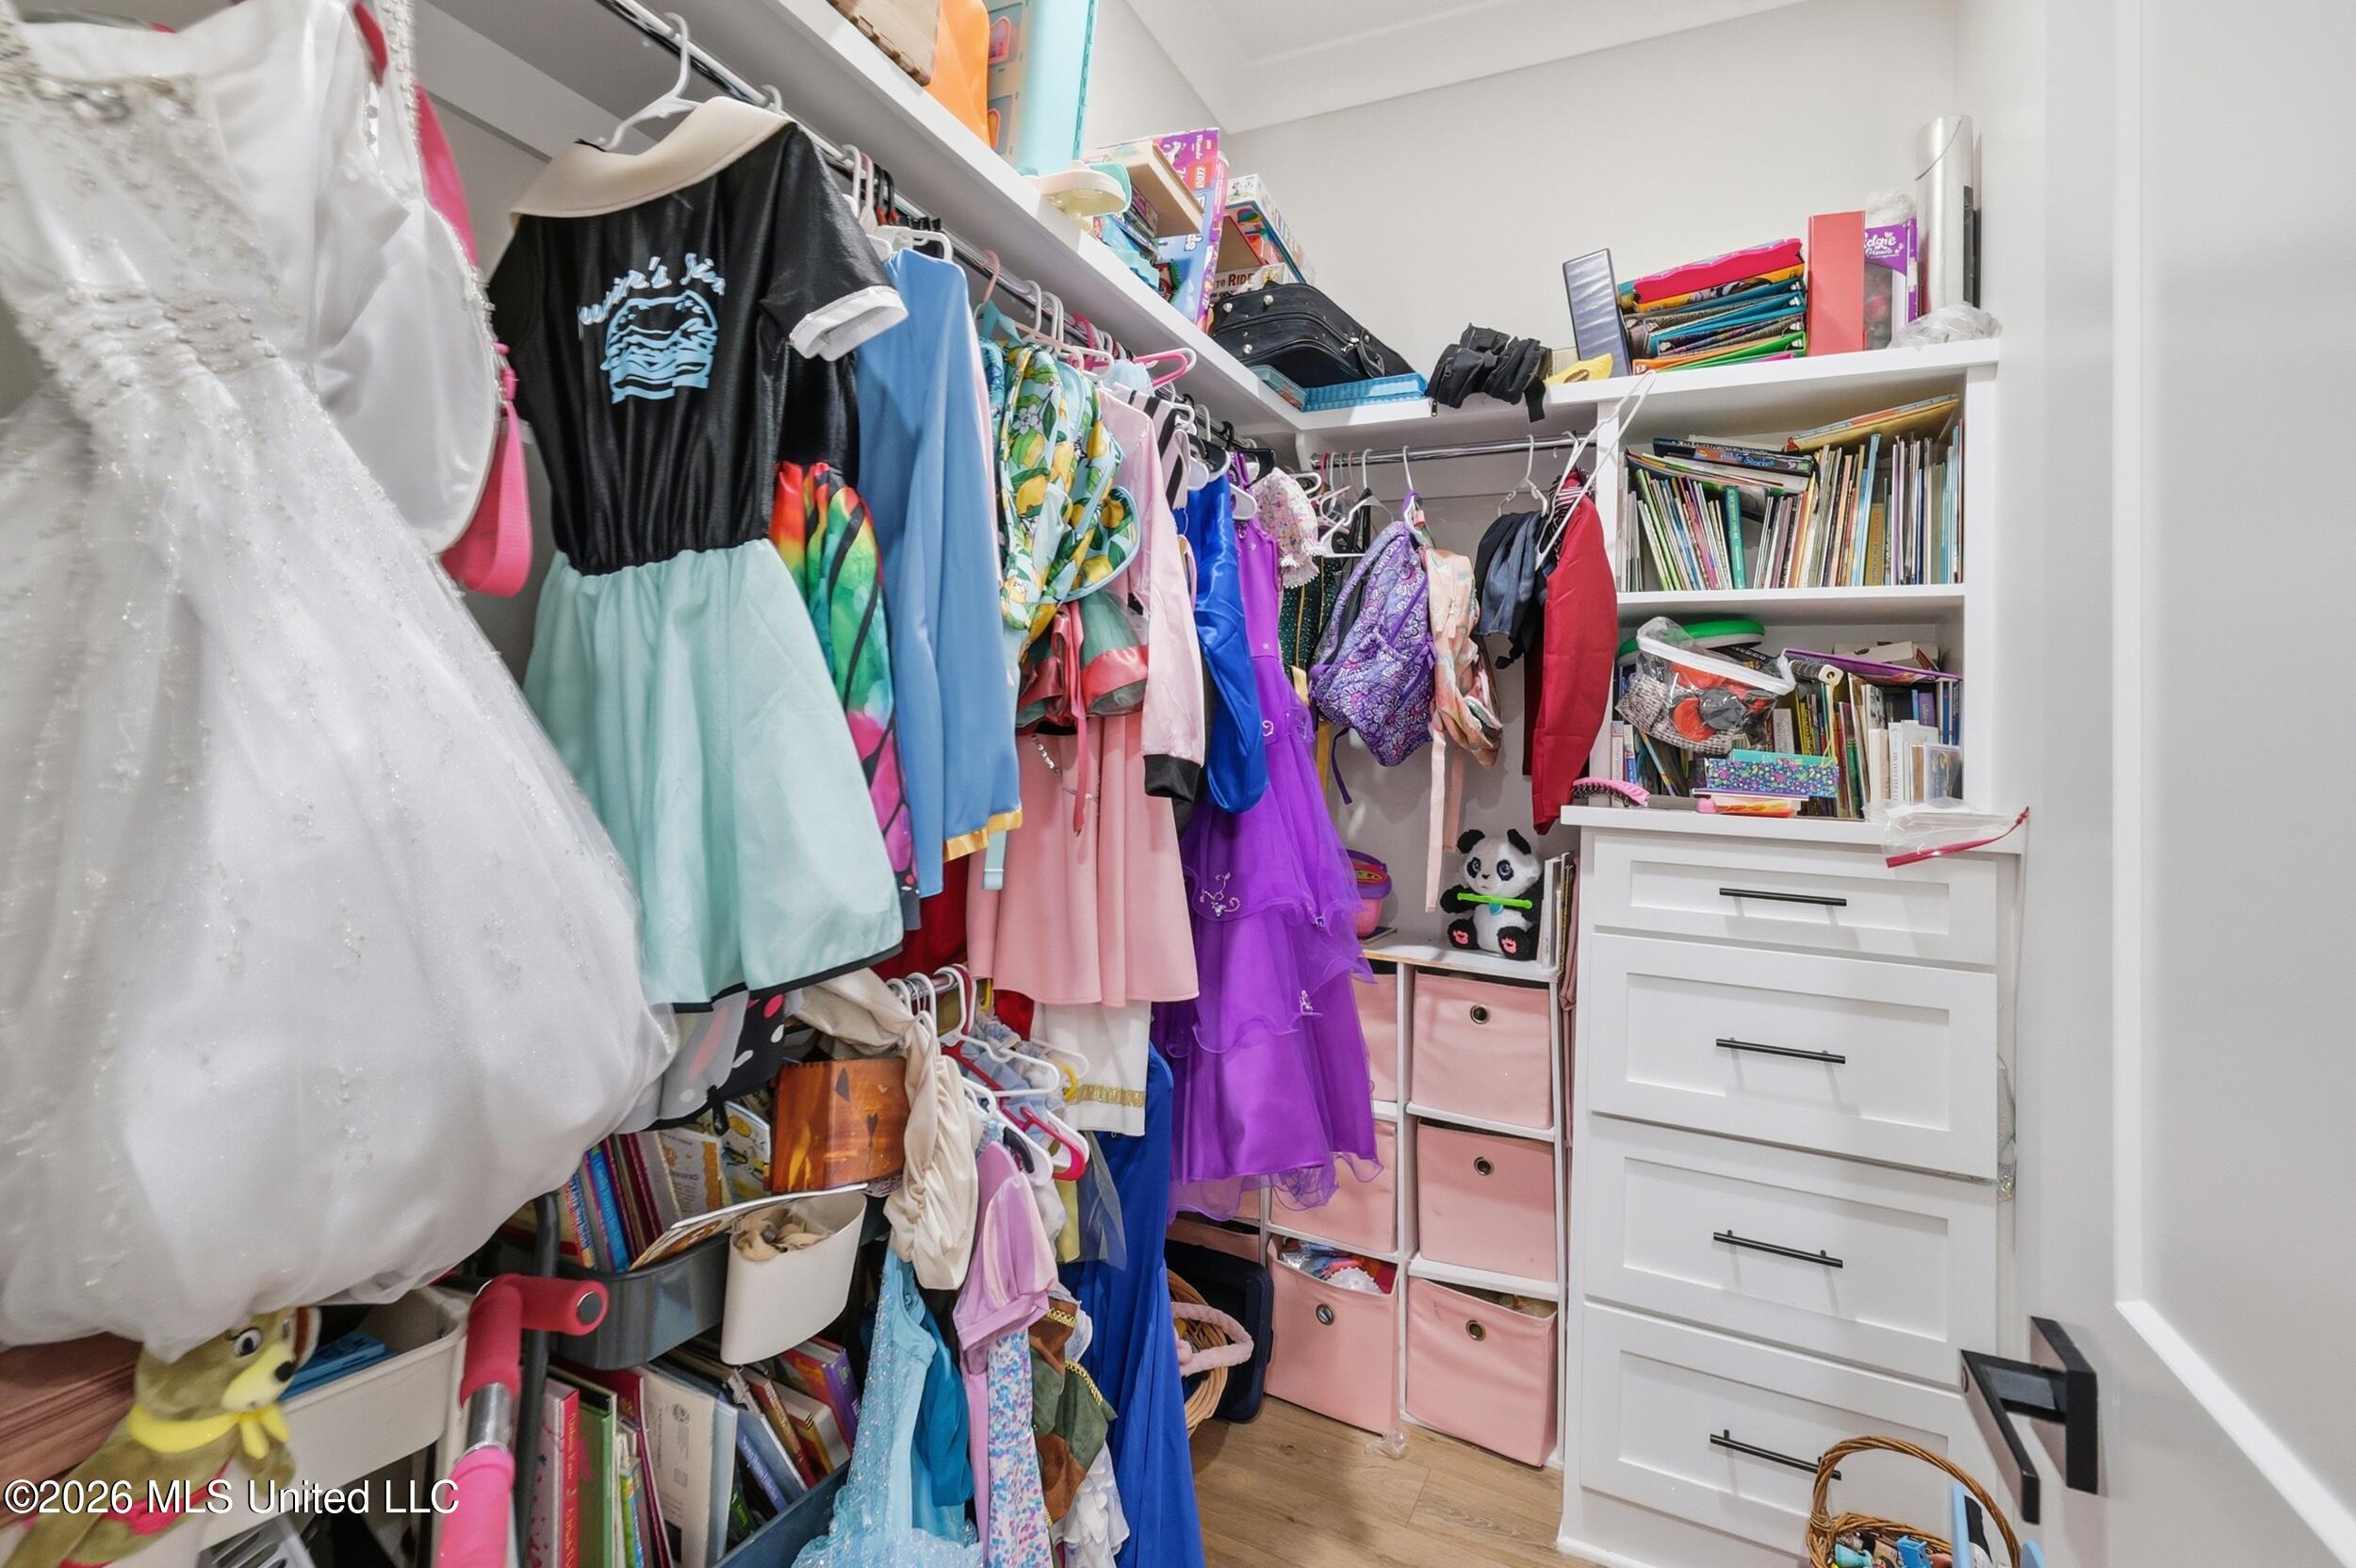
| Interior Features | Beamed Ceilings, Ceiling Fan(s), Crown Molding, Double Vanity, Eat-in Kitchen, Granite Counters, High Ceilings, His and Hers Closets, Kitchen Island, Pantry, Recessed Lighting, Soaking Tub, Walk-In Closet(s), Breakfast Bar |
| Appliances | Dishwasher, Double Oven, Gas Cooktop, Refrigerator, Stainless Steel Appliance(s), Tankless Water Heater, Vented Exhaust Fan, Water Heater, Wine Cooler, Other |
Exterior
| Exterior Features | Private Yard |
|---|---|
| Roof | Metal |
| Construction Materials | Metal Siding |
| Foundation Details | Slab |
| Lot Features | Cleared, Front Yard, Level |
Parking
| Garage Yes / No | Yes |
|---|---|
| Attached Garage Yes / No | No |
| Parking Features | Driveway |
Location
| Community Features | None |
|---|
Utilities
| Utilities | Electricity Connected, Sewer Connected, Water Connected |
|---|
Taxes
| Property | 5025 |
|---|
Area Information
| State | MS |
|---|---|
| County | Wayne |
| City | Laurel |
| Zip Code | 39443 |
| Area | Wayne |
| Community Name | Metes And Bounds |
| School District | Wayne CO Dist |
| Listing VS Median (in Metes And Bounds) | |
Price: $850,000 low | high Med: $229,000 sqft: 5,000 low | high Med: 4,002 $ / sqft: $170 low | high Med: $72 On site: 55 low | high Med: 172 | |
Request a showing
Request a showing
Contact
Learn More About This Property

| State | MS |
|---|---|
| County | Wayne |
| City | Laurel |
| Zip Code | 39443 |
| Area | Wayne |
| Community Name | Metes And Bounds |
| School District | Wayne CO Dist |
| Listing VS Median (in Metes And Bounds) | |
Price: $850,000 low | high Med: $229,000 sqft: 5,000 low | high Med: 4,002 $ / sqft: $170 low | high Med: $72 On site: 55 low | high Med: 172 | |
Quick Searches: Homes for Sale in Germantown | Arlington | Atoka | Bartlett | Collierville | Cordova | Eads | Oakland | Hernando | Horn Lake | Lakeland | Memphis | Millington | Olive Branch | Southaven | Antioch | Mount Juliet | Greenbrier | Nashville | Franklin | Brentwood | Goodlettsville | Lebanon | Murfreesboro | Clarksville | Gallatin | Hendersonville | Atlanta | Alpharetta | Marietta | Oak Grove | Smyrna | Sandy Springs | Brookaven | Decatur | College Park | Woodmere
Quick Searches by County: Fayette | Shelby | Tipton | DeSoto | Marshall | Tate | Tunica | Cheatham | Davidson | Dickson | Maury | Montgomery | Robertson | Rutherford | Sumner | Williamson | Wilson | Cherokee | Clayton | Cobb | DeKalb | Douglas | Forsyth | Fulton | Gwinnett | Henry | Rockdale
Real estate listings held by brokerage firms other than Kaizen Realty, REALTORS ® may be marked with the Internet Data Exchange logo and detailed information about those properties will include the name of the listing broker(s) when required by the MLS. All rights reserved.

Listing information is deemed reliable but is not guaranteed. If your property is currently listed or you are working with a Realtor, please disregard this advertising.
©2026 KAIZEN Realty, LLC. All Rights Reserved. Privacy Policy | Terms | Brokerage License Numbers: Tennessee 260833 | Mississippi 20014 | Georgia 79107 | Florida CQ1067953 Office: 901-221-4041 | Toll Free: 1-888-8-KAIZEN SMS Compliance: By providing a telephone number and submitting the form you agree to be contacted by KAIZEN Realty LLC via call, email, and text for real estate services. To opt out, you can reply 'stop' at any time or reply 'help' for assistance. You can also click the unsubscribe link in the emails. Message and data rates may apply. Message frequency may vary. Privacy Policy
