5665 Mcingvale Road,Hernando, MS 38632
Hernando, MS 38632

Description
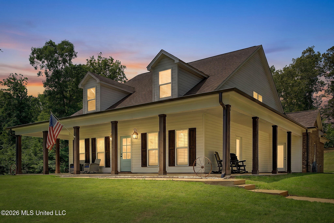
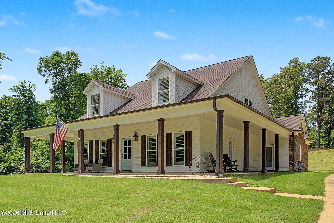
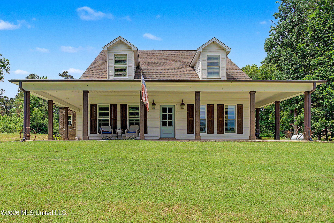
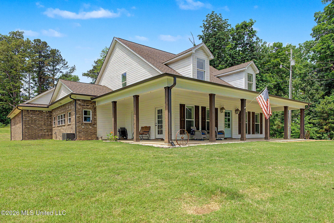
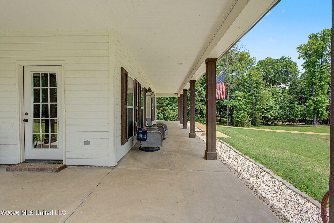
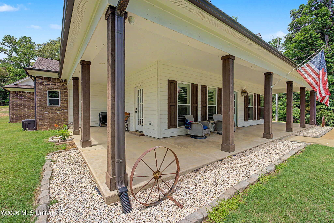
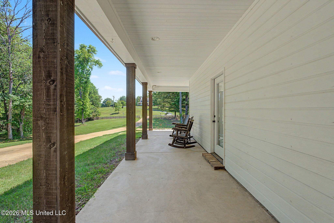
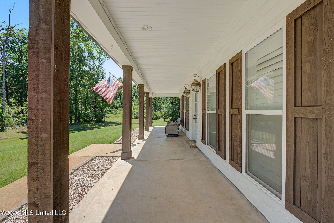
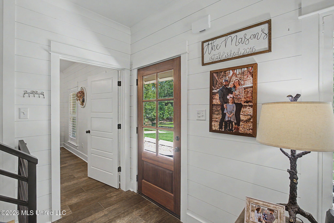
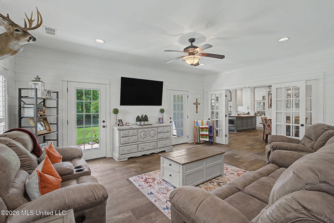
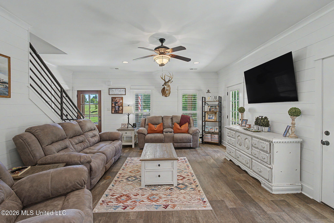
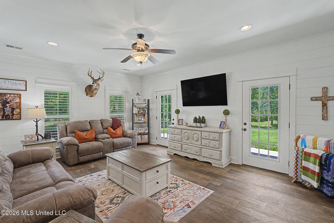
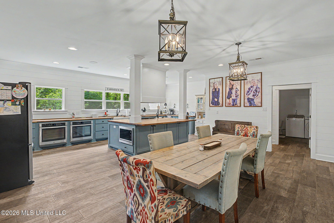
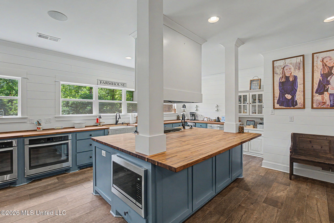
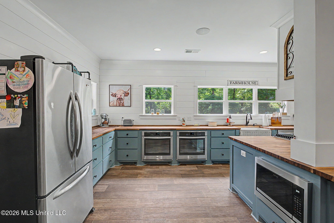
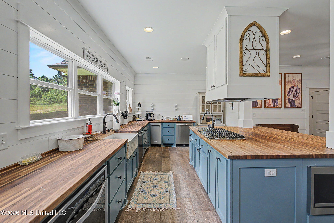
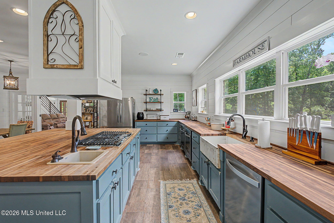
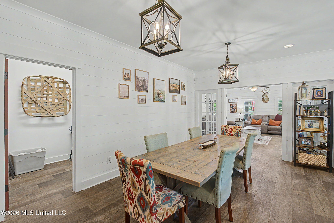
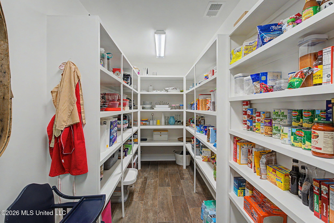
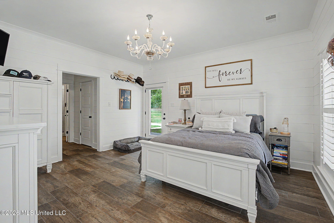
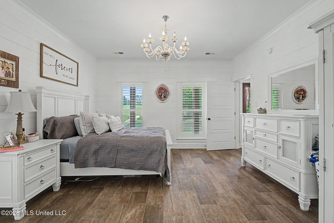
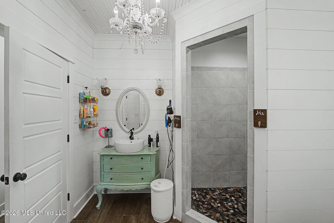
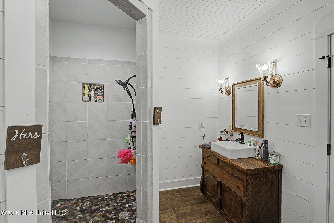
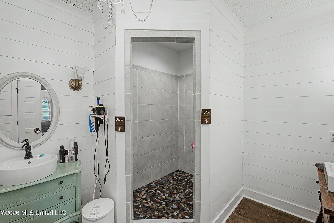
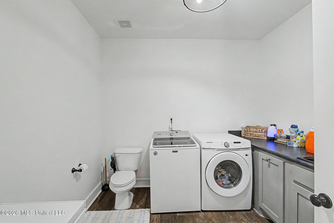
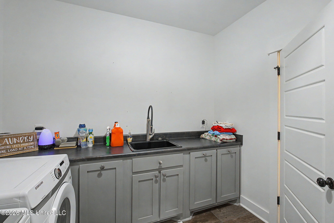
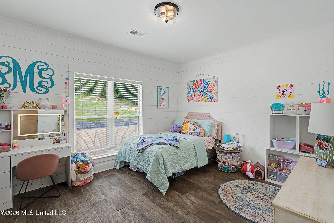
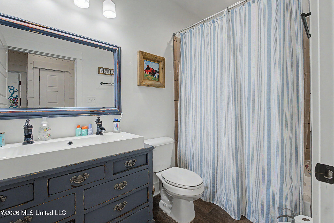
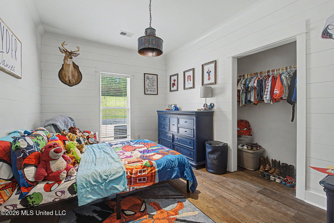
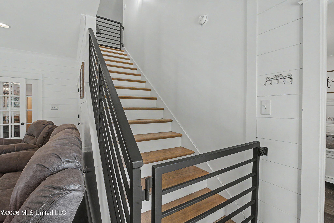
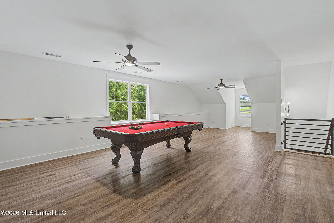
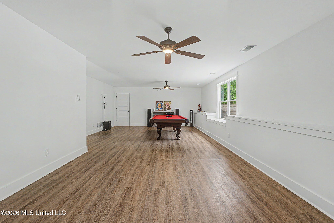
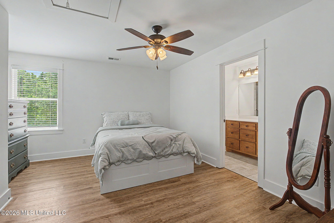
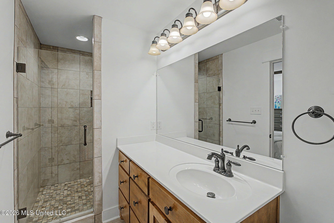
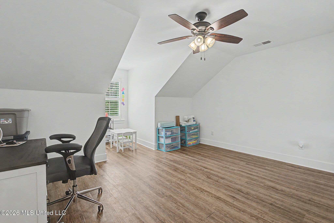
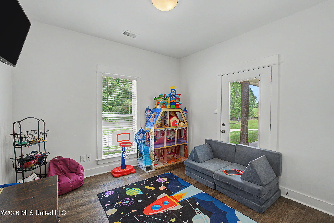
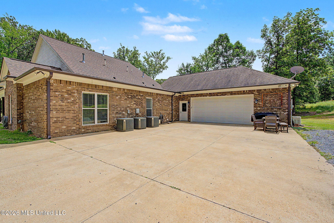
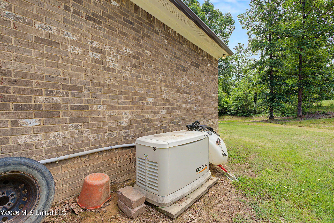
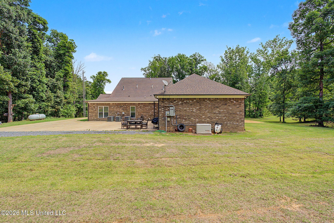
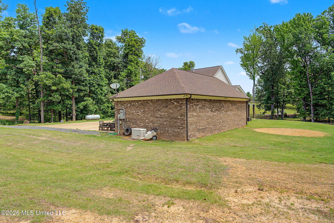
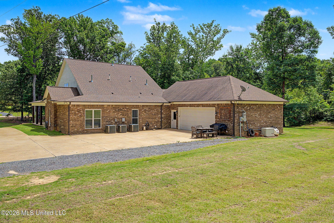
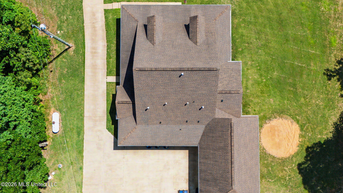
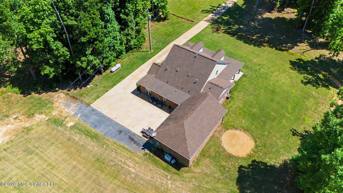
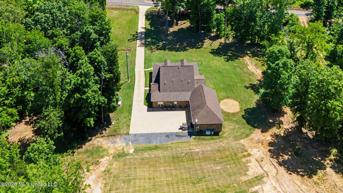
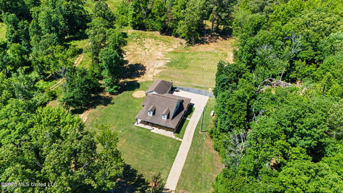
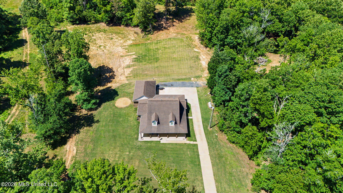
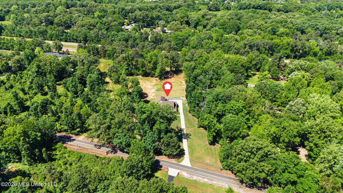
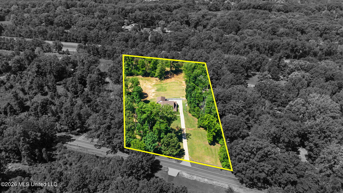
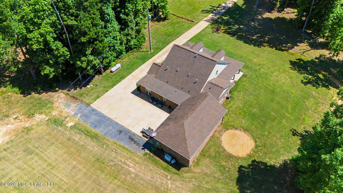
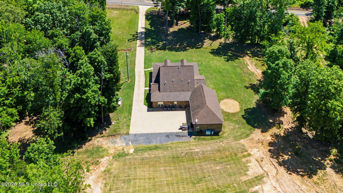
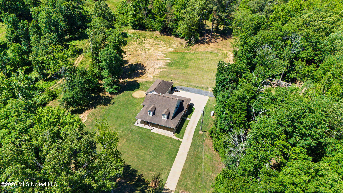
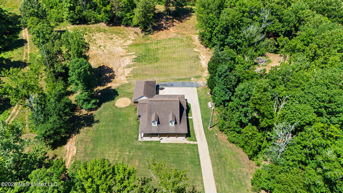
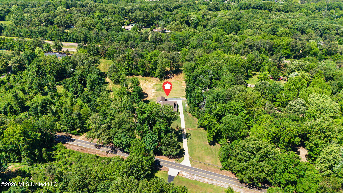
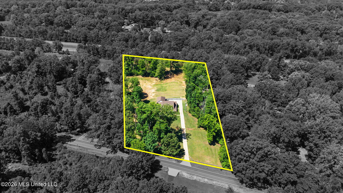
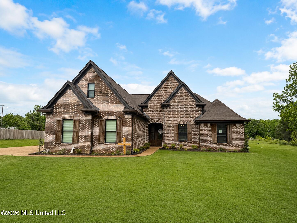
Welcome to 5665 McIngvale Road, a stunning farmhouse retreat situated on a little over 4 beautiful acres. From the long driveway to the mature trees, open green space, and peaceful setting, this property feels inviting from the moment you arrive. The exterior is picture perfect with classic farmhouse charm, warm brick accents, crisp white siding, dormer windows, wood shutters, and a welcoming front entry. A sidewalk walkway leads to the front door, and the expansive covered porch space offers plenty of room for rocking chairs, porch swings, morning coffee, afternoon sweet tea, and quiet evenings enjoying the view. Inside, the home is bright, warm, and full of character with shiplap featured throughout much of the home, beautiful flooring, lots of windows, and a wide open floor plan designed for comfortable everyday living and entertaining. The spacious living room features charming French doors leading into the kitchen, creating a beautiful flow between the main living spaces. The kitchen is truly the heart of the home with no upper cabinets for an open, airy feel, gorgeous butcher block countertops, soft blue cabinetry, a huge island with built in microwave, gas range stove, and sink, plus double ovens, stainless appliances, a big beautiful farm sink, abundant workspace, and an easy connection to the dining area. The dreamy walk in pantry is a showstopper with open shelving and incredible storage for pantry goods, cookware, serving pieces, small appliances, and more. The primary suite is peaceful and elegant with shiplap walls, beautiful flooring, plantation style shutters, and a gorgeous chandelier. The primary bath continues the farmhouse charm with unique vanities, pretty lighting, shiplap details, and a large tiled walk in shower with pebble flooring. The additional bedrooms are bright and spacious, and the hall bath is full of charm with an amazing sink that gives the space so much character. The home also offers a wonderful guest room or mother in law suite option, adding flexibility for visitors, extended stays, or a separate retreat space. The laundry room and half bath are combined into one large, thoughtfully designed space with counter space, cabinets, a sink, room for appliances, and extra functionality. Upstairs, the huge bonus room offers incredible usable space with windows overlooking the property, ceiling fans, and an open layout perfect for a game room, media room, office, hobby space, exercise area, playroom, or additional living space. Outside, enjoy open lawn space, wooded surroundings, and room to enjoy the outdoors. The giant parking pad provides plenty of room for multiple vehicles, guests, trailers, outdoor entertaining, or extra workspace. Additional features include multiple AC units and a Generac home standby generator, a permanently installed backup power system. With 5 bedrooms, 3.5 bathrooms, huge porches, a stunning kitchen, dreamy pantry, gorgeous primary suite, spacious upstairs bonus room, guest room or mother in law suite option, and so many thoughtful features, 5665 McIngvale Road is truly one of a kind.
Details
| MLS # | 4148893 |
|---|---|
| Listing Type | For Sale |
| Style | House |
| Sub-Type | Resale |
| Status | Active |
| Year | 2017 |
| Days On Site | 110 |
| Listing Provided By | RE/MAX Realty Group | Natalie A Beard |
Features
| Bed(s) | 5 |
|---|---|
| Bath(s) | 4 Total |
| SQ Feet | 3,390 |
| Garage | 2 |
| Story(s) | 2 |
| Acreage | 4.02 |
Interior
| Rooms Total | 12 |
|---|---|
| Cooling Yes / No | Yes |
| Cooling | Ceiling Fan(s), Central Air, Electric, Multi Units |
| Heating Yes / No | Yes |
| Heating | Central, Electric, Propane |
| Interior Features | Breakfast Bar, Ceiling Fan(s), Eat-in Kitchen, High Ceilings, High Speed Internet, Kitchen Island, Open Floorplan, Pantry, Primary Downstairs, Recessed Lighting, Walk-In Closet(s), Other, Double Vanity |
| Window Features | Double Pane Windows, Plantation Shutters, Screens, Shutters |
| Appliances | Built-In Gas Range, Convection Oven, Dishwasher, Disposal, Double Oven, Ice Maker, Microwave, Self Cleaning Oven, Stainless Steel Appliance(s), Tankless Water Heater |
Exterior
| Exterior Features | Private Yard, Rain Gutters |
|---|---|
| Roof | Architectural Shingles |
| Security Features | Carbon Monoxide Detector(s), Security System, Smoke Detector(s) |
| Construction Materials | Brick, Siding |
| Foundation Details | Slab |
| Lot Features | Front Yard, Many Trees |
Parking
| Garage Yes / No | Yes |
|---|---|
| Attached Garage Yes / No | Yes |
| Parking Features | Attached, Driveway, Garage Faces Rear, Storage, Concrete |
Location
| Community Features | None |
|---|
Utilities
| Utilities | Electricity Connected, Propane Available, Sewer Connected, Water Connected, Back Up Generator Ready, See Remarks |
|---|
Taxes
| Property | 2839 |
|---|
Area Information
| State | MS |
|---|---|
| County | DeSoto |
| City | Hernando |
| Zip Code | 38632 |
| Area | DeSoto |
| Community Name | Metes And Bounds |
| School District | Desoto CO Dist |
| Elementary School | Hernando |
| High School | Hernando |
| Listing VS Median (in Metes And Bounds) | |
Price: $619,900 low | high Med: $229,000 sqft: 3,390 low | high Med: 2,050 $ / sqft: $183 low | high Med: $113 On site: 110 low | high Med: 107.5 | |
Market Activity 38632
Request a showing
Request a showing
Contact
Learn More About This Property

| State | MS |
|---|---|
| County | DeSoto |
| City | Hernando |
| Zip Code | 38632 |
| Area | DeSoto |
| Community Name | Metes And Bounds |
| School District | Desoto CO Dist |
| Elementary School | Hernando |
| High School | Hernando |
| Listing VS Median (in Metes And Bounds) | |
Price: $619,900 low | high Med: $229,000 sqft: 3,390 low | high Med: 2,050 $ / sqft: $183 low | high Med: $113 On site: 110 low | high Med: 107.5 | |
Quick Searches: Homes for Sale in Germantown | Arlington | Atoka | Bartlett | Collierville | Cordova | Eads | Oakland | Hernando | Horn Lake | Lakeland | Memphis | Millington | Olive Branch | Southaven | Antioch | Mount Juliet | Greenbrier | Nashville | Franklin | Brentwood | Goodlettsville | Lebanon | Murfreesboro | Clarksville | Gallatin | Hendersonville | Atlanta | Alpharetta | Marietta | Oak Grove | Smyrna | Sandy Springs | Brookaven | Decatur | College Park | Woodmere
Quick Searches by County: Fayette | Shelby | Tipton | DeSoto | Marshall | Tate | Tunica | Cheatham | Davidson | Dickson | Maury | Montgomery | Robertson | Rutherford | Sumner | Williamson | Wilson | Cherokee | Clayton | Cobb | DeKalb | Douglas | Forsyth | Fulton | Gwinnett | Henry | Rockdale
Real estate listings held by brokerage firms other than Kaizen Realty, REALTORS ® may be marked with the Internet Data Exchange logo and detailed information about those properties will include the name of the listing broker(s) when required by the MLS. All rights reserved.

Listing information is deemed reliable but is not guaranteed. If your property is currently listed or you are working with a Realtor, please disregard this advertising.
©2026 KAIZEN Realty, LLC. All Rights Reserved. Privacy Policy | Terms | Brokerage License Numbers: Tennessee 260833 | Mississippi 20014 | Georgia 79107 | Florida CQ1067953 Office: 901-221-4041 | Toll Free: 1-888-8-KAIZEN SMS Compliance: By providing a telephone number and submitting the form you agree to be contacted by KAIZEN Realty LLC via call, email, and text for real estate services. To opt out, you can reply 'stop' at any time or reply 'help' for assistance. You can also click the unsubscribe link in the emails. Message and data rates may apply. Message frequency may vary. Privacy Policy
