5345 E Pointe Drive,Southaven, MS 38672
Southaven, MS 38672

Description
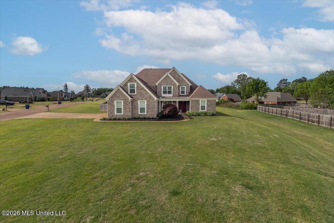
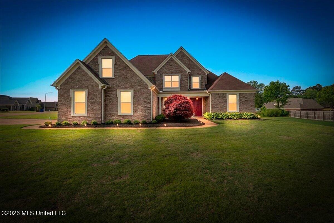
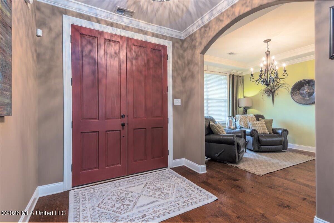
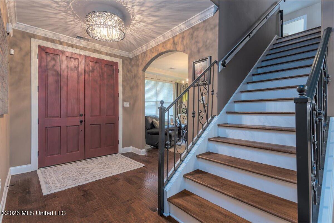
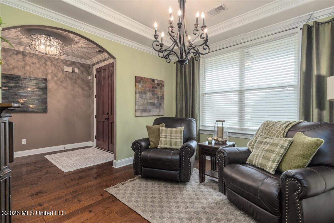
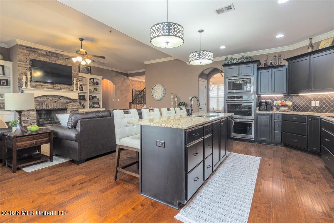
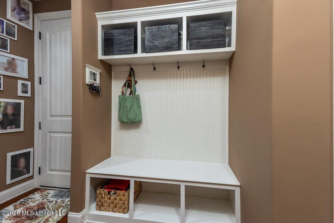
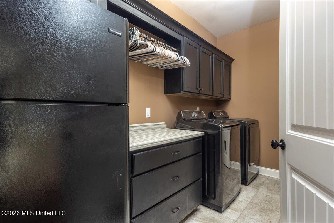
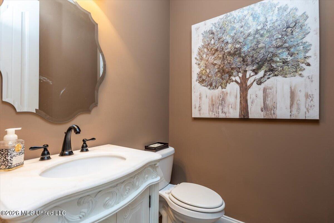
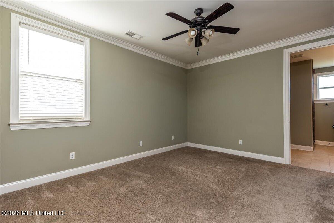
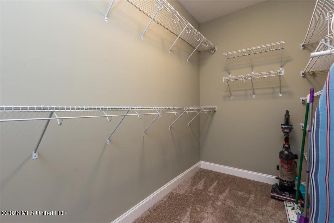
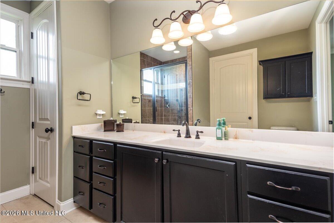
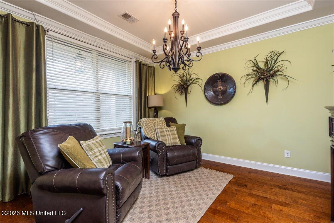
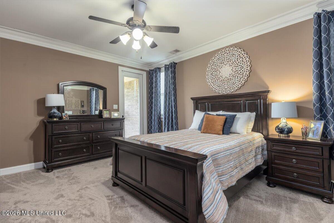
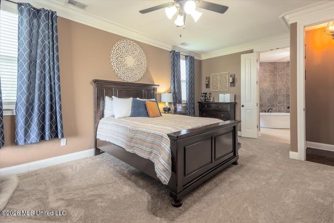
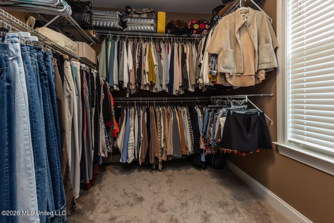
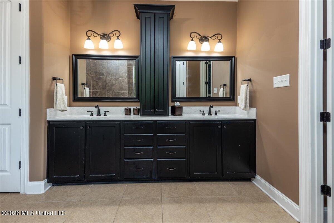
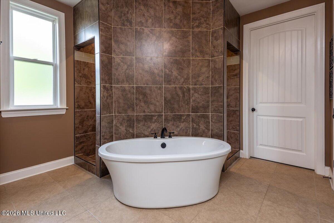
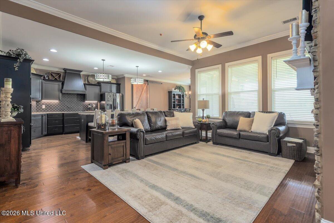
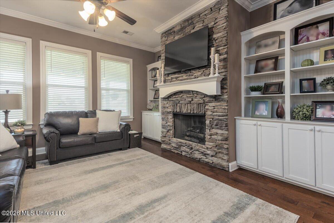
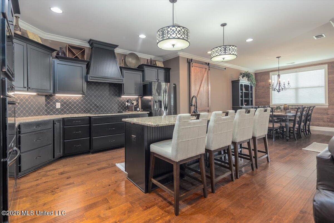
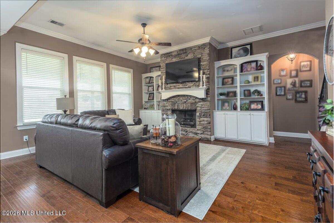
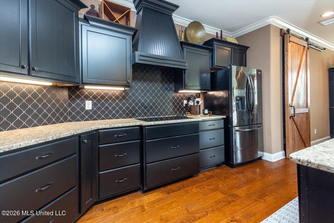
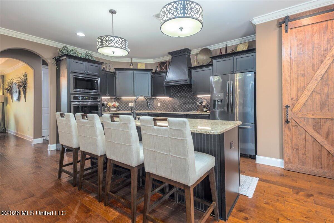
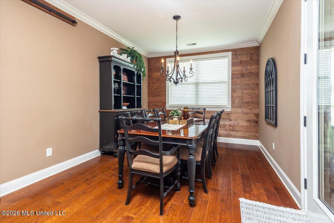
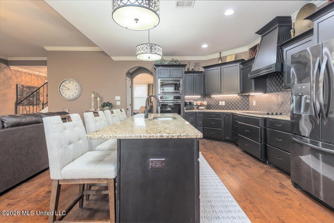
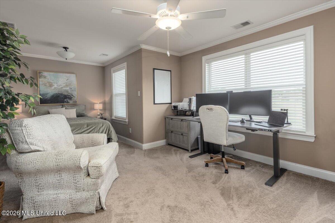
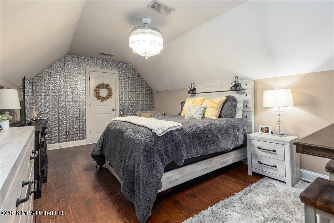
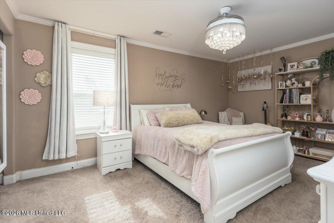
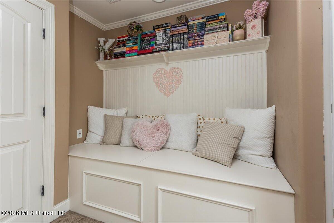
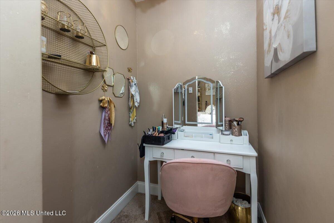
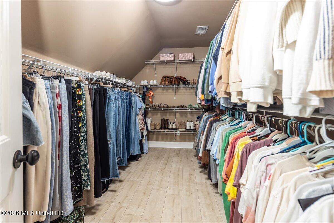
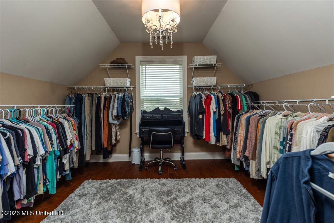
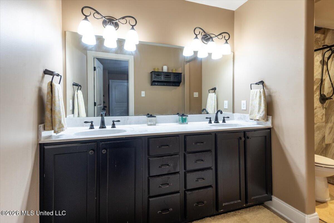
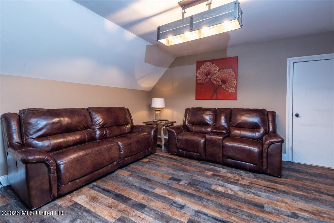
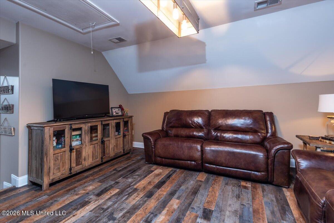
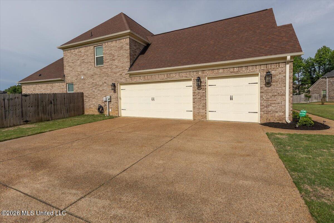
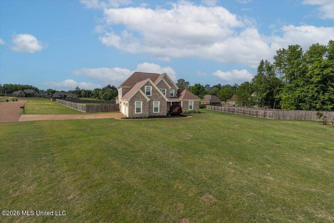
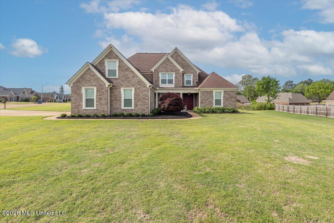
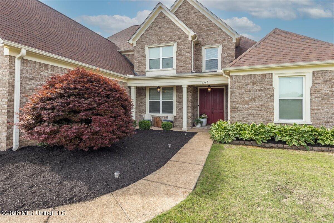
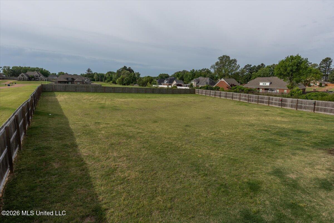
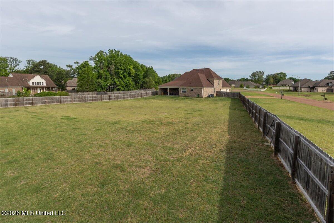
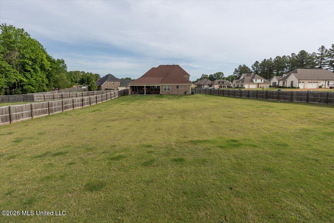
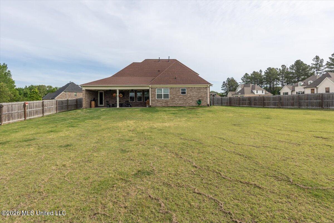
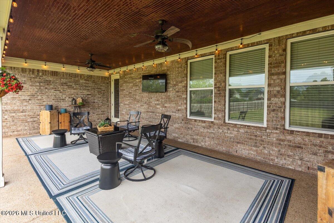
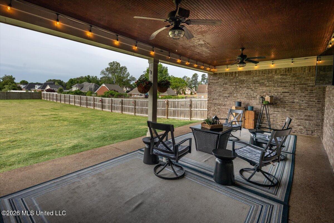
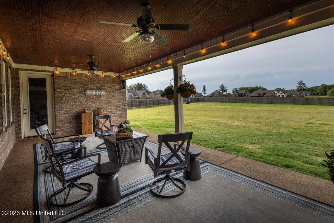
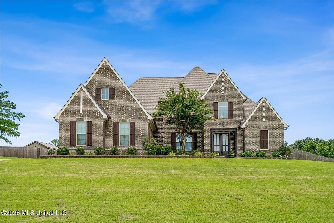
Designed for the way families live today, this custom home offers the perfect blend of comfort, flexibility, and thoughtful detailsall on more than an acre in a sought-after neighborhood within the DeSoto Central School District. A standout feature is the private downstairs mother-in-law wing, giving this home two primary suites on the main levelideal for multi-generational living, long-term guests, or a private retreat. With 5 bedrooms total (2 down, 3 up), there's room for everyone without sacrificing privacy. At the heart of the home, the open-concept living space is warm and inviting, featuring upgraded appliances, granite countertops, a custom backsplash, spacious pantry, and two dining areas that make everyday living and entertaining effortless. A media room adds even more flexibility for movie nights, game days, or a playroom. Storage was clearly a priority, with oversized closets throughoutincluding a dedicated Christmas tree closet in the laundry room that buyers are sure to appreciate. The home also offers 2.5 baths downstairs, a full bath upstairs, a 3-car garage, and a large, fully fenced backyard with plenty of room to play, garden, or simply enjoy the outdoors. Custom-built with spaces that truly work for modern living, this is more than just a houseit's a place to gather, grow, and make memories. The sellers have already found their next home, creating an exceptional opportunity for the next owners to make this one their own.
Details
| MLS # | 4148175 |
|---|---|
| Listing Type | For Sale |
| Style | House |
| Sub-Type | Resale |
| Status | Active |
| Year | 2019 |
| Days On Site | 118 |
| Listing Provided By | The Firm Real Estate LLC | Alicia L Teeter |
Features
| Bed(s) | 5 |
|---|---|
| Bath(s) | 5 Total |
| SQ Feet | 3,869 |
| Garage | 3 |
| Story(s) | 2 |
| Acreage | 1.07 |
Interior
| Rooms Total | 15 |
|---|---|
| Cooling Yes / No | Yes |
| Cooling | Ceiling Fan(s), Central Air, Multi Units |
| Heating Yes / No | Yes |
| Heating | Central, Fireplace(s) |
| Interior Features | Breakfast Bar, Built-in Features, Ceiling Fan(s), Double Vanity, Eat-in Kitchen, Entrance Foyer, Granite Counters, High Ceilings, In-Law Floorplan, Kitchen Island, Open Floorplan, Pantry, Primary Downstairs, Storage, Walk-In Closet(s) |
| Window Features | Blinds, Double Pane Windows, Insulated Windows, Vinyl |
| Appliances | Cooktop, Dishwasher, Disposal, Double Oven, Electric Cooktop, Microwave, Stainless Steel Appliance(s), Tankless Water Heater |
Exterior
| Exterior Features | Private Yard, Rain Gutters |
|---|---|
| Roof | Architectural Shingles |
| Security Features | Security System, Smoke Detector(s) |
| Construction Materials | Brick Veneer |
| Foundation Details | Slab |
| Lot Features | Front Yard, Landscaped, Level, Rectangular Lot |
Parking
| Garage Yes / No | Yes |
|---|---|
| Attached Garage Yes / No | Yes |
| Parking Features | Attached, Driveway, Garage Door Opener, Garage Faces Side, Concrete |
Location
| Community Features | Street Lights |
|---|
Utilities
| Utilities | Electricity Connected, Natural Gas Connected, Sewer Connected, Water Connected |
|---|
Taxes
| Property | 2063 |
|---|
Area Information
| State | MS |
|---|---|
| County | DeSoto |
| City | Southaven |
| Zip Code | 38672 |
| Area | DeSoto |
| Community Name | Belle Pointe |
| School District | Desoto CO Dist |
| Elementary School | Desoto Central |
| High School | Desoto Central |
| Listing VS Median (in Belle Pointe) | |
Price: $614,900 low | high Med: $549,900 sqft: 3,869 low | high Med: 3,383 $ / sqft: $159 low | high Med: $163 On site: 118 low | high Med: 61 | |
Market Activity 38672
Request a showing
Request a showing
Contact
Learn More About This Property

| State | MS |
|---|---|
| County | DeSoto |
| City | Southaven |
| Zip Code | 38672 |
| Area | DeSoto |
| Community Name | Belle Pointe |
| School District | Desoto CO Dist |
| Elementary School | Desoto Central |
| High School | Desoto Central |
| Listing VS Median (in Belle Pointe) | |
Price: $614,900 low | high Med: $549,900 sqft: 3,869 low | high Med: 3,383 $ / sqft: $159 low | high Med: $163 On site: 118 low | high Med: 61 | |
Quick Searches: Homes for Sale in Germantown | Arlington | Atoka | Bartlett | Collierville | Cordova | Eads | Oakland | Hernando | Horn Lake | Lakeland | Memphis | Millington | Olive Branch | Southaven | Antioch | Mount Juliet | Greenbrier | Nashville | Franklin | Brentwood | Goodlettsville | Lebanon | Murfreesboro | Clarksville | Gallatin | Hendersonville | Atlanta | Alpharetta | Marietta | Oak Grove | Smyrna | Sandy Springs | Brookaven | Decatur | College Park | Woodmere
Quick Searches by County: Fayette | Shelby | Tipton | DeSoto | Marshall | Tate | Tunica | Cheatham | Davidson | Dickson | Maury | Montgomery | Robertson | Rutherford | Sumner | Williamson | Wilson | Cherokee | Clayton | Cobb | DeKalb | Douglas | Forsyth | Fulton | Gwinnett | Henry | Rockdale
Real estate listings held by brokerage firms other than Kaizen Realty, REALTORS ® may be marked with the Internet Data Exchange logo and detailed information about those properties will include the name of the listing broker(s) when required by the MLS. All rights reserved.

Listing information is deemed reliable but is not guaranteed. If your property is currently listed or you are working with a Realtor, please disregard this advertising.
©2026 KAIZEN Realty, LLC. All Rights Reserved. Privacy Policy | Terms | Brokerage License Numbers: Tennessee 260833 | Mississippi 20014 | Georgia 79107 | Florida CQ1067953 Office: 901-221-4041 | Toll Free: 1-888-8-KAIZEN SMS Compliance: By providing a telephone number and submitting the form you agree to be contacted by KAIZEN Realty LLC via call, email, and text for real estate services. To opt out, you can reply 'stop' at any time or reply 'help' for assistance. You can also click the unsubscribe link in the emails. Message and data rates may apply. Message frequency may vary. Privacy Policy
