5212 Weathers Drive,Olive Branch, MS 38654
Olive Branch, MS 38654








Description
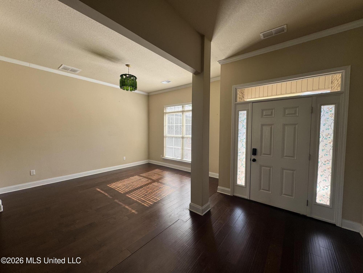
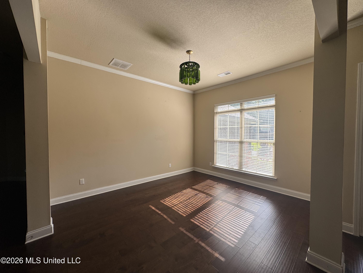
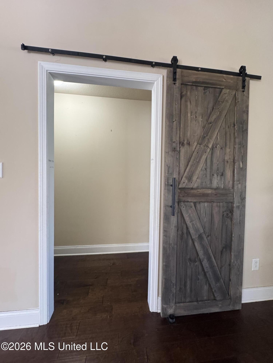
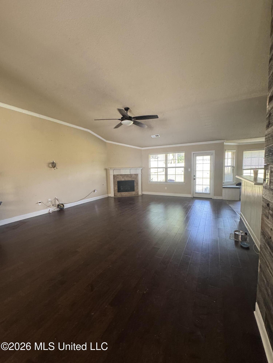
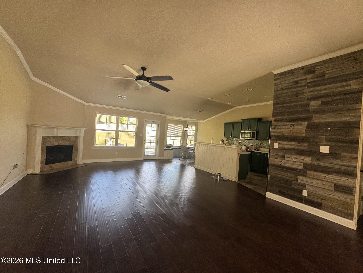
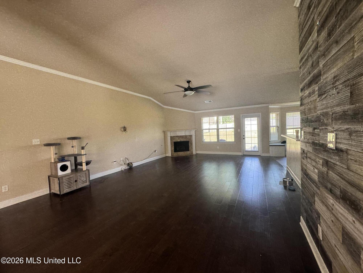
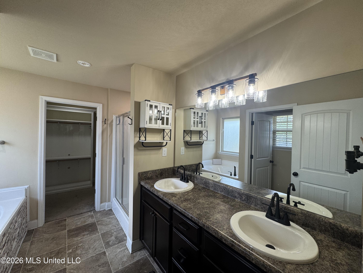
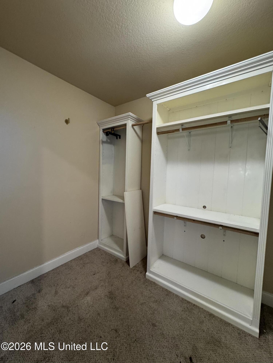
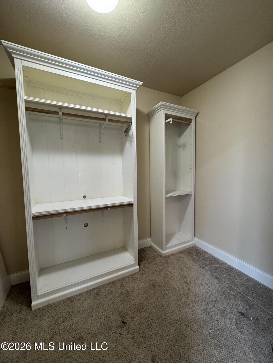
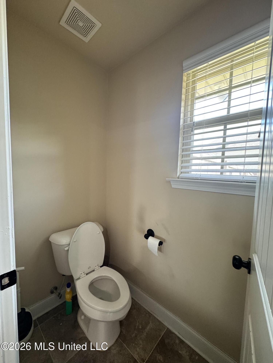
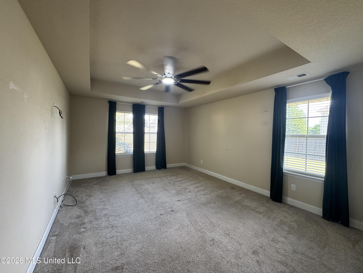
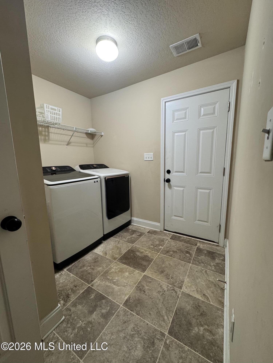
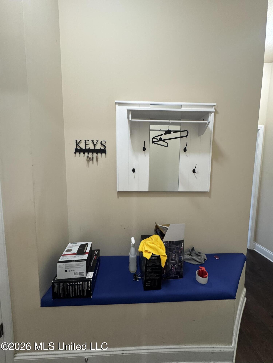
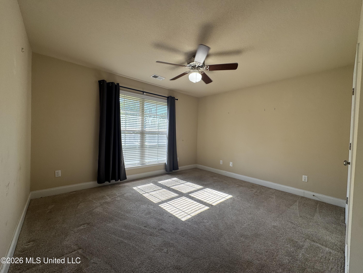
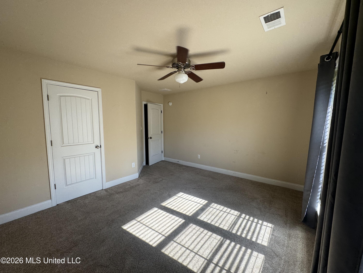
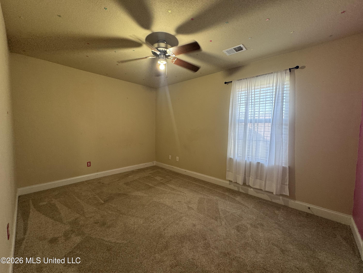
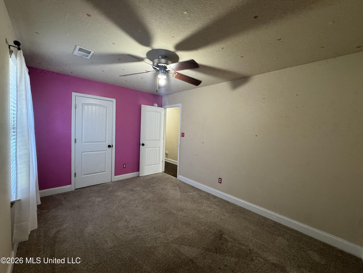
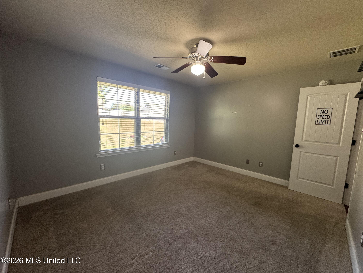
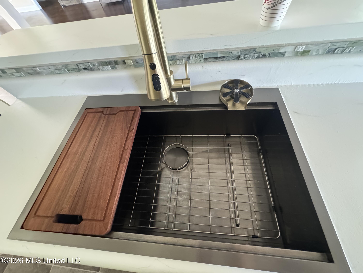
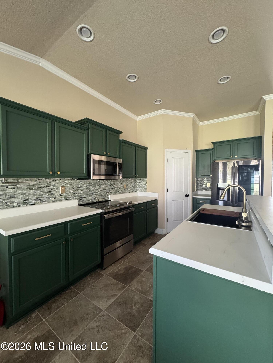
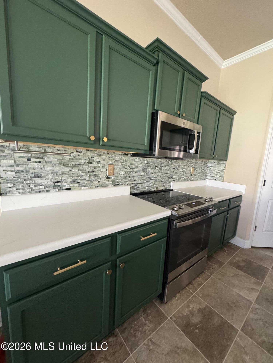
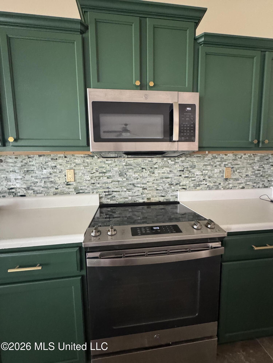
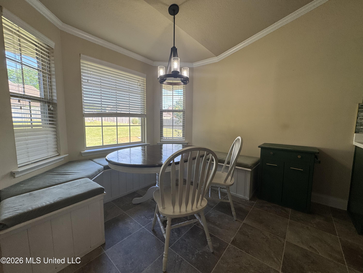
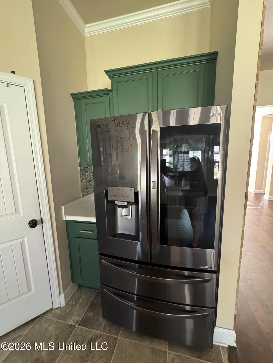
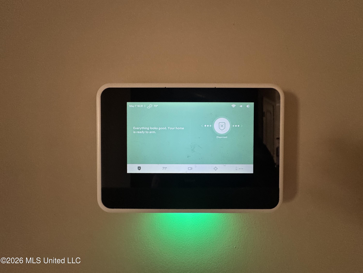
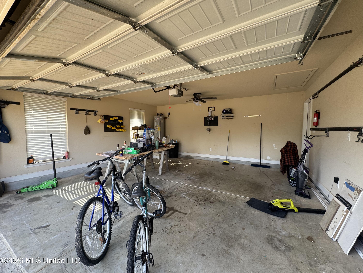
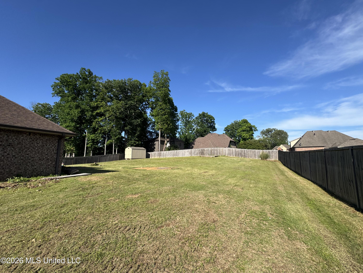
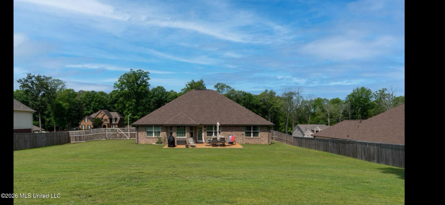
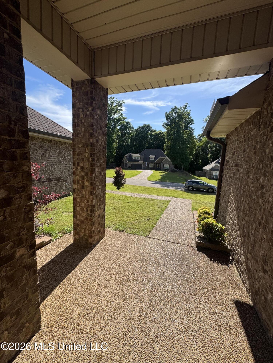
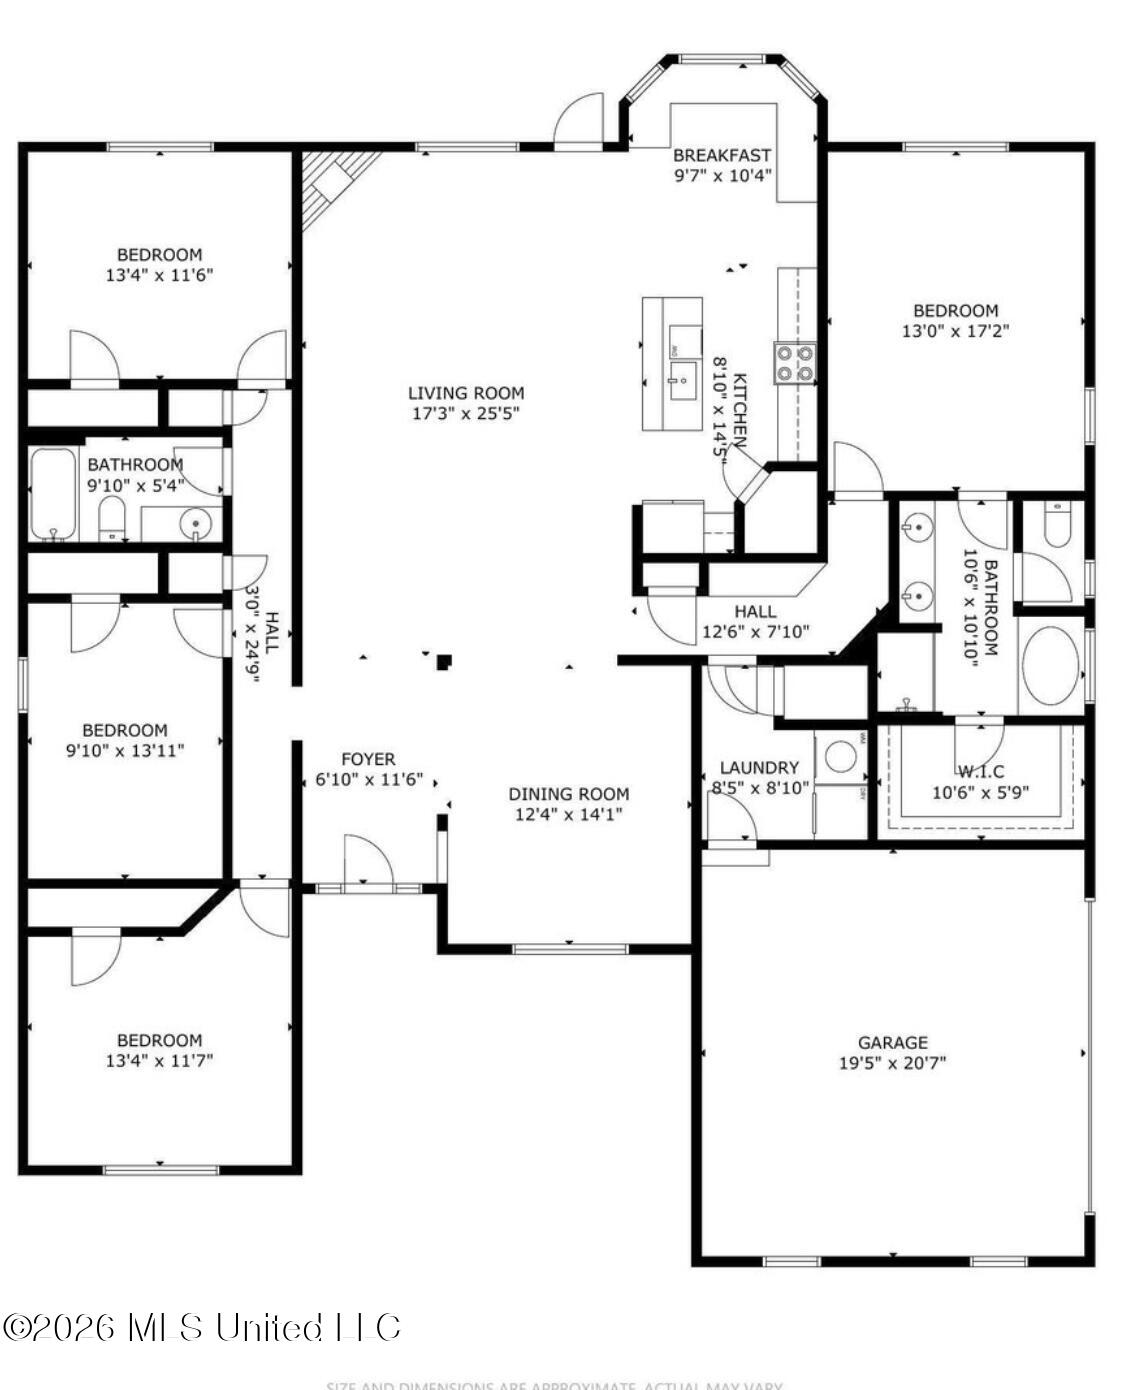
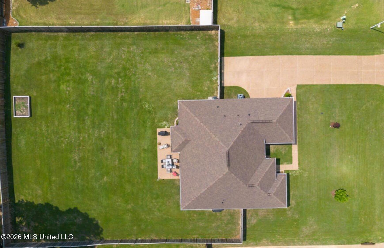
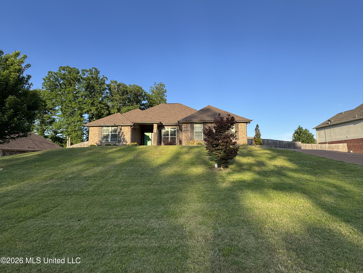
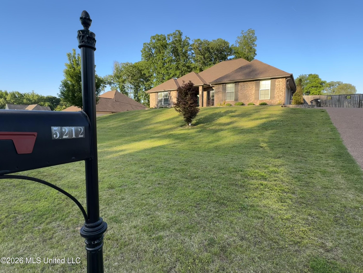
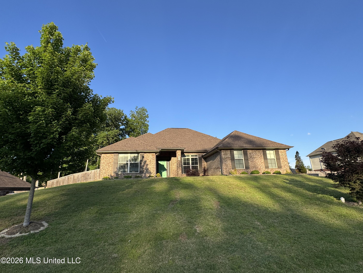
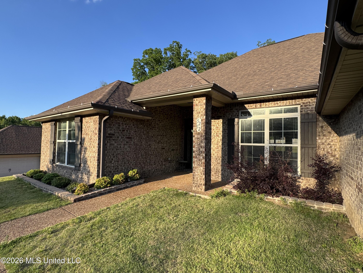
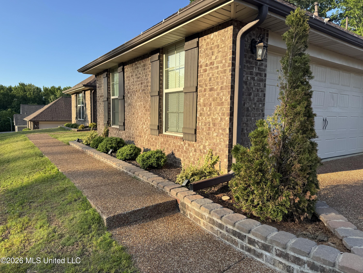
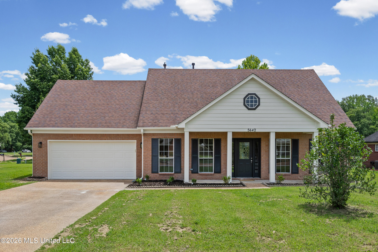
Move-in Ready. This charming and low maintenance brick home features FOUR bedrooms and 2 baths all on one level on a nice lot with a fenced backyard!! The floorplan is both open and split with wood laminate floors in all main areas! The kitchen has all upgraded stainless steel appliances and a large deep single bowl sink with sliding cutting board and a champagne bronze gooseneck faucet, pullout sprayer and glass rinser. Walk in pantry and large kitchen island with raised snack bar offer lots of space where you need it. Custom built-ins. Vented gas fireplace. The custom breakfast room table with expandable leaves will stay *if the buyer wishes. Security cameras and smart thermostat, 2" faux wood blinds. Brick flowerbeds. MUST SEE! NOTES: This home is on the school boundary line. Check county to determine whether it's Lewisburg or Olive Branch. The current owner was able to choose. The shed in the backyard is leased and will be removed unless new buyer wishes to lease it.
Details
| MLS # | 4148790 |
|---|---|
| Listing Type | For Sale |
| Style | House |
| Sub-Type | Resale |
| Status | Active |
| Year | 2019 |
| Days On Site | 122 |
| Listing Provided By | United Real Estate Mid-South | Katie Yokie |
Features
| Bed(s) | 4 |
|---|---|
| Bath(s) | 2 Total |
| SQ Feet | 2,375 |
| Garage | 2 |
| Story(s) | 1 |
| Zoning | General Residential |
| Acreage | 0.53 |
Interior
| Rooms Total | 0 |
|---|---|
| Cooling Yes / No | Yes |
| Cooling | Ceiling Fan(s), Central Air, Gas |
| Heating Yes / No | Yes |
| Heating | Central |
| Interior Features | Breakfast Bar, Ceiling Fan(s), Crown Molding, Double Vanity, Eat-in Kitchen, Entrance Foyer, High Ceilings, High Speed Internet, Kitchen Island, Laminate Counters, Natural Woodwork, Open Floorplan, Pantry, Primary Downstairs, Recessed Lighting, Smart Thermostat, Soaking Tub, Tray Ceiling(s), Walk-In Closet(s) |
| Window Features | Blinds, Double Pane Windows, Insulated Windows, Shutters, Vinyl, Window Coverings, Window Treatments |
| Appliances | Built-In Electric Range, Dishwasher, Disposal, Electric Range, Microwave |
Exterior
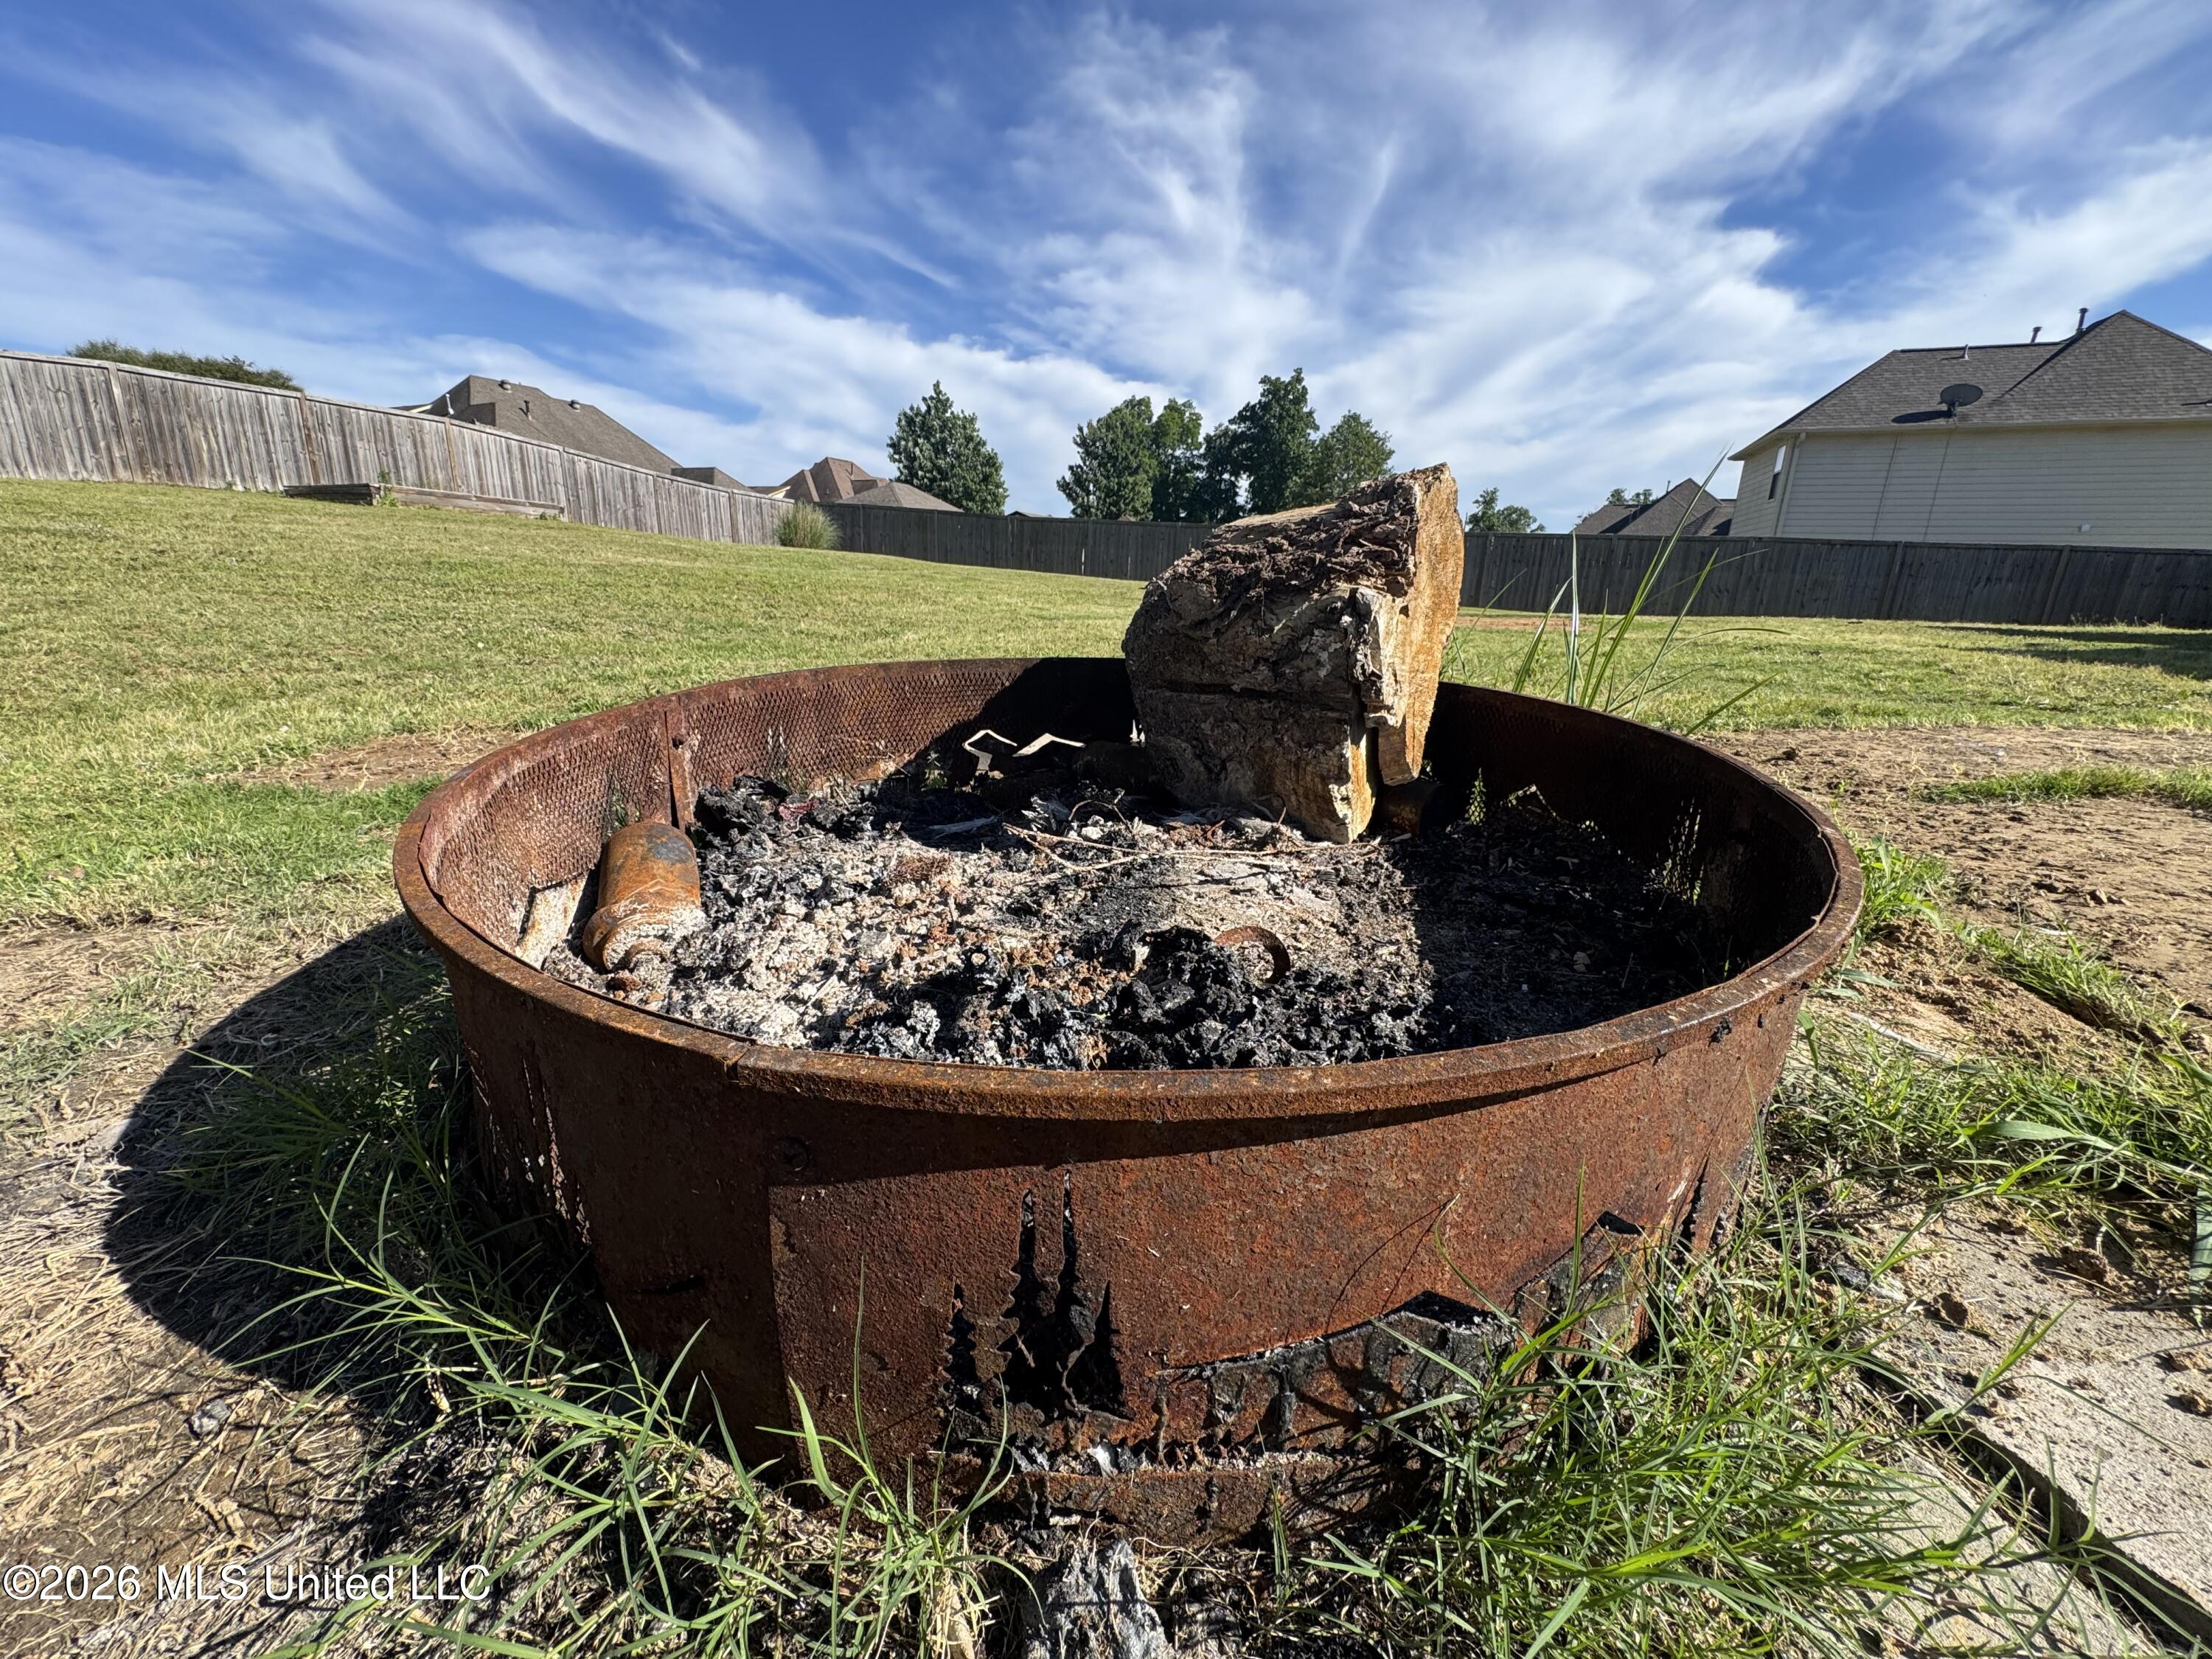
| Exterior Features | Fire Pit, Private Yard |
|---|---|
| Roof | Architectural Shingles, Asphalt Shingle |
| Security Features | Closed Circuit Camera(s), Fire Alarm, Security Fence, Security System, Security System Owned, Smoke Detector(s) |
| Construction Materials | Brick Veneer, See Remarks |
| Foundation Details | Slab |
| Lot Features | Fenced, Front Yard, Interior Lot, Landscaped, Rectangular Lot |
Parking
| Garage Yes / No | Yes |
|---|---|
| Attached Garage Yes / No | Yes |
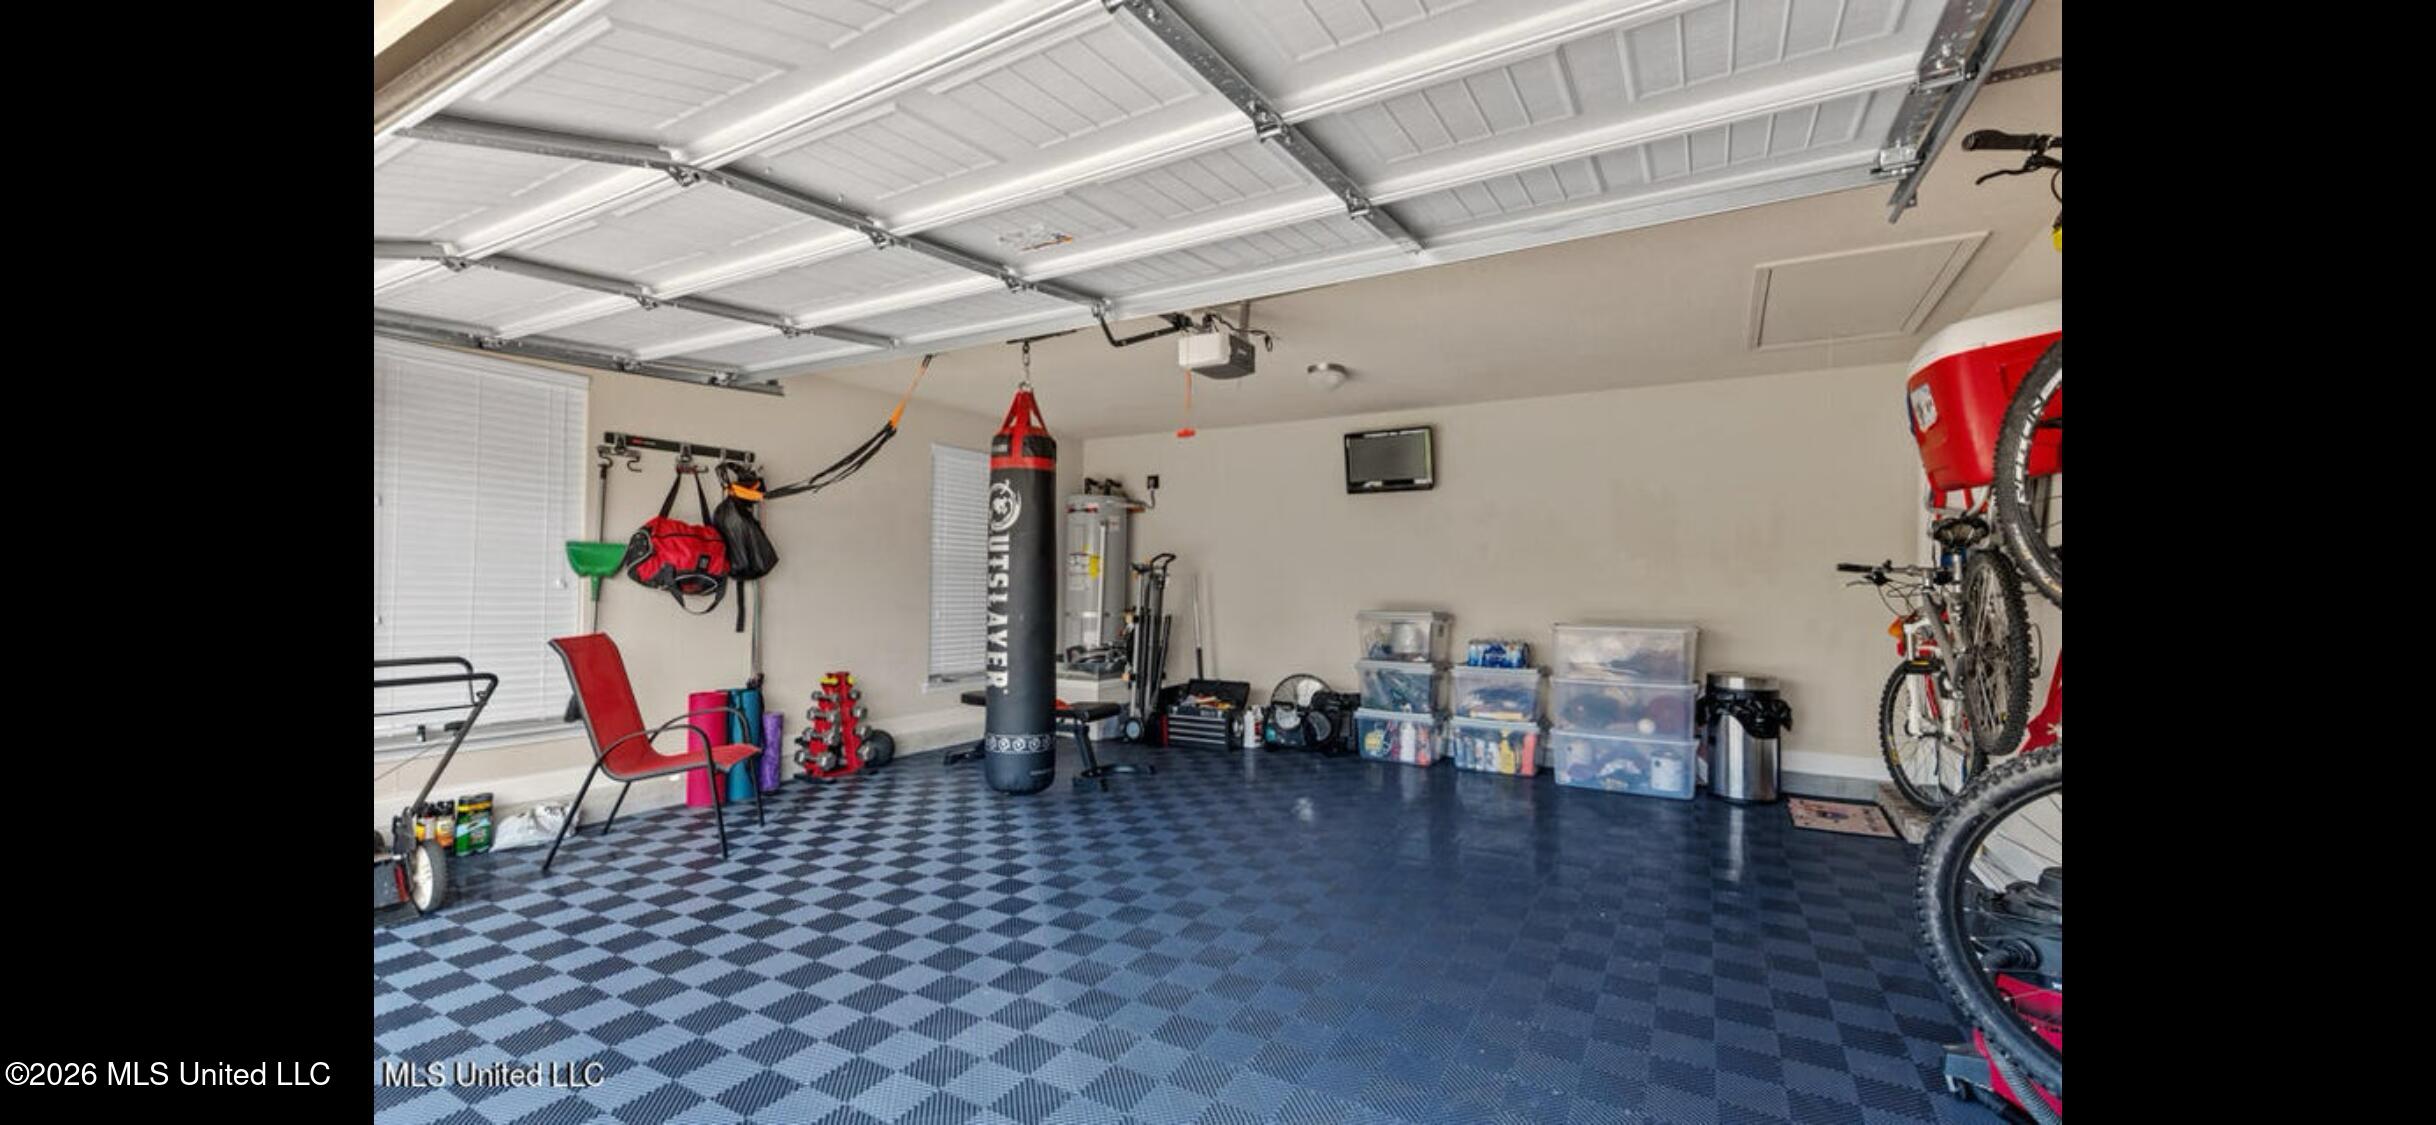
| Parking Features | Attached, Driveway, Garage Door Opener, Garage Faces Side, Concrete |
Utilities
| Utilities | Cable Connected, Electricity Connected, Natural Gas Connected, Sewer Connected, Water Connected, Underground Utilities |
|---|
Taxes
| Property | 2757 |
|---|
Area Information
| State | MS |
|---|---|
| County | DeSoto |
| City | Olive Branch |
| Zip Code | 38654 |
| Area | DeSoto |
| Community Name | Cedar Crest |
| School District | Desoto CO Dist |
| Elementary School | Lewisburg |
| High School | Lewisburg |
| Listing VS Median (in Cedar Crest) | |
Price: $375,000 low | high Med: $549,900 sqft: 2,375 low | high Med: 3,142 $ / sqft: $158 low | high Med: $175 On site: 122 low | high Med: 114 | |
Market Activity 38654
Request a showing
Request a showing
 The information is being provided by MLS United. Information deemed accurate but not guaranteed. Information is provided for consumers personal, non-commercial use, and may not be used for any purpose other than the identification of potential properties for purchase. Copyright 2026 MLS United. All Rights Reserved.
Contact
Learn More About This Property

| State | MS |
|---|---|
| County | DeSoto |
| City | Olive Branch |
| Zip Code | 38654 |
| Area | DeSoto |
| Community Name | Cedar Crest |
| School District | Desoto CO Dist |
| Elementary School | Lewisburg |
| High School | Lewisburg |
| Listing VS Median (in Cedar Crest) | |
Price: $375,000 low | high Med: $549,900 sqft: 2,375 low | high Med: 3,142 $ / sqft: $158 low | high Med: $175 On site: 122 low | high Med: 114 | |
Quick Searches: Homes for Sale in Germantown | Arlington | Atoka | Bartlett | Collierville | Cordova | Eads | Oakland | Hernando | Horn Lake | Lakeland | Memphis | Millington | Olive Branch | Southaven | Antioch | Mount Juliet | Greenbrier | Nashville | Franklin | Brentwood | Goodlettsville | Lebanon | Murfreesboro | Clarksville | Gallatin | Hendersonville | Atlanta | Alpharetta | Marietta | Oak Grove | Smyrna | Sandy Springs | Brookaven | Decatur | College Park | Woodmere
Quick Searches by County: Fayette | Shelby | Tipton | DeSoto | Marshall | Tate | Tunica | Cheatham | Davidson | Dickson | Maury | Montgomery | Robertson | Rutherford | Sumner | Williamson | Wilson | Cherokee | Clayton | Cobb | DeKalb | Douglas | Forsyth | Fulton | Gwinnett | Henry | Rockdale
Real estate listings held by brokerage firms other than Kaizen Realty, REALTORS ® may be marked with the Internet Data Exchange logo and detailed information about those properties will include the name of the listing broker(s) when required by the MLS. All rights reserved.

The information is being provided by MLS United. Information deemed accurate but not guaranteed. Information is provided for consumers personal, non-commercial use, and may not be used for any purpose other than the identification of potential properties for purchase. Copyright 2026 MLS United. All Rights Reserved.Listing information is deemed reliable but is not guaranteed. If your property is currently listed or you are working with a Realtor, please disregard this advertising.
©2026 KAIZEN Realty, LLC. All Rights Reserved. Privacy Policy | Terms | Brokerage License Numbers: Tennessee 260833 | Mississippi 20014 | Georgia 79107 | Florida CQ1067953 Office: 901-221-4041 | Toll Free: 1-888-8-KAIZEN SMS Compliance: By providing a telephone number and submitting the form you agree to be contacted by KAIZEN Realty LLC via call, email, and text for real estate services. To opt out, you can reply 'stop' at any time or reply 'help' for assistance. You can also click the unsubscribe link in the emails. Message and data rates may apply. Message frequency may vary. Privacy Policy
