4493 Pleasant Breeze Drive,Olive Branch, MS 38654
Olive Branch, MS 38654




Description
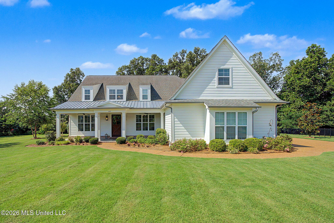
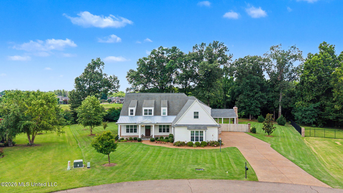
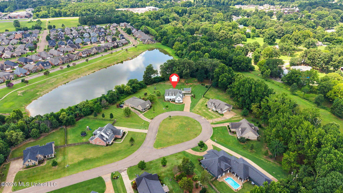
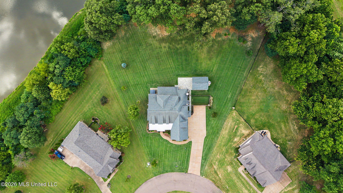
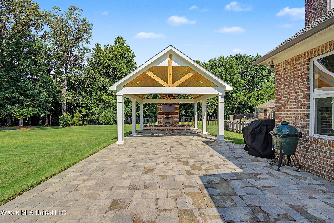
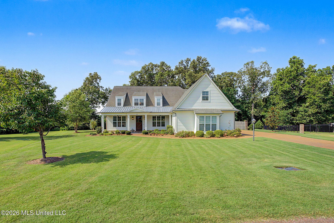
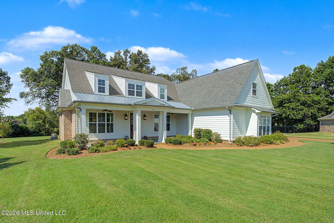
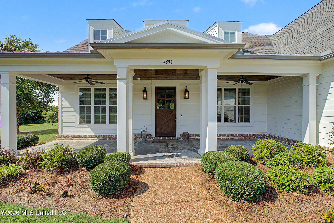
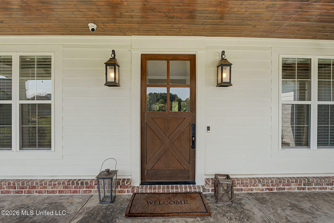
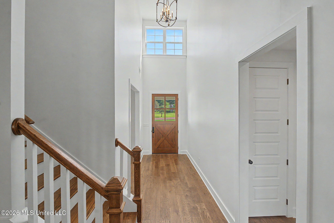
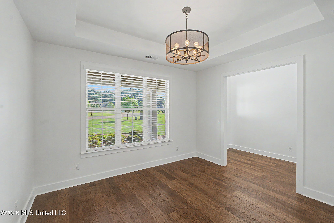
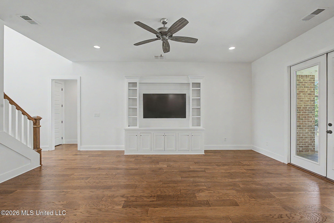
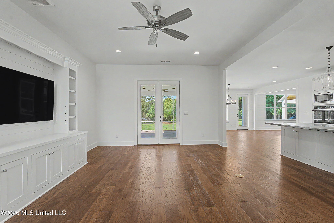
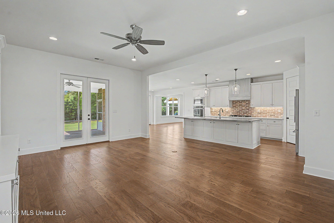
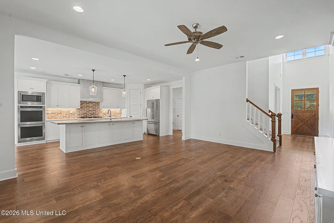
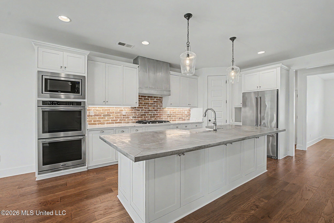
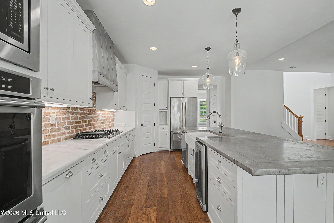
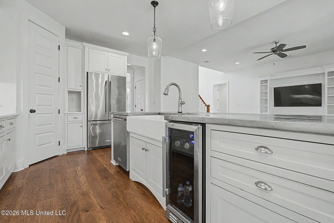
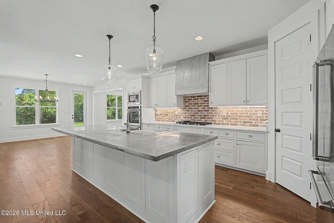
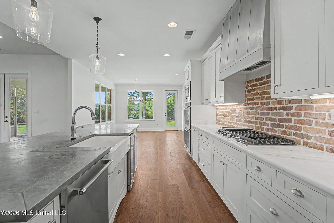
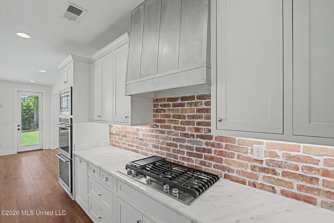
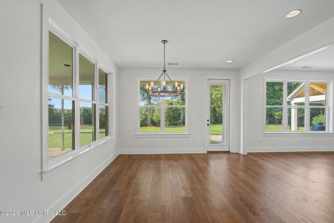
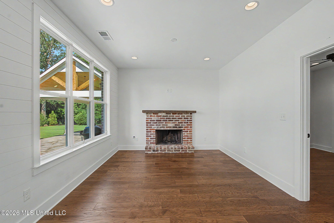
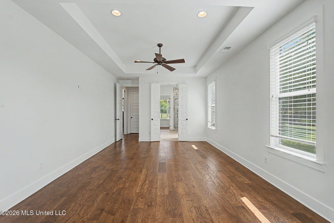
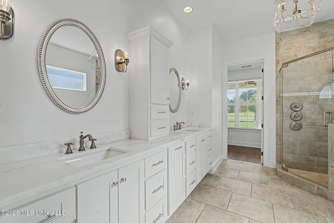
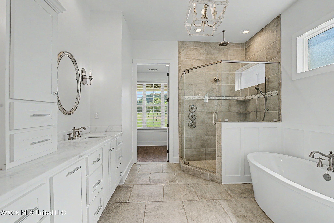
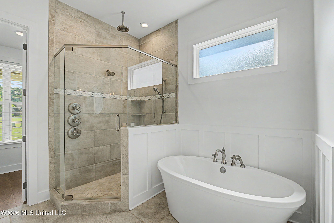
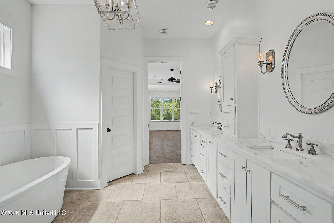
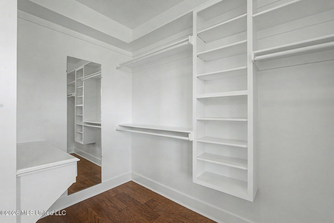
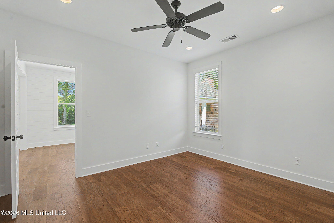
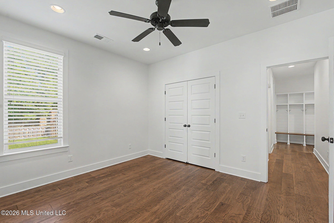
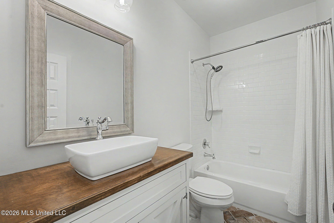
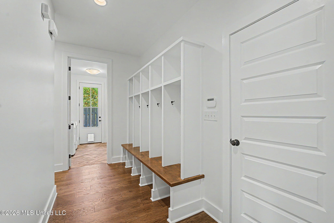
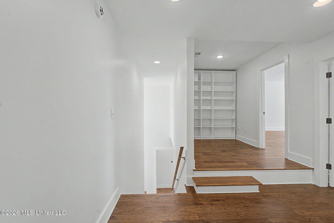
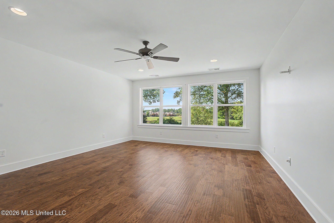
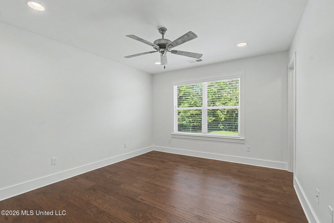
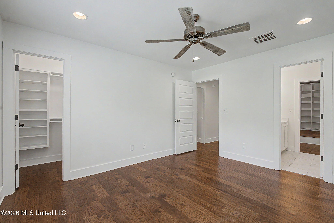
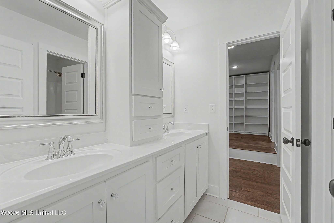
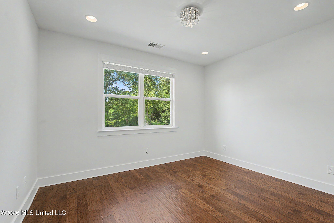
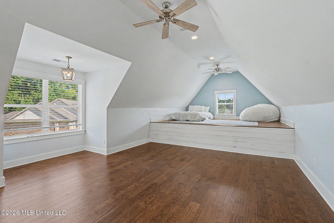
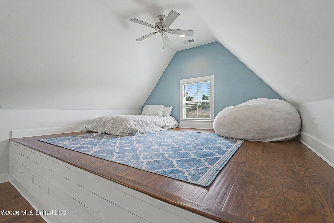
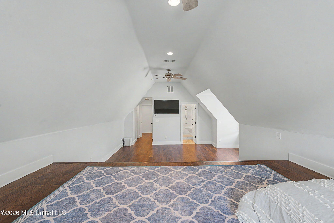
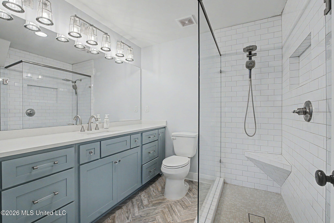
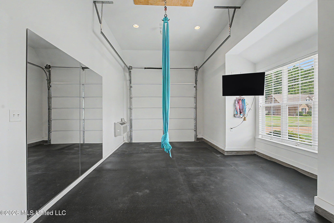
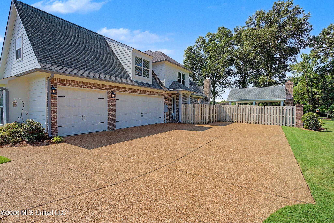
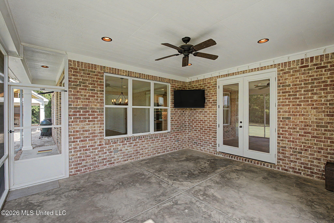
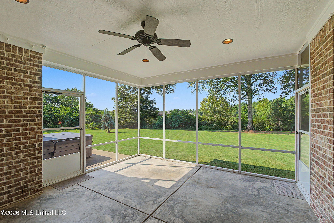
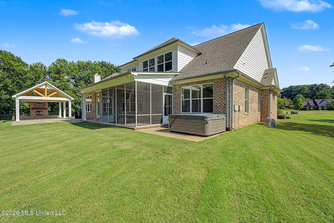
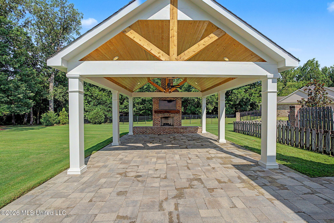
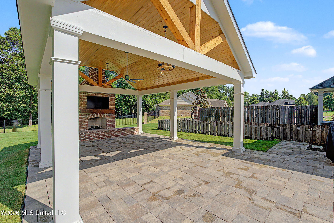
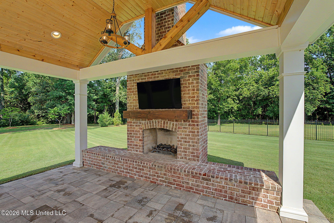
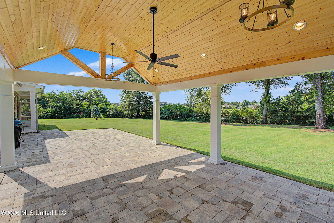
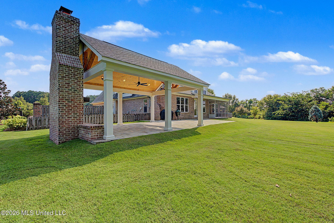
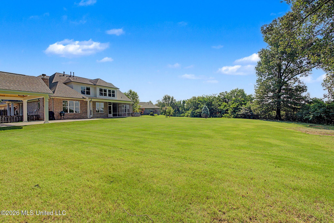
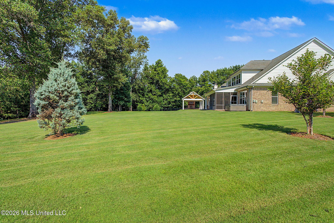
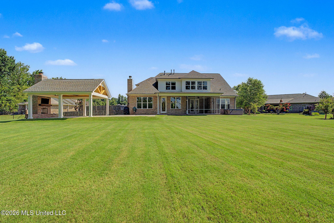
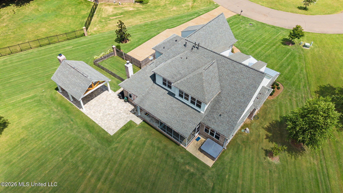
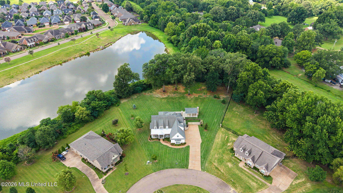
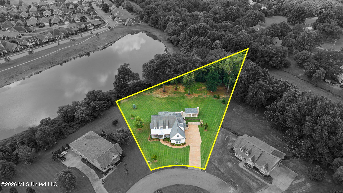
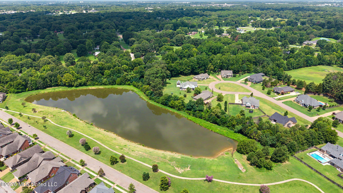
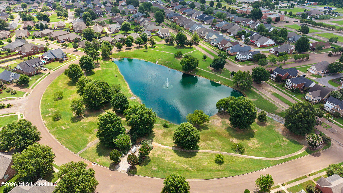
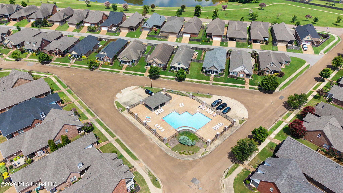
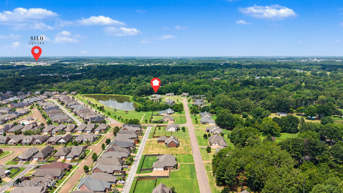
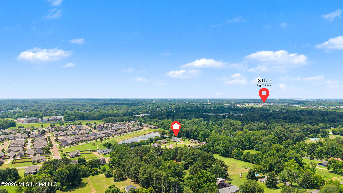
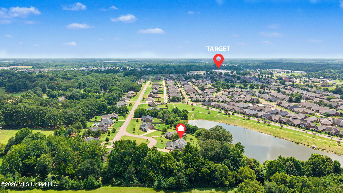
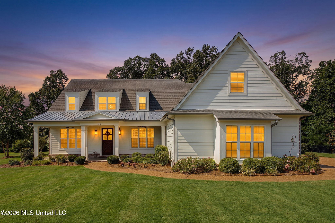
Rare opportunity to own 1 Acre Lot conveniently located near Target, Kroger, Snowden Grove Park, and SILO Square where convenience meets privacy ~ In the back of Windstone, the most walkable neighborhood in DeSoto County with its 2 Community Pools, 2 Community Lakes, Walking Trails and Sidewalks... on Pleasant Breeze, the best street with larger lots, in the back, at the end of the cove on arguably the best lot surrounded by trees and backing up to the West Lake ~ Custom-Built, One-Owner, Updated with NEW Paint, NEW Floors, NEW Outdoor Living Cabana, NEW Tankless WH ~ 5 Bedrooms, 4 Bathrooms, Hearth Room, Loft, Media/Game Room, Exercise Room, Screen Porch, 2 Entertaining Patios, 3-Car Garage ~ Wide Driveway leads to a Curved Walkway past professional landscaping to a large Front Porch and Over-Sized Custom Front Door ~ 2-Story Entry and Beautiful Wood Floors open to a Formal Dining with designer lighting and the Great Room with Custom Built-In Entertainment Center with Bookshelves and Cabinets (TV included!), Floor Outlet, CF, Recessed Lighting, and Double Doors to the Screened Porch ~ Opens to the Kitchen with massive Center Island with Breakfast Bar wrap-around seating for 6, Farm Sink, Touchless faucet, Custom 42" Inlay Cabinets with Soft-Close, Drawer Stacks, Brick Paver Backsplash, Under-Cabinet Lighting, 36" Professional 6-Burner Gas Gook-Top, Zinc Hood, Double Wall Convection Ovens, Fridge, and Walk-In Pantry ~ Opens to a nice Breakfast Area and Hearth Room with panoramic views through 8 windows to the back yard and lake, Upgraded Lighting, Wood-Burning FP ~ Primary Suite on the rear with extra sitting/reading area, New Wood Floors, New Paint, Tray Ceiling, Recessed Lights, CF, and Spa-Like Bath with Large Dual Quartz Vanities, 4 Drawer Stacks, Appliance Pull-Out, Cabinet Tower, Soaker Tub with Board & Batten, Frameless Shower with 3 Digital Temperature Shower Heads and Seat, designer lighting and a large Walk-In Closet with His/Her Sides, Wood Shelves, Cubbies, Make-Up Desk, and Full-Length Mirror ~ On the opposite side of the home find Guest / In-Law Bedroom 2 with wood floors, CF, Recessed Lighting, double closet next to Bathroom 2 with furniture Butcher Block vanity, Herringbone Brick Paver floors, and Subway Tile Shower, just down from the Friends Entry, Mud Area with 5 Cubbies, and an awesome Laundry Room with Built-In Cabinets, Washer-Dryer, Sink, Folding Counter, Hanging Rod, Ice Maker, Dog Kennel, and Dog Door ~ Upstairs find a central Loft with Bookshelves, Media/Game Room overlooking the Lake, Bedrooms 3 and 4 with wood floors, walk-in closets, and Jack-n-Jill bath between, plus a Multi-Purpose Room (BR 5) with Riser Bunk Loft, Reading Nook, 2 CF, Recessed Lighting, TV and Private Bath with Over-Sized Quartz Vanity, 4 Drawer Stacks and Frameless Tile to Ceiling Shower with Seat, plus a huge Off-Season Storage Closet and a large Walk-In Floored Attic ~ Outside find a Screen Porch with TV opening to a separate Hot Tub Patio and to a separate stone paver Entertaining & Grilling Patio to a NEW 20x22 Cabana with Vaulted Ceiling, Cedar Beams, Brick FP opening to a huge back yard big enough for a football/soccer field and future pool ~ Additional Features: Security System and Cameras, Low E Vinyl Windows with Blinds, Concealed Storage, Digital Wifi Nest Thermostats, Green Egg, Gas Line to Gas Grill, Exercise Room with Rubber Flooring, Mirrors, TV, and Mini Split HVAC, FULL Irrigation in Front-Back-Sides-Landscaping with 2nd Meter, Christmas Holiday Lights raised Outlet, Garage Keypad, Gutters, Ridge Vent, Metal Roof and more...
Details
| MLS # | 4155560 |
|---|---|
| Listing Type | For Sale |
| Style | House |
| HOA Dues | $650 |
| Sub-Type | Resale |
| Status | Pending |
| Year | 2016 |
| Days On Site | 47 |
| Listing Provided By | Crye-Leike Of MS-SH | Donnie R Chambliss |
Features
| Bed(s) | 5 |
|---|---|
| Bath(s) | 4 Total |
| SQ Feet | 3,900 |
| Garage | 3 |
| Story(s) | 2 |
| Acreage | 1.01 |
| Golf Course | Yes |
| Water Front | Lake, View |
Interior
| Rooms Total | 20 |
|---|---|
| Cooling Yes / No | Yes |
| Cooling | Ceiling Fan(s), Central Air, Electric, Gas, Multi Units |
| Heating Yes / No | Yes |
| Heating | Central, Fireplace(s), Natural Gas |
| Interior Features | Bookcases, Breakfast Bar, Built-in Features, Ceiling Fan(s), Double Vanity, Eat-in Kitchen, Entrance Foyer, Granite Counters, High Ceilings, High Speed Internet, In-Law Floorplan, Kitchen Island, Open Floorplan, Pantry, Primary Downstairs, Recessed Lighting, Smart Thermostat, Soaking Tub, Storage, Tray Ceiling(s), Walk-In Closet(s) |
| Window Features | Low-Emissivity Windows, Blinds, Screens, Vinyl |
| Appliances | Convection Oven, Cooktop, Dishwasher, Disposal, Double Oven, Dryer, Exhaust Fan, Gas Cooktop, Ice Maker, Microwave, Refrigerator, Stainless Steel Appliance(s), Tankless Water Heater, Washer, Wine Refrigerator |
Exterior
| Exterior Features | Dog Run, Gas Grill, Lighting, Outdoor Grill, Private Entrance, Rain Gutters |
|---|---|
| Roof | Architectural Shingles, Metal |
| Security Features | Security Lights, Security System, Security System Owned |
| Construction Materials | Hardi Plank Type, Masonry |
| Foundation Details | Slab |
| Lot Features | Cul-De-Sac, Few Trees, Front Yard, Irregular Lot, Landscaped, Level, Near Golf Course, Sprinklers In Front, Sprinklers In Rear, Views |
Parking
| Garage Yes / No | Yes |
|---|---|
| Attached Garage Yes / No | Yes |
| Parking Features | Attached, Driveway, Garage Door Opener, Garage Faces Side, Lighted, Storage, Concrete |
Location
| Community Features | Curbs, Fishing, Hiking/Walking Trails, Lake, Near Entertainment, Pool, Sidewalks, Street Lights |
|---|
Utilities
| Utilities | Electricity Connected, Sewer Connected, Water Connected, Fiber to the House, Underground Utilities, Natural Gas in Kitchen |
|---|
Taxes
| Property | 3572 |
|---|
Area Information
| State | MS |
|---|---|
| County | DeSoto |
| City | Olive Branch |
| Zip Code | 38654 |
| Area | DeSoto |
| Community Name | Windstone |
| School District | Desoto CO Dist |
| Elementary School | Pleasant Hill |
| High School | Desoto Central |
| Listing VS Median (in Windstone) | |
Price: $643,000 low | high Med: $349,900 sqft: 3,900 low | high Med: 2,587 $ / sqft: $165 low | high Med: $135 On site: 47 low | high Med: 132 | |
Market Activity 38654
Request a showing
Request a showing
Contact
Learn More About This Property

| State | MS |
|---|---|
| County | DeSoto |
| City | Olive Branch |
| Zip Code | 38654 |
| Area | DeSoto |
| Community Name | Windstone |
| School District | Desoto CO Dist |
| Elementary School | Pleasant Hill |
| High School | Desoto Central |
| Listing VS Median (in Windstone) | |
Price: $643,000 low | high Med: $349,900 sqft: 3,900 low | high Med: 2,587 $ / sqft: $165 low | high Med: $135 On site: 47 low | high Med: 132 | |

Quick Searches: Homes for Sale in Germantown | Arlington | Atoka | Bartlett | Collierville | Cordova | Eads | Oakland | Hernando | Horn Lake | Lakeland | Memphis | Millington | Olive Branch | Southaven | Antioch | Mount Juliet | Greenbrier | Nashville | Franklin | Brentwood | Goodlettsville | Lebanon | Murfreesboro | Clarksville | Gallatin | Hendersonville | Atlanta | Alpharetta | Marietta | Oak Grove | Smyrna | Sandy Springs | Brookaven | Decatur | College Park | Woodmere
Quick Searches by County: Fayette | Shelby | Tipton | DeSoto | Marshall | Tate | Tunica | Cheatham | Davidson | Dickson | Maury | Montgomery | Robertson | Rutherford | Sumner | Williamson | Wilson | Cherokee | Clayton | Cobb | DeKalb | Douglas | Forsyth | Fulton | Gwinnett | Henry | Rockdale
Real estate listings held by brokerage firms other than Kaizen Realty, REALTORS ® may be marked with the Internet Data Exchange logo and detailed information about those properties will include the name of the listing broker(s) when required by the MLS. All rights reserved.

Listing information is deemed reliable but is not guaranteed. If your property is currently listed or you are working with a Realtor, please disregard this advertising.
©2026 KAIZEN Realty, LLC. All Rights Reserved. Privacy Policy | Terms | Brokerage License Numbers: Tennessee 260833 | Mississippi 20014 | Georgia 79107 | Florida CQ1067953 Office: 901-221-4041 | Toll Free: 1-888-8-KAIZEN SMS Compliance: By providing a telephone number and submitting the form you agree to be contacted by KAIZEN Realty LLC via call, email, and text for real estate services. To opt out, you can reply 'stop' at any time or reply 'help' for assistance. You can also click the unsubscribe link in the emails. Message and data rates may apply. Message frequency may vary. Privacy Policy
