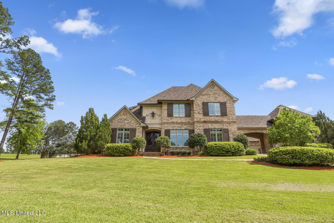
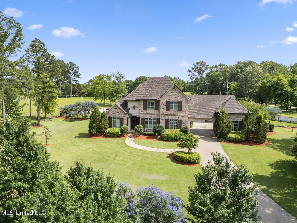
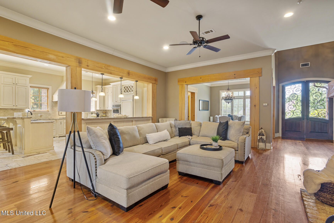
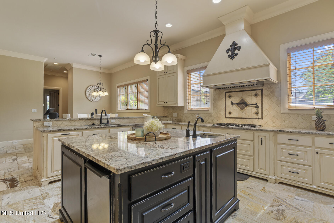
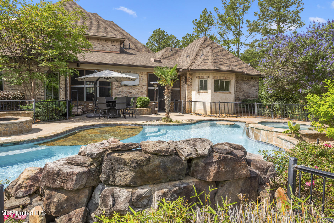
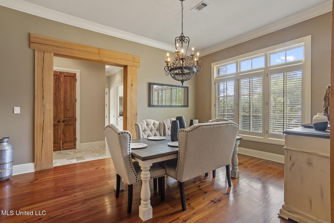
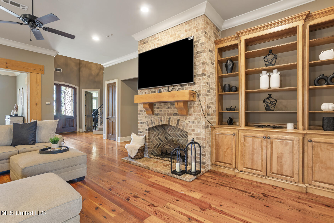
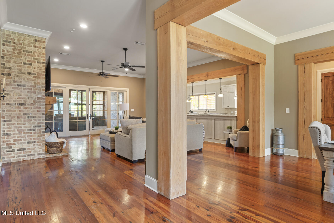
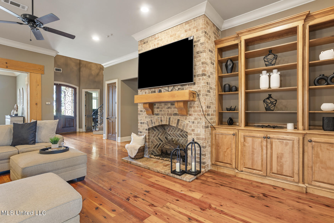
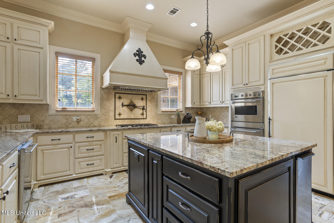
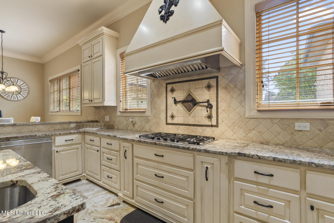
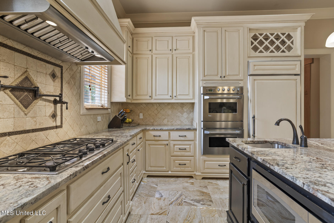
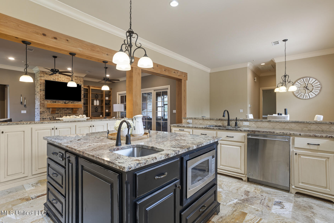
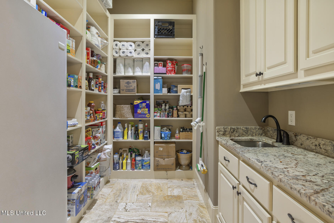
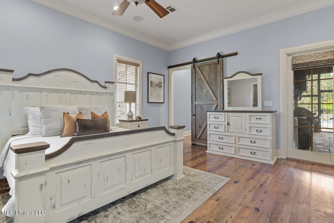
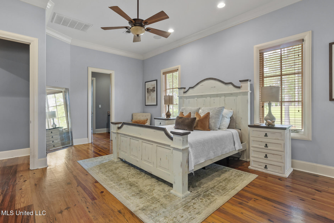
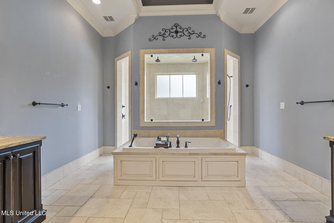
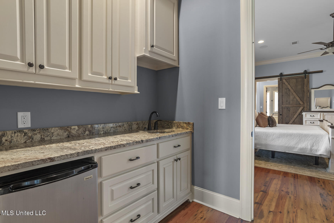
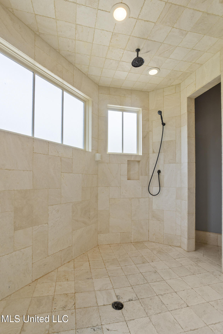
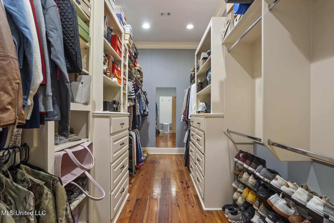
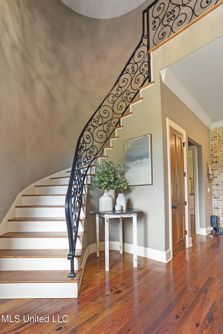
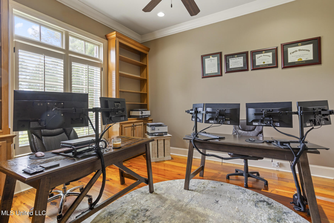
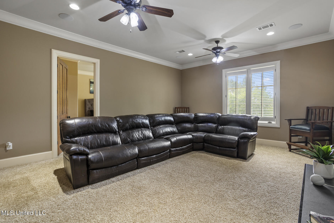
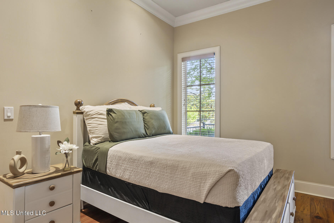
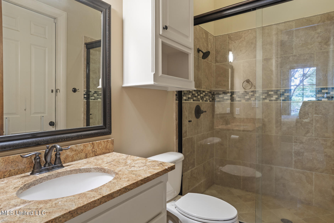
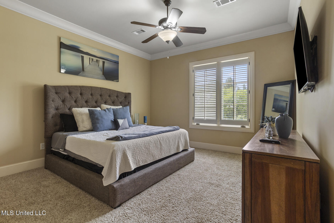
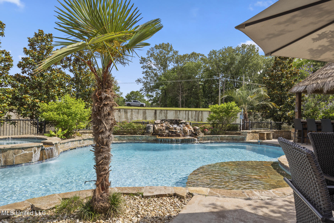
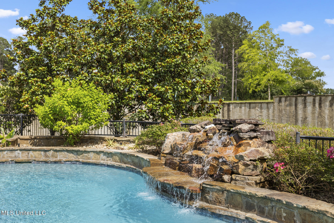
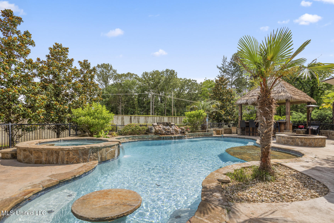
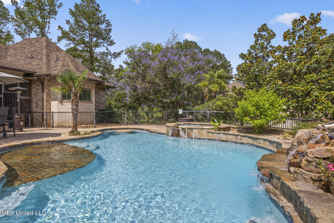
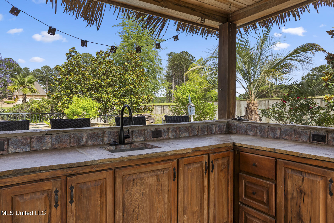
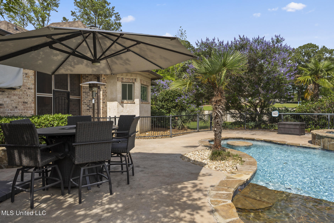
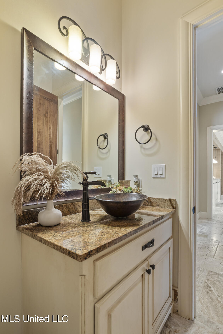
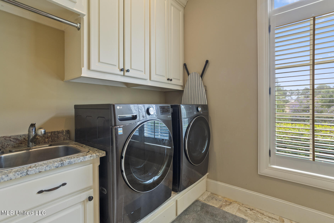
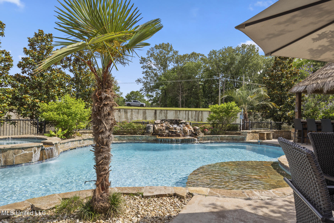
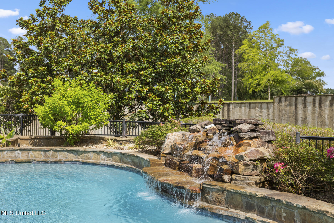
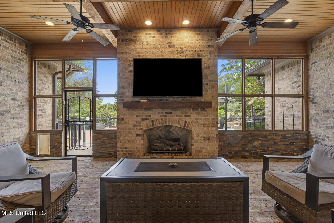
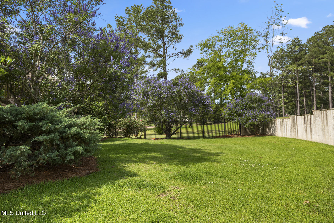
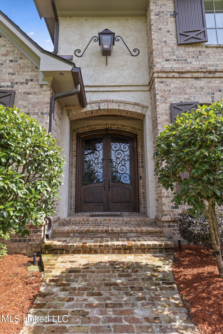
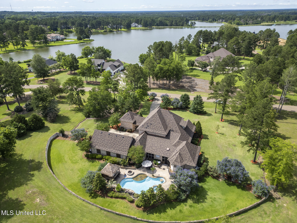
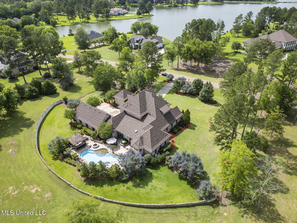
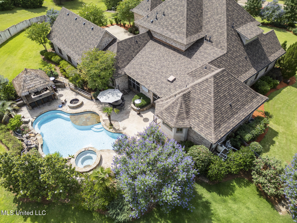
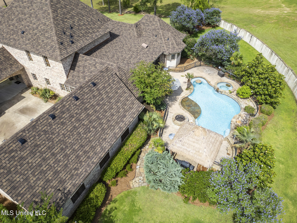
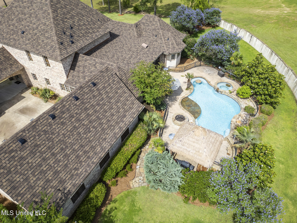
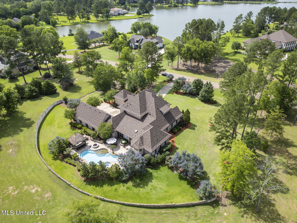
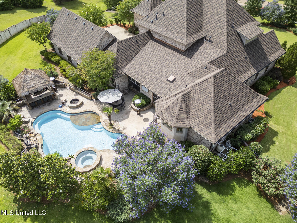
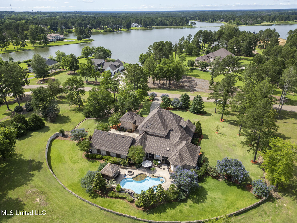
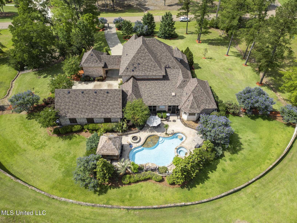
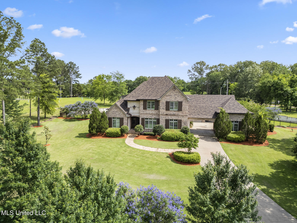
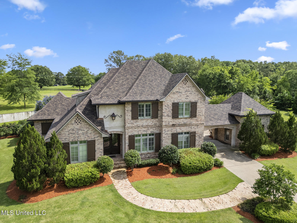
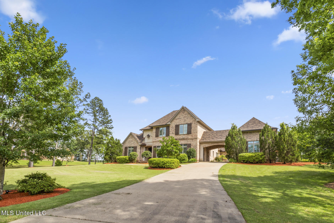
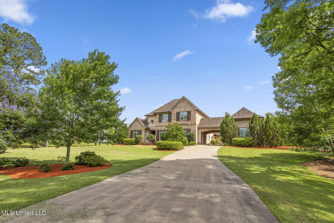
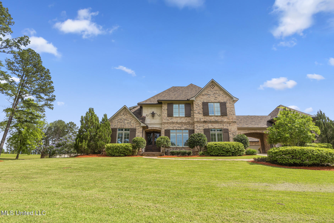
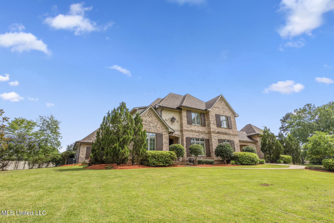
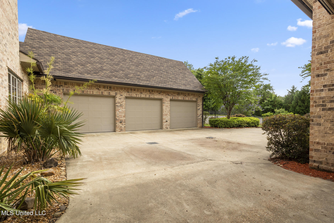
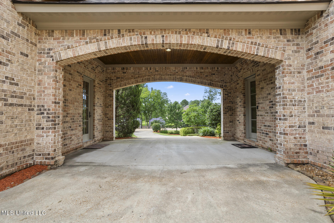
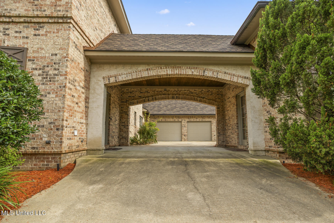
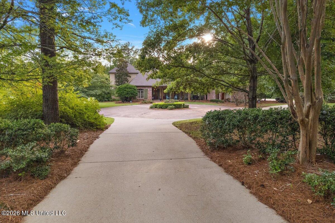
Luxury. Privacy. Prestige. Welcome to Johnstone. Welcome to an extraordinary residence in the heart of Madison's coveted Johnstone neighborhoodan architectural masterpiece designed for the discerning buyer who values luxury, privacy, and timeless elegance. This stately 4-bedroom, 5-bathroom home is nestled on an expansive 2.93-acre lot, offering an unparalleled blend of sophistication and comfort. From the moment you arrive, a distinguished ''Old Chicago'' brick walkway guides you through beautifully manicured grounds to the grand entrance, setting the tone for the exceptional quality found within. A porte cochère gracefully shelters the driveway, leading to a spacious 3-car garage and a private entrance to the fully appointed mother-in-law suiteideal for guests or multi-generational living. Inside, heart of pine floors exude warmth and charm, flowing seamlessly through the main living areas. A dramatic spiral staircase rises elegantly to the upper-level suites and entertainment space. The 2nd floor living area is perfect for a media room or game room. Every detail has been carefully consideredfrom the dedicated home office to the expansive chef's kitchen, equipped with top-of-the-line appliances, custom cabinetry, and ample workspace to accommodate culinary ambition. The primary suite offers a true retreat, featuring a luxurious master bathroom with natural stone tile flooring, a private makeup vanity, and a grand double entrance walk-in shower with multiple shower heads for a spa-like experience. Outside, the resort-inspired grounds are an entertainer's dream. A screened-in patio opens to a stunning resort-style pool with a tranquil waterfall feature and built-in speakers for an immersive outdoor ambiance. A custom tiki bar, full outdoor kitchen, and multiple lounge areas invite you to host with ease or unwind in total seclusion. Whether you're enjoying cocktails poolside or a quiet evening under the stars, this outdoor haven is designed for unforgettable moments. This is more than a homeit's a lifestyle estate for those who expect the extraordinary.
Details
MLS #
4125442
Listing Type
For Sale
Style
House
HOA Dues
$1,500
Sub-Type
Resale
Status
Pending
Year
2012
Days On Site
352
Listing Provided By
W Real Estate LLC | Dana Thomas
Features
Bed(s)
4
Bath(s)
5 Total
SQ Feet
4,846
Garage
3
Pool
Yes
Story(s)
2
Acreage
2.93
Water Front
View
Interior
Rooms Total
0
Cooling Yes / No
Yes
Cooling
Ceiling Fan(s), Central Air
Heating Yes / No
Yes
Heating
Central, Fireplace(s), Hot Water, Natural Gas
Interior Features
Bar, Built-in Features, Double Vanity, Eat-in Kitchen, Entrance Foyer, High Ceilings, In-Law Floorplan, Pantry, Primary Downstairs, Storage, Walk-In Closet(s), Breakfast Bar, Kitchen Island
Appliances
Built-In Gas Oven, Cooktop, Dishwasher, Disposal, Ice Maker, Microwave, Range Hood
Exterior
Exterior Features
Landscaping Lights, Outdoor Kitchen, Private Yard
Roof
Architectural Shingles
Security Features
Gated Community
Construction Materials
Brick
Foundation Details
Slab
Lot Features
Front Yard, Landscaped, Views
Location
Community Features
Lake
Utilities
Utilities
Cable Available, Electricity Available, Natural Gas Available, Phone Available, Sewer Available, Water Available
Taxes
Property
7381
Area Information
State
MS
County
Madison
City
Madison
Zip Code
39110
Area
Madison
Community Name
Johnstone
School District
Madison CO Dist
Elementary School
Mannsdale
High School
Germantown
Sourced by Back At You
MLS Number: 4125442
Dana Thomas – (601) 499-0952 – danacthomas81@gmail.com
W Real Estate LLC – (601) 499-0952 – bluechiprealestate@gmail.com
Request a showing
Request a showing
The information is being provided by MLS United. Information deemed accurate but not guaranteed. Information is provided for consumers personal, non-commercial use, and may not be used for any purpose other than the identification of potential properties for purchase. Copyright 2026 MLS United. All Rights Reserved.
MLS Number: 4125442
Dana Thomas – (601) 499-0952 – danacthomas81@gmail.com
W Real Estate LLC – (601) 499-0952 – bluechiprealestate@gmail.com