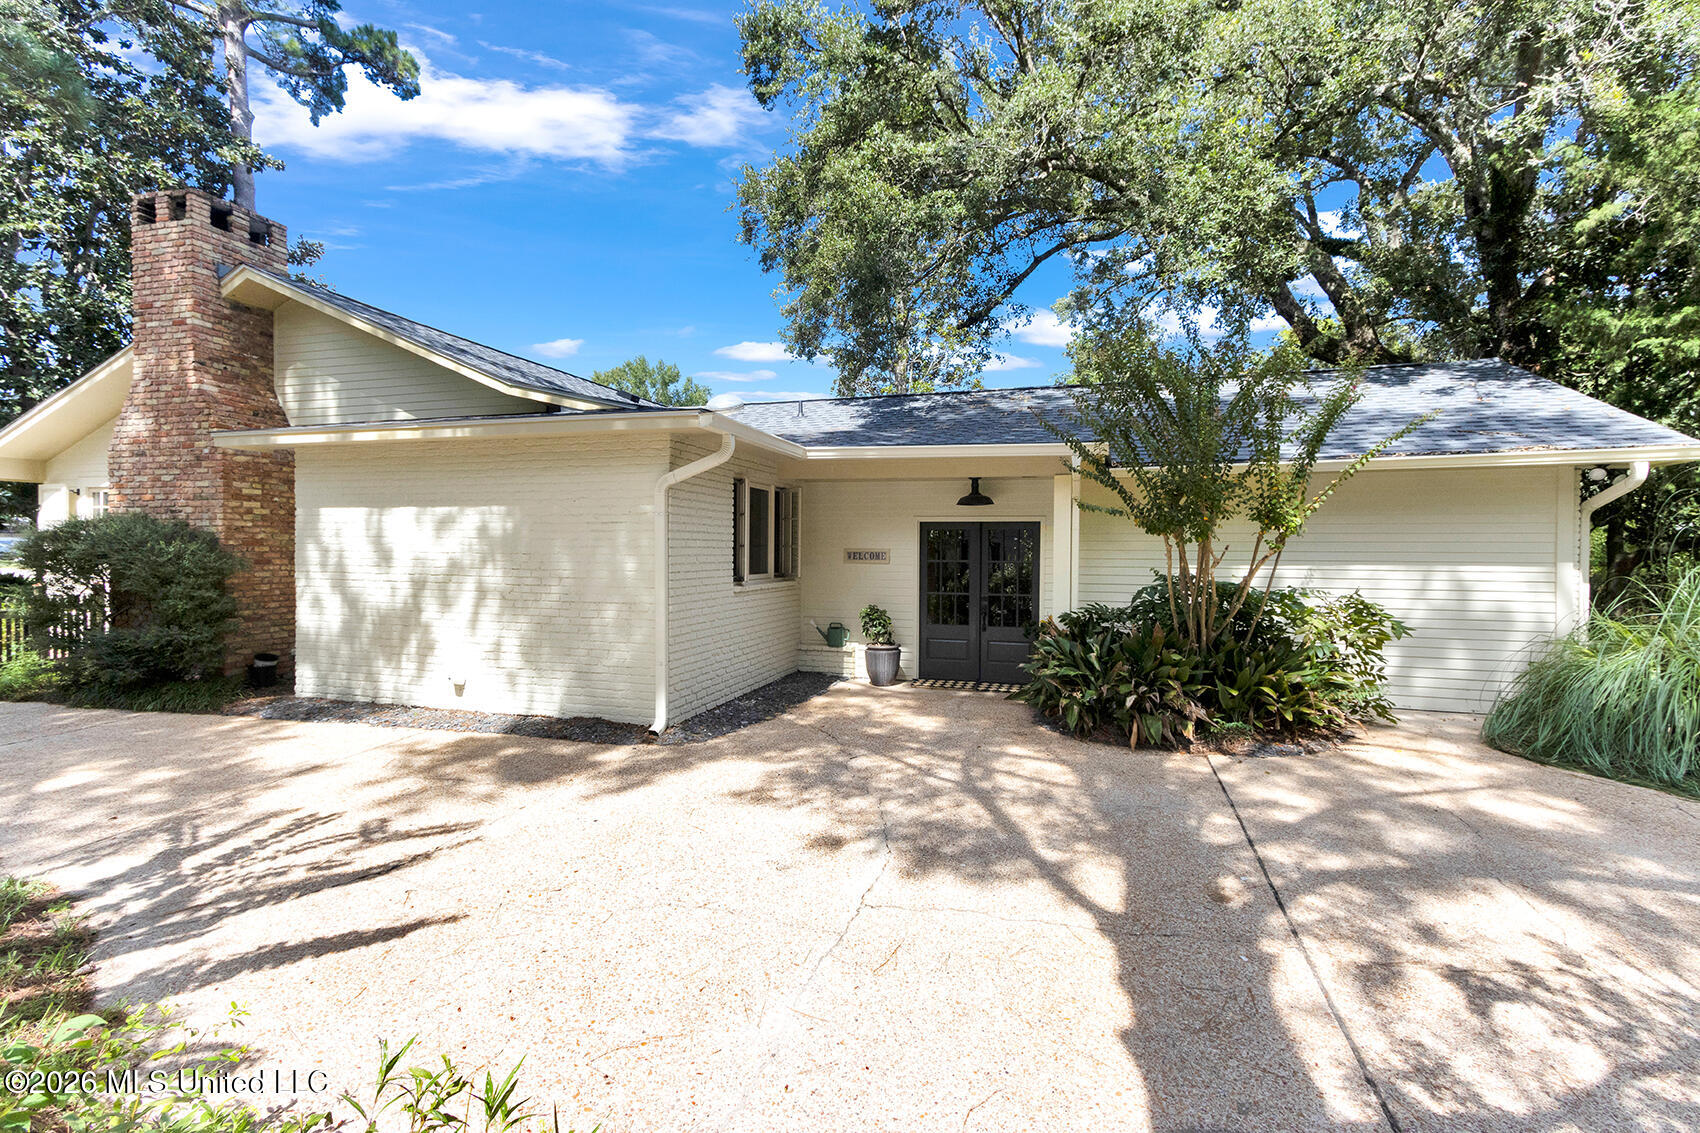
414 General Pershing Avenue,Ocean Springs, MS 39564
Ocean Springs, MS 39564

Description
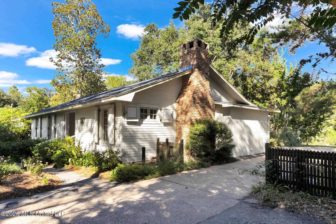
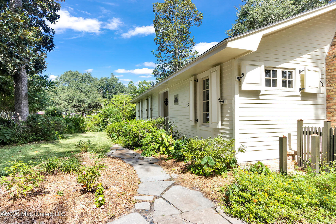
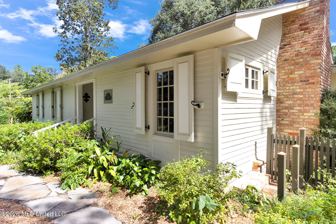
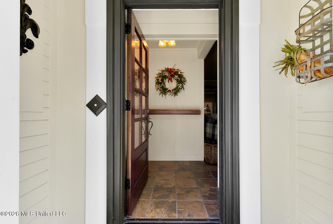
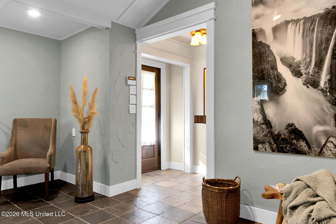
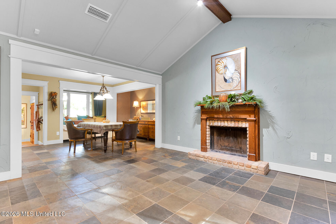
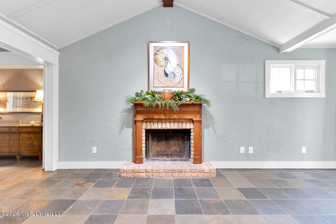
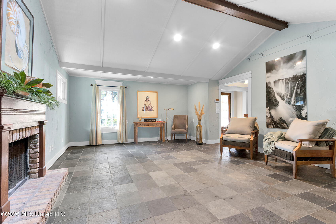
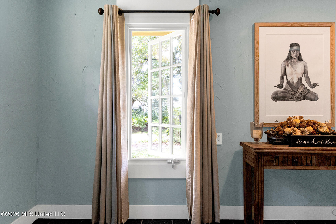
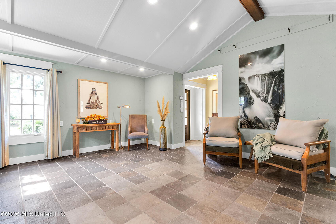
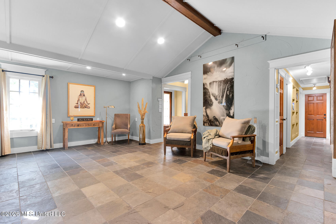
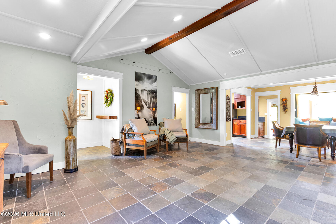
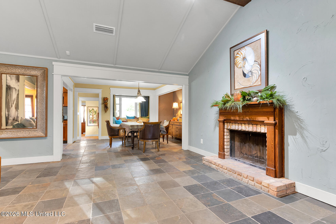
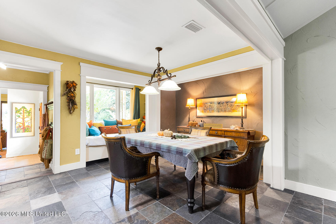
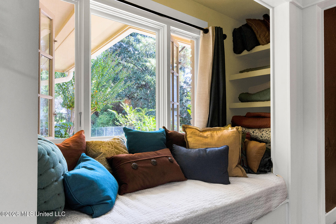
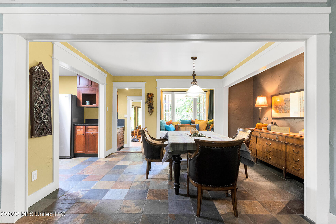
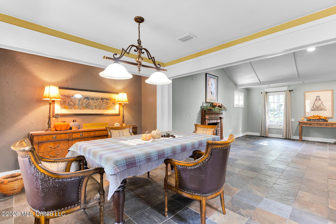
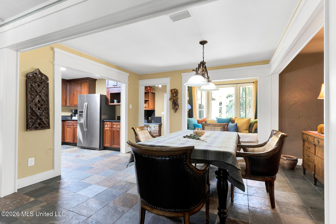
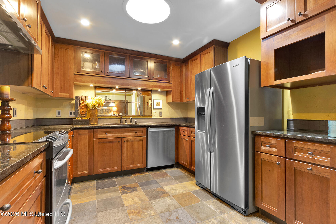
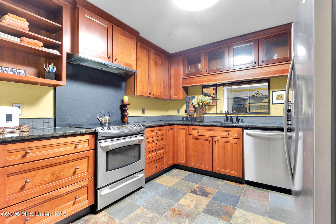
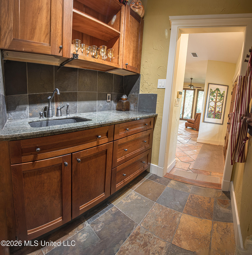
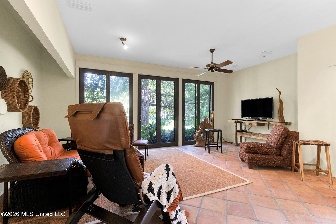
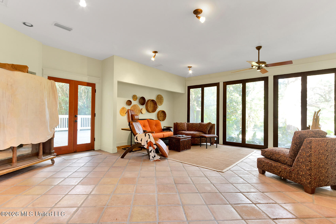
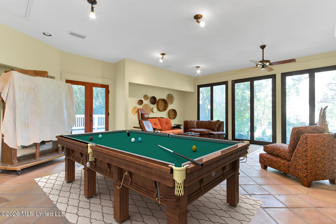
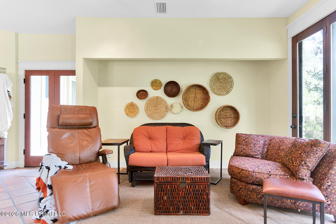
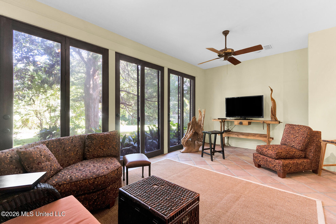
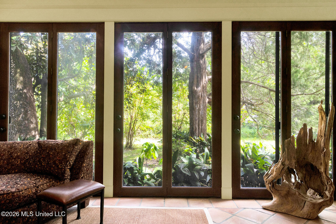
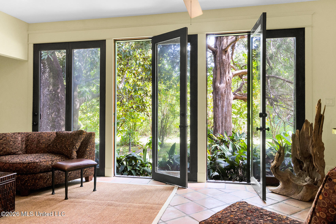
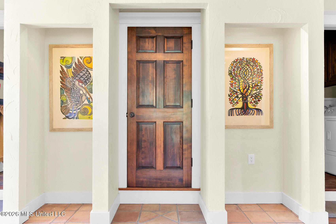
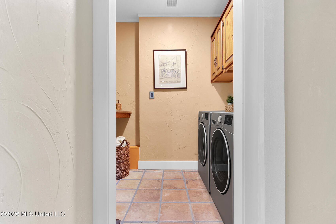
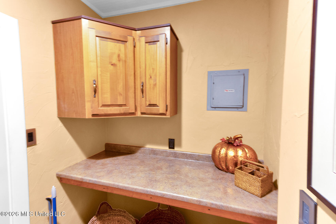
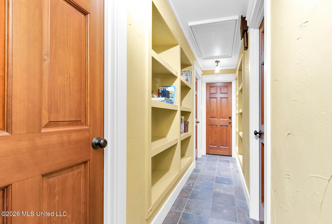
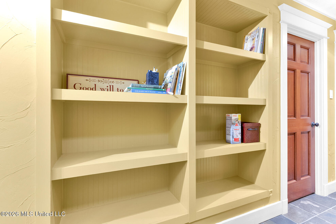
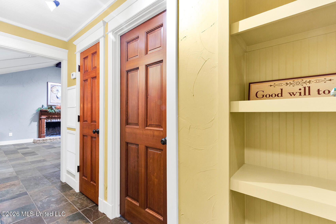
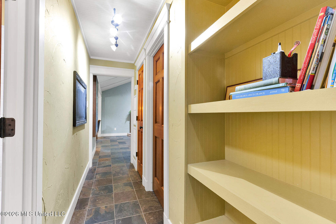
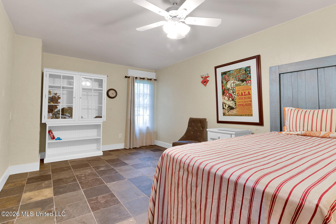
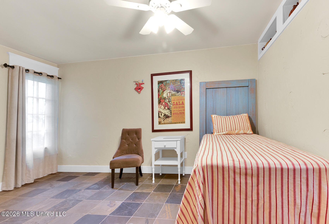
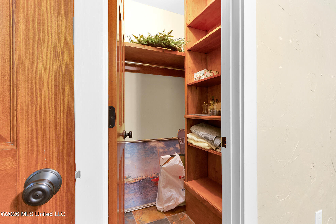
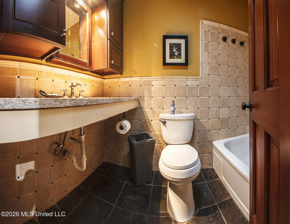
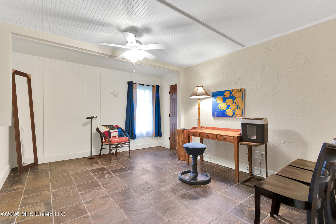
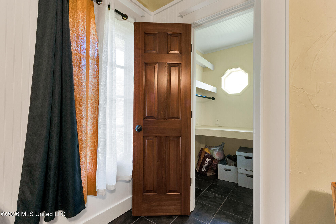
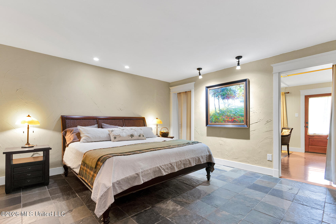
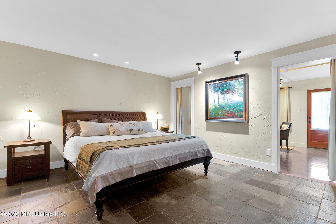
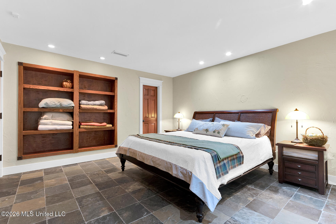
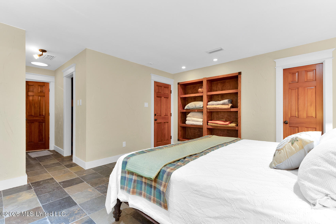
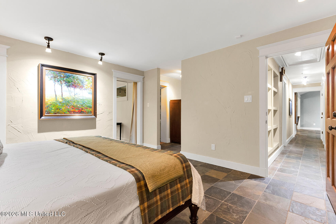
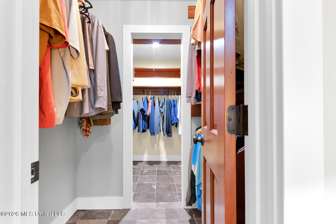
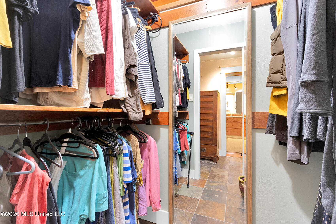
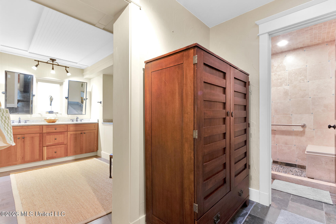
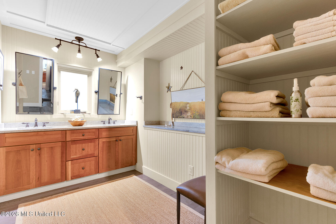
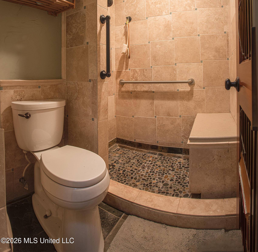
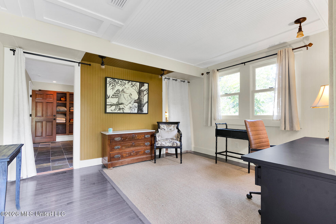
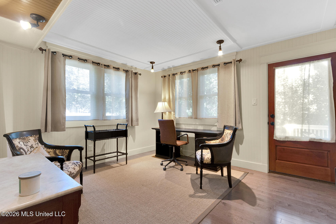
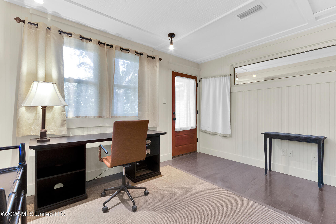
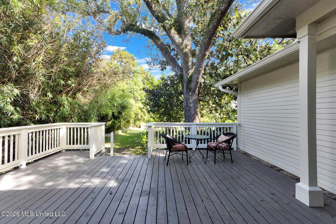
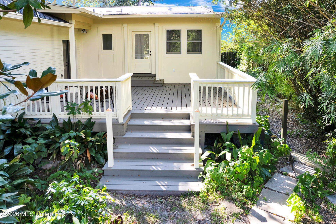
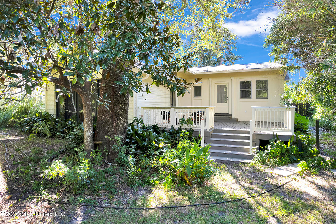
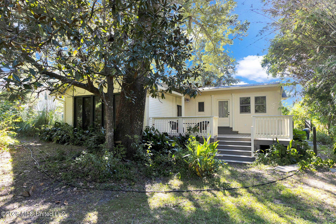
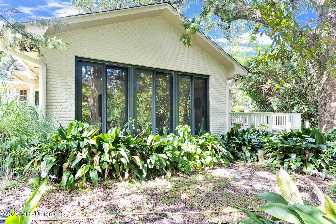
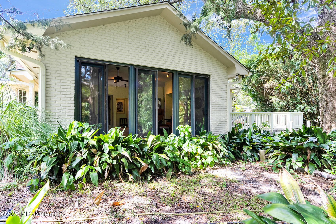
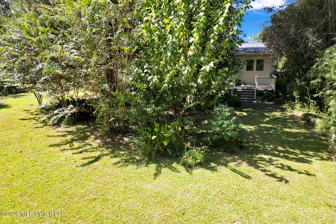
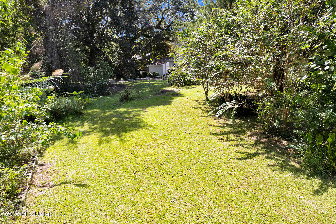
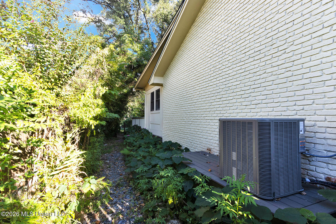
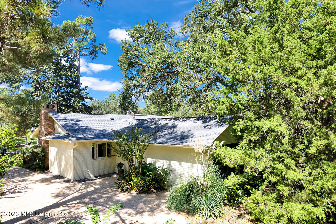
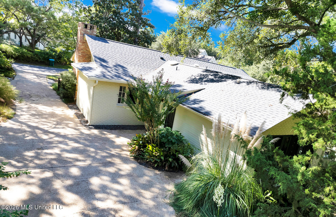
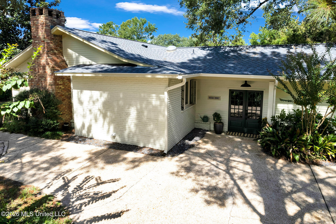
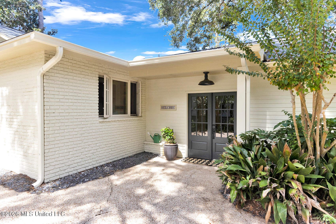
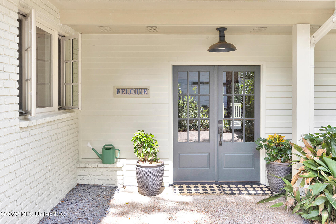
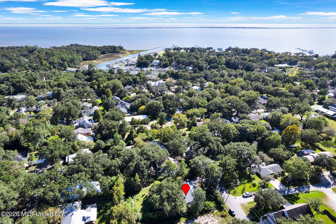
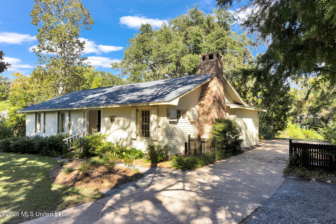
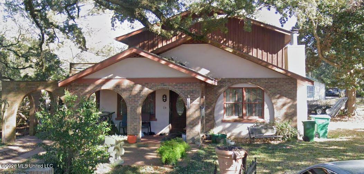
Within the coveted downtown part of the Ocean Springs Golf Cart District, this offering can be a 2nd home & vacation destination rental just 3 blocks south of shops & dining, 4 blocks north of the beach via the harbor & a few blocks east of the Children's Park, Art Museum & Fort Maurepas. This address has a lot size - 50% bigger than .25 acre city lot, an elevation - building at 22 ft. & 6 guaranteed parking spaces at 18 ft. above sea level (per elevation certificate) & a downtown location - on a high natural land ridge which stands above the downtown gullies, swales & flooding (per flood maps.) All of these topographical assets, combined with the EASE of CENTRAL ACCESS, are uniquely contributing factors to the LAND VALUE portion of this offering's sq. ft. price. The resident-properties-investor can provide "apples-to-apples" comparables for a closing. This expanded, remodeled 3012 sq. ft. structure occupies an elevated .39 acre, no HOA involved and does not need flood insurance (FEMA verified-no flood damage ever) because the home was built & expanded on a raised, filled slab with chain walls anchored on a high natural land ridge. Hurricane Katrina wind damage (some roof, some window damage) was repaired/replaced. New luxury upgrades, begun with 2005 expansions, replaced all original doors, floors, all windows, walls (interior & exterior), lighting, all counters & all cabinets. Upgrades include, but not limited to, solid core fir interior doors, premium Marvin double-pane, thermal wood windows, 2x6 studs, new, increased R-factor insulation, tie-downs, new masonry exterior walls, new stunning interior wood walls & ceilings, added skylights, added recessed lights, added task lighting, new stainless appliances, new custom cherry cabinets in 4 rooms, new granite slab counters in 4 rooms, new grey/blue/green stone floors & new grey wood plank flooring, new construction of expansive, interior custom wood trim - no MDF. The 1 story open floor plan features a custom foyer, cathedral living room and a separate, even bigger, gaming/family room to host a pool table + relaxed seating + multiple big screens. The entirely fenced, LARGE backyard has access to a 2nd water meter for gardens & a future pool. And still, there is ample space for a pool house. The 4 bedrooms include 3 primary-sized and the 4th is a dedicated office. The primary bathroom is enlarged with a double vanity & a custom shower room. The guest bath has tumbled marble with granite dots on 4 walls as well as the tub surround. There are many wood built-ins, walk-in closets and newly created Butler's walk through with granite slab & 2nd sink. The artisan walls are a nod to Peter & Walter Andersons' community influence. A brand new 2026 roof and new 2025 HVAC system guarantee insurability. Premium quality materials, attention to detail and design emphasis on Craftsman beauty AND functional durability afford the future owner with comfortable living, easy entertaining and enjoyable vacationing within a grounded investment. All upgrades are NOW turn-key complete within THE upscale downtown setting that is the linchpin to this vacation destination for any time of the year.
Details
| MLS # | 4165037 |
|---|---|
| Listing Type | For Sale |
| Style | House |
| Sub-Type | Resale |
| Status | Active |
| Year | 1979 |
| Days On Site | 27 |
| Listing Provided By | Keller Williams | Damaris Royalty |
Features
| Bed(s) | 4 |
|---|---|
| Bath(s) | 2 Total |
| SQ Feet | 2,606 |
| Story(s) | 1 |
| Acreage | 0.39 |
Interior
| Rooms Total | 13 |
|---|---|
| Cooling Yes / No | Yes |
| Cooling | Central Air, Heat Pump |
| Heating Yes / No | Yes |
| Heating | Central, Fireplace(s), Heat Pump |
| Interior Features | Ceiling Fan(s), Double Vanity, Entrance Foyer, Granite Counters, His and Hers Closets, Open Floorplan, Pantry, Primary Downstairs, Recessed Lighting, Storage, Walk-In Closet(s), See Remarks |
| Window Features | Insulated Windows, Wood Frames |
| Appliances | Dishwasher, Disposal, Range Hood, Stainless Steel Appliance(s) |
Exterior
| Exterior Features | Private Yard, Rain Gutters, Other |
|---|---|
| Roof | Architectural Shingles |
| Security Features | Fire Alarm, Smoke Detector(s), Other |
| Construction Materials | Brick, Lap Siding, Solid Masonry |
| Foundation Details | Raised, Slab |
| Lot Features | Sloped |
Parking
| Attached Garage Yes / No | No |
|---|---|
| Parking Features | Concrete, Driveway, On Site, Parking Pad, Private, Other |
Location
| Community Features | Fishing, Fitness Center, Health Club, Marina, Park, Other |
|---|
Utilities
| Utilities | Cable Available, Electricity Connected, Natural Gas Available, Sewer Connected, Water Connected |
|---|
Taxes
| Property | 5954 |
|---|
Area Information
| State | MS |
|---|---|
| County | Jackson |
| City | Ocean Springs |
| Zip Code | 39564 |
| Area | Jackson |
| Community Name | Metes And Bounds |
| School District | Ocean Springs Dist |
| Listing VS Median (in Metes And Bounds) | |
Price: $1,093,000 low | high Med: $225,000 sqft: 2,606 low | high Med: 1,600 $ / sqft: $419 low | high Med: $141 On site: 27 low | high Med: 235 | |
Request a showing
Request a showing
 The information is being provided by MLS United. Information deemed accurate but not guaranteed. Information is provided for consumers personal, non-commercial use, and may not be used for any purpose other than the identification of potential properties for purchase. Copyright 2026 MLS United. All Rights Reserved.
Contact
Learn More About This Property

| State | MS |
|---|---|
| County | Jackson |
| City | Ocean Springs |
| Zip Code | 39564 |
| Area | Jackson |
| Community Name | Metes And Bounds |
| School District | Ocean Springs Dist |
| Listing VS Median (in Metes And Bounds) | |
Price: $1,093,000 low | high Med: $225,000 sqft: 2,606 low | high Med: 1,600 $ / sqft: $419 low | high Med: $141 On site: 27 low | high Med: 235 | |
Quick Searches: Homes for Sale in Germantown | Arlington | Atoka | Bartlett | Collierville | Cordova | Eads | Oakland | Hernando | Horn Lake | Lakeland | Memphis | Millington | Olive Branch | Southaven | Antioch | Mount Juliet | Greenbrier | Nashville | Franklin | Brentwood | Goodlettsville | Lebanon | Murfreesboro | Clarksville | Gallatin | Hendersonville | Atlanta | Alpharetta | Marietta | Oak Grove | Smyrna | Sandy Springs | Brookaven | Decatur | College Park | Woodmere
Quick Searches by County: Fayette | Shelby | Tipton | DeSoto | Marshall | Tate | Tunica | Cheatham | Davidson | Dickson | Maury | Montgomery | Robertson | Rutherford | Sumner | Williamson | Wilson | Cherokee | Clayton | Cobb | DeKalb | Douglas | Forsyth | Fulton | Gwinnett | Henry | Rockdale
Real estate listings held by brokerage firms other than Kaizen Realty, REALTORS ® may be marked with the Internet Data Exchange logo and detailed information about those properties will include the name of the listing broker(s) when required by the MLS. All rights reserved.

The information is being provided by MLS United. Information deemed accurate but not guaranteed. Information is provided for consumers personal, non-commercial use, and may not be used for any purpose other than the identification of potential properties for purchase. Copyright 2026 MLS United. All Rights Reserved.Listing information is deemed reliable but is not guaranteed. If your property is currently listed or you are working with a Realtor, please disregard this advertising.
©2026 KAIZEN Realty, LLC. All Rights Reserved. Privacy Policy | Terms | Brokerage License Numbers: Tennessee 260833 | Mississippi 20014 | Georgia 79107 | Florida CQ1067953 Office: 901-221-4041 | Toll Free: 1-888-8-KAIZEN SMS Compliance: By providing a telephone number and submitting the form you agree to be contacted by KAIZEN Realty LLC via call, email, and text for real estate services. To opt out, you can reply 'stop' at any time or reply 'help' for assistance. You can also click the unsubscribe link in the emails. Message and data rates may apply. Message frequency may vary. Privacy Policy
