326 Mount Pleasant Drive,Hattiesburg, MS 39402
Hattiesburg, MS 39402

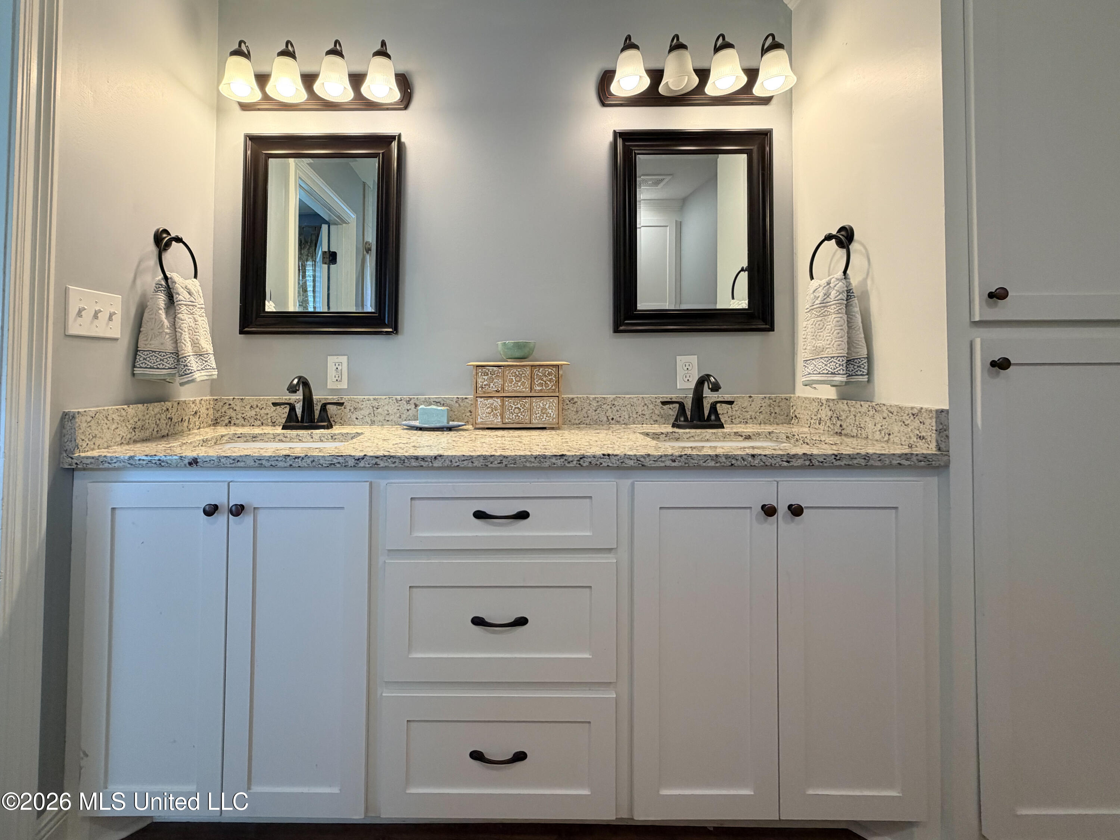
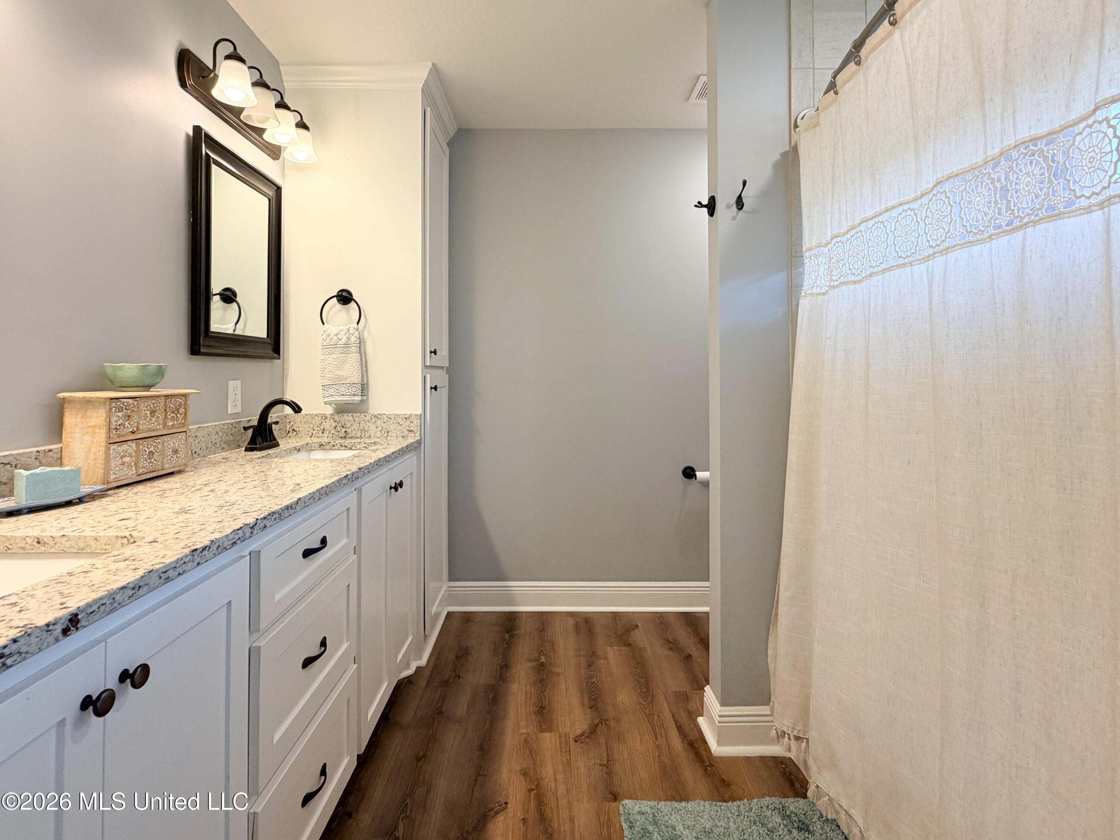
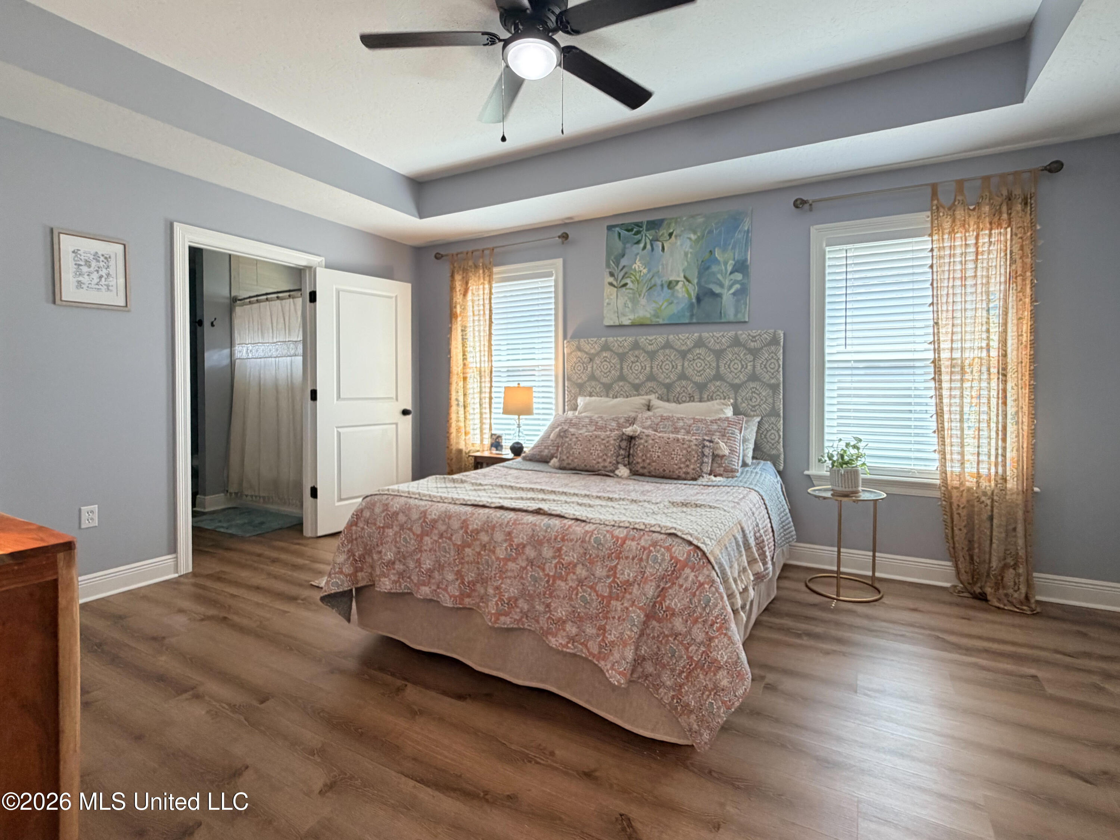

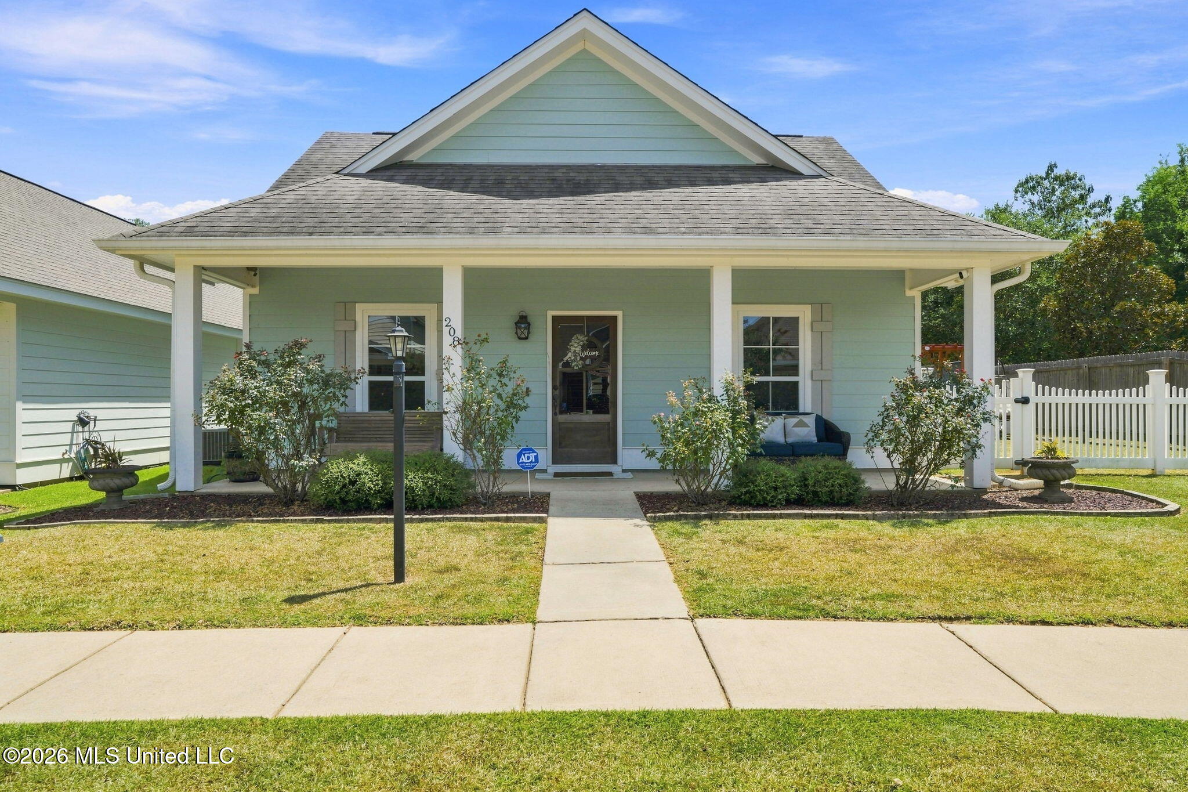
Description
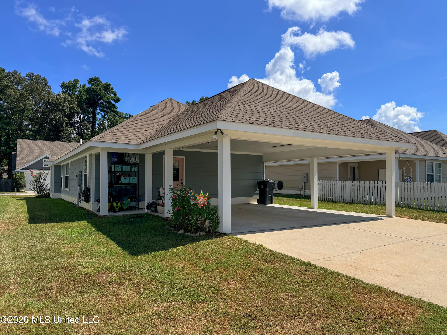
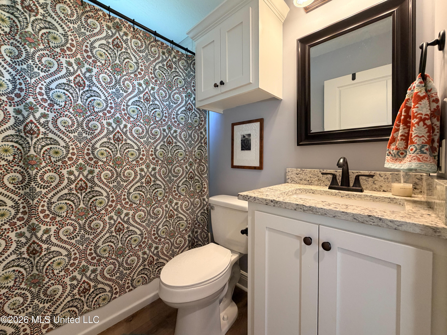
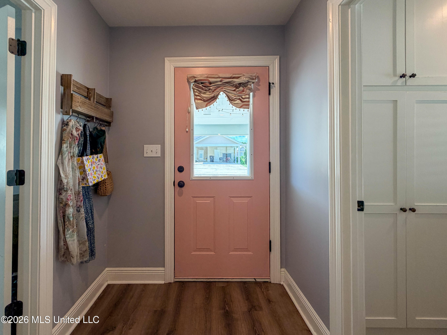
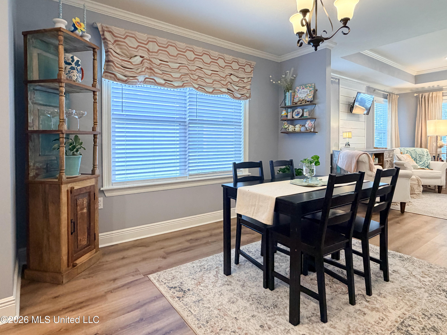
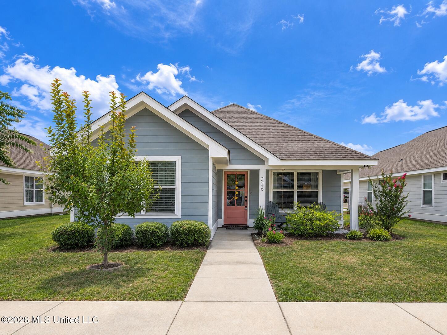
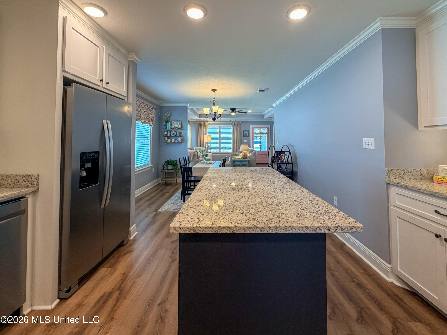
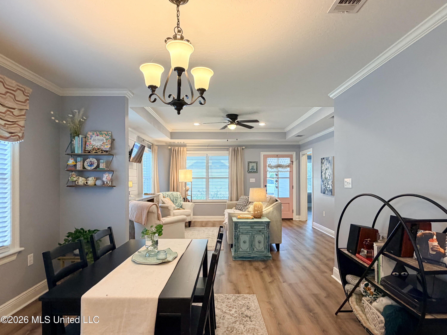
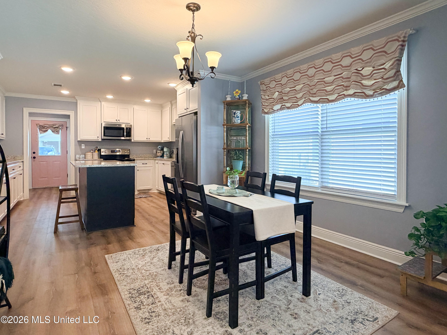
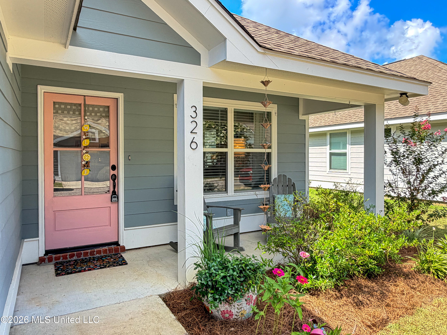
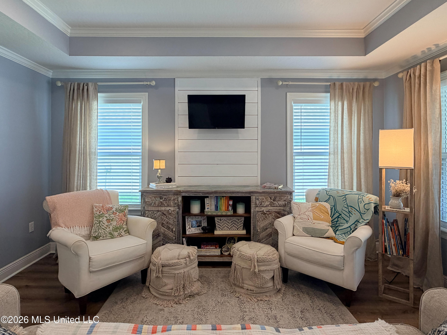
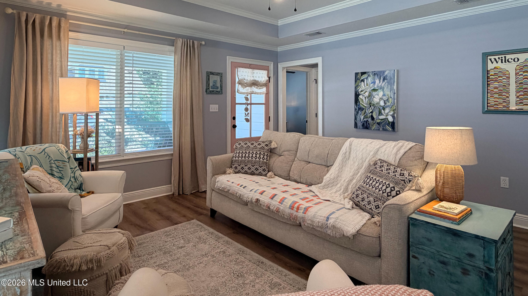
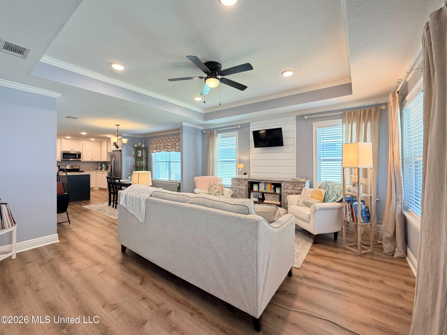
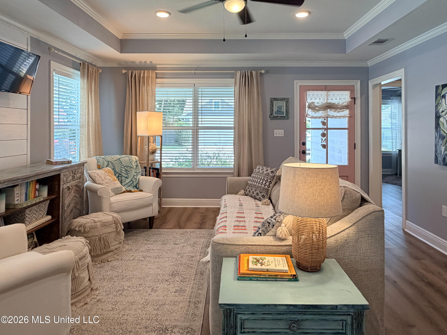
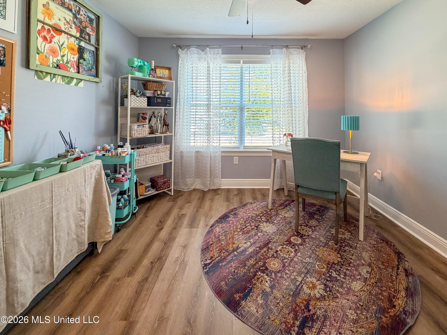
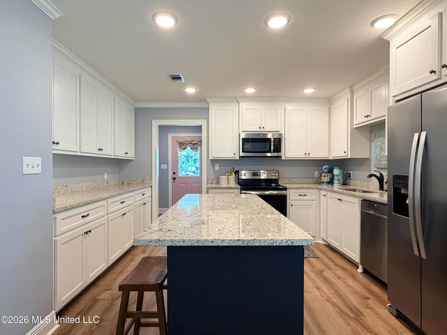
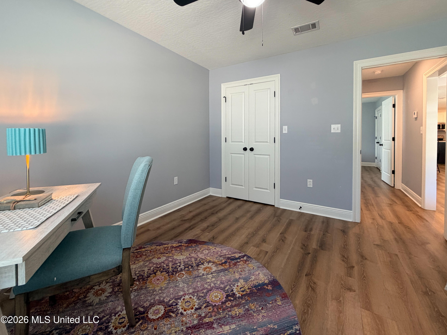
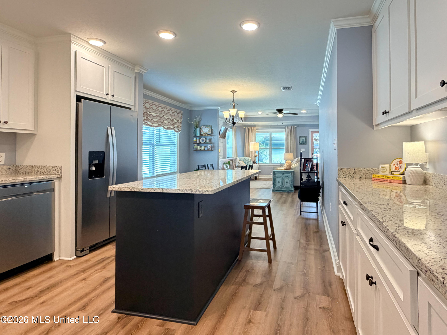
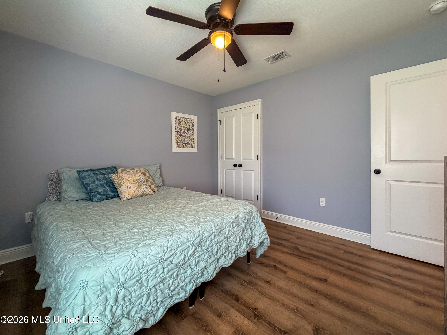
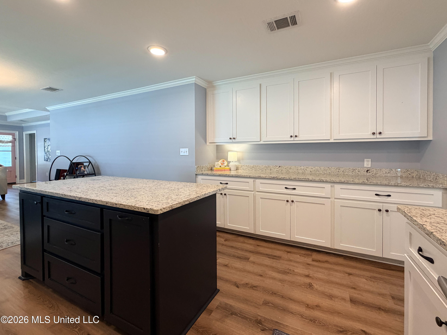
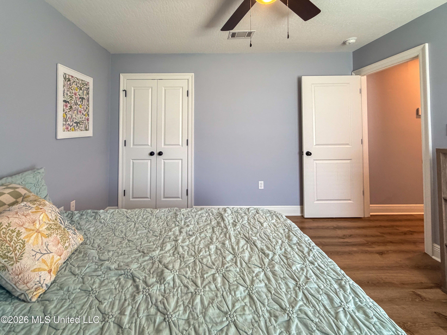
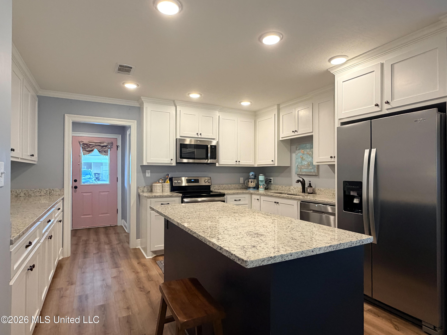
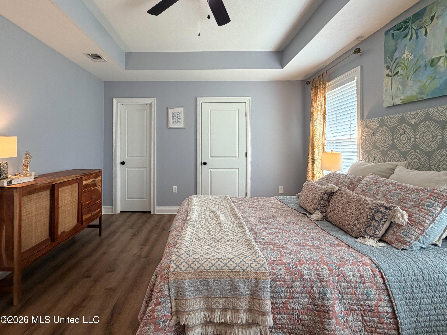
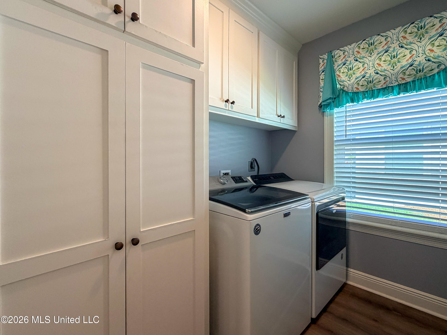
The late, great Cheryl Cranford and her son, Chad, oversaw the construction of this phenomenal cottage in Legacy Subdivision when we had the opportunity to sell it to the current owner. Now it's time for a new chapter to be written for the next purchaser(s). It was nice to be reminded of how efficient its design and floor plan is and how solid it feels when one walks through it. There is little doubt buyer prospects will feel the same! And don't let the square footage fool you...this house lives ''bigger'' in person than on paper! Open great room, dining, and oversized kitchen (see photos to check out the additional prep/counter/cabinet space) creates a cohesive living and entertaining space. Floor plan offers a split plan arrangement with two bedrooms up front, and the primary suite with oversized attached bath and walk in closet in the rear of the residence. Low maintenance and attractive laminate wood flooring unifies all the spaces. Separate laundry room as well. Oversized two car carport has separate access from the alleyway.
Details
| MLS # | 4155594 |
|---|---|
| Listing Type | For Sale |
| Style | House |
| HOA Dues | $300 |
| Sub-Type | Resale |
| Status | Right Of First Refusal |
| Year | 2020 |
| Days On Site | 51 |
| Listing Provided By | The All-Star Team, REALTORS | Adam P Watkins |
Features
| Bed(s) | 3 |
|---|---|
| Bath(s) | 2 Total |
| SQ Feet | 1,356 |
| Car Port | Yes |
| Story(s) | 1 |
| Zoning | General Residential |
| Acreage | 0.11 |
Interior
| Rooms Total | 0 |
|---|---|
| Cooling Yes / No | Yes |
| Cooling | Ceiling Fan(s), Central Air, Electric |
| Heating Yes / No | Yes |
| Heating | Central, Heat Pump |
| Interior Features | Ceiling Fan(s), Granite Counters, Kitchen Island, Primary Downstairs, Tray Ceiling(s), Walk-In Closet(s), Double Vanity |
| Appliances | Built-In Electric Range, Dishwasher, Disposal, Exhaust Fan, Microwave, Refrigerator, Stainless Steel Appliance(s), See Remarks |
Exterior
| Exterior Features | See Remarks |
|---|---|
| Roof | Architectural Shingles |
| Construction Materials | Cement Siding, Hardi Plank Type |
| Foundation Details | Slab |
| Lot Features | Few Trees, Front Yard, Level |
Parking
| Attached Garage Yes / No | No |
|---|---|
| Parking Features | Attached Carport, Paved |
Utilities
| Utilities | Electricity Connected, Sewer Connected, Water Connected |
|---|
Taxes
| Property | 1622 |
|---|
Area Information
| State | MS |
|---|---|
| County | Lamar |
| City | Hattiesburg |
| Zip Code | 39402 |
| Area | Lamar |
| Community Name | Legacy |
| School District | Lamar County |
| Listing VS Median (in Legacy) | |
Price: $239,500 low | high Med: $239,500 sqft: 1,356 low | high Med: 1,356 $ / sqft: $177 low | high Med: $177 On site: 51 low | high Med: 51 | |
Request a showing
Request a showing
Contact
Learn More About This Property

| State | MS |
|---|---|
| County | Lamar |
| City | Hattiesburg |
| Zip Code | 39402 |
| Area | Lamar |
| Community Name | Legacy |
| School District | Lamar County |
| Listing VS Median (in Legacy) | |
Price: $239,500 low | high Med: $239,500 sqft: 1,356 low | high Med: 1,356 $ / sqft: $177 low | high Med: $177 On site: 51 low | high Med: 51 | |
Quick Searches: Homes for Sale in Germantown | Arlington | Atoka | Bartlett | Collierville | Cordova | Eads | Oakland | Hernando | Horn Lake | Lakeland | Memphis | Millington | Olive Branch | Southaven | Antioch | Mount Juliet | Greenbrier | Nashville | Franklin | Brentwood | Goodlettsville | Lebanon | Murfreesboro | Clarksville | Gallatin | Hendersonville | Atlanta | Alpharetta | Marietta | Oak Grove | Smyrna | Sandy Springs | Brookaven | Decatur | College Park | Woodmere
Quick Searches by County: Fayette | Shelby | Tipton | DeSoto | Marshall | Tate | Tunica | Cheatham | Davidson | Dickson | Maury | Montgomery | Robertson | Rutherford | Sumner | Williamson | Wilson | Cherokee | Clayton | Cobb | DeKalb | Douglas | Forsyth | Fulton | Gwinnett | Henry | Rockdale
Real estate listings held by brokerage firms other than Kaizen Realty, REALTORS ® may be marked with the Internet Data Exchange logo and detailed information about those properties will include the name of the listing broker(s) when required by the MLS. All rights reserved.

Listing information is deemed reliable but is not guaranteed. If your property is currently listed or you are working with a Realtor, please disregard this advertising.
©2026 KAIZEN Realty, LLC. All Rights Reserved. Privacy Policy | Terms | Brokerage License Numbers: Tennessee 260833 | Mississippi 20014 | Georgia 79107 | Florida CQ1067953 Office: 901-221-4041 | Toll Free: 1-888-8-KAIZEN SMS Compliance: By providing a telephone number and submitting the form you agree to be contacted by KAIZEN Realty LLC via call, email, and text for real estate services. To opt out, you can reply 'stop' at any time or reply 'help' for assistance. You can also click the unsubscribe link in the emails. Message and data rates may apply. Message frequency may vary. Privacy Policy
