
Description
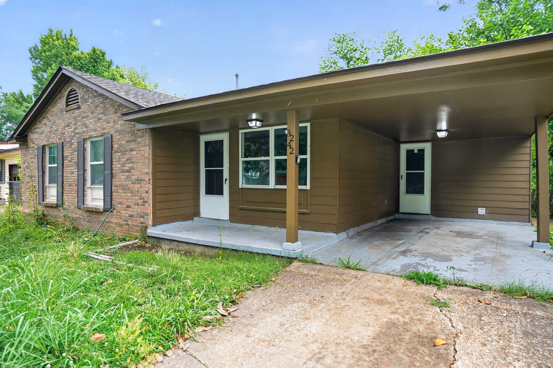
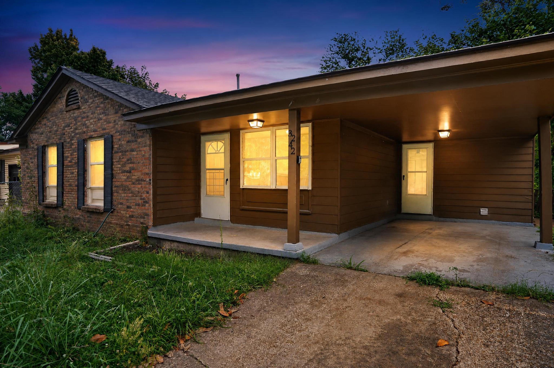
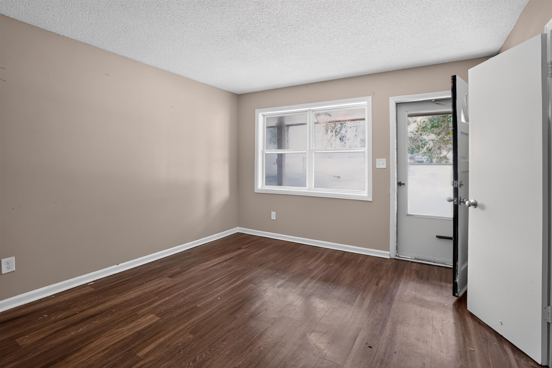
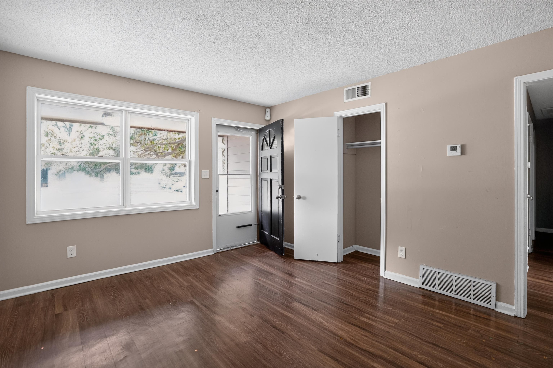
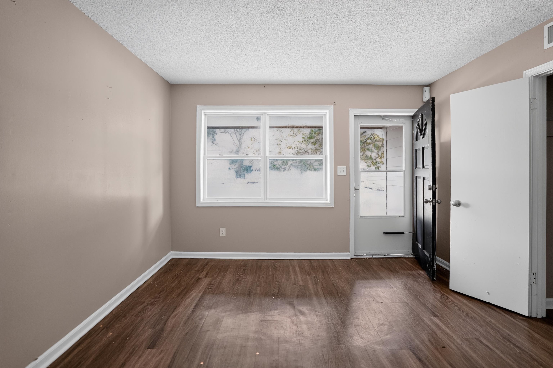
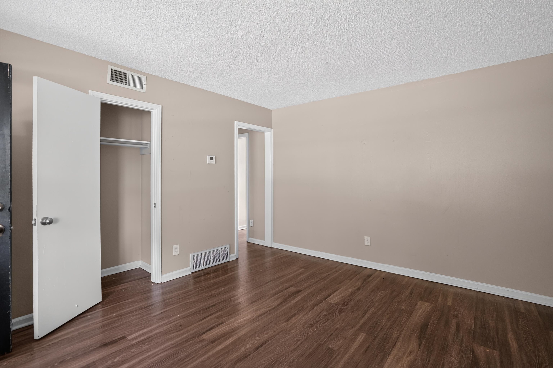
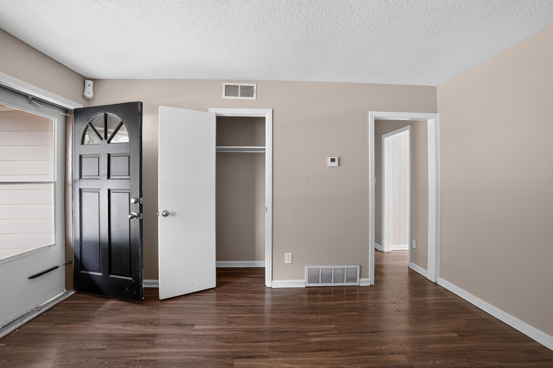
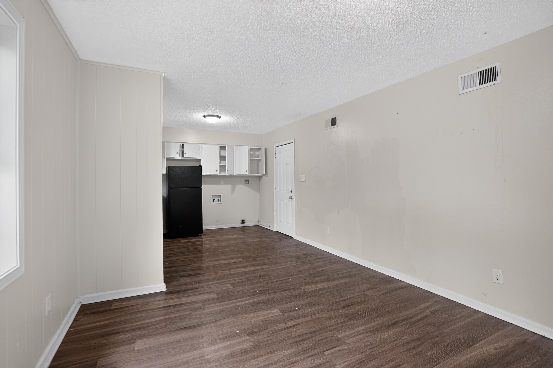
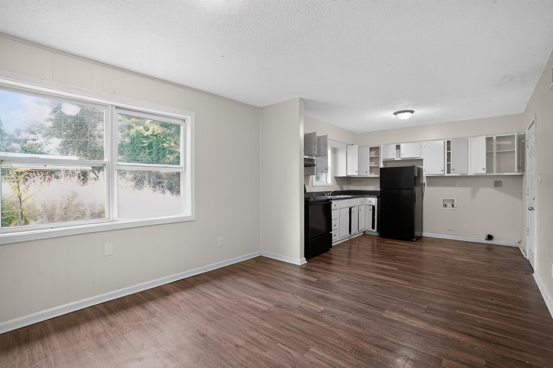
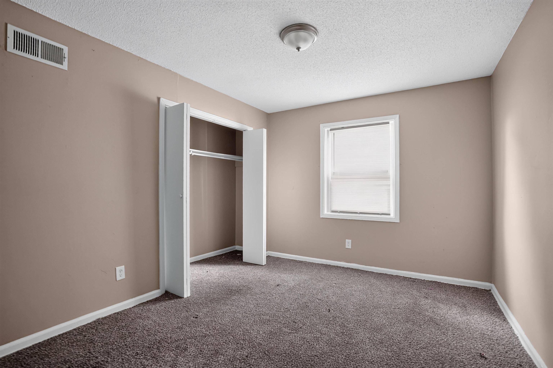
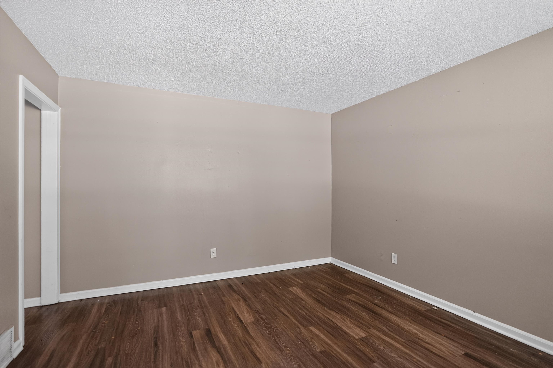
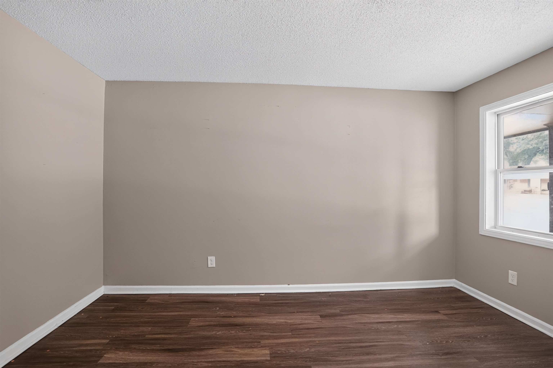
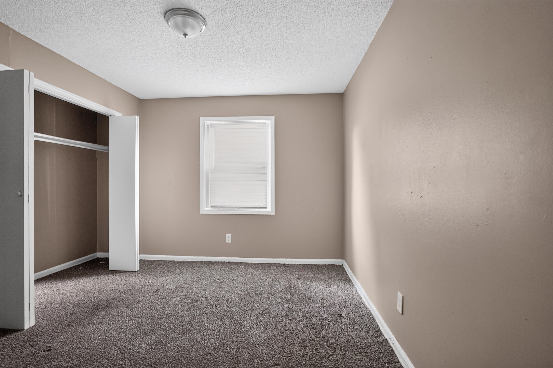
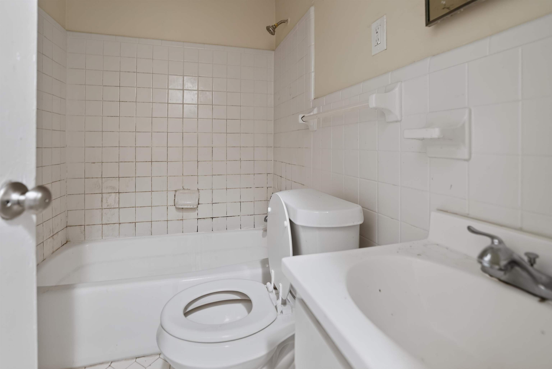
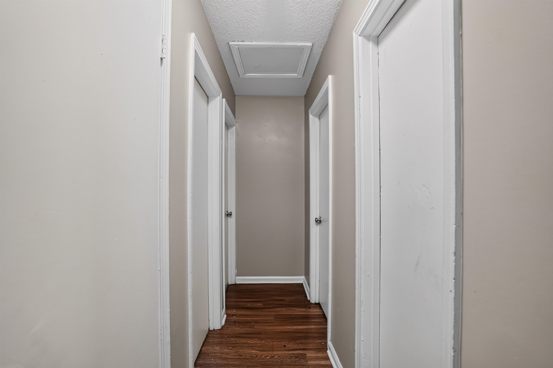
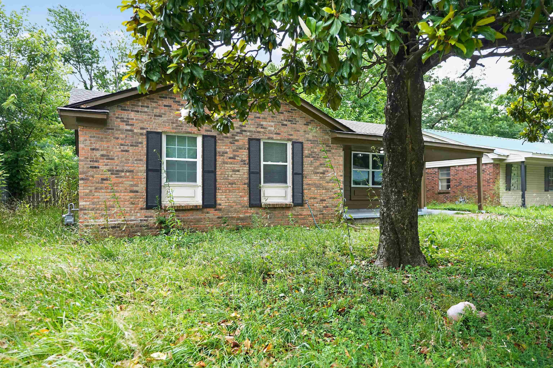
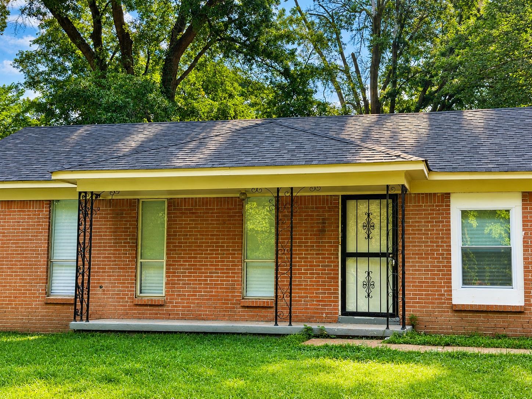
Single-story conventional ranch residence situated within the Harvester Hills subdivision corridor of Memphis. This residence features a functional main-level footprint encompassing approximately 1,181 to 1,210 square feet of finished living space, including 3 bedrooms and up to 1.5 bathrooms. The interior floor plan incorporates a primary living area, carpeted flooring sections, and an adjacent eat-in kitchen configuration designed with dedicated dining space and wooden cabinetry units. Structural attributes feature low-maintenance brick veneer and traditional siding components on an established foundation setup with a gable composition shingle roof line. The exterior property features a flat, level 0.16-acre lot profile with open rear yard space and off-street surface parking. Conveniently positioned with straightforward proximity to N. Watkins Street transit lines, local public schools, neighborhood park facilities, and regional commerce hubs.
Details
| MLS # | 10224775 |
|---|---|
| Listing Type | For Sale |
| Style | House |
| Sub-Type | Resale |
| Status | Active |
| Year | 1970 |
| Days On Site | 75 |
| Listing Provided By | Trelora Realty | Thee Gaines |
Features
| Bed(s) | 3 |
|---|---|
| Bath(s) | 1 Total |
| Garage | 1 |
| Story(s) | 1 |
| Acreage | 0.15 |
| Property View | Level |
Interior
| Number Of Rooms | 6 |
|---|---|
| Cooling | Central |
| Heating | Central |
Exterior
| Lot Description | Level |
|---|
Area Information
| State | TN |
|---|---|
| County | Shelby |
| City | Memphis |
| Zip Code | 38127 |
| Area | Westside |
| Subarea | 724A |
| Community Name | HARVESTER HILLS |
| Listing VS Median (in HARVESTER HILLS) | |
Price: $94,900 low | high Med: $0 On site: 75 low | high Med: | |
Market Activity 38127
Request a showing
Request a showing
Contact
Learn More About This Property

| State | TN |
|---|---|
| County | Shelby |
| City | Memphis |
| Zip Code | 38127 |
| Area | Westside |
| Subarea | 724A |
| Community Name | HARVESTER HILLS |
| Listing VS Median (in HARVESTER HILLS) | |
Price: $94,900 low | high Med: $0 On site: 75 low | high Med: | |
Quick Searches: Homes for Sale in Germantown | Arlington | Atoka | Bartlett | Collierville | Cordova | Eads | Oakland | Hernando | Horn Lake | Lakeland | Memphis | Millington | Olive Branch | Southaven | Antioch | Mount Juliet | Greenbrier | Nashville | Franklin | Brentwood | Goodlettsville | Lebanon | Murfreesboro | Clarksville | Gallatin | Hendersonville | Atlanta | Alpharetta | Marietta | Oak Grove | Smyrna | Sandy Springs | Brookaven | Decatur | College Park | Woodmere
Quick Searches by County: Fayette | Shelby | Tipton | DeSoto | Marshall | Tate | Tunica | Cheatham | Davidson | Dickson | Maury | Montgomery | Robertson | Rutherford | Sumner | Williamson | Wilson | Cherokee | Clayton | Cobb | DeKalb | Douglas | Forsyth | Fulton | Gwinnett | Henry | Rockdale
Real estate listings held by brokerage firms other than Kaizen Realty, REALTORS ® may be marked with the Internet Data Exchange logo and detailed information about those properties will include the name of the listing broker(s) when required by the MLS. All rights reserved.

 The information is being provided by MLS United. Information deemed accurate but not guaranteed. Information is provided for consumers personal, non-commercial use, and may not be used for any purpose other than the identification of potential properties for purchase. Copyright 2026 MLS United. All Rights Reserved.
Listing information is deemed reliable but is not guaranteed. If your property is currently listed or you are working with a Realtor, please disregard this advertising.
©2026 KAIZEN Realty, LLC. All Rights Reserved. Privacy Policy | Terms | Brokerage License Numbers: Tennessee 260833 | Mississippi 20014 | Georgia 79107 | Florida CQ1067953 Office: 901-221-4041 | Toll Free: 1-888-8-KAIZEN SMS Compliance: By providing a telephone number and submitting the form you agree to be contacted by KAIZEN Realty LLC via call, email, and text for real estate services. To opt out, you can reply 'stop' at any time or reply 'help' for assistance. You can also click the unsubscribe link in the emails. Message and data rates may apply. Message frequency may vary. Privacy Policy
