
Description
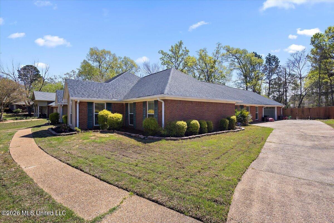
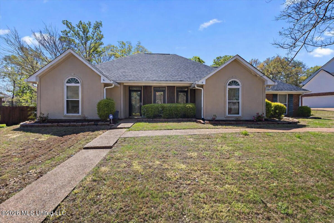
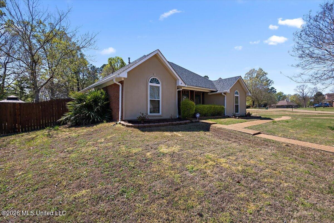
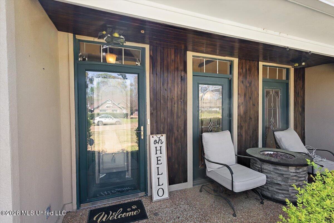
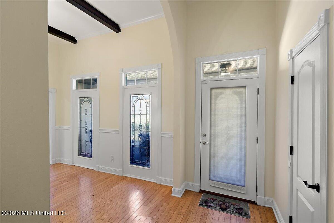
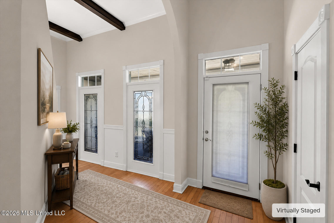
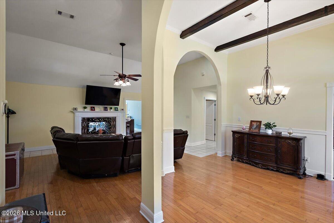
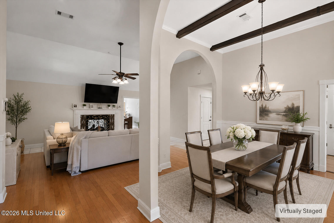
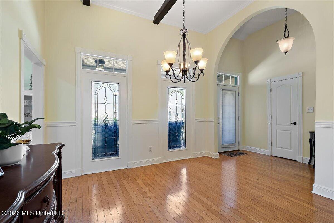
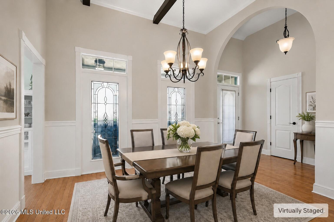
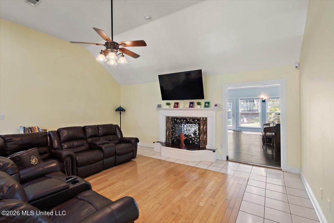
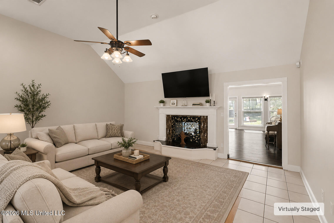
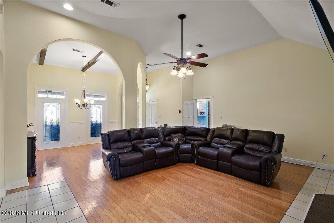
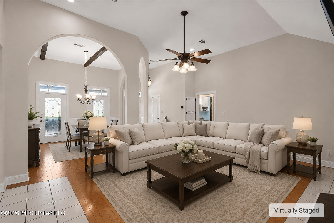
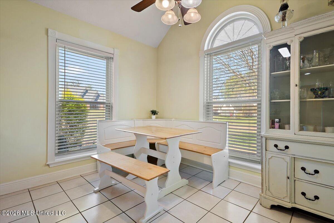
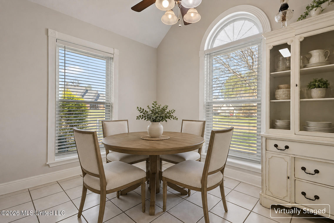
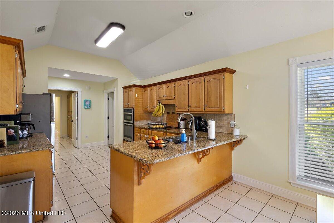
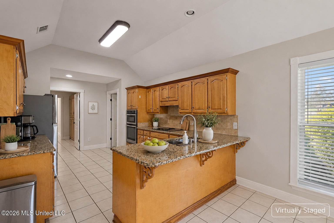
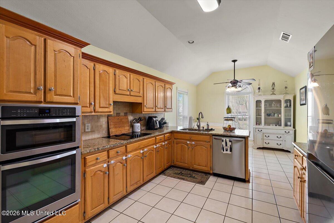
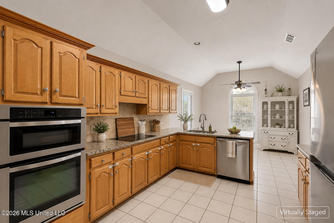
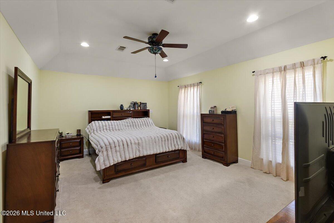
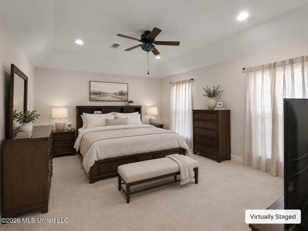
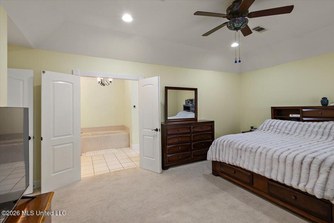
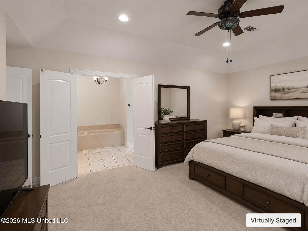
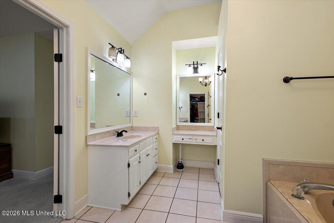
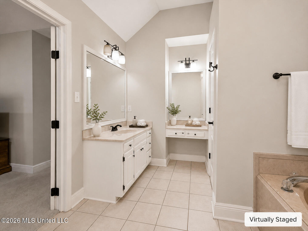
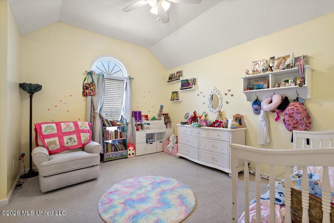
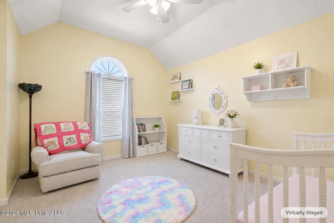
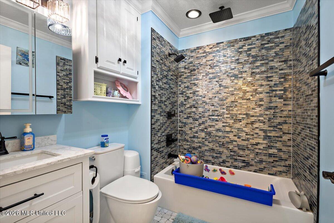
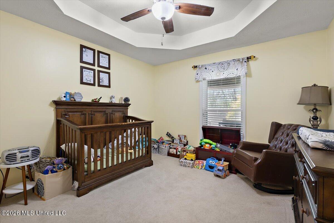
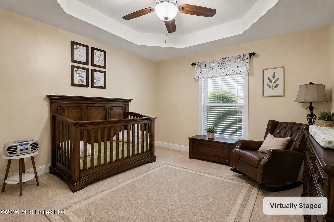
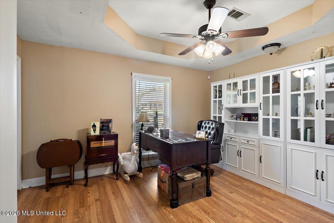
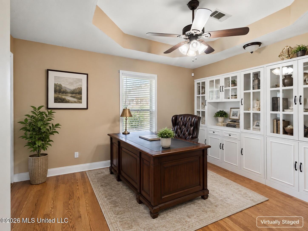
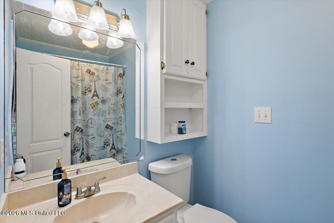
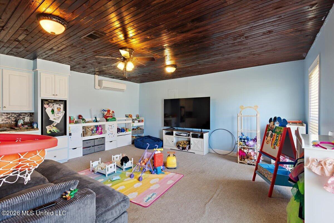
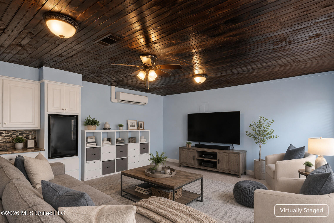
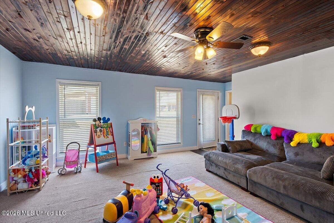
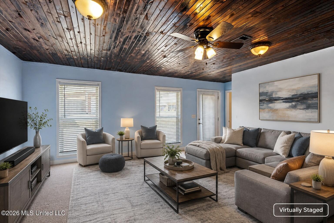
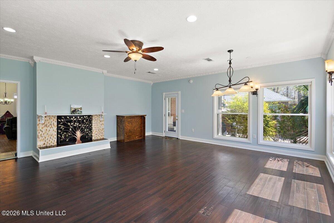
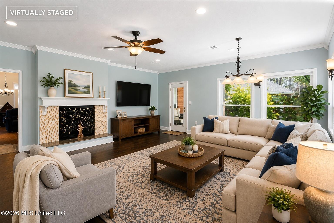
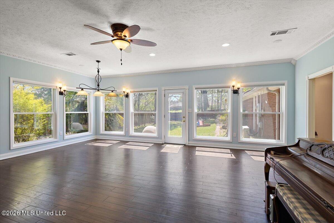
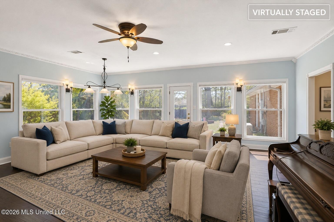
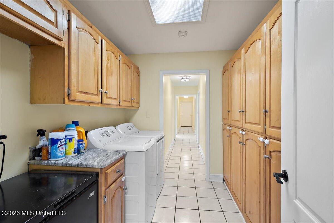
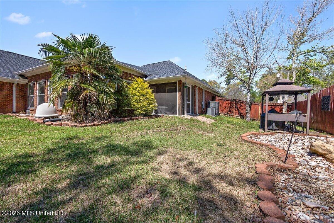
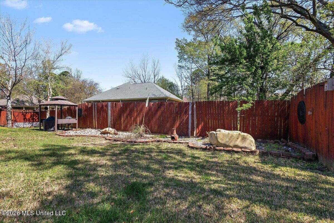

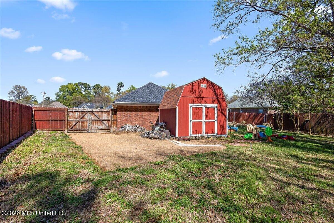
Enjoy life in Avalon, where neighborhood amenities include a community pool, clubhouse, fitness room, playground, and sidewalks that invite easy evening walks and time outdoors. Then come home to one of the largest floor plans in the neighborhood. 314 Avalon Way offers over 3,200 square feet of living space with a flexible layout rarely found in this community. Multiple living areas provide room to spread out, entertain, work from home, or simply enjoy having the extra space to fit your lifestyle. The main living room features a fireplace and opens to an expansive, light-filled rear living room with views of the backyard. A separate office or flex room, nearby full bath, and adjoining bonus or media room create a versatile section of the home with excellent potential for guests, hobbies, work from home needs, or extended living. The kitchen offers abundant cabinetry, granite countertops, a large peninsula, and an adjoining breakfast area. The spacious primary suite includes a private bath, while additional bedrooms provide comfortable space for family or guests. Vaulted and tray ceilings, architectural arches, built-ins, and generous storage add character throughout. Outside, a screened porch, fenced backyard, and detached storage building give you room to enjoy the outdoors. If you've been searching for exceptional space, flexible living areas, and the opportunity to personalize with your own style, 314 Avalon Way deserves a closer look.
Details
| MLS # | 4143165 |
|---|---|
| Listing Type | For Sale |
| Style | House |
| HOA Dues | $136 |
| Sub-Type | Resale |
| Status | Active |
| Year | 1994 |
| Days On Site | 161 |
| Listing Provided By | Maselle & Associates Inc | Sheila Simmons |
Features
| Bed(s) | 4 |
|---|---|
| Bath(s) | 3 Total |
| SQ Feet | 3,236 |
| Garage | 2 |
| Story(s) | 1 |
| Acreage | 0.49 |
| Water Front | None |
Interior
| Rooms Total | 0 |
|---|---|
| Cooling Yes / No | Yes |
| Cooling | Central Air, Electric |
| Heating Yes / No | Yes |
| Heating | Central, Electric |
| Interior Features | Ceiling Fan(s), Crown Molding, Double Vanity, Entrance Foyer, Granite Counters, Tray Ceiling(s), Walk-In Closet(s) |
| Appliances | Cooktop, Dishwasher, Disposal, Electric Cooktop, Microwave |
Exterior
| Exterior Features | None |
|---|---|
| Roof | Architectural Shingles |
| Construction Materials | Brick, ICF (Insulated Concrete Forms) |
| Foundation Details | Slab |
| Lot Features | Corner Lot |
Parking
| Garage Yes / No | Yes |
|---|---|
| Attached Garage Yes / No | No |
| Parking Features | Garage Door Opener, Garage Faces Side, Concrete |
Location
| Community Features | Clubhouse, Playground, Pool |
|---|
Utilities
| Utilities | Cable Available, Electricity Connected, Natural Gas Available, Sewer Connected, Water Connected |
|---|
Taxes
| Property | 2651 |
|---|
Area Information
| State | MS |
|---|---|
| County | Rankin |
| City | Brandon |
| Zip Code | 39047 |
| Area | Rankin |
| Community Name | Avalon |
| School District | Rankin CO Dist |
| Elementary School | Highland Bluff Elm |
| High School | Northwest Rankin |
| Listing VS Median (in Avalon) | |
Price: $414,900 low | high Med: $259,900 sqft: 3,236 low | high Med: 1,608 $ / sqft: $128 low | high Med: $162 On site: 161 low | high Med: 133 | |
Request a showing
Request a showing
Contact
Learn More About This Property

| State | MS |
|---|---|
| County | Rankin |
| City | Brandon |
| Zip Code | 39047 |
| Area | Rankin |
| Community Name | Avalon |
| School District | Rankin CO Dist |
| Elementary School | Highland Bluff Elm |
| High School | Northwest Rankin |
| Listing VS Median (in Avalon) | |
Price: $414,900 low | high Med: $259,900 sqft: 3,236 low | high Med: 1,608 $ / sqft: $128 low | high Med: $162 On site: 161 low | high Med: 133 | |
Quick Searches: Homes for Sale in Germantown | Arlington | Atoka | Bartlett | Collierville | Cordova | Eads | Oakland | Hernando | Horn Lake | Lakeland | Memphis | Millington | Olive Branch | Southaven | Antioch | Mount Juliet | Greenbrier | Nashville | Franklin | Brentwood | Goodlettsville | Lebanon | Murfreesboro | Clarksville | Gallatin | Hendersonville | Atlanta | Alpharetta | Marietta | Oak Grove | Smyrna | Sandy Springs | Brookaven | Decatur | College Park | Woodmere
Quick Searches by County: Fayette | Shelby | Tipton | DeSoto | Marshall | Tate | Tunica | Cheatham | Davidson | Dickson | Maury | Montgomery | Robertson | Rutherford | Sumner | Williamson | Wilson | Cherokee | Clayton | Cobb | DeKalb | Douglas | Forsyth | Fulton | Gwinnett | Henry | Rockdale
Real estate listings held by brokerage firms other than Kaizen Realty, REALTORS ® may be marked with the Internet Data Exchange logo and detailed information about those properties will include the name of the listing broker(s) when required by the MLS. All rights reserved.

Listing information is deemed reliable but is not guaranteed. If your property is currently listed or you are working with a Realtor, please disregard this advertising.
©2026 KAIZEN Realty, LLC. All Rights Reserved. Privacy Policy | Terms | Brokerage License Numbers: Tennessee 260833 | Mississippi 20014 | Georgia 79107 | Florida CQ1067953 Office: 901-221-4041 | Toll Free: 1-888-8-KAIZEN SMS Compliance: By providing a telephone number and submitting the form you agree to be contacted by KAIZEN Realty LLC via call, email, and text for real estate services. To opt out, you can reply 'stop' at any time or reply 'help' for assistance. You can also click the unsubscribe link in the emails. Message and data rates may apply. Message frequency may vary. Privacy Policy
