 New Listing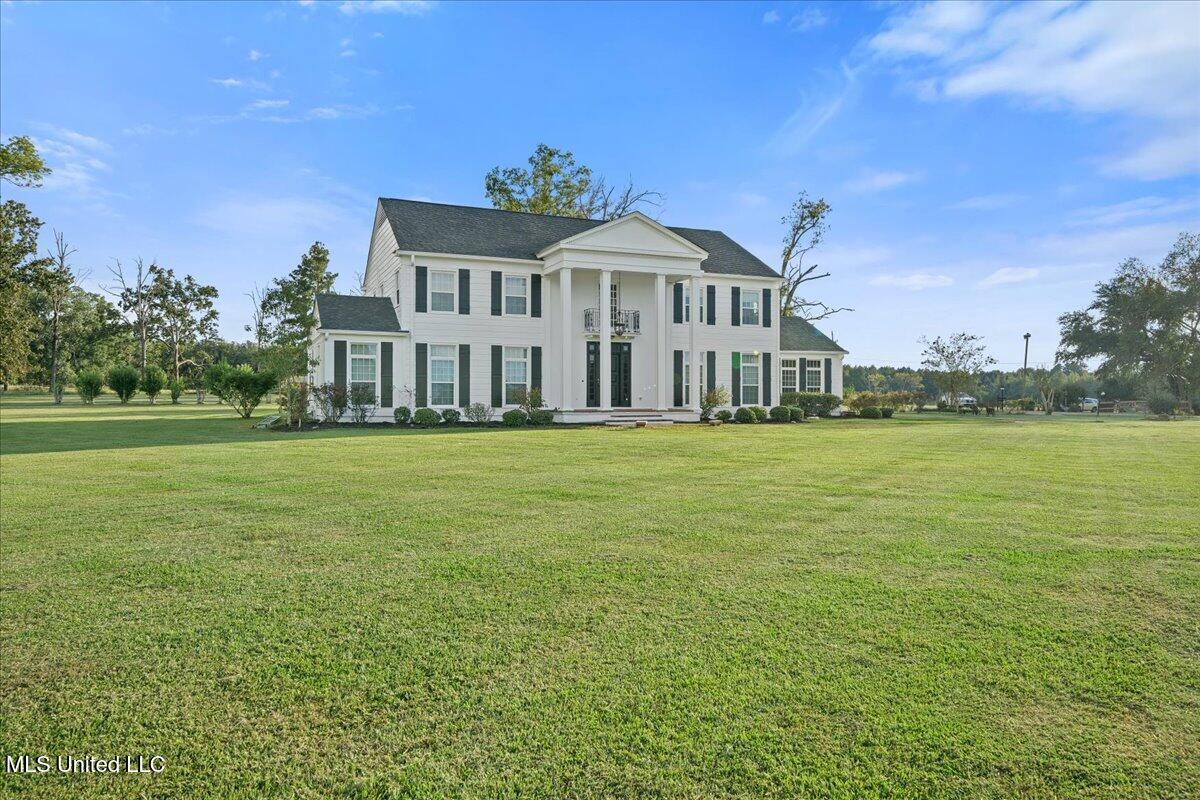

Description
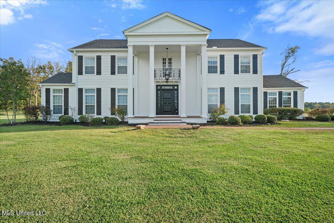
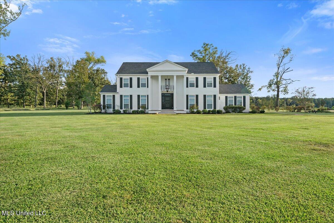
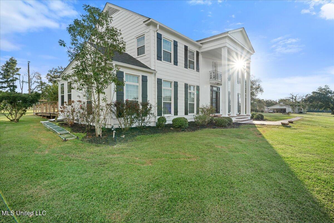
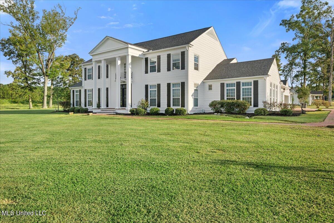
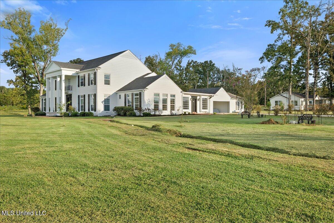
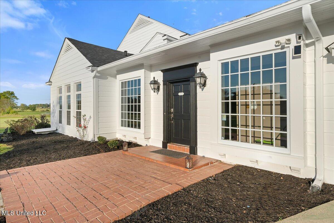
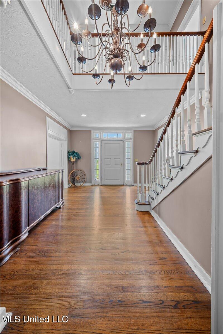
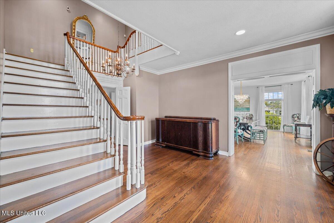
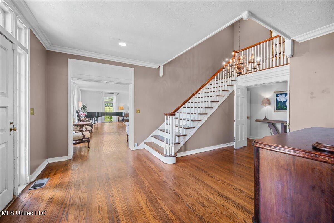
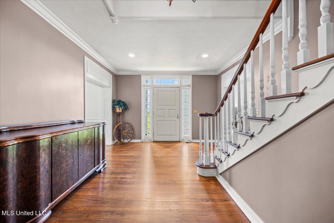
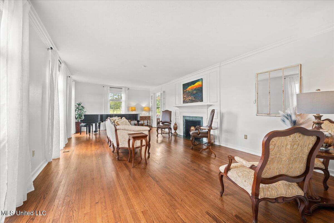
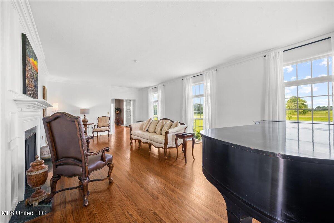
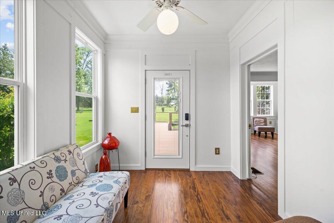
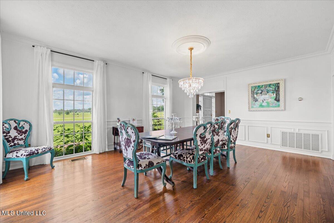
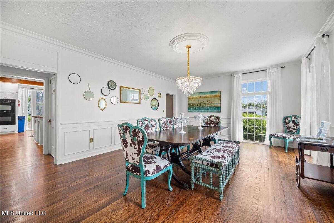
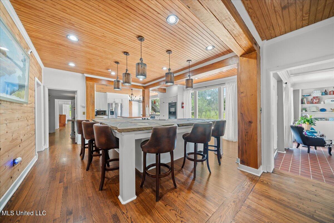
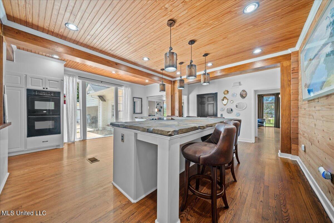
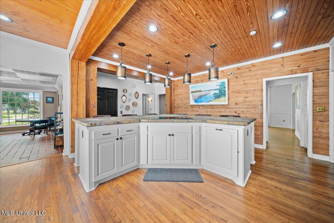
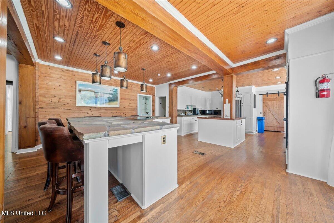
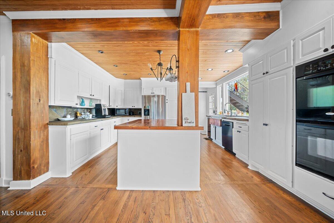
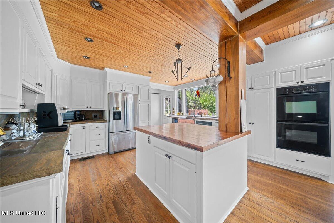
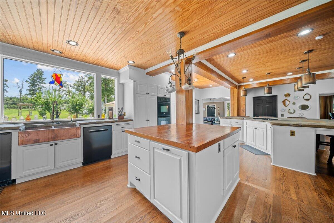
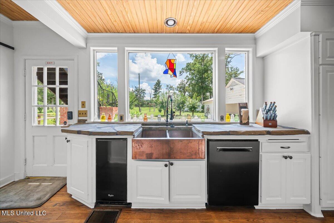
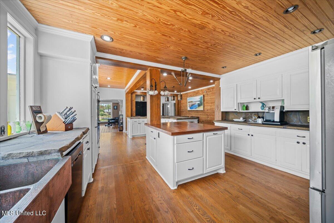
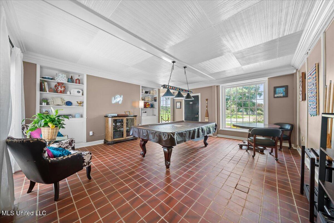
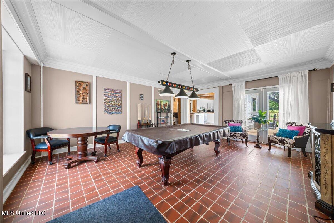
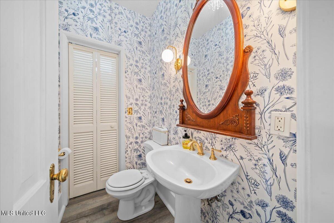
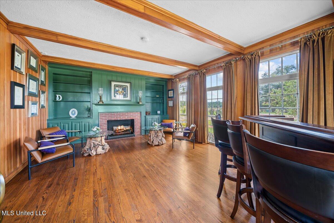
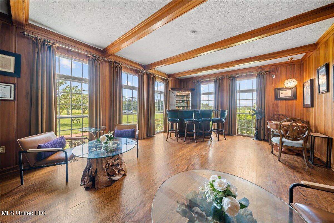
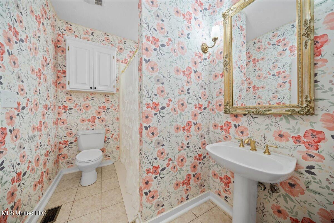
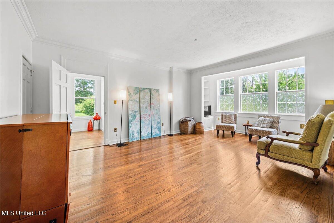
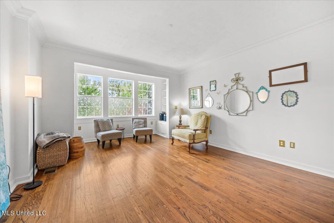
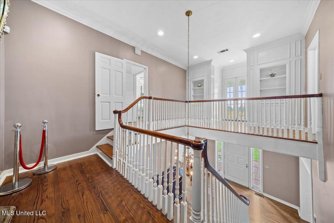
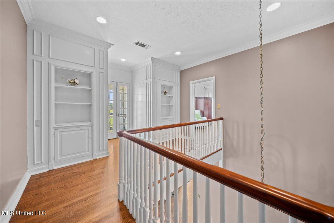
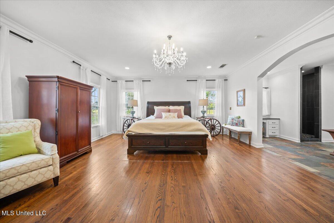
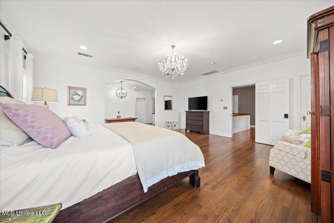
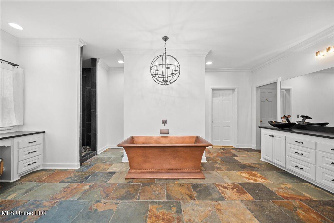
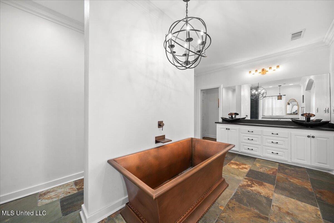
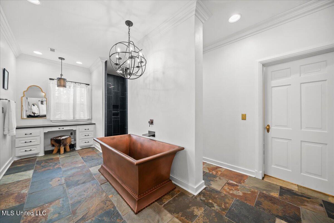
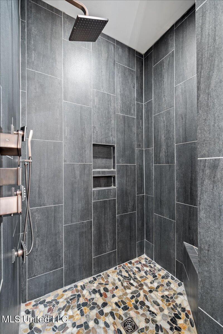
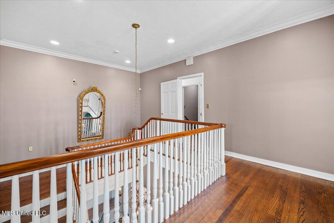
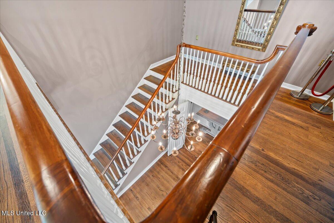
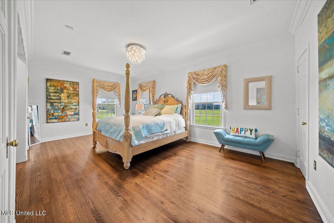
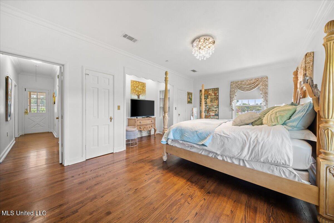
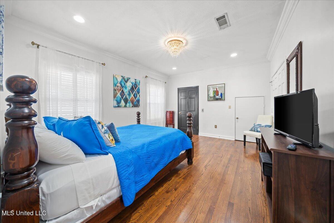
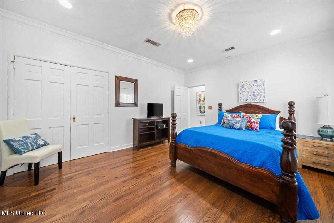
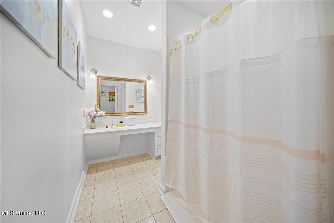
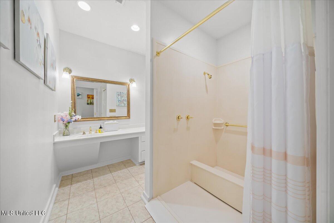
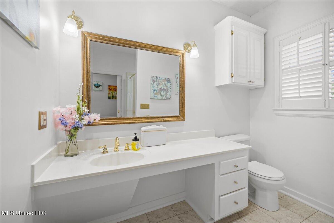
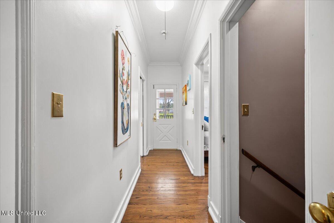
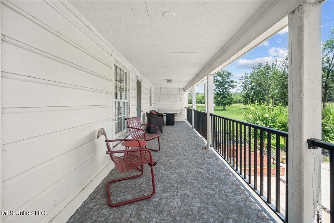
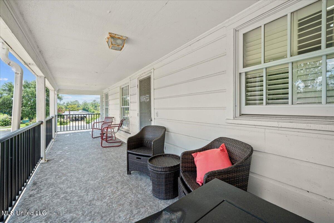
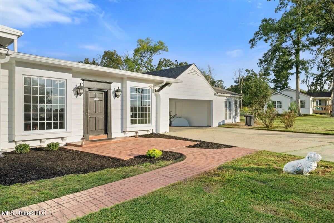
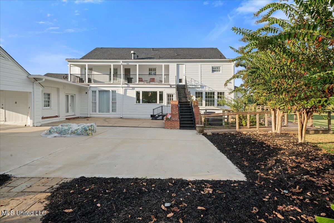
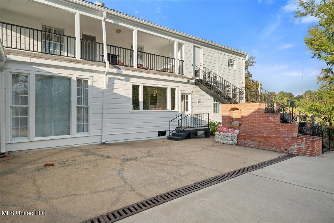
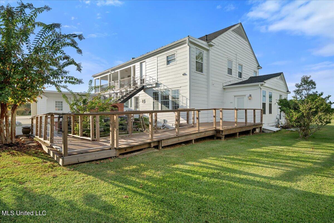
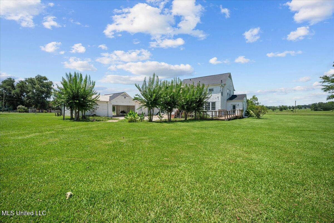
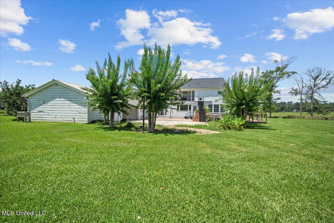
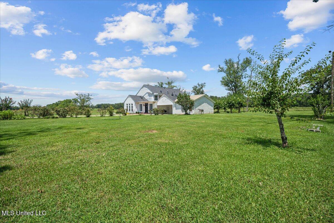
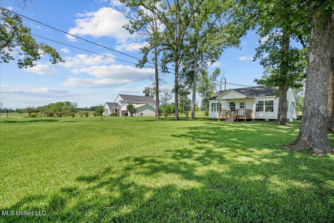
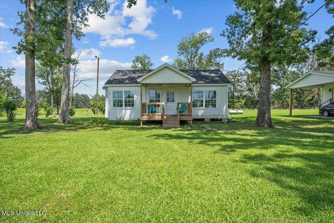
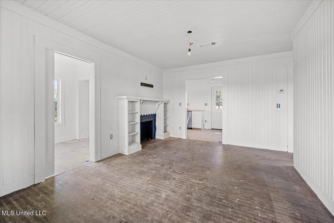
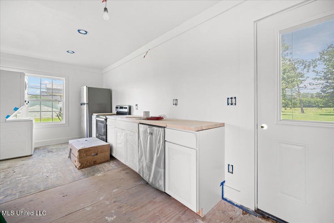
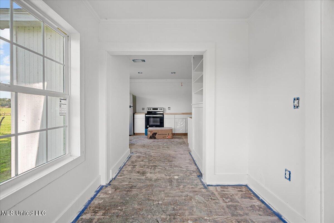
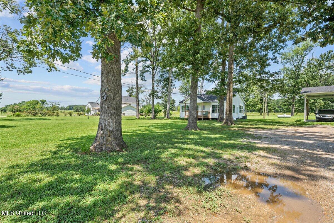
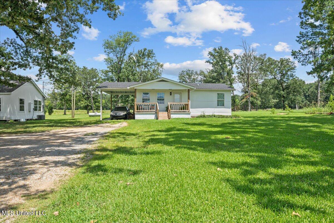
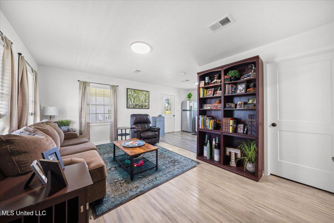
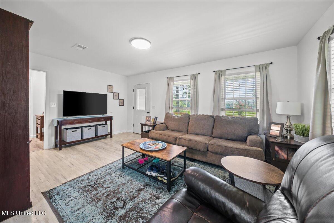
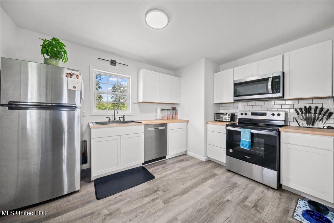
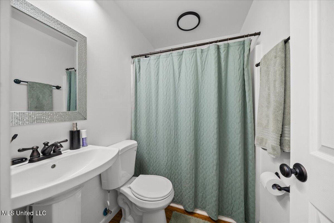
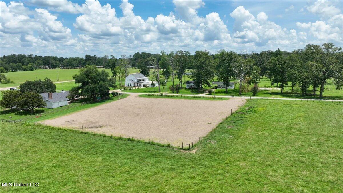
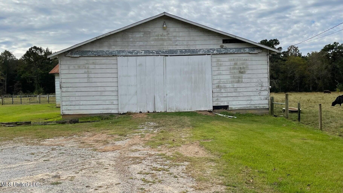
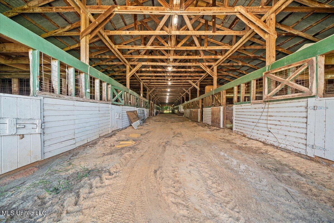
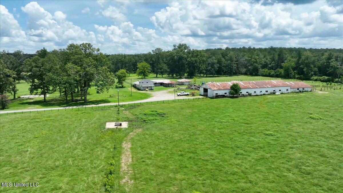
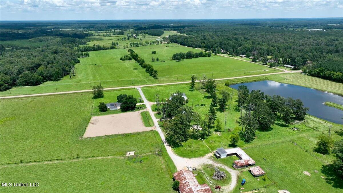
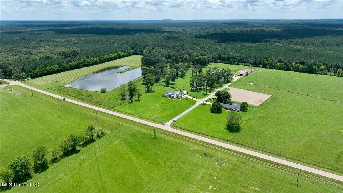
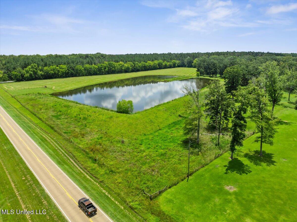
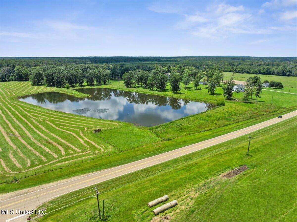
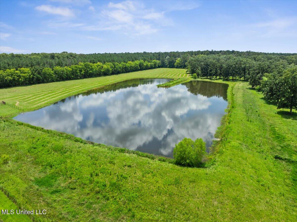
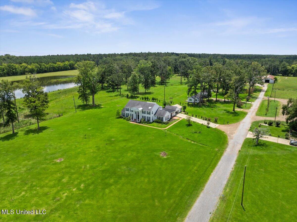
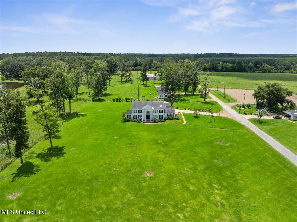
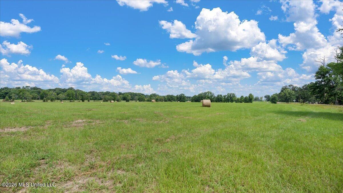
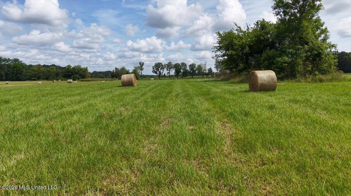
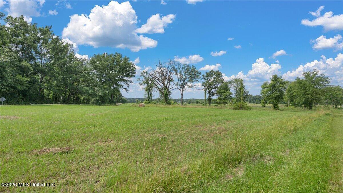
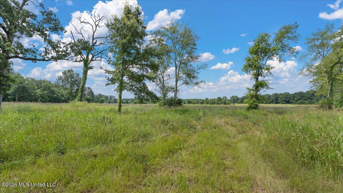
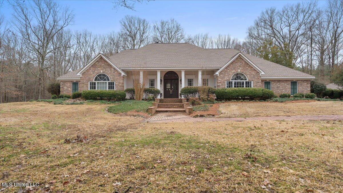
ONE PROPERTY. MULTIPLE POSSIBILITIES. Historic residence, event venue, equestrian operation potential, guest accommodations, rental opportunities, the versatility of this estate is what sets it apart. At its heart is The Denton, a stately Colonial Revival residence distinguished by its four column facade and Juliet balcony. Inside, the home's character continues with original oak hardwood floors, custom woodwork, full length wood framed windows, formal sitting and dining rooms, and a richly paneled room offering an intimate setting for entertaining or relaxing. The spacious kitchen provides room for gatherings, while preserved sections of original wood planks offer a glimpse into the home's history. The primary suite features a distinctive hammered copper soaking tub. The main residence includes 4 bedrooms, 3 full baths and 2 half baths. Beyond the main house, the property expands into something much more. Two separate two bedroom cottages provide additional accommodations with potential for guest or rental use. A separate office building with an upstairs apartment adds another flexible space for business operations, lodging, or rental use. A SETTING WITH A HISTORY OF CELEBRATION. The Denton has served as the setting for weddings and special events, utilizing the estate's distinctive architecture and expansive grounds to create a memorable backdrop for gatherings. The main residence, cottages, lake, and surrounding property offer multiple spaces that could complement an event or hospitality concept. For a buyer exploring the property's business potential, its history of hosting weddings provides another dimension to an already versatile estate. For equestrian use, the estate includes a 24-stall barn, 10-stall barn/breeding facility, oval training track, and additional training areas formerly used in a Tennessee Walking Horse operation. Great potential for Equine-Assisted Services Center. A 7 acre stocked lake creates a scenic centerpiece for the property, while a workshop, implement sheds, and extensive equipment storage support the property's agricultural, equestrian, or operational uses. Whether considered as a historic private estate, equestrian facility, event or wedding venue, hospitality concept, or income-producing property, The Denton offers an uncommon collection of residential and operational improvements in one setting. Explore the property not only for what it has been, but for what its next chapter could be. Commercial, event, rental, and other uses are subject to applicable zoning, permitting, licensing, and governmental approval. Buyer to verify intended use.
Details
| MLS # | 4161791 |
|---|---|
| Listing Type | For Sale |
| Style | House |
| Sub-Type | Resale |
| Status | Active |
| Year | 1944 |
| Days On Site | 1 |
| Listing Provided By | Keller Williams Realty Services | Justin Warren |
Features
| Bed(s) | 4 |
|---|---|
| Bath(s) | 5 Total |
| SQ Feet | 5,251 |
| Car Port | Yes |
| Basement | Y |
| Story(s) | 2 |
| Zoning | Agriculture |
| Acreage | 147.00 |
| Water Front | Lake, Pond |
Interior
| Rooms Total | 0 |
|---|---|
| Cooling Yes / No | Yes |
| Cooling | Central Air, Electric, Gas |
| Heating Yes / No | Yes |
| Heating | Central, Electric, Fireplace Insert, Fireplace(s) |
| Interior Features | Bar, Beamed Ceilings, Bookcases, Breakfast Bar, Built-in Features, Ceiling Fan(s), Coffered Ceiling(s), Crown Molding, Double Vanity, Eat-in Kitchen, Elevator, Entrance Foyer, Granite Counters, High Ceilings, His and Hers Closets, Kitchen Island, Natural Woodwork, Pantry, Primary Downstairs, Recessed Lighting, Soaking Tub, Stone Counters, Storage, Walk-In Closet(s) |
| Window Features | Aluminum Frames, Drapes, Window Coverings, Window Treatments, Wood Frames |
| Appliances | Bar Fridge, Built-In Refrigerator, Cooktop, Dishwasher, Double Oven, Electric Cooktop, Induction Cooktop, Microwave, Stainless Steel Appliance(s) |
Exterior
| Exterior Features | Awning(s), Balcony, Fire Pit, Lighting, Private Entrance, Private Yard, Rain Gutters, Uncovered Courtyard |
|---|---|
| Roof | Asphalt, Shingle |
| Construction Materials | Lap Siding, Wood Siding, Plaster |
| Foundation Details | Conventional, Slab |
| Lot Features | Cleared, Farm, Fenced, Few Trees, Front Yard, Level, Open Lot, Views |
Parking
| Attached Garage Yes / No | No |
|---|---|
| Parking Features | Attached Carport, Gravel, Guest, On Site, Parking Lot, Storage, Paved |
Utilities
| Utilities | Electricity Available, Electricity Connected, Natural Gas Available, Natural Gas Connected, Water Available, Water Connected |
|---|
Taxes
| Property | 4200 |
|---|
Area Information
| State | MS |
|---|---|
| County | Scott |
| City | Forest |
| Zip Code | 39074 |
| Area | Scott |
| Community Name | Metes And Bounds |
| School District | Forest Municipal Dist |
| Elementary School | Forest |
| High School | Forest |
| Listing VS Median (in Metes And Bounds) | |
Price: $1,499,000 low | high Med: $229,000 sqft: 5,251 low | high Med: 800 $ / sqft: $285 low | high Med: $286 On site: 1 low | high Med: 7 | |
Request a showing
Request a showing
 The information is being provided by MLS United. Information deemed accurate but not guaranteed. Information is provided for consumers personal, non-commercial use, and may not be used for any purpose other than the identification of potential properties for purchase. Copyright 2026 MLS United. All Rights Reserved.
Contact
Learn More About This Property

| State | MS |
|---|---|
| County | Scott |
| City | Forest |
| Zip Code | 39074 |
| Area | Scott |
| Community Name | Metes And Bounds |
| School District | Forest Municipal Dist |
| Elementary School | Forest |
| High School | Forest |
| Listing VS Median (in Metes And Bounds) | |
Price: $1,499,000 low | high Med: $229,000 sqft: 5,251 low | high Med: 800 $ / sqft: $285 low | high Med: $286 On site: 1 low | high Med: 7 | |
Quick Searches: Homes for Sale in Germantown | Arlington | Atoka | Bartlett | Collierville | Cordova | Eads | Oakland | Hernando | Horn Lake | Lakeland | Memphis | Millington | Olive Branch | Southaven | Antioch | Mount Juliet | Greenbrier | Nashville | Franklin | Brentwood | Goodlettsville | Lebanon | Murfreesboro | Clarksville | Gallatin | Hendersonville | Atlanta | Alpharetta | Marietta | Oak Grove | Smyrna | Sandy Springs | Brookaven | Decatur | College Park | Woodmere
Quick Searches by County: Fayette | Shelby | Tipton | DeSoto | Marshall | Tate | Tunica | Cheatham | Davidson | Dickson | Maury | Montgomery | Robertson | Rutherford | Sumner | Williamson | Wilson | Cherokee | Clayton | Cobb | DeKalb | Douglas | Forsyth | Fulton | Gwinnett | Henry | Rockdale
Real estate listings held by brokerage firms other than Kaizen Realty, REALTORS ® may be marked with the Internet Data Exchange logo and detailed information about those properties will include the name of the listing broker(s) when required by the MLS. All rights reserved.

The information is being provided by MLS United. Information deemed accurate but not guaranteed. Information is provided for consumers personal, non-commercial use, and may not be used for any purpose other than the identification of potential properties for purchase. Copyright 2026 MLS United. All Rights Reserved.Listing information is deemed reliable but is not guaranteed. If your property is currently listed or you are working with a Realtor, please disregard this advertising.
©2026 KAIZEN Realty, LLC. All Rights Reserved. Privacy Policy | Terms | Brokerage License Numbers: Tennessee 260833 | Mississippi 20014 | Georgia 79107 | Florida CQ1067953 Office: 901-221-4041 | Toll Free: 1-888-8-KAIZEN SMS Compliance: By providing a telephone number and submitting the form you agree to be contacted by KAIZEN Realty LLC via call, email, and text for real estate services. To opt out, you can reply 'stop' at any time or reply 'help' for assistance. You can also click the unsubscribe link in the emails. Message and data rates may apply. Message frequency may vary. Privacy Policy
