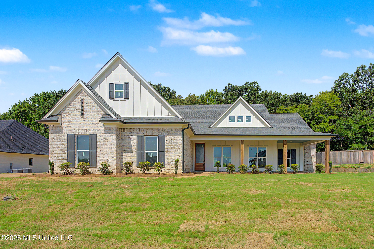
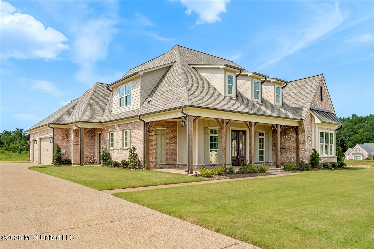
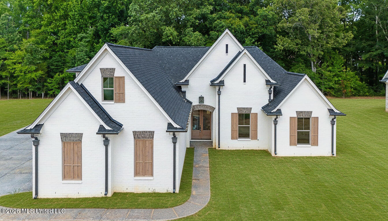
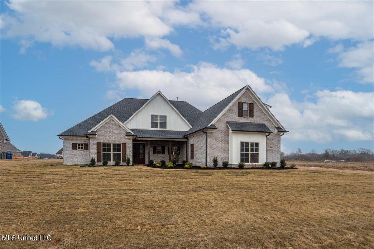
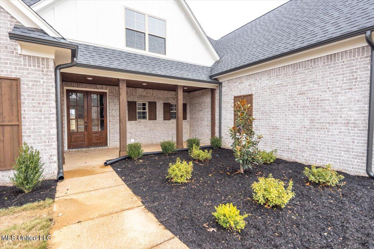
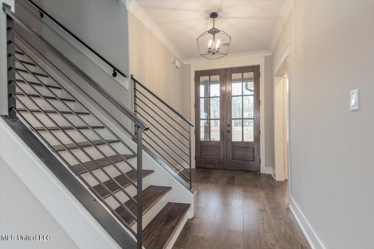
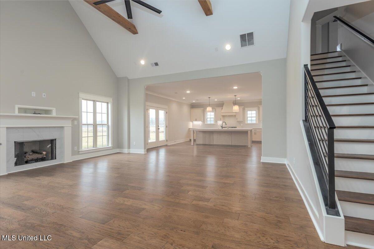
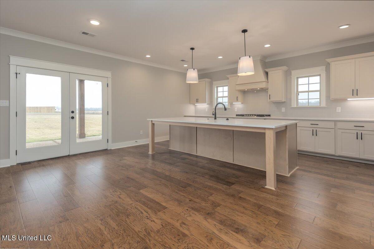
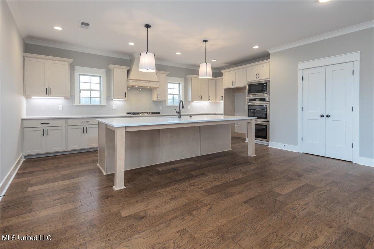
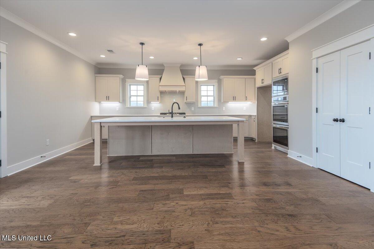
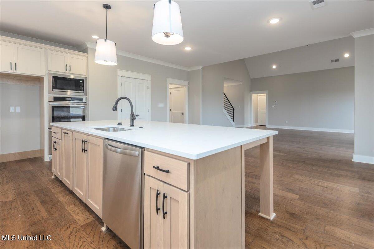
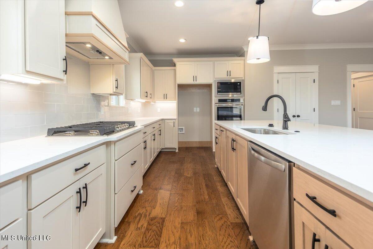
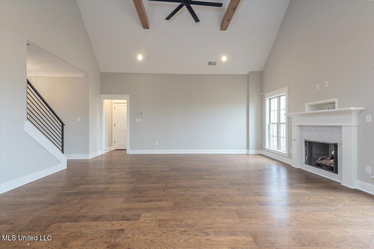
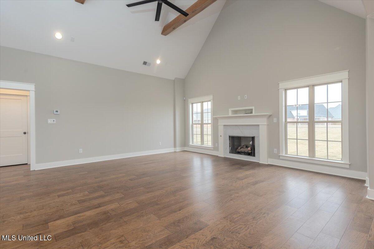
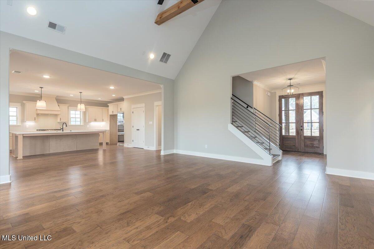
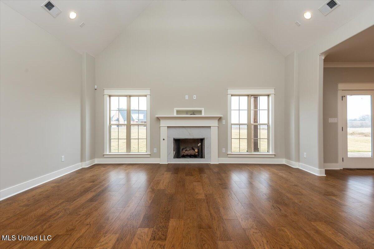
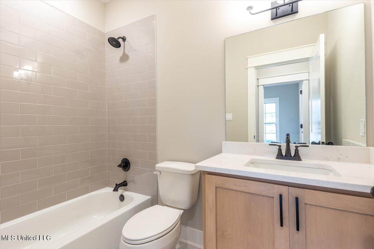
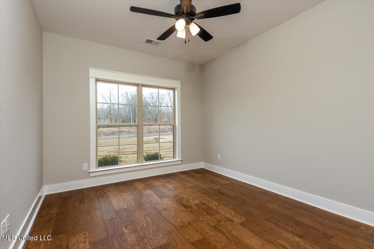
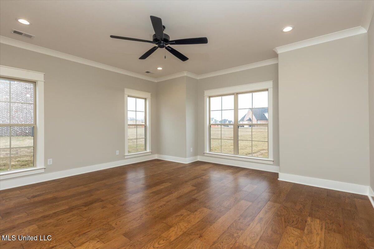
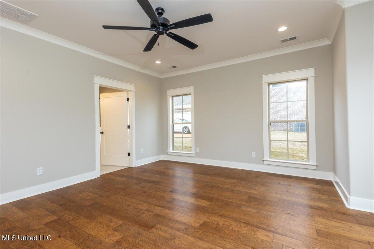
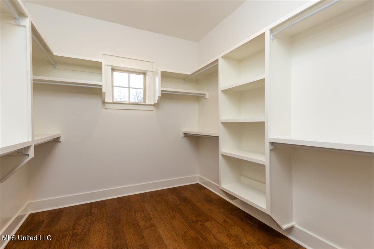
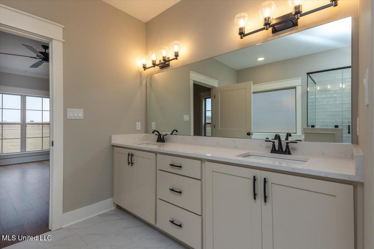
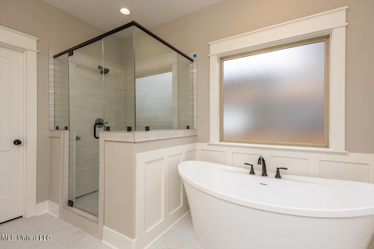
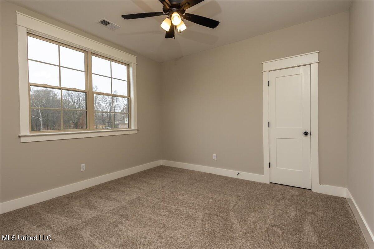
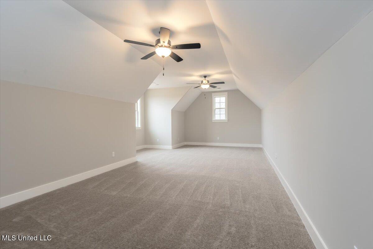
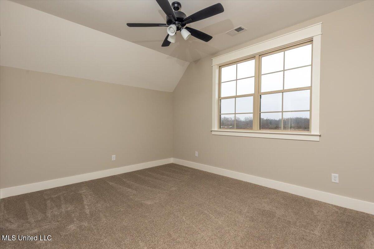
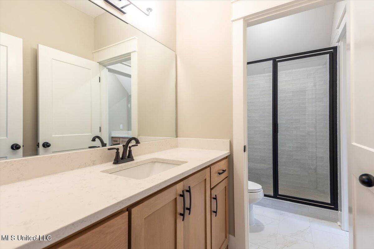
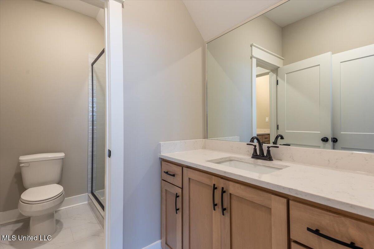
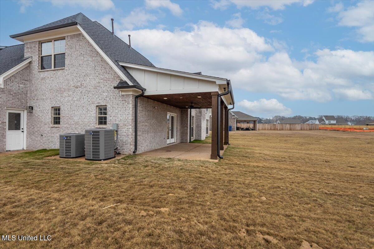
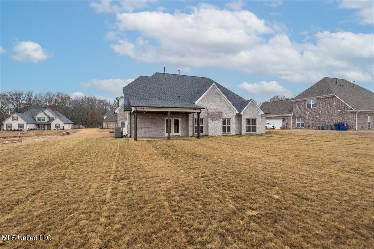
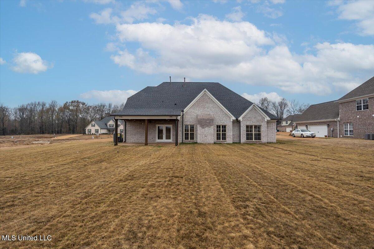
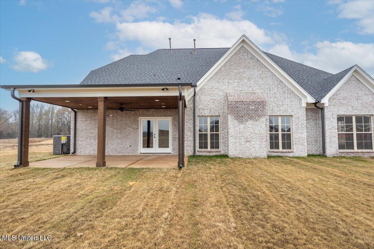
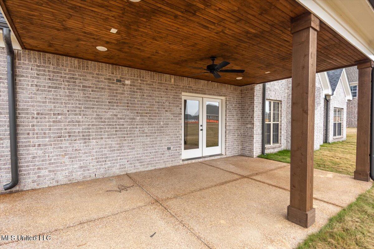
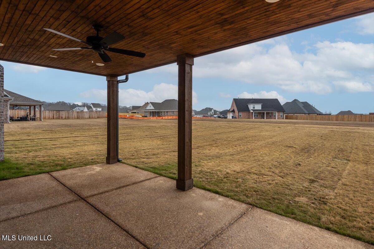
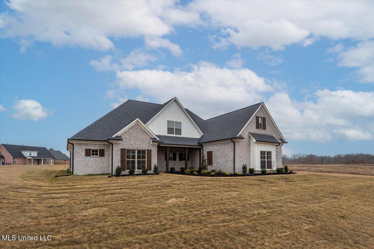
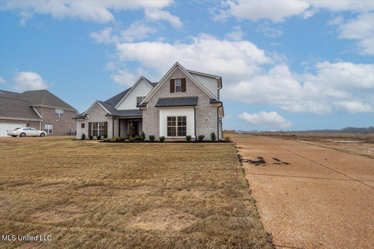
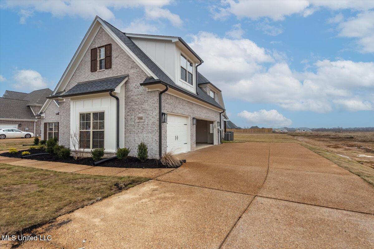
Impressive 4-Bedroom, 3-Bath Home in Desirable Bakersfield Subdivision Discover your dream home in this stunning residence, featuring 4 spacious bedrooms and 3 full baths. Perfectly designed for modern living, this home offers two bedrooms on the main level and two additional bedrooms upstairs, along with a finished game room that provides endless entertainment possibilities. Key Features: Expansive Eat-In Kitchen: Enjoy cooking in the large eat-in kitchen, complete with upgraded cabinets, an island with a breakfast bar, and beautiful granite countertops. This space is perfect for family meals and gatherings. Elegant Dining and Living Spaces: Host dinner parties and relax in the spacious great room, which features a cozy gas fireplaceideal for those chilly evenings. Luxurious Master Suite: The master bedroom boasts trey ceilings, creating an elegant ambiance. The en-suite salon bath is a true retreat, featuring a walk-in tiled shower, a standalone soaker tub elegantly positioned in the center of the room, dual sinks, and ample cabinet space for storage. Sophisticated Finishes: Enjoy hardwood flooring throughout the lower level, with the exception of the wet areas. The wrought iron stair railing and abundant recessed lighting add a touch of sophistication to the home. Low Maintenance Exterior: The exterior is designed for minimal upkeep, featuring a combination of brick and siding for lasting durability. Outdoor Oasis: Step outside to the huge covered back patio, equipped with ceiling fans and pre-wired for speakers, creating an ideal space for outdoor entertaining or relaxing in the fresh air. This beautifully appointed home combines comfort, style, and functionality in a sought-after Bakersfield neighborhood. Don't miss your chance to make this stunning residence your own!
Details
MLS #
4130289
Listing Type
For Sale
Style
House
HOA Dues
$50
Sub-Type
Resale
Status
Active
Year
2025
Days On Site
310
Listing Provided By
Turn Key Realty Group LLC | Bill Stoddard
Features
Bed(s)
4
Bath(s)
3 Total
SQ Feet
3,021
Garage
3
Story(s)
2
Acreage
0.46
Interior
Rooms Total
8
Cooling Yes / No
Yes
Cooling
Ceiling Fan(s), Central Air, Electric
Heating Yes / No
Yes
Heating
Central, Natural Gas
Interior Features
Breakfast Bar, Built-in Features, Ceiling Fan(s), Crown Molding, Eat-in Kitchen, Entrance Foyer, Granite Counters, High Ceilings, Kitchen Island, Pantry, Recessed Lighting, Soaking Tub, Walk-In Closet(s), Wired for Sound, Double Vanity
Cable Available, Electricity Connected, Natural Gas Connected, Sewer Connected, Water Connected
Taxes
Property
405
Area Information
State
MS
County
DeSoto
City
Nesbit
Zip Code
38651
Area
DeSoto
Community Name
Bakersfield
School District
Desoto CO Dist
Elementary School
Lewisburg
High School
Lewisburg
Sourced by Back At You
MLS Number: 4130289
Bill Stoddard – (901) 351-3308 – stoddardhometeam@gmail.com
Turn Key Realty Group LLC – (662) 510-8155 – terrysanders.re@gmail.com
Request a showing
Request a showing
The information is being provided by MLS United. Information deemed accurate but not guaranteed. Information is provided for consumers personal, non-commercial use, and may not be used for any purpose other than the identification of potential properties for purchase. Copyright 2026 MLS United. All Rights Reserved.
MLS Number: 4130289
Bill Stoddard – (901) 351-3308 – stoddardhometeam@gmail.com
Turn Key Realty Group LLC – (662) 510-8155 – terrysanders.re@gmail.com

 The information is being provided by MLS United. Information deemed accurate but not guaranteed. Information is provided for consumers personal, non-commercial use, and may not be used for any purpose other than the identification of potential properties for purchase. Copyright 2026 MLS United. All Rights Reserved.