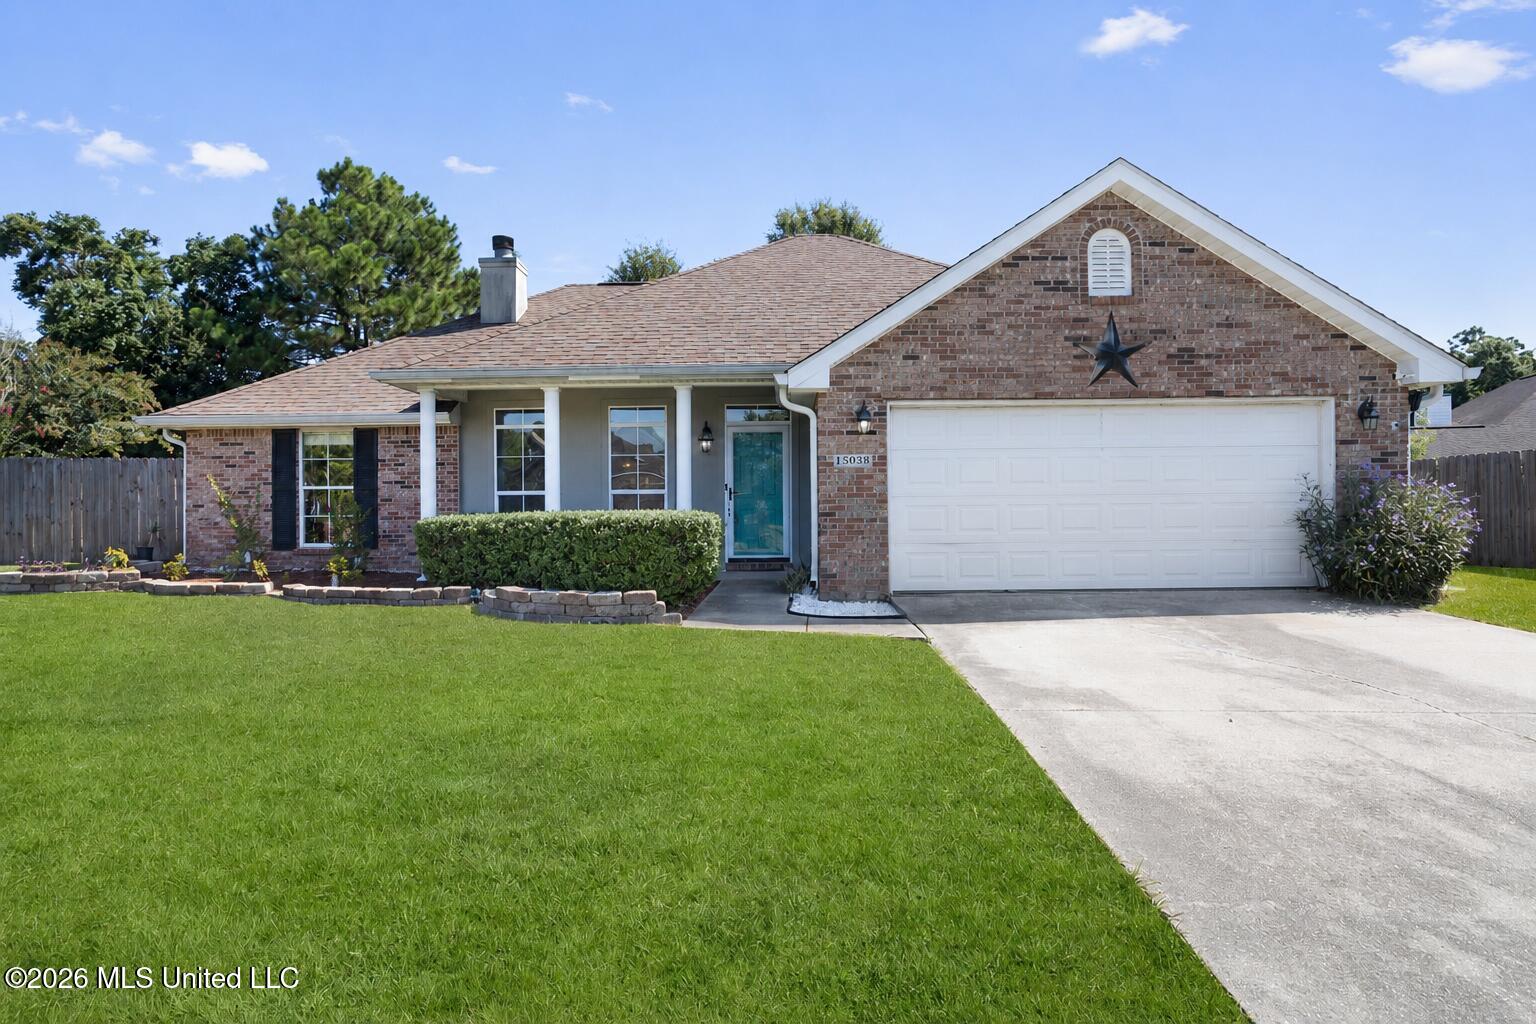
15038 Loveless Drive,Gulfport, MS 39503
Gulfport, MS 39503

Description
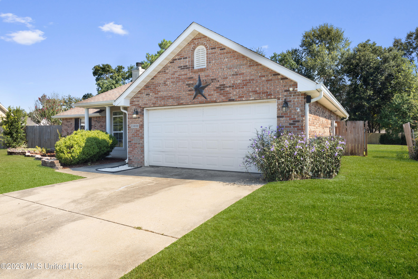
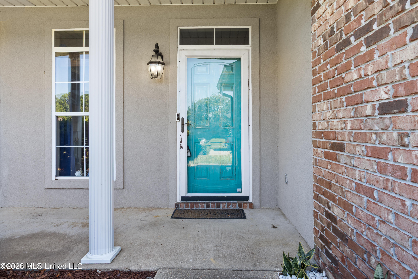
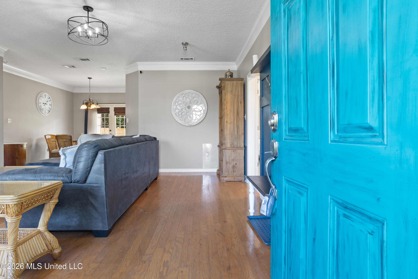
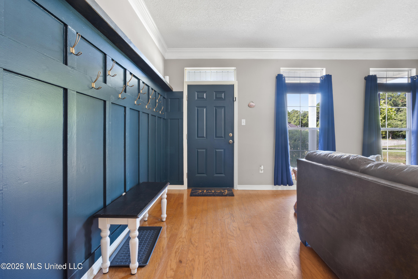
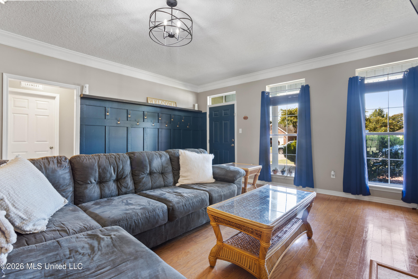
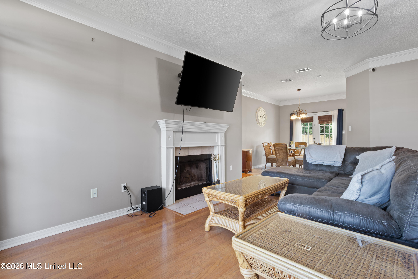
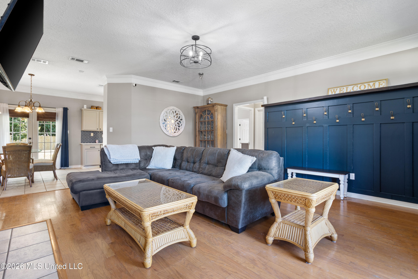
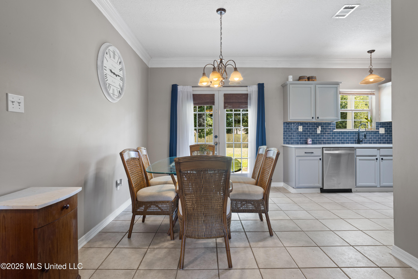
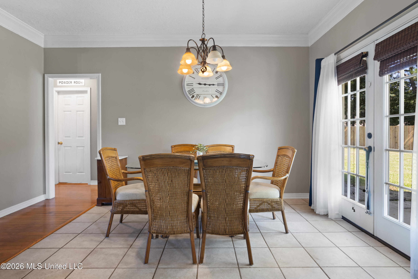
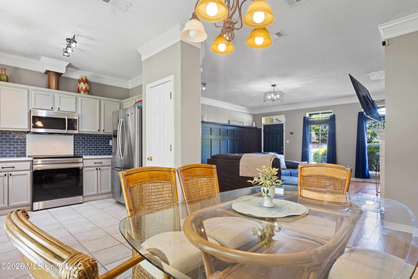
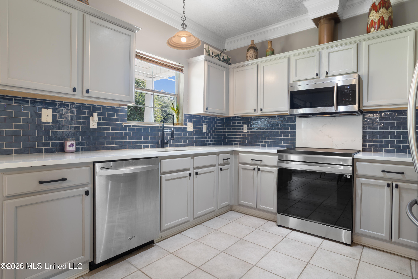
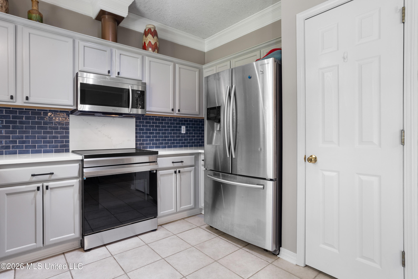
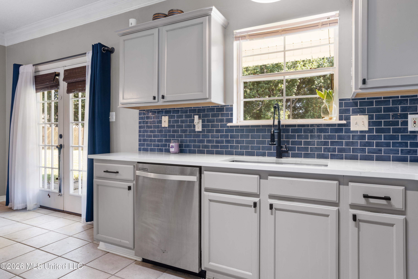
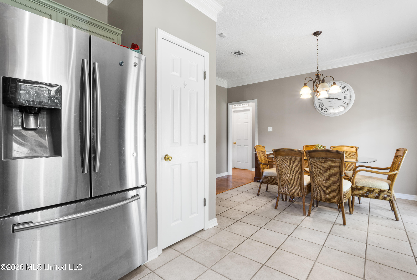
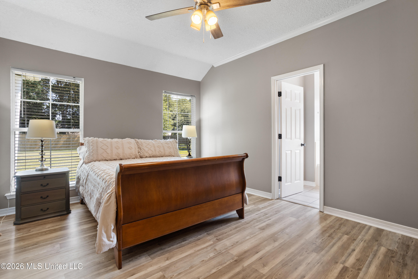
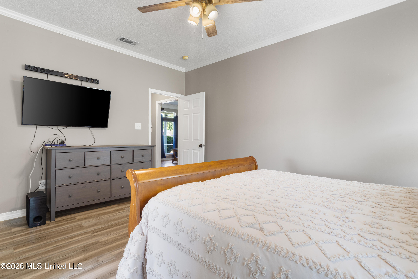
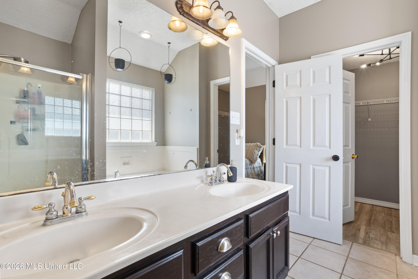
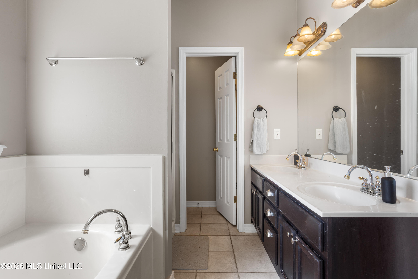
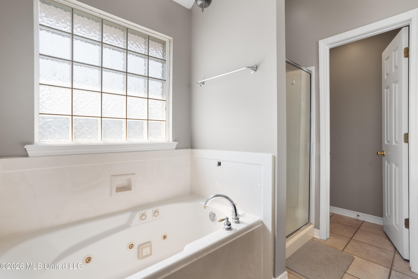
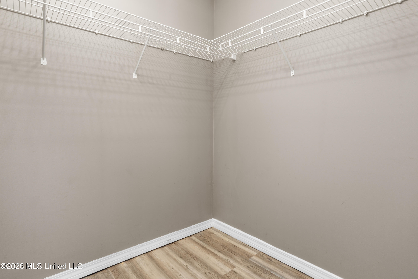
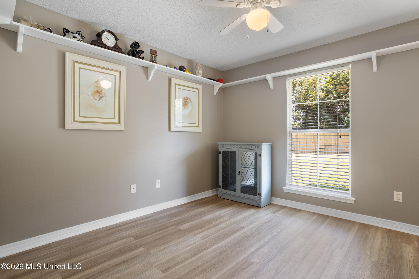
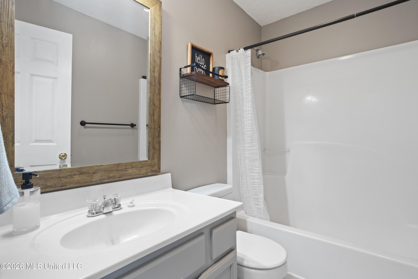
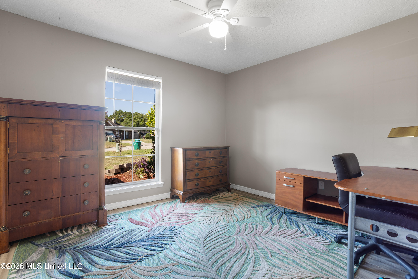
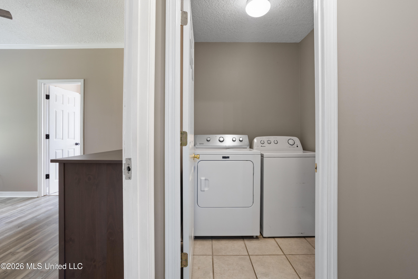
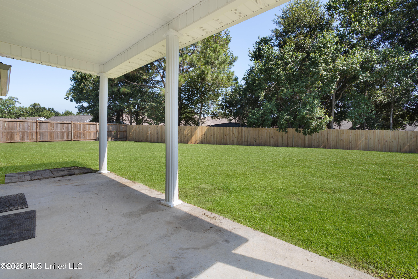
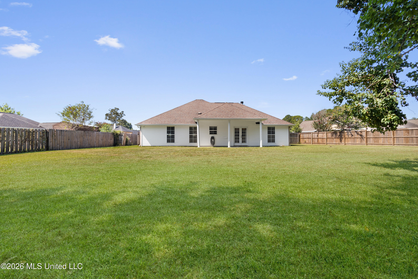
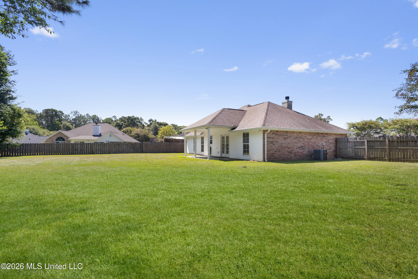
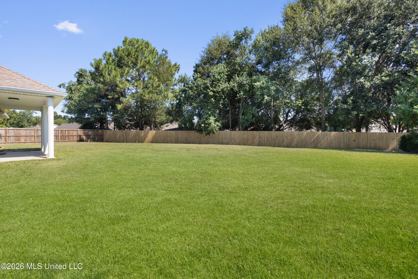
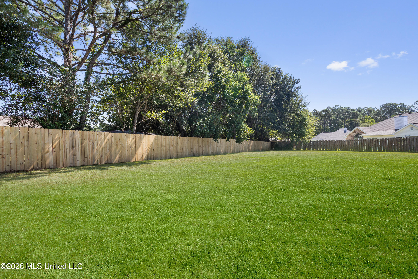
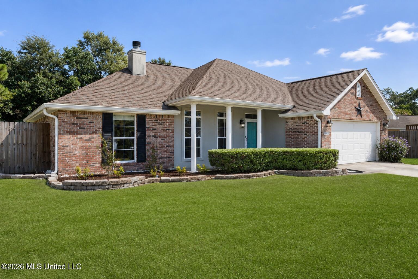
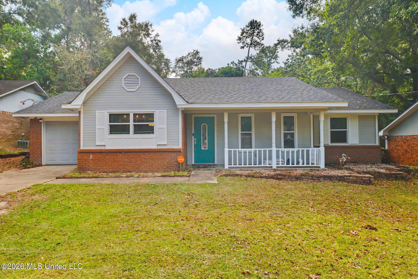
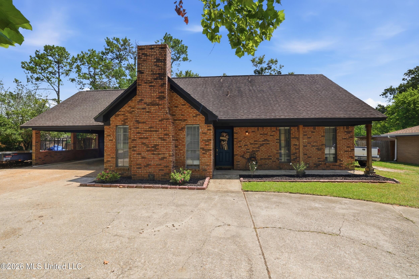
This is one you don't want to miss! Updated kitchen, no carpet, split bedroom plan and large fenced yard and did I say AFFORDABLE? Welcome home to this beautifully maintained 3-bedroom, 2-bath residence offering stylish updates and a spacious floor plan. The heart of the home is the updated kitchen featuring painted cabinetry, stainless steel appliances, quartz counters with a contemporary subway tile backsplash, and abundant counter space. Luxury vinyl flooring flows throughout the home, complemented by fresh decorator lighting and a neutral color palette that's move-in ready. The inviting living area offers a cozy fireplace, while the split-bedroom layout provides privacy for the primary suite, complete with a tub and separate shower, double vanity, and walk-in closet.A nearby laundry room complete with washer / dryer remain. Double car garage with work bench and attic storage. A welcoming entry with custom mudroom-style drop zone adds both charm and function to the home. Step outside to enjoy the covered patio overlooking a large, fully fenced backyard with plenty of room for children, pets, gardening, or future outdoor entertaining. Conveniently located near shopping, dining, schools, and major commuting routes, this home offers the perfect blend of comfort, style, and value
Details
| MLS # | 4158169 |
|---|---|
| Listing Type | For Sale |
| Style | House |
| Sub-Type | Resale |
| Status | Pending |
| Year | 2000 |
| Days On Site | 28 |
| Listing Provided By | Amy Wood Properties | Amy P Wood |
Features
| Bed(s) | 3 |
|---|---|
| Bath(s) | 2 Total |
| SQ Feet | 1,433 |
| Garage | 2 |
| Story(s) | 1 |
| Acreage | 0.34 |
Interior
| Rooms Total | 0 |
|---|---|
| Cooling Yes / No | Yes |
| Cooling | Central Air, Electric |
| Heating Yes / No | Yes |
| Heating | Central, Electric, Heat Pump |
| Interior Features | Ceiling Fan(s), Walk-In Closet(s) |
| Appliances | Dishwasher, Disposal, Microwave, Oven, Refrigerator |
Exterior
| Exterior Features | Garden, Rain Gutters |
|---|---|
| Roof | Asphalt Shingle |
| Construction Materials | Vinyl, Brick Veneer, Siding |
| Foundation Details | Slab |
| Lot Features | Fenced, Garden |
Parking
| Garage Yes / No | Yes |
|---|---|
| Attached Garage Yes / No | No |
| Parking Features | Driveway, Garage Door Opener, Concrete |
Location
| Community Features | Curbs, Near Entertainment, Other, See Remarks |
|---|
Utilities
| Utilities | Electricity Connected, Sewer Connected, Water Connected |
|---|
Taxes
| Property | 1255 |
|---|
Area Information
| State | MS |
|---|---|
| County | Harrison |
| City | Gulfport |
| Zip Code | 39503 |
| Area | Harrison |
| Community Name | Northwood Hills |
| School District | Harrison CO Dist |
| Elementary School | Three Rivers Elem |
| Listing VS Median (in Northwood Hills) | |
Price: $220,000 low | high Med: $230,000 sqft: 1,433 low | high Med: 2,031 $ / sqft: $154 low | high Med: $113 On site: 28 low | high Med: 26 | |
Request a showing
Request a showing
Contact
Learn More About This Property

| State | MS |
|---|---|
| County | Harrison |
| City | Gulfport |
| Zip Code | 39503 |
| Area | Harrison |
| Community Name | Northwood Hills |
| School District | Harrison CO Dist |
| Elementary School | Three Rivers Elem |
| Listing VS Median (in Northwood Hills) | |
Price: $220,000 low | high Med: $230,000 sqft: 1,433 low | high Med: 2,031 $ / sqft: $154 low | high Med: $113 On site: 28 low | high Med: 26 | |
Quick Searches: Homes for Sale in Germantown | Arlington | Atoka | Bartlett | Collierville | Cordova | Eads | Oakland | Hernando | Horn Lake | Lakeland | Memphis | Millington | Olive Branch | Southaven | Antioch | Mount Juliet | Greenbrier | Nashville | Franklin | Brentwood | Goodlettsville | Lebanon | Murfreesboro | Clarksville | Gallatin | Hendersonville | Atlanta | Alpharetta | Marietta | Oak Grove | Smyrna | Sandy Springs | Brookaven | Decatur | College Park | Woodmere
Quick Searches by County: Fayette | Shelby | Tipton | DeSoto | Marshall | Tate | Tunica | Cheatham | Davidson | Dickson | Maury | Montgomery | Robertson | Rutherford | Sumner | Williamson | Wilson | Cherokee | Clayton | Cobb | DeKalb | Douglas | Forsyth | Fulton | Gwinnett | Henry | Rockdale
Real estate listings held by brokerage firms other than Kaizen Realty, REALTORS ® may be marked with the Internet Data Exchange logo and detailed information about those properties will include the name of the listing broker(s) when required by the MLS. All rights reserved.

Listing information is deemed reliable but is not guaranteed. If your property is currently listed or you are working with a Realtor, please disregard this advertising.
©2026 KAIZEN Realty, LLC. All Rights Reserved. Privacy Policy | Terms | Brokerage License Numbers: Tennessee 260833 | Mississippi 20014 | Georgia 79107 | Florida CQ1067953 Office: 901-221-4041 | Toll Free: 1-888-8-KAIZEN SMS Compliance: By providing a telephone number and submitting the form you agree to be contacted by KAIZEN Realty LLC via call, email, and text for real estate services. To opt out, you can reply 'stop' at any time or reply 'help' for assistance. You can also click the unsubscribe link in the emails. Message and data rates may apply. Message frequency may vary. Privacy Policy
