 New Listing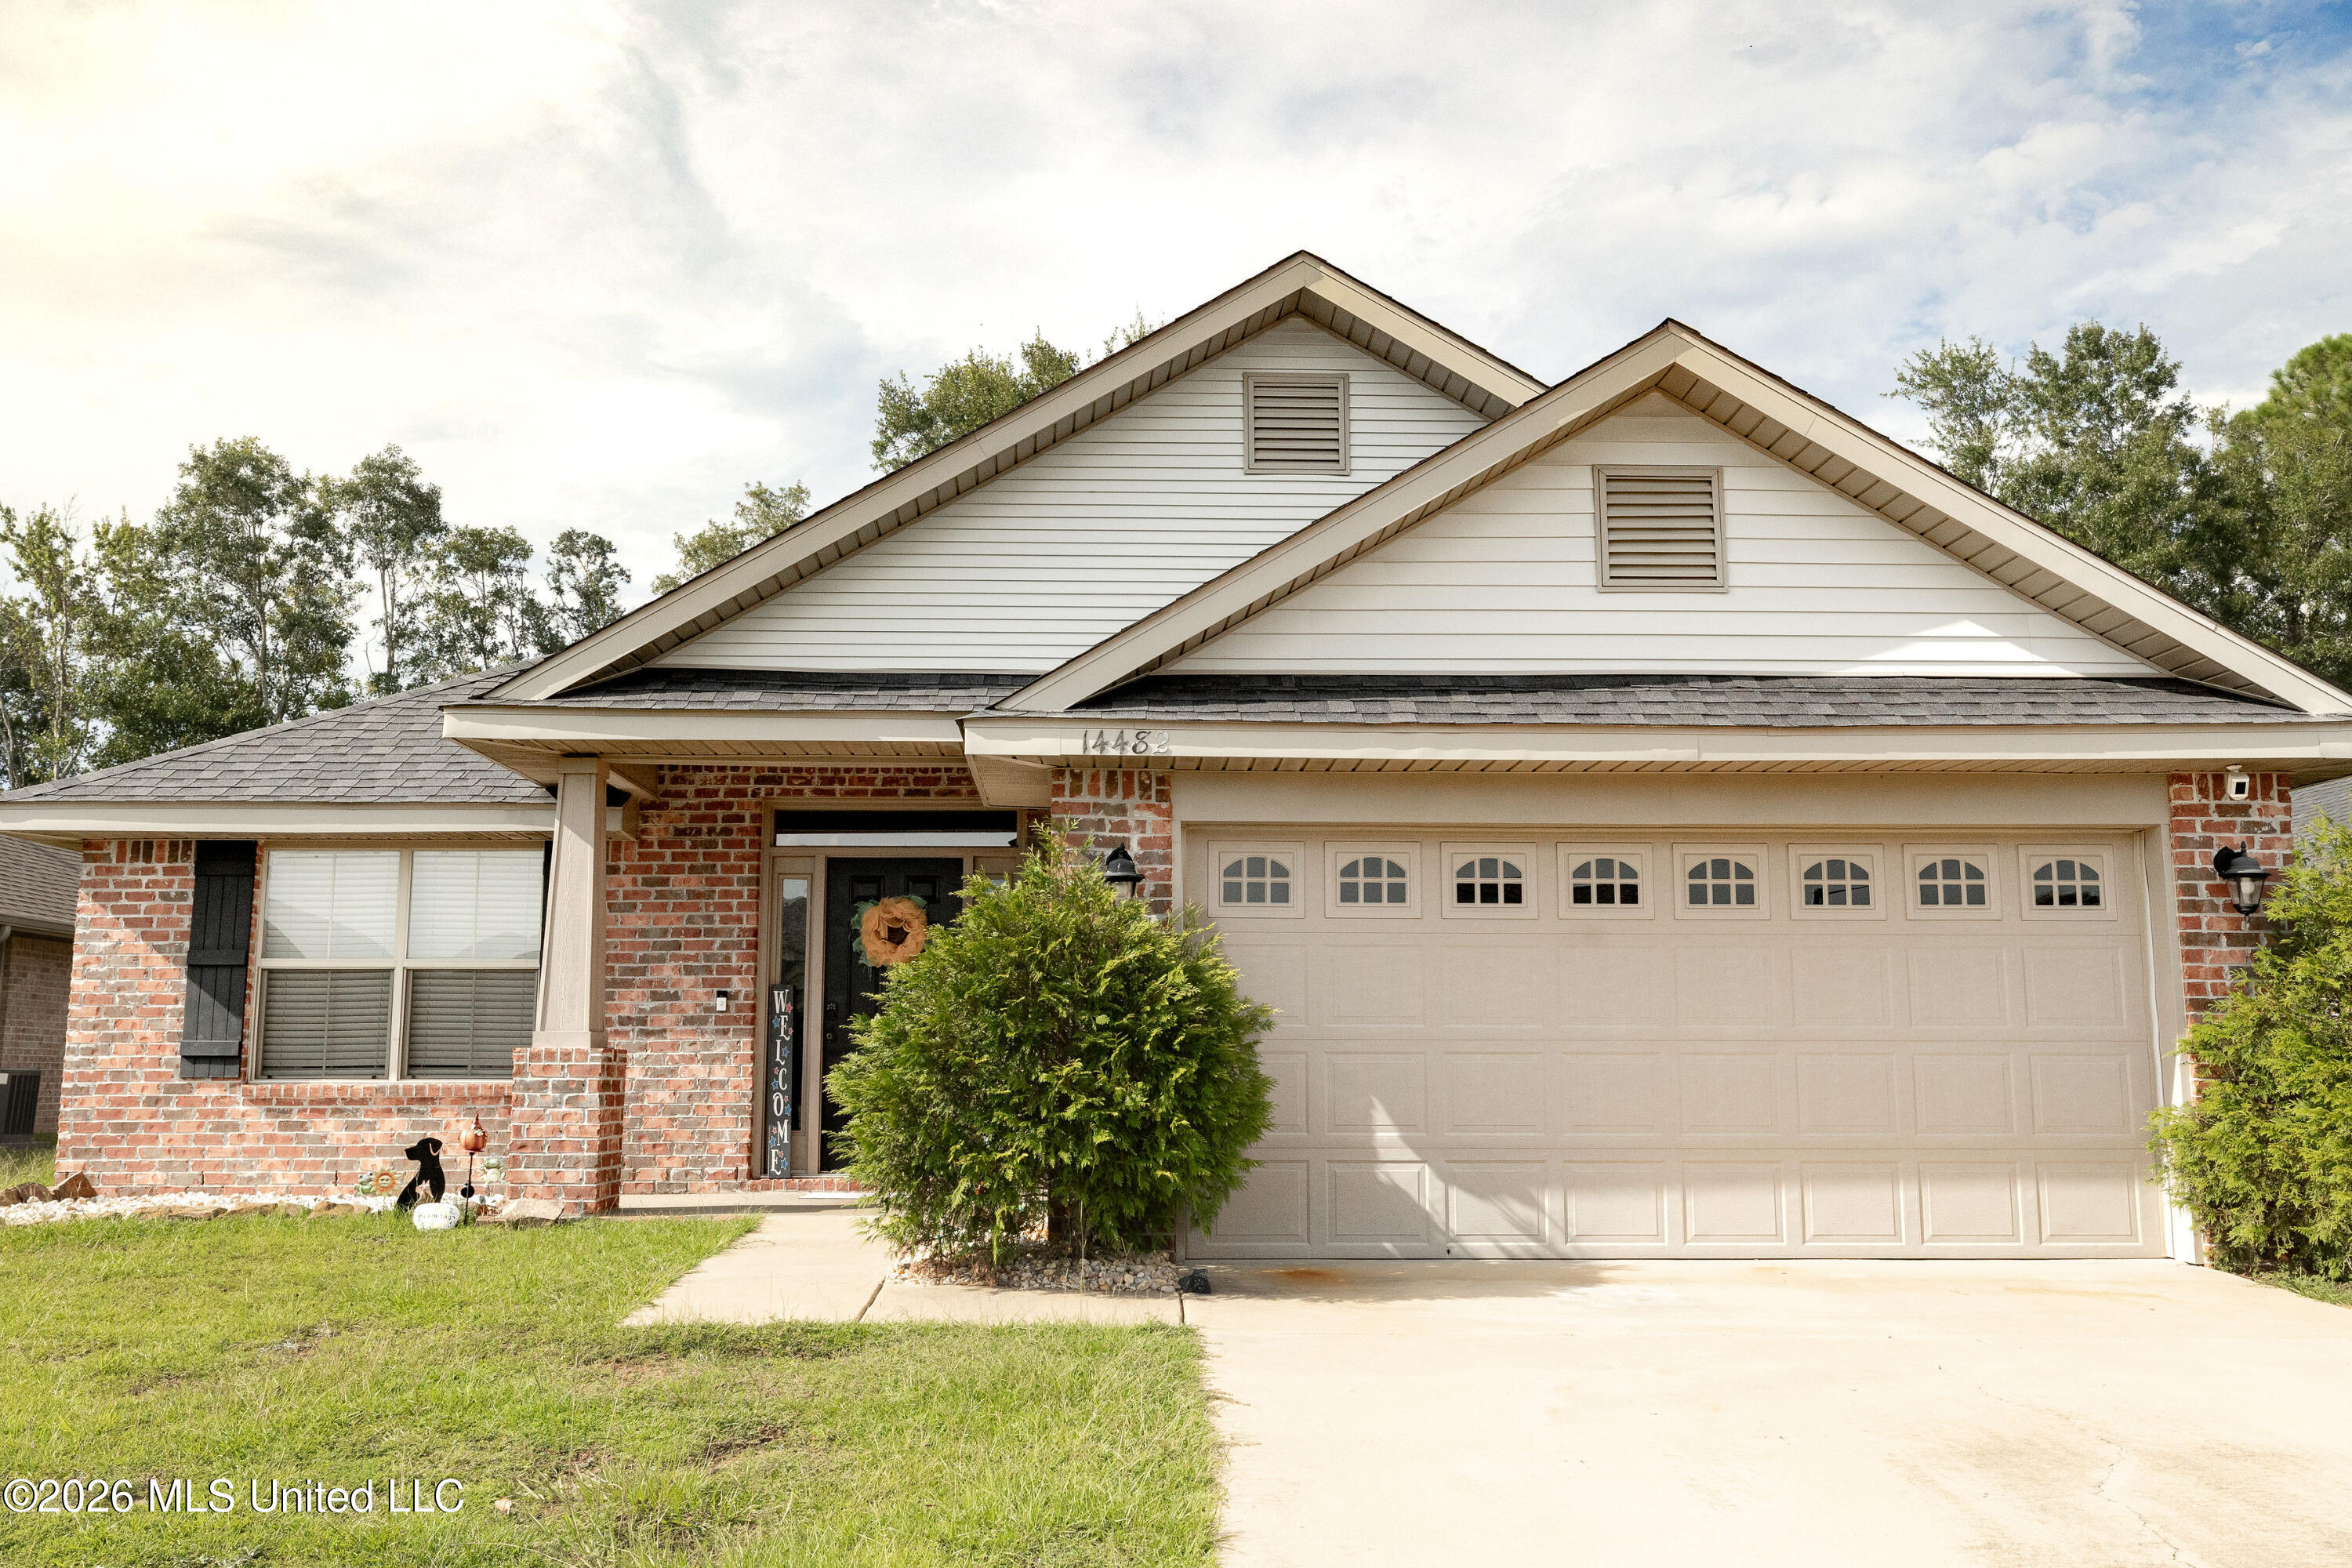

Description
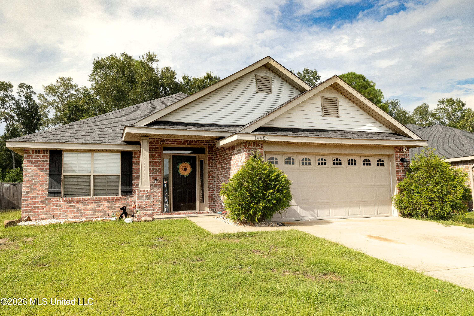
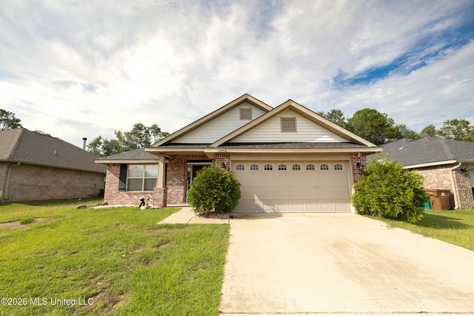
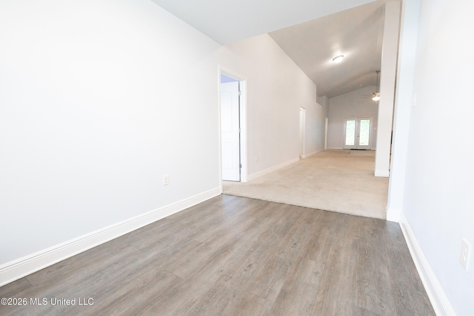
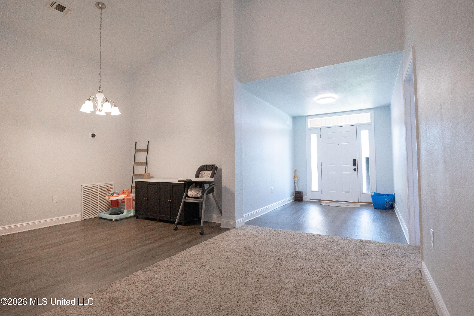
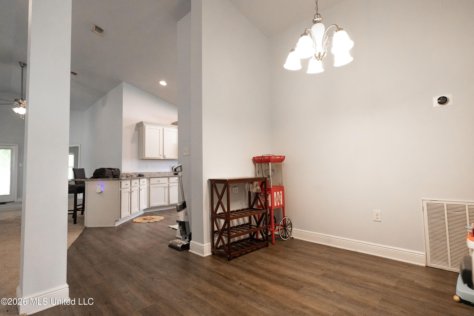
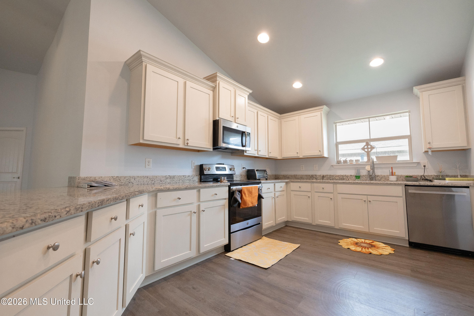
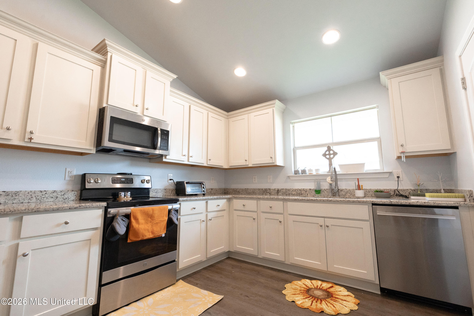
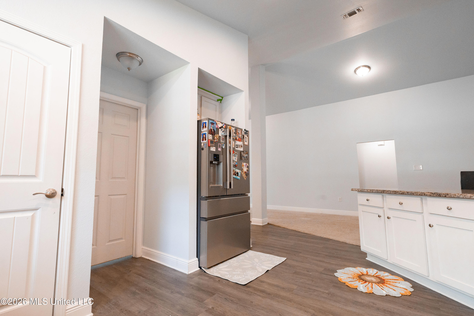
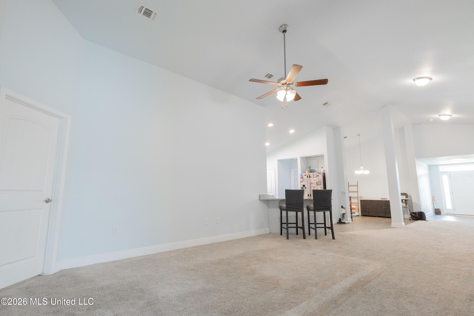
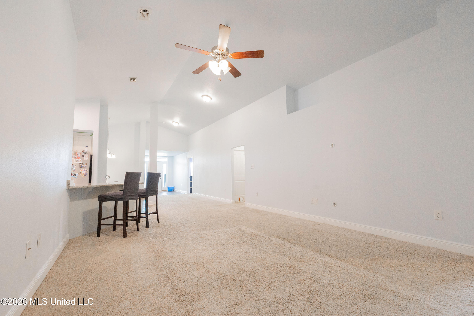
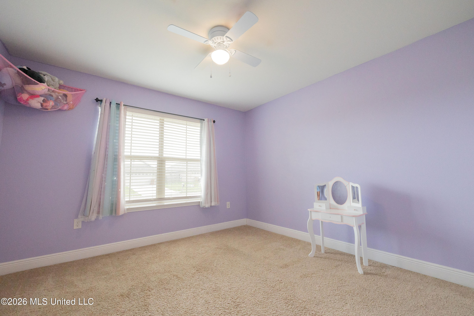
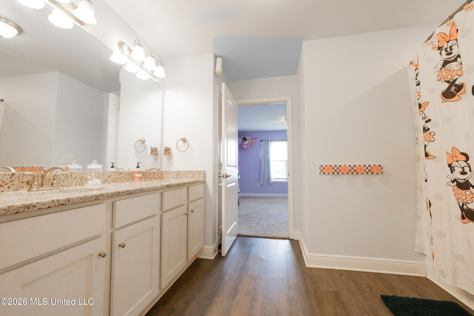
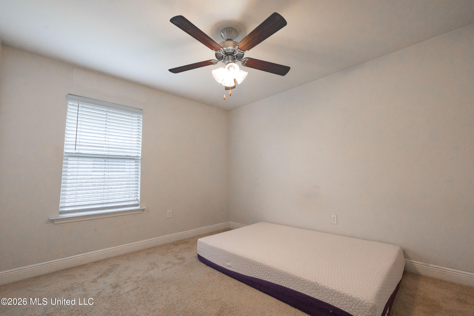
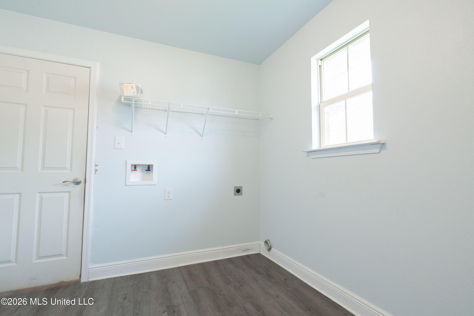
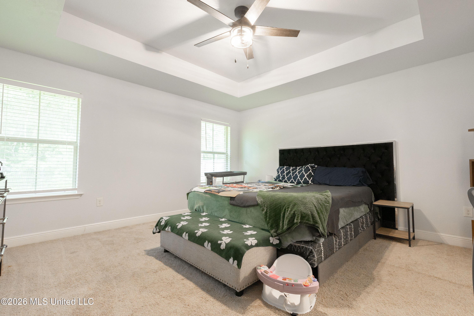
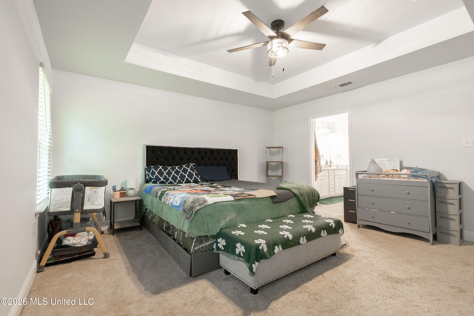
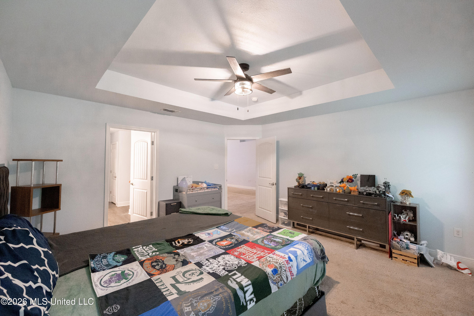
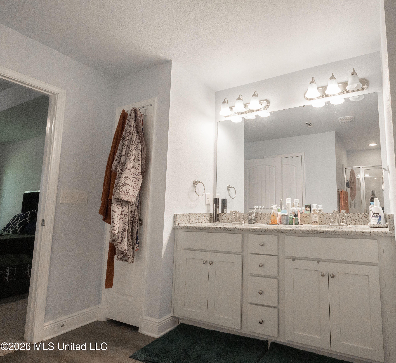
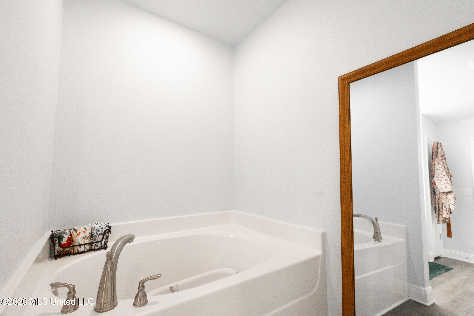
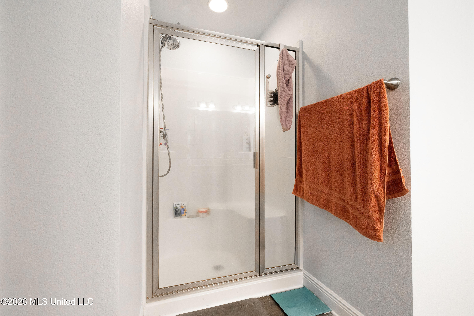
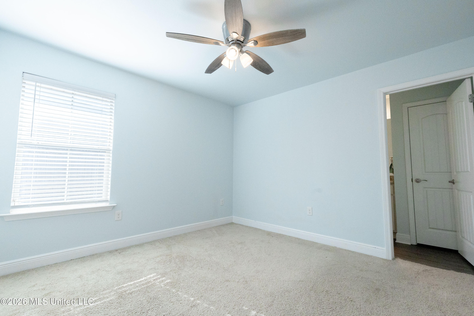
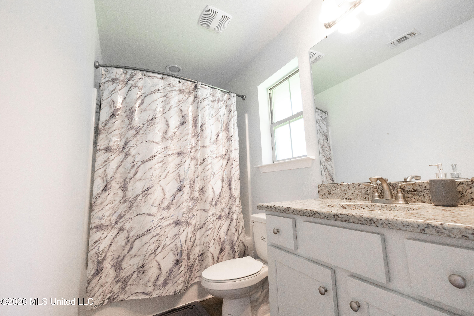
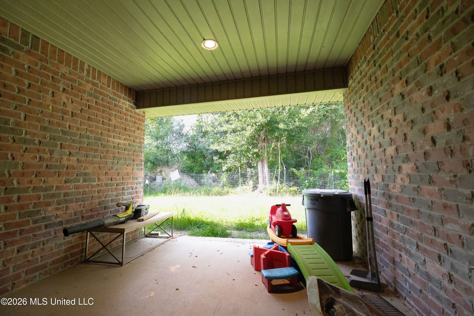
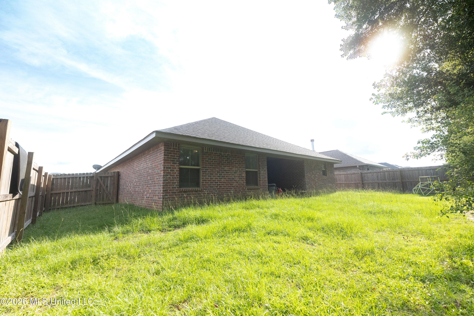
Welcome home to this spacious 4-bedroom, 3-bathroom home in Gulfport, originally built as a model home and featuring a versatile floor plan with an impressive amount of storage. The home offers two primary suites, making it an excellent option for multigenerational living, visiting family, or anyone wanting additional privacy and flexibility. Every bedroom features a walk-in closet, so storage space is plentiful throughout the home. One of the guest bedrooms has direct access to the guest bathroom, which can also be accessed from the main living area. This bathroom is wheelchair accessible, providing additional convenience and accessibility. Two of the home's bathrooms also feature double vanities. The large kitchen provides plenty of space for cooking, entertaining, and gathering with family and friends. Most rooms have been freshly painted, giving the home a clean and refreshed feel while still leaving plenty of opportunity for the next owners to make it their own. This home is conveniently situated near shopping, dining, and I-10, making it easy to get around the Gulf Coast. The location is also convenient to Naval Construction Battalion Center Gulfport (NCBC) and approximately 30 minutes from Keesler Air Force Base, making it especially appealing for military families and those working in the surrounding area. With four bedrooms, three full bathrooms, two primary suites, walk-in closets in every bedroom, a huge kitchen, accessible bathroom, and a convenient Gulfport location, this home offers a combination of space, functionality, and flexibility that can be hard to find. Owner/Agent Disclosure: This is an owner-agent listing. The seller is a licensed real estate agent.
Details
| MLS # | 4161721 |
|---|---|
| Listing Type | For Sale |
| Style | House |
| Sub-Type | Resale |
| Status | Active |
| Year | 2019 |
| Days On Site | 2 |
| Listing Provided By | Blackwater Realty | Holi Robinson |
Features
| Bed(s) | 4 |
|---|---|
| Bath(s) | 3 Total |
| SQ Feet | 2,200 |
| Garage | 2 |
| Story(s) | 1 |
| Acreage | 0.16 |
| Water Front | None |
Interior
| Rooms Total | 0 |
|---|---|
| Cooling Yes / No | Yes |
| Cooling | Central Air, Electric |
| Heating Yes / No | Yes |
| Heating | Central, Electric, Heat Pump |
| Interior Features | Cathedral Ceiling(s), Ceiling Fan(s), Granite Counters, High Ceilings, Walk-In Closet(s), See Remarks, Double Vanity |
| Window Features | Blinds, Window Treatments |
| Appliances | Dishwasher, Disposal, Free-Standing Refrigerator, Microwave, Refrigerator |
Exterior
| Exterior Features | Private Yard, See Remarks |
|---|---|
| Roof | Shingle |
| Security Features | Carbon Monoxide Detector(s), Smoke Detector(s) |
| Construction Materials | Brick, Brick Veneer |
| Foundation Details | Slab |
| Lot Features | Fenced, Sloped |
Parking
| Garage Yes / No | Yes |
|---|---|
| Attached Garage Yes / No | No |
| Parking Features | Driveway, Garage Door Opener, Concrete |
Location
| Community Features | Near Entertainment, Sidewalks, Street Lights |
|---|
Utilities
| Utilities | Cable Available, Electricity Connected, Phone Available, Sewer Connected, Water Connected |
|---|
Taxes
| Property | 1753 |
|---|
Area Information
| State | MS |
|---|---|
| County | Harrison |
| City | Gulfport |
| Zip Code | 39503 |
| Area | Harrison |
| Community Name | Canal Crossing |
| School District | Harrison CO Dist |
| Elementary School | Orange Grove |
| High School | West Harrison |
| Listing VS Median (in Canal Crossing) | |
Price: $299,000 low | high Med: $262,500 sqft: 2,200 low | high Med: 1,863 $ / sqft: $136 low | high Med: $141 On site: 2 low | high Med: 21 | |
Request a showing
Request a showing
 The information is being provided by MLS United. Information deemed accurate but not guaranteed. Information is provided for consumers personal, non-commercial use, and may not be used for any purpose other than the identification of potential properties for purchase. Copyright 2026 MLS United. All Rights Reserved.
Contact
Learn More About This Property

| State | MS |
|---|---|
| County | Harrison |
| City | Gulfport |
| Zip Code | 39503 |
| Area | Harrison |
| Community Name | Canal Crossing |
| School District | Harrison CO Dist |
| Elementary School | Orange Grove |
| High School | West Harrison |
| Listing VS Median (in Canal Crossing) | |
Price: $299,000 low | high Med: $262,500 sqft: 2,200 low | high Med: 1,863 $ / sqft: $136 low | high Med: $141 On site: 2 low | high Med: 21 | |


Quick Searches: Homes for Sale in Germantown | Arlington | Atoka | Bartlett | Collierville | Cordova | Eads | Oakland | Hernando | Horn Lake | Lakeland | Memphis | Millington | Olive Branch | Southaven | Antioch | Mount Juliet | Greenbrier | Nashville | Franklin | Brentwood | Goodlettsville | Lebanon | Murfreesboro | Clarksville | Gallatin | Hendersonville | Atlanta | Alpharetta | Marietta | Oak Grove | Smyrna | Sandy Springs | Brookaven | Decatur | College Park | Woodmere
Quick Searches by County: Fayette | Shelby | Tipton | DeSoto | Marshall | Tate | Tunica | Cheatham | Davidson | Dickson | Maury | Montgomery | Robertson | Rutherford | Sumner | Williamson | Wilson | Cherokee | Clayton | Cobb | DeKalb | Douglas | Forsyth | Fulton | Gwinnett | Henry | Rockdale
Real estate listings held by brokerage firms other than Kaizen Realty, REALTORS ® may be marked with the Internet Data Exchange logo and detailed information about those properties will include the name of the listing broker(s) when required by the MLS. All rights reserved.

The information is being provided by MLS United. Information deemed accurate but not guaranteed. Information is provided for consumers personal, non-commercial use, and may not be used for any purpose other than the identification of potential properties for purchase. Copyright 2026 MLS United. All Rights Reserved.Listing information is deemed reliable but is not guaranteed. If your property is currently listed or you are working with a Realtor, please disregard this advertising.
©2026 KAIZEN Realty, LLC. All Rights Reserved. Privacy Policy | Terms | Brokerage License Numbers: Tennessee 260833 | Mississippi 20014 | Georgia 79107 | Florida CQ1067953 Office: 901-221-4041 | Toll Free: 1-888-8-KAIZEN SMS Compliance: By providing a telephone number and submitting the form you agree to be contacted by KAIZEN Realty LLC via call, email, and text for real estate services. To opt out, you can reply 'stop' at any time or reply 'help' for assistance. You can also click the unsubscribe link in the emails. Message and data rates may apply. Message frequency may vary. Privacy Policy
