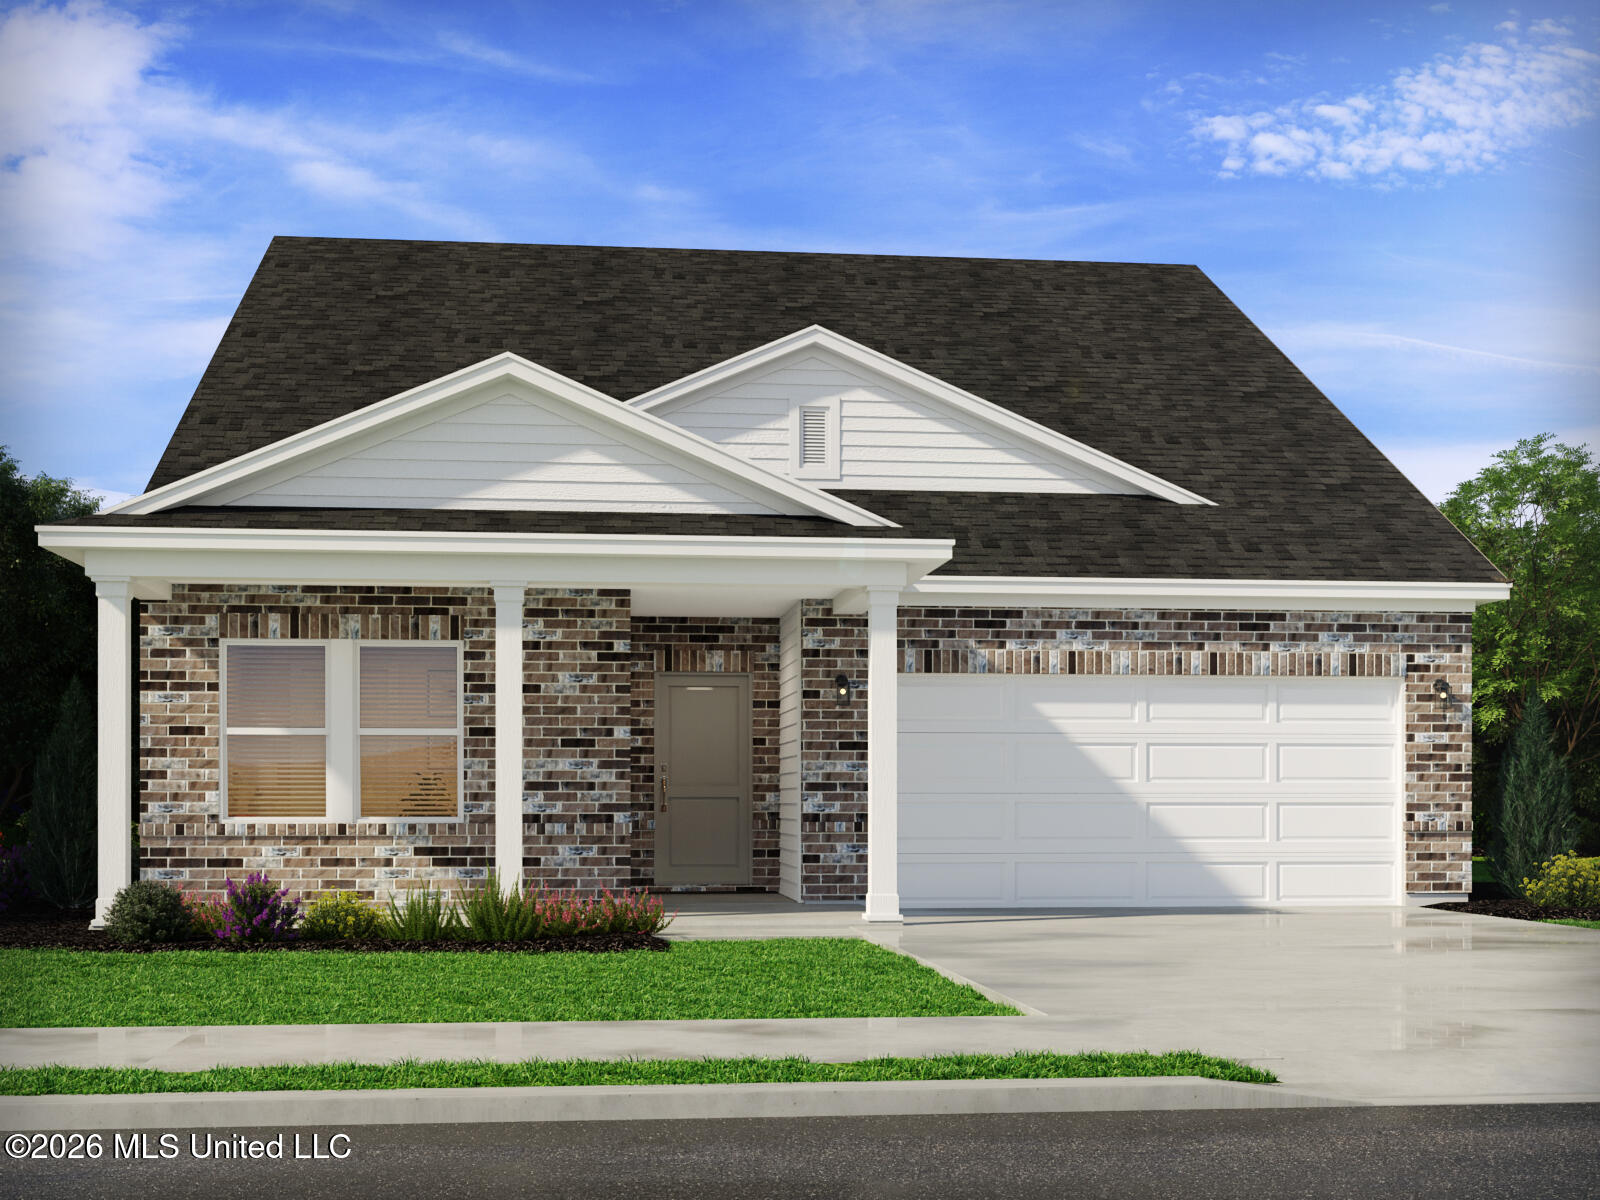
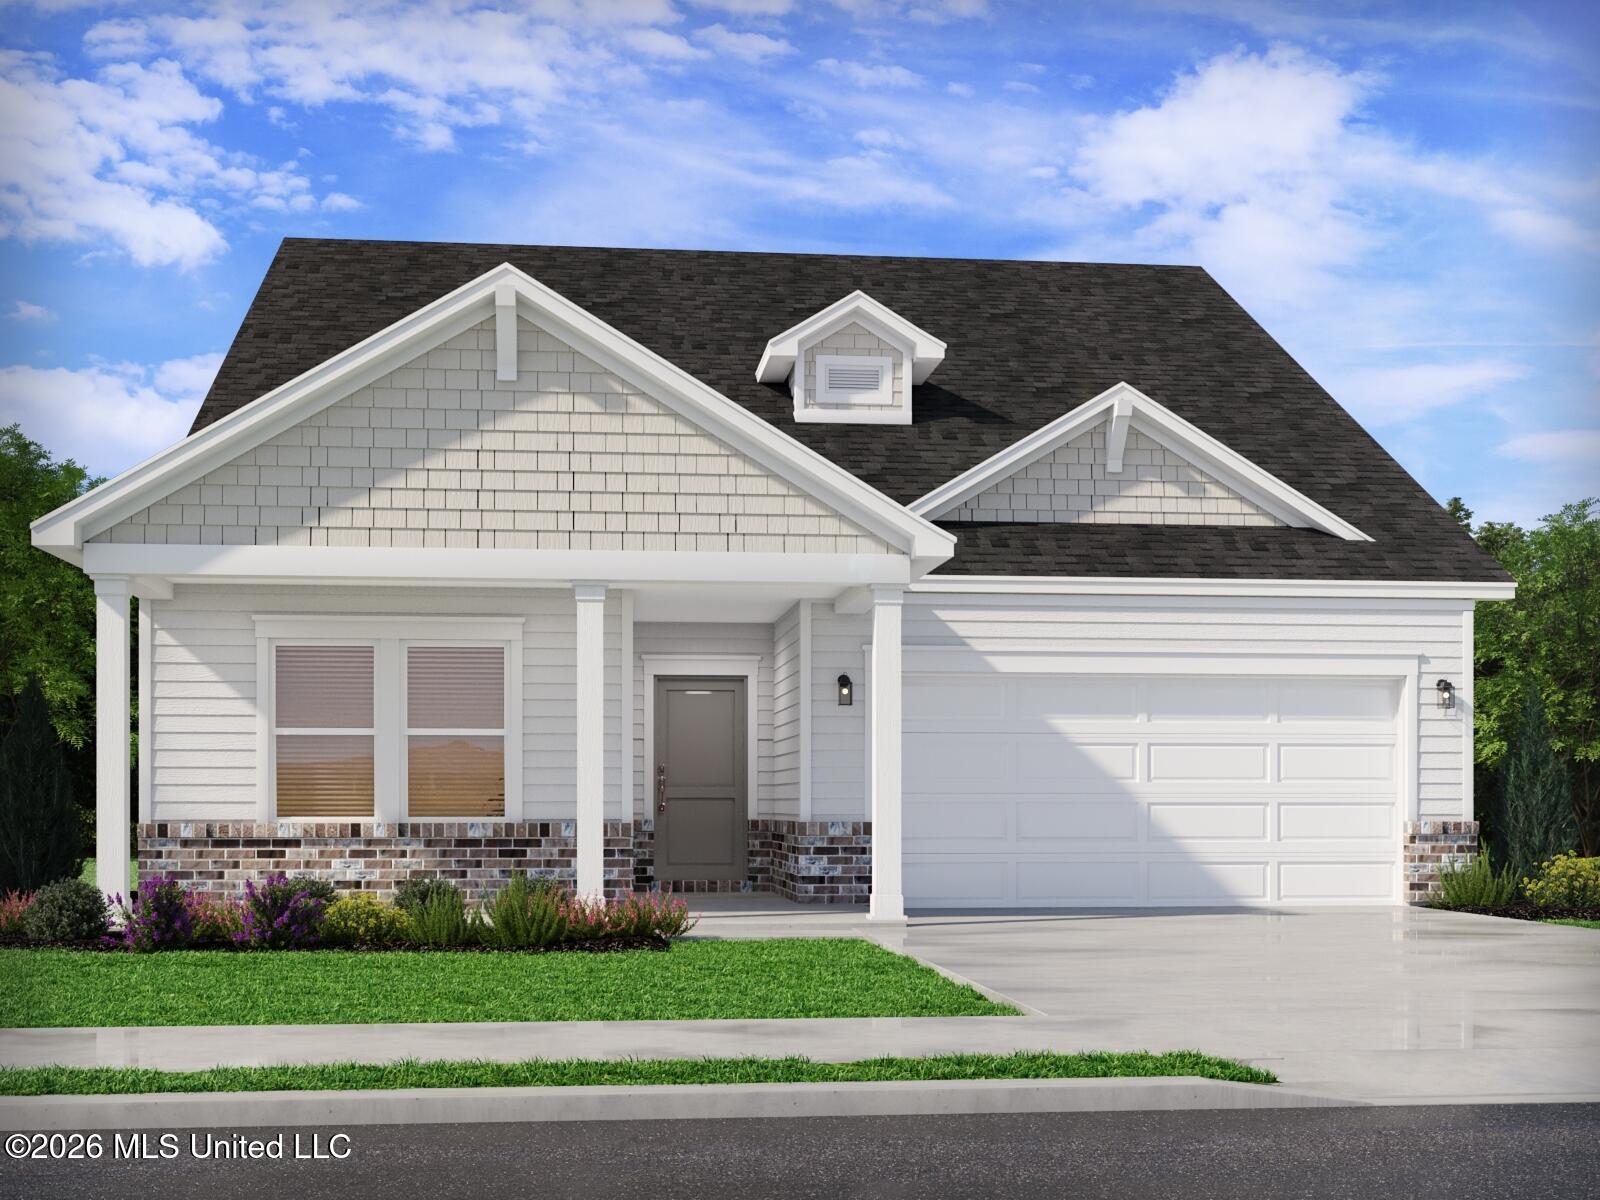
Photo is not of the actual home, but is an inspirational photo of builder’s model home and may depict options, furnishings, and/or decorator features that are not included
Photo is not of the actual home, but is an inspirational photo of builder’s model home and may depict options, furnishings, and/or decorator features that are not included
Photo is not of the actual home, but is an inspirational photo of builder’s model home and may depict options, furnishings, and/or decorator features that are not included
Photo is not of the actual home, but is an inspirational photo of builder’s model home and may depict options, furnishings, and/or decorator features that are not included
Photo is not of the actual home, but is an inspirational photo of builder’s model home and may depict options, furnishings, and/or decorator features that are not included
Photo is not of the actual home, but is an inspirational photo of builder’s model home and may depict options, furnishings, and/or decorator features that are not included
Photo is not of the actual home, but is an inspirational photo of builder’s model home and may depict options, furnishings, and/or decorator features that are not included
Photo is not of the actual home, but is an inspirational photo of builder’s model home and may depict options, furnishings, and/or decorator features that are not included
Photo is not of the actual home, but is an inspirational photo of builder’s model home and may depict options, furnishings, and/or decorator features that are not included
Photo is not of the actual home, but is an inspirational photo of builder’s model home and may depict options, furnishings, and/or decorator features that are not included
Photo is not of the actual home, but is an inspirational photo of builder’s model home and may depict options, furnishings, and/or decorator features that are not included
Photo is not of the actual home, but is an inspirational photo of builder’s model home and may depict options, furnishings, and/or decorator features that are not included
Photo is not of the actual home, but is an inspirational photo of builder’s model home and may depict options, furnishings, and/or decorator features that are not included
Photo is not of the actual home, but is an inspirational photo of builder’s model home and may depict options, furnishings, and/or decorator features that are not included
Photo is not of the actual home, but is an inspirational photo of builder’s model home and may depict options, furnishings, and/or decorator features that are not included
Photo is not of the actual home, but is an inspirational photo of builder’s model home and may depict options, furnishings, and/or decorator features that are not included
Photo is not of the actual home, but is an inspirational photo of builder’s model home and may depict options, furnishings, and/or decorator features that are not included
Photo is not of the actual home, but is an inspirational photo of builder’s model home and may depict options, furnishings, and/or decorator features that are not included
Photo is not of the actual home, but is an inspirational photo of builder’s model home and may depict options, furnishings, and/or decorator features that are not included
BRAND NEW home featuring the versatile Dune floor plan in The Preserve! Designed to accommodate a variety of lifestyles, this spacious home offers an open-concept layout with a large living area, private primary suite, two secondary bedrooms, and a full guest bath on the main level. Upstairs, you'll find an additional bedroom, full bath, and loft space-perfect for guests, multigenerational living, a home office, or a flex space. The kitchen features quartz countertops, a walk-in pantry, and ample room for entertaining. The spacious laundry room includes an additional storage closet and comes complete with an INCLUDED Whirlpool® washer and dryer. All appliances are INCLUDED, making move-in easy. You'll also enjoy INCLUDED blinds throughout the home and NO CARPET, with luxury vinyl flooring throughout for a modern look and easy maintenance. Energy-efficient features include spray foam insulation, energy-saving appliances, and an Aprilaire® whole-home ventilation system designed to improve indoor air quality by helping reduce allergens and pet dander while maintaining comfortable temperatures year-round. Located in The Preserve, residents enjoy modern floorplans, convenient access to Harrison County schools, and proximity to Keesler Air Force Base, Gulf Coast beaches, casinos, shopping, dining, and entertainment. This is a home you truly have to see to appreciate the flexibility, functionality, and value it offers. Be sure to ask your agent about special financing opportunities available through MTH Mortgage and ask about other available homes in the community.
Details
MLS #
4119828
Listing Type
For Sale
Style
House
HOA Dues
$350
Sub-Type
Resale
Status
Active
Year
2025
Days On Site
409
Listing Provided By
Meritage Homes of Mississippi, Inc. | Bryan S Sumner
Features
Bed(s)
4
Bath(s)
3 Total
SQ Feet
2,219
Garage
2
Story(s)
2
Acreage
0.18
Interior
Rooms Total
7
Cooling Yes / No
Yes
Cooling
Central Air, Electric, ENERGY STAR Qualified Equipment
Heating Yes / No
Yes
Heating
Electric
Appliances
Electric Cooktop, ENERGY STAR Qualified Appliances, ENERGY STAR Qualified Water Heater, Microwave
Exterior
Exterior Features
Private Yard
Roof
Architectural Shingles
Construction Materials
Hardi Plank Type
Foundation Details
Slab
Parking
Garage Yes / No
Yes
Attached Garage Yes / No
No
Parking Features
Concrete
Utilities
Utilities
Electricity Connected, Sewer Connected, Water Connected
Taxes
Property
1
Area Information
State
MS
County
Harrison
City
Biloxi
Zip Code
39532
Area
Harrison
Community Name
The Preserve at Parker Creek
School District
Harrison CO Dist
High School
D'Iberville
Sourced by Back At You
MLS Number: 4119828
Bryan S Sumner – (228) 206-6811 – contact.gulfcoast@meritagehomes.com
Meritage Homes of Mississippi, Inc. – (228) 206-6811 – contact.gulfcoast@meritagehomes.com
Request a showing
Request a showing
The information is being provided by MLS United. Information deemed accurate but not guaranteed. Information is provided for consumers personal, non-commercial use, and may not be used for any purpose other than the identification of potential properties for purchase. Copyright 2026 MLS United. All Rights Reserved.
MLS Number: 4119828
Bryan S Sumner – (228) 206-6811 – contact.gulfcoast@meritagehomes.com
Meritage Homes of Mississippi, Inc. – (228) 206-6811 – contact.gulfcoast@meritagehomes.com