 In-Person: 10/15 3:30 PM - 7:00 PM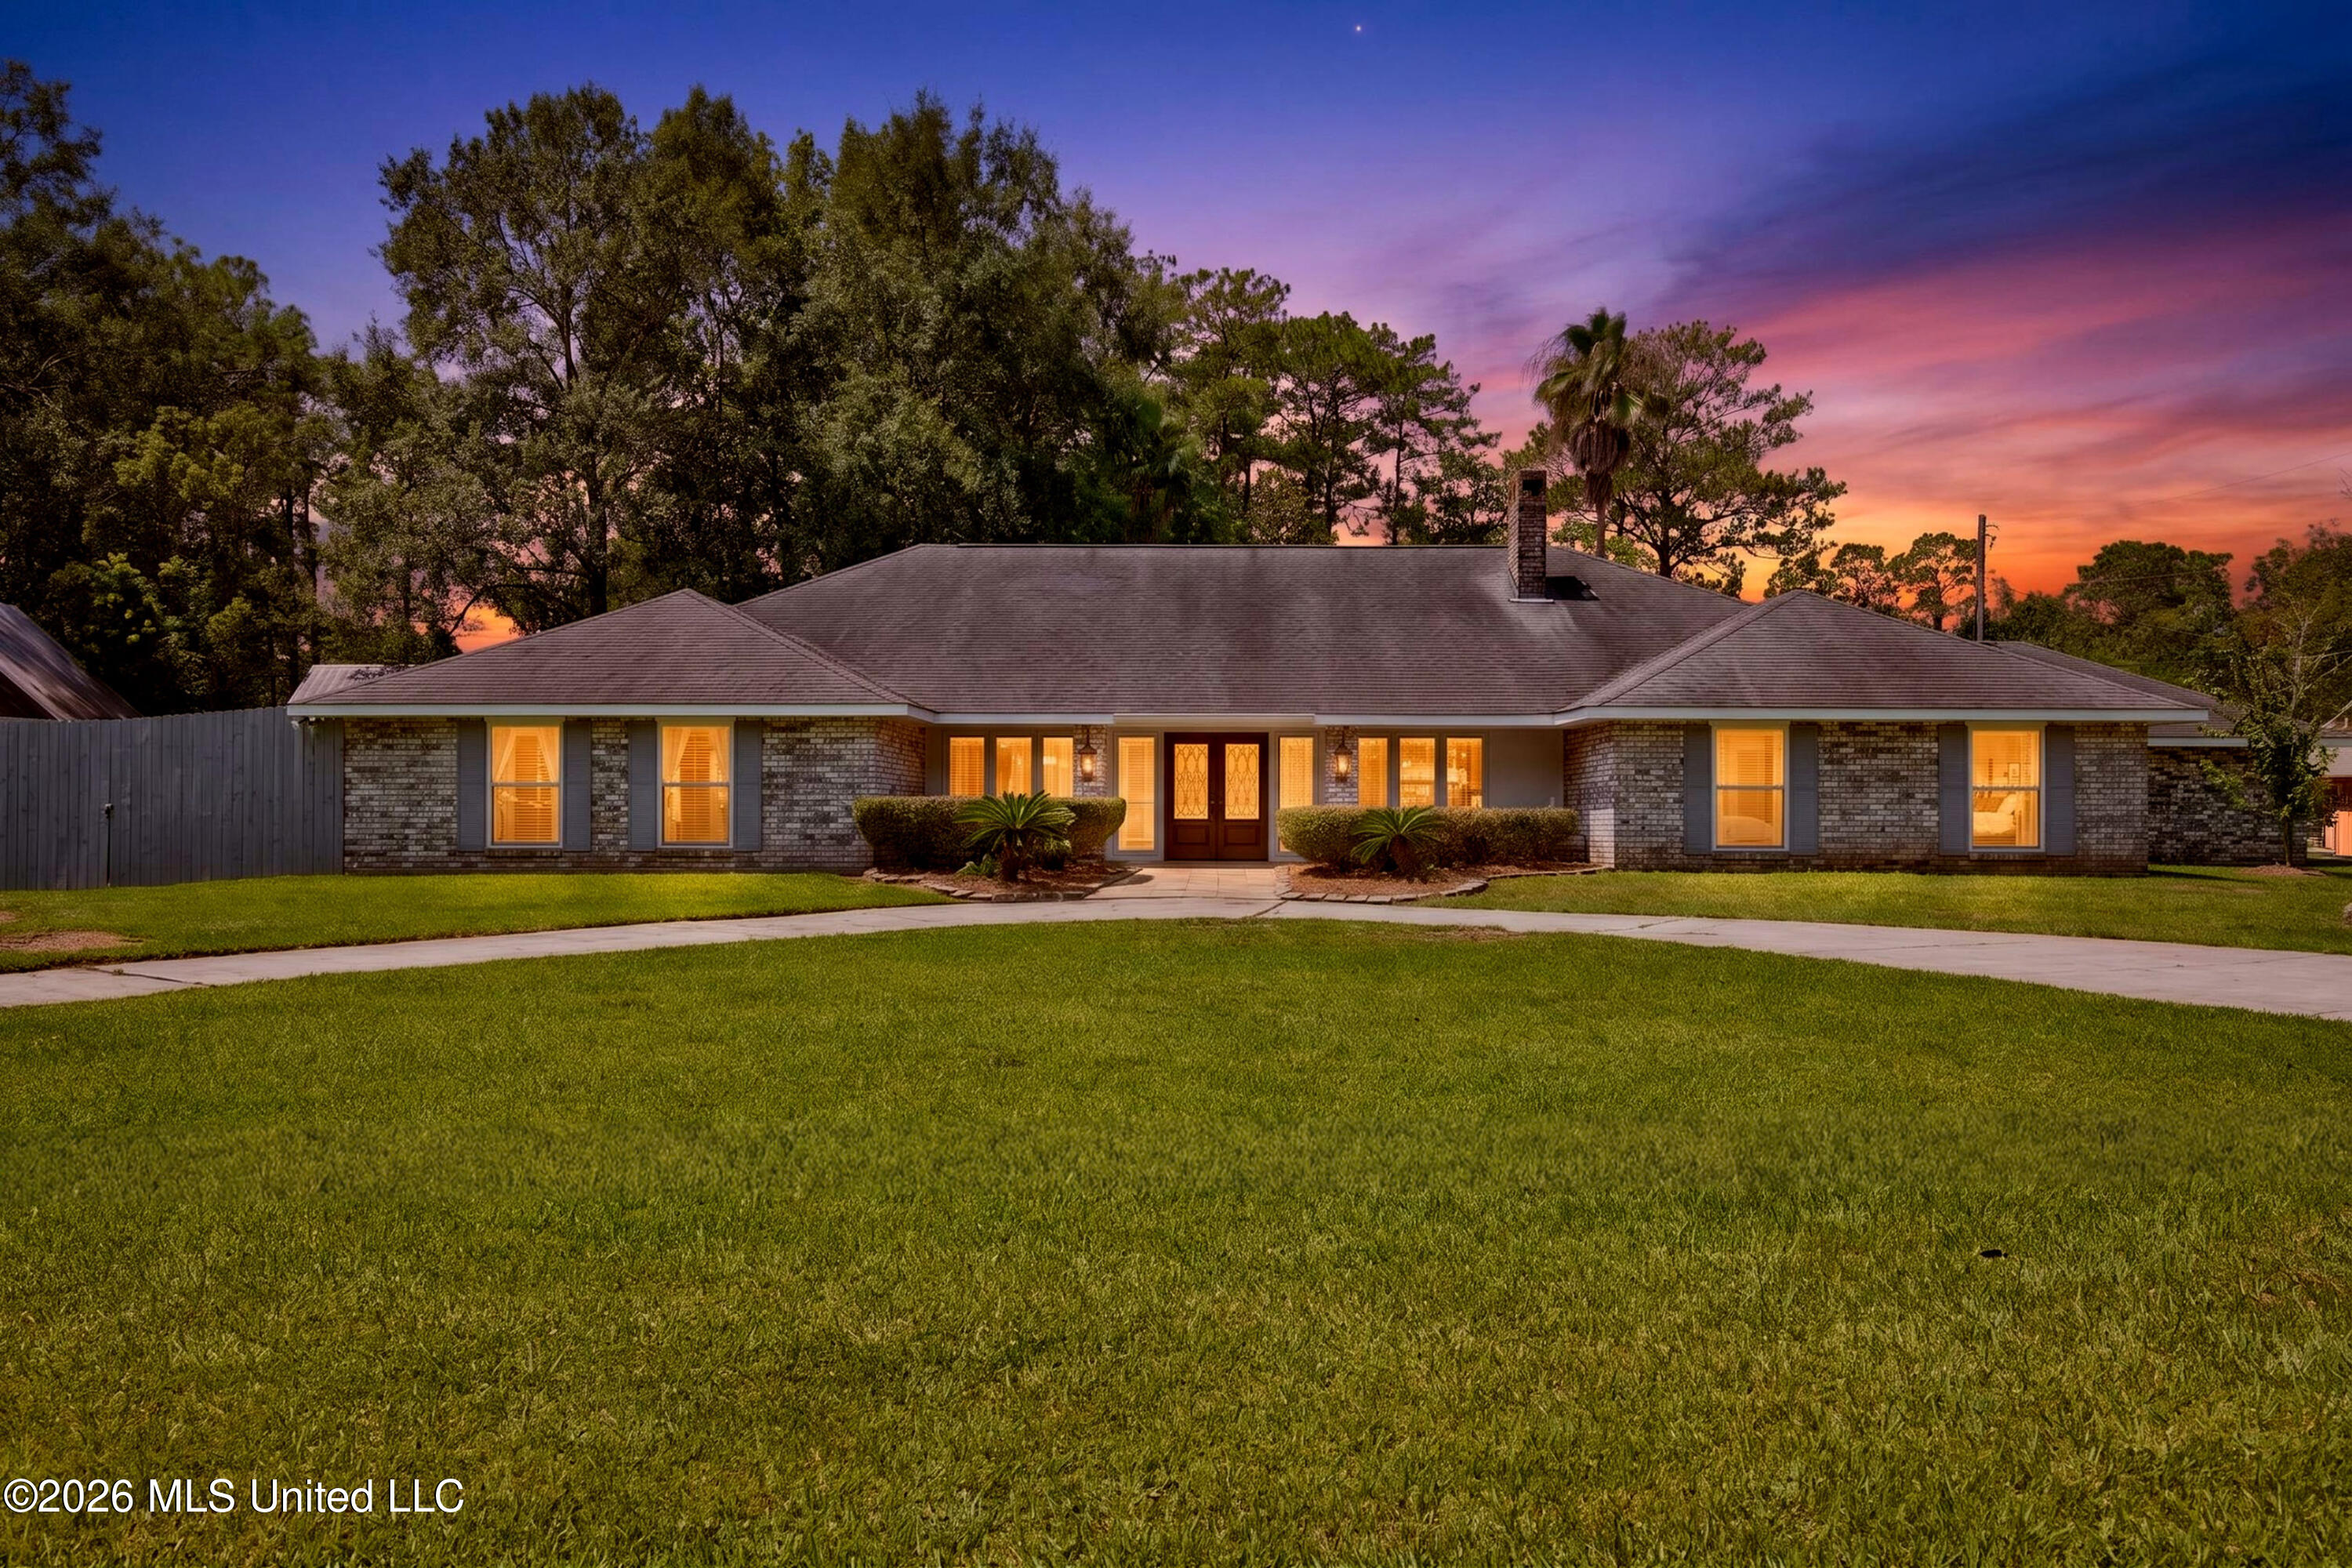

Description
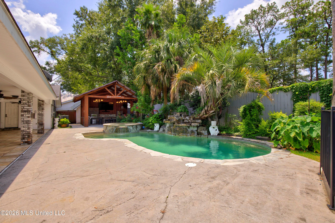
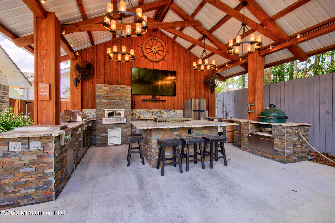
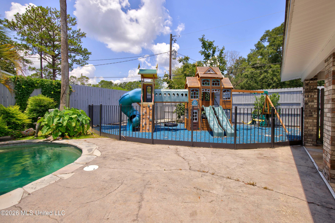
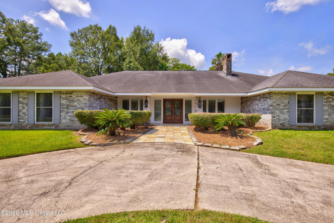
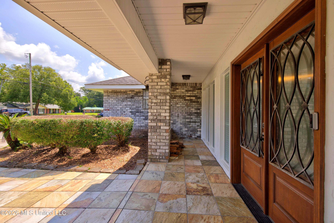
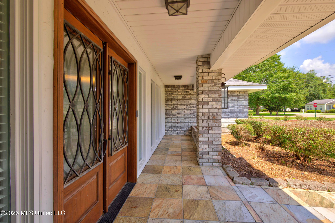
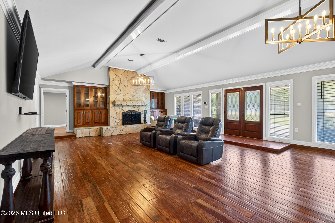
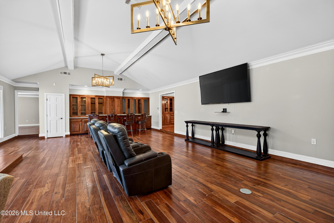
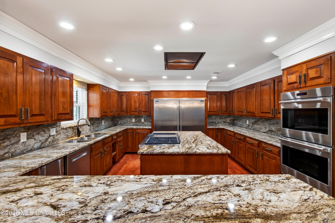
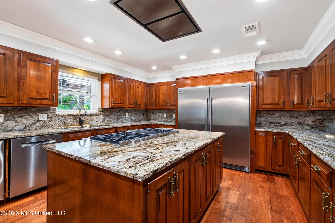
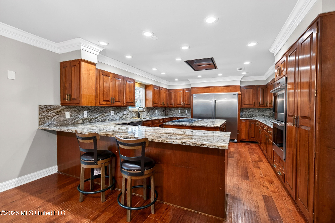
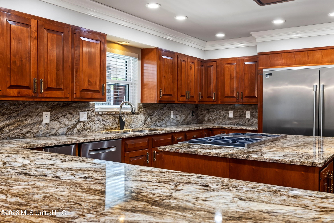
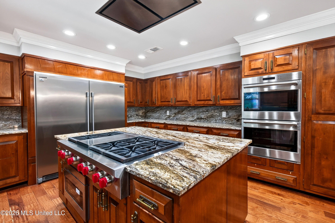
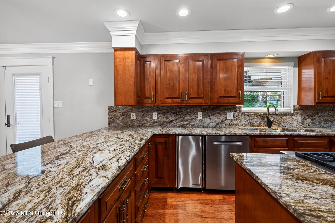
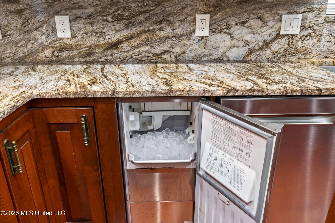
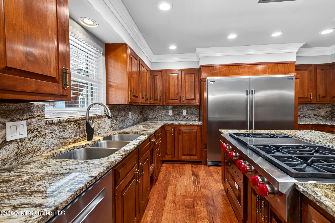
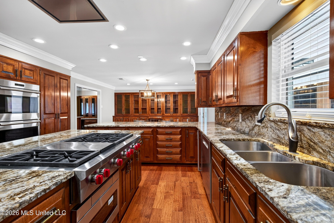
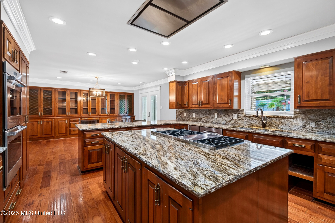
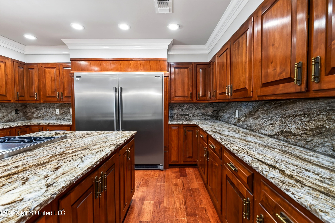
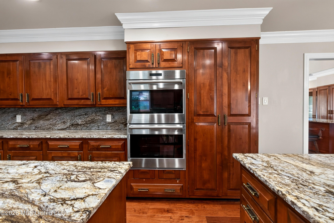
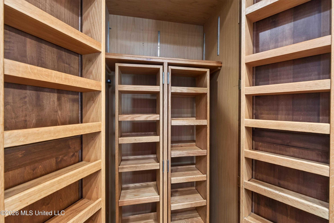
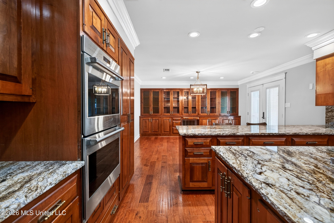
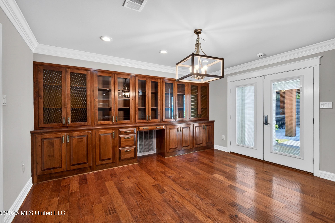
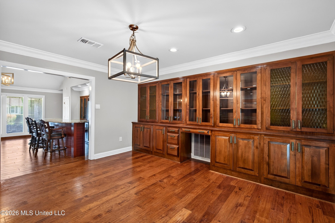
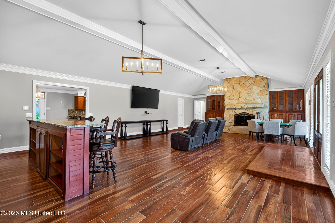
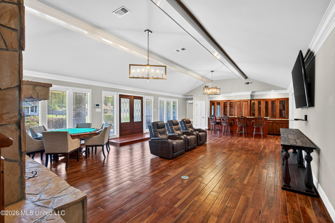
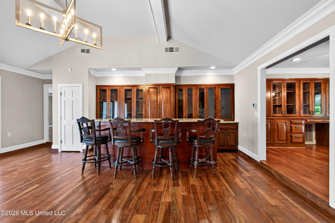
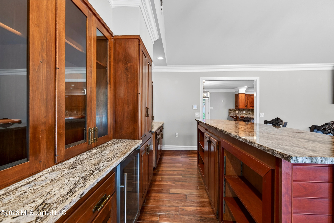
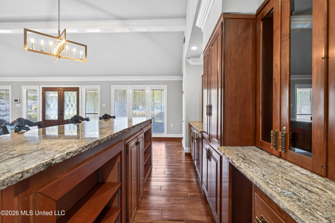
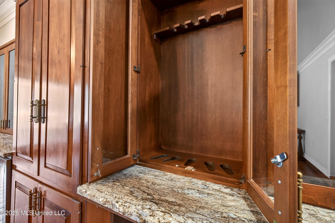
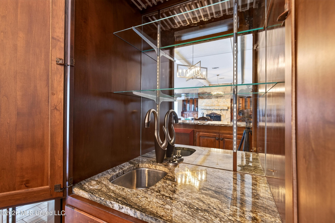
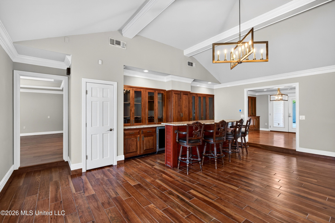
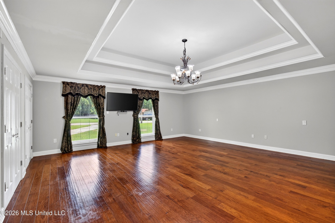
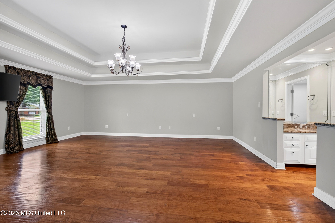
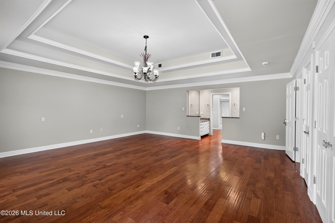
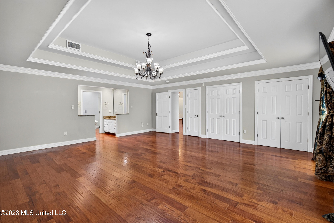
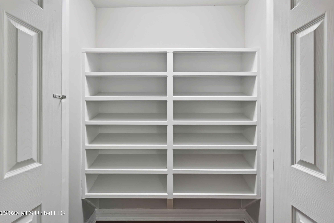
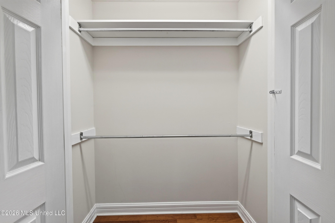
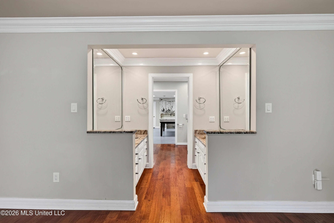
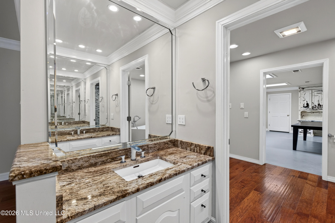
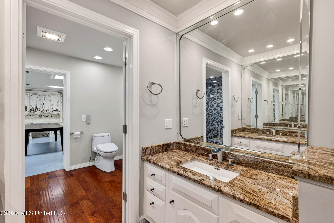
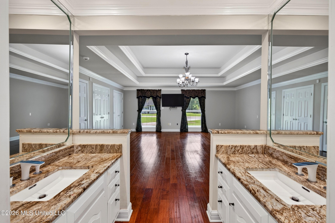
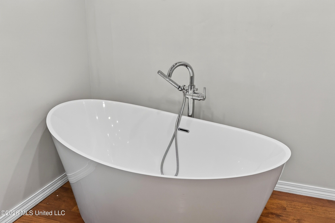
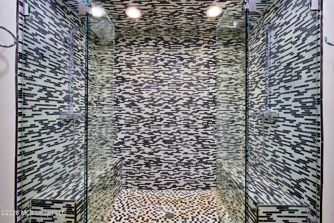
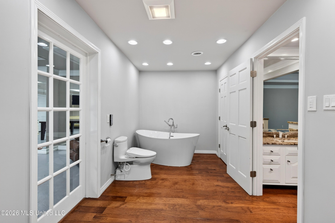
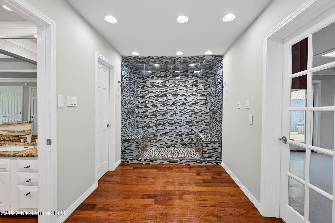
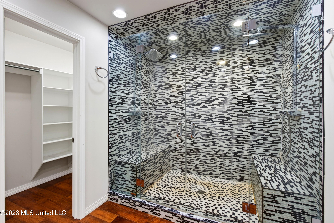
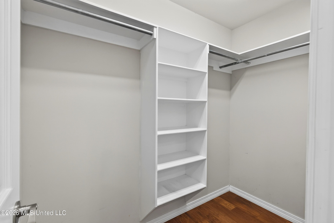
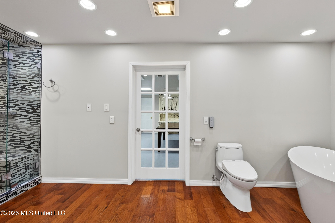
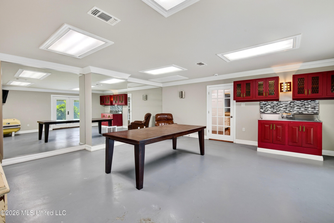
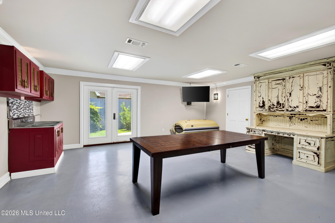
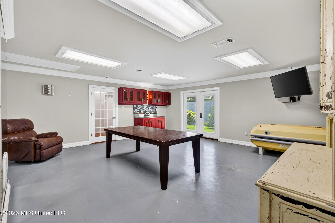
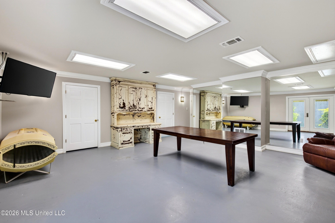
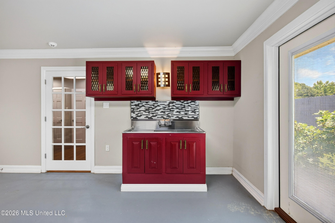
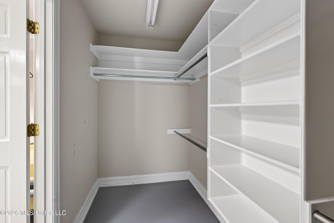
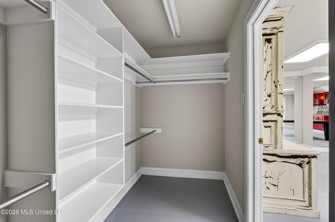
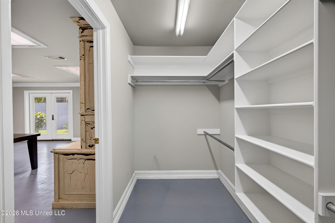
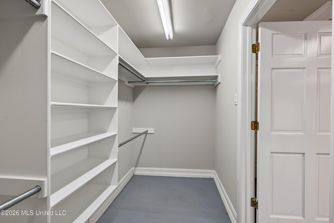
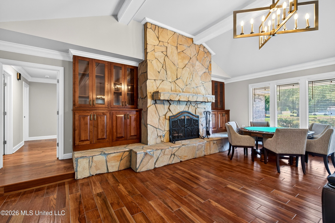
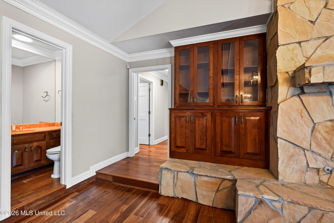
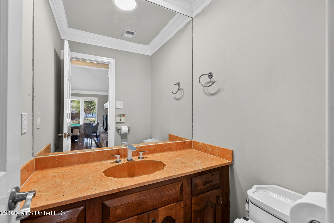
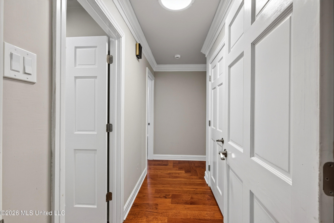
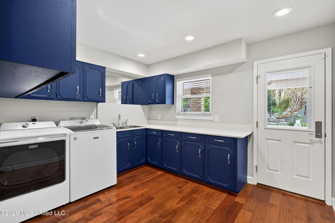
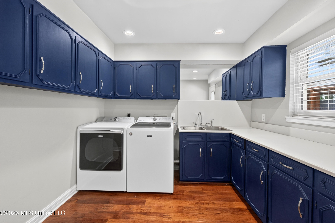
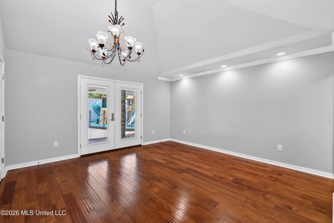
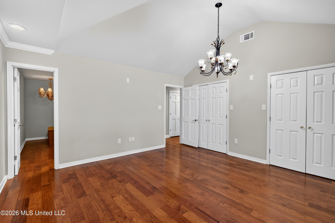
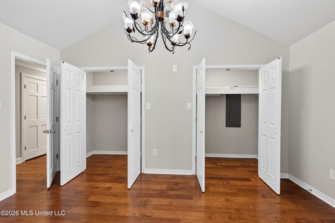
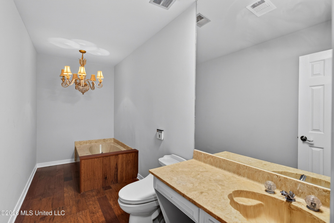
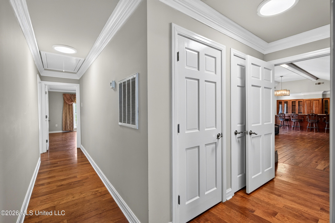
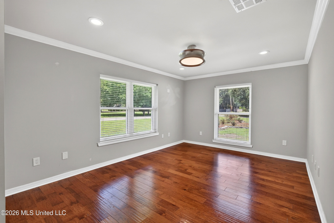
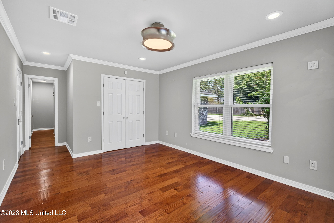
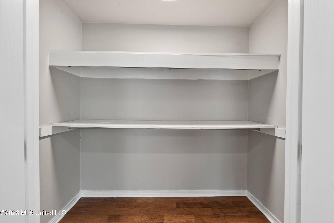
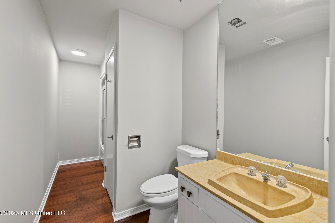
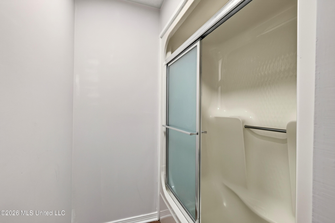
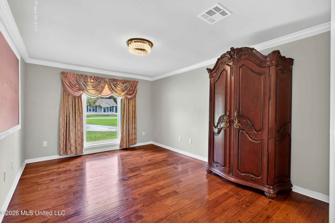
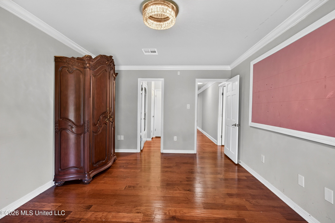
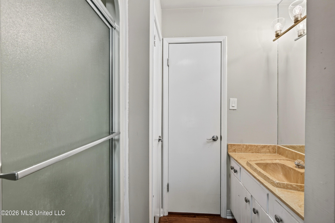
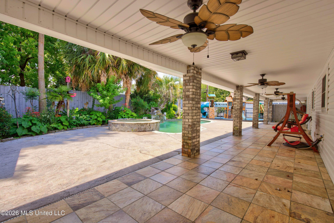
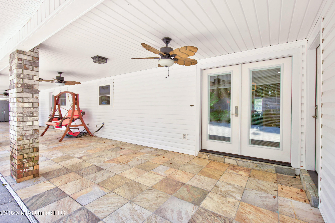
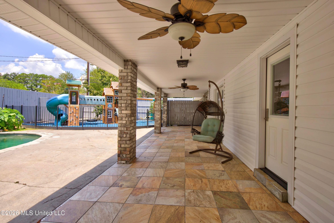
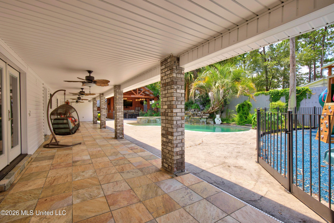
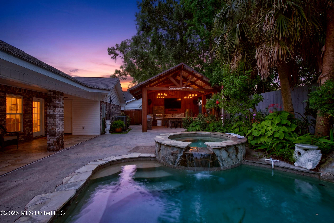
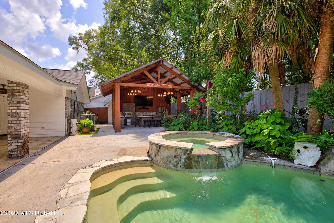
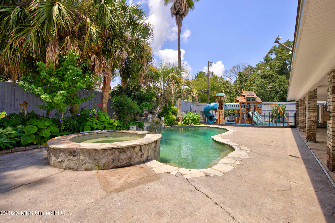
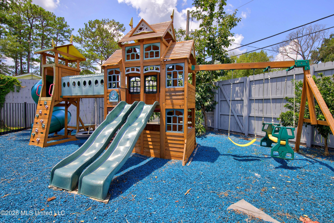
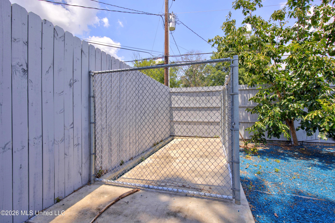
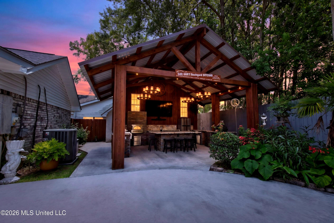
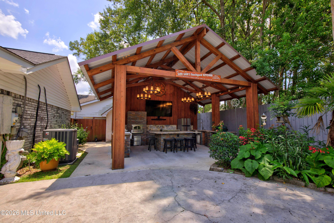
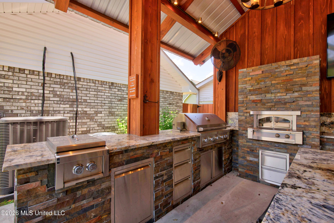
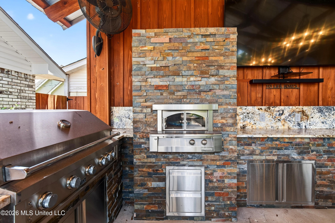
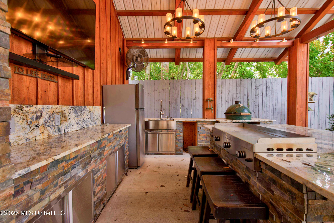
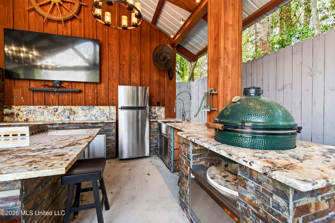
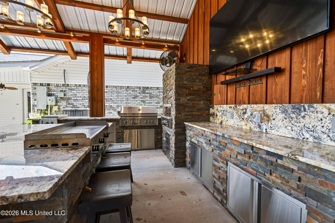
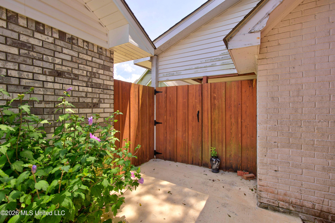
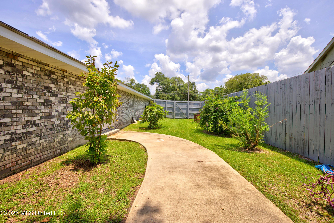
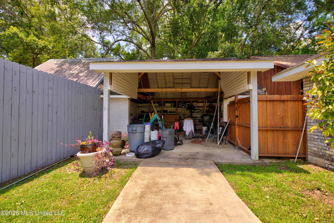
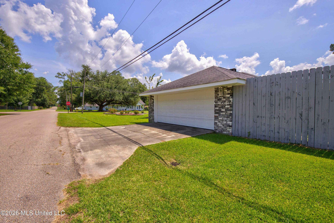
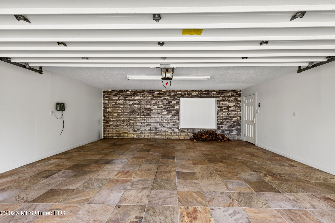
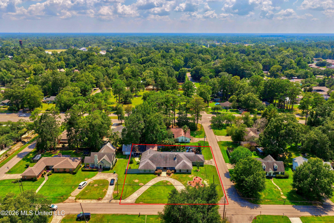
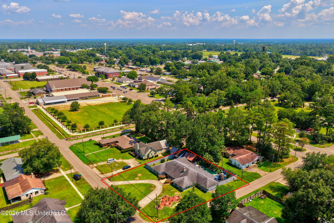
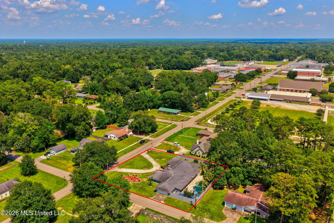
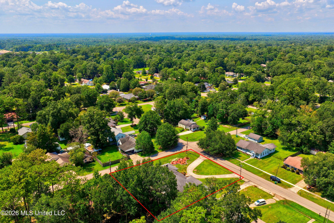
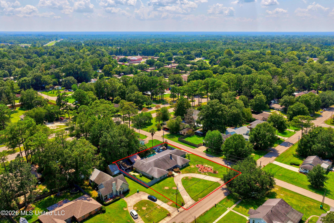
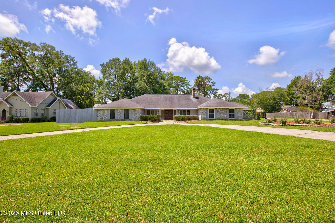
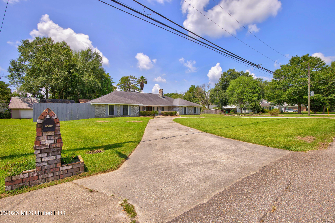
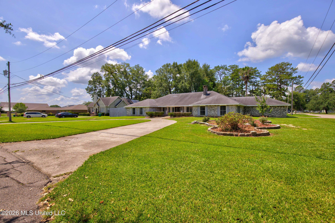
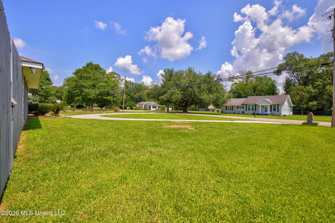
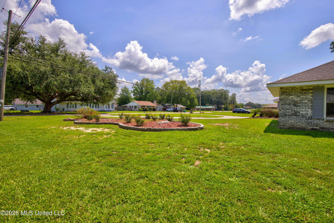
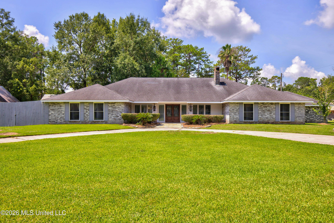
Spacious, beautifully updated, and designed for both everyday living and entertaining, this approximately 4,300-square-foot Picayune home is filled with standout features inside and out. Located in a golf-cart-friendly neighborhood convenient to schools, shopping, dining, and entertainment, the home offers 4 bedrooms, a versatile BONUS room, and 4.5 baths. Each bedroom includes its own private en suite bathroom, giving family members and guests the comfort and privacy of their own retreat. At the heart of the home, the expansive living room features high ceilings, porcelain tile flooring, a striking stone gas fireplace, and a well-appointed wet bar. The bar includes a sink, beverage refrigerator, cabinetry, open shelving, lockable storage, and dedicated space for an ice maker. Quality Wood-Mode cabinetry is featured throughout much of the home and continues into the beautifully remodeled kitchen. Designed for serious cooking and entertaining, the kitchen is equipped with a Wolf six-burner gas stove, recessed vent hood, double ovens, built-in microwave, Bosch dishwasher, built-in Hoshizaki ice machine, side-by-side Frigidaire refrigerator and freezer units, double-door pantry, and extensive cabinet and counter space. The spacious primary suite features soaring tray ceilings, generous closet space in both the bedroom and bath, double vanities, a freestanding soaking tub, and an updated walk-in shower with dual showerheads and built-in seating. The adjoining bonus room offers exceptional flexibility as a home office, gym, nursery, craft room, playroom, or theater and includes two additional walk-in closets. Hardwood flooring extends through the primary and guest bedrooms, kitchen, and oversized laundry room. Designed with function in mind, the laundry room offers abundant cabinetry, a storage closet, generous folding and organizing space, and a washer and dryer. Outside, an expansive covered and tiled rear porch overlooks the in-ground gunite pool with spa and waterfall features. Established landscaping and fruit trees-including persimmon, fig, and kumquat-create a lush setting around the pool. The recently added outdoor kitchen is exceptionally equipped with an Alfresco gas pizza oven, gas barbecue grill, Le Griddle gas griddle, two-burner gas cooktop, Green Egg smoker, refrigerator, and stainless-steel sink, cabinetry, and drawers. On the opposite end of the pool, a fenced playground area and dedicated animal kennel add even more versatility to the backyard. A gated entry opens to the fenced east-side yard, where a concrete walkway connects the bonus room's French doors to a covered, brick outbuilding-ideal for use as a workshop, lawn-equipment storage, or additional outdoor storage. Additional features of this property include a grand covered front porch, circular driveway, tiled two-car garage, bidet-equipped toilets in three bathrooms, public water, sewer, and trash service, and exterior HVAC units dated 2020 and 2023. Improvements completed since 2018 include replacement of windows throughout the main residence, excluding the front porch; vinyl soffits; raised ceilings; updated flooring; blinds installation; removal of popcorn ceiling texture; updated lighting; a remodeled kitchen and primary bath; and the additions of the playground area and outdoor kitchen. With its spacious custom layout, private en suite bedrooms, premium appliances, impressive storage, and resort-style outdoor living, this property offers an exceptional combination of comfort, function, and amenities. Schedule your private showing today.
Details
| MLS # | 4157739 |
|---|---|
| Listing Type | For Sale |
| Style | House |
| Sub-Type | Resale |
| Status | Active |
| Year | 1976 |
| Days On Site | 67 |
| Listing Provided By | HL Raymond Properties, LLC | Darienne Stuart |
Features
| Bed(s) | 4 |
|---|---|
| Bath(s) | 5 Total |
| SQ Feet | 4,300 |
| Garage | 2 |
| Pool | Yes |
| Story(s) | 1 |
| Zoning | Single Family Residential |
| Acreage | 0.41 |
Interior
| Rooms Total | 1 |
|---|---|
| Cooling Yes / No | Yes |
| Cooling | Central Air |
| Heating Yes / No | Yes |
| Heating | Electric |
| Interior Features | Bar, Beamed Ceilings, Bookcases, Breakfast Bar, Built-in Features, Crown Molding, Double Vanity, Eat-in Kitchen, Granite Counters, High Ceilings, His and Hers Closets, Kitchen Island, Pantry, Primary Downstairs, Recessed Lighting, Storage, Tray Ceiling(s), Walk-In Closet(s), Wet Bar, Bidet |
| Window Features | Blinds |
| Appliances | Bar Fridge, Built-In Freezer, Built-In Refrigerator, Dishwasher, Double Oven, Dryer, Electric Water Heater, Gas Cooktop, Ice Maker, Microwave, Stainless Steel Appliance(s), Washer, Washer/Dryer |
Exterior
| Exterior Features | Gas Grill, Kennel, Outdoor Kitchen, Private Yard |
|---|---|
| Roof | Architectural Shingles |
| Construction Materials | Brick |
| Foundation Details | Slab |
| Lot Features | City Lot, Corner Lot, Fenced, Front Yard, Level, Rectangular Lot |
Parking
| Garage Yes / No | Yes |
|---|---|
| Attached Garage Yes / No | No |
| Parking Features | Circular Driveway, Concrete, Garage Door Opener, Garage Faces Side, On Site |
Location
| Community Features | Street Lights |
|---|
Utilities
| Utilities | Electricity Connected, Natural Gas Connected, Sewer Connected, Water Connected |
|---|
Taxes
| Property | 6142 |
|---|
Area Information
| State | MS |
|---|---|
| County | Pearl River |
| City | Picayune |
| Zip Code | 39466 |
| Area | Pearl River |
| Community Name | Metes And Bounds |
| School District | Picayune |
| Elementary School | West Side |
| Listing VS Median (in Metes And Bounds) | |
Price: $799,000 low | high Med: $225,900 sqft: 4,300 low | high Med: 1,205 $ / sqft: $186 low | high Med: $187 On site: 67 low | high Med: 51 | |
Request a showing
Request a showing
 The information is being provided by MLS United. Information deemed accurate but not guaranteed. Information is provided for consumers personal, non-commercial use, and may not be used for any purpose other than the identification of potential properties for purchase. Copyright 2026 MLS United. All Rights Reserved.
Contact
Learn More About This Property

| Open House |
|---|
| In-Person 10/15 3:30 PM - 7:00 PM |
| State | MS |
|---|---|
| County | Pearl River |
| City | Picayune |
| Zip Code | 39466 |
| Area | Pearl River |
| Community Name | Metes And Bounds |
| School District | Picayune |
| Elementary School | West Side |
| Listing VS Median (in Metes And Bounds) | |
Price: $799,000 low | high Med: $225,900 sqft: 4,300 low | high Med: 1,205 $ / sqft: $186 low | high Med: $187 On site: 67 low | high Med: 51 | |
Quick Searches: Homes for Sale in Germantown | Arlington | Atoka | Bartlett | Collierville | Cordova | Eads | Oakland | Hernando | Horn Lake | Lakeland | Memphis | Millington | Olive Branch | Southaven | Antioch | Mount Juliet | Greenbrier | Nashville | Franklin | Brentwood | Goodlettsville | Lebanon | Murfreesboro | Clarksville | Gallatin | Hendersonville | Atlanta | Alpharetta | Marietta | Oak Grove | Smyrna | Sandy Springs | Brookaven | Decatur | College Park | Woodmere
Quick Searches by County: Fayette | Shelby | Tipton | DeSoto | Marshall | Tate | Tunica | Cheatham | Davidson | Dickson | Maury | Montgomery | Robertson | Rutherford | Sumner | Williamson | Wilson | Cherokee | Clayton | Cobb | DeKalb | Douglas | Forsyth | Fulton | Gwinnett | Henry | Rockdale
Real estate listings held by brokerage firms other than Kaizen Realty, REALTORS ® may be marked with the Internet Data Exchange logo and detailed information about those properties will include the name of the listing broker(s) when required by the MLS. All rights reserved.

The information is being provided by MLS United. Information deemed accurate but not guaranteed. Information is provided for consumers personal, non-commercial use, and may not be used for any purpose other than the identification of potential properties for purchase. Copyright 2026 MLS United. All Rights Reserved.Listing information is deemed reliable but is not guaranteed. If your property is currently listed or you are working with a Realtor, please disregard this advertising.
©2026 KAIZEN Realty, LLC. All Rights Reserved. Privacy Policy | Terms | Brokerage License Numbers: Tennessee 260833 | Mississippi 20014 | Georgia 79107 | Florida CQ1067953 Office: 901-221-4041 | Toll Free: 1-888-8-KAIZEN SMS Compliance: By providing a telephone number and submitting the form you agree to be contacted by KAIZEN Realty LLC via call, email, and text for real estate services. To opt out, you can reply 'stop' at any time or reply 'help' for assistance. You can also click the unsubscribe link in the emails. Message and data rates may apply. Message frequency may vary. Privacy Policy
