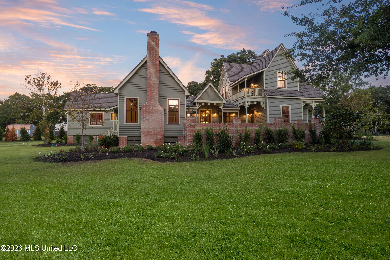
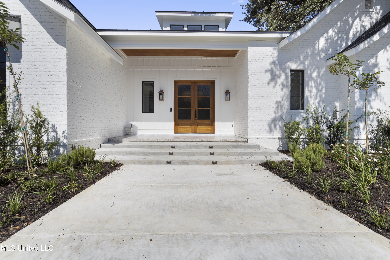
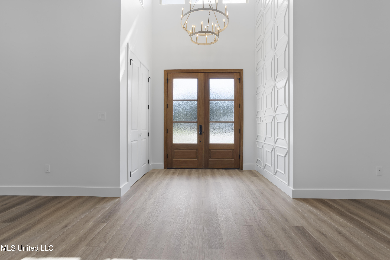
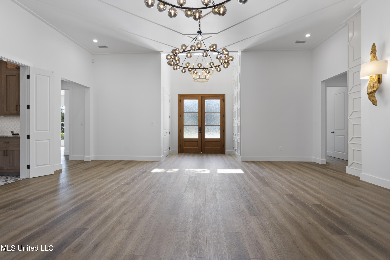
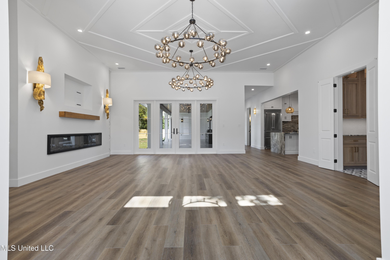
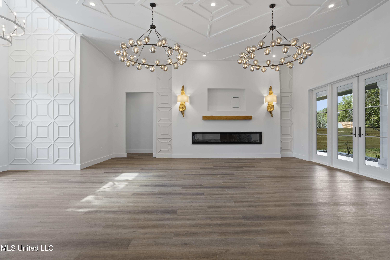
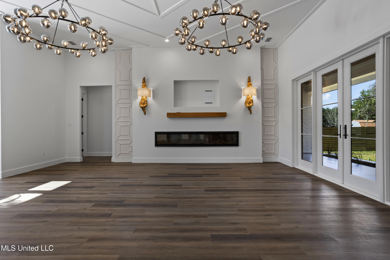
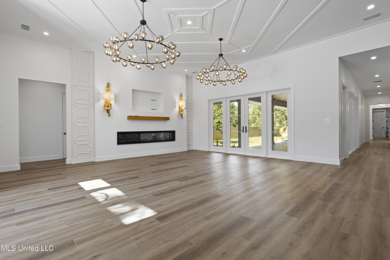
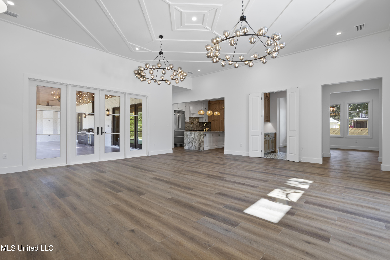
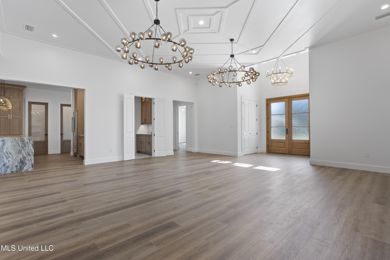
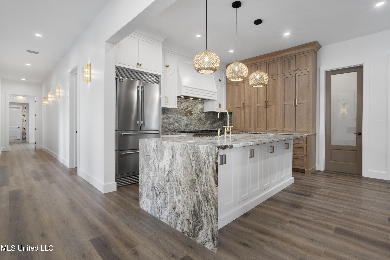
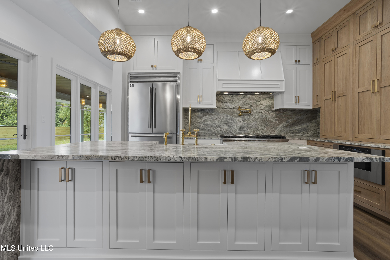
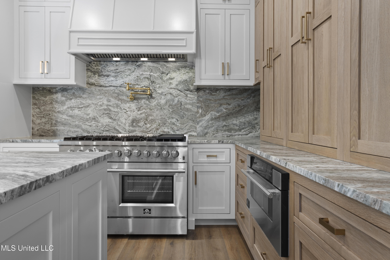
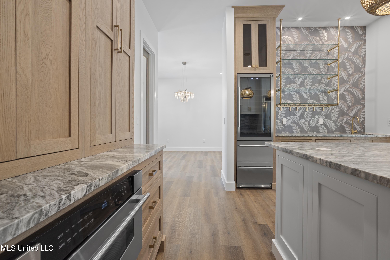
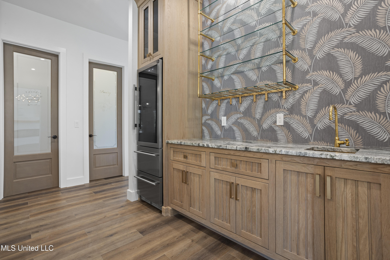
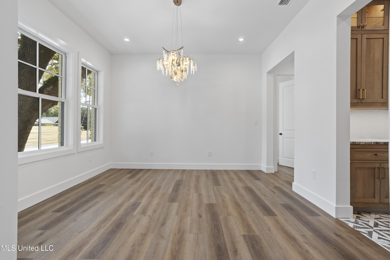
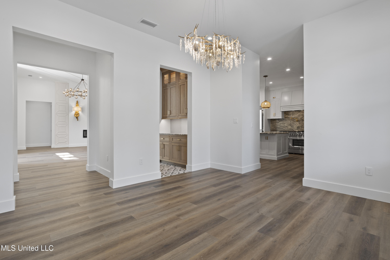
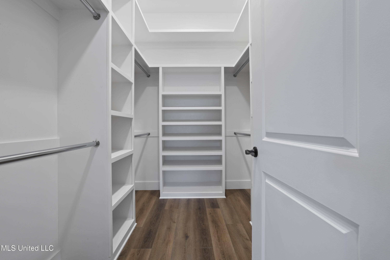
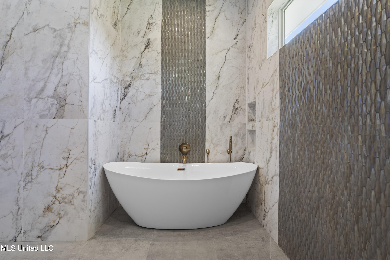
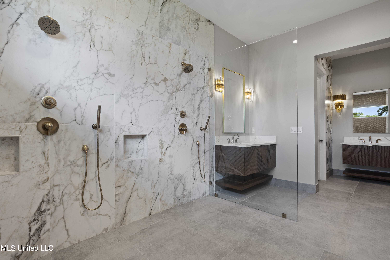
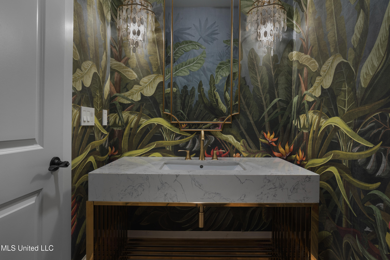
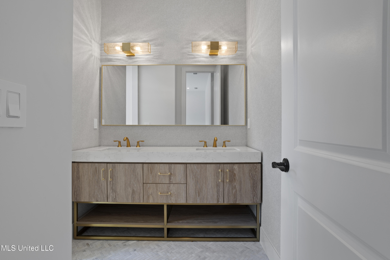
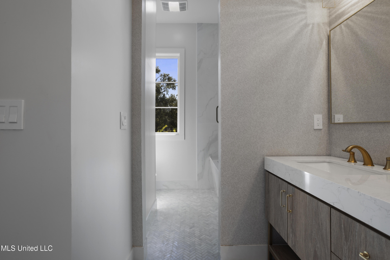
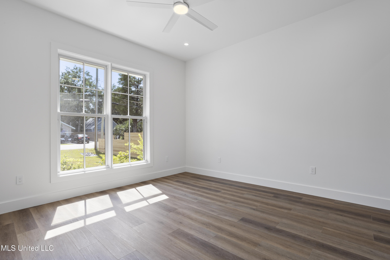
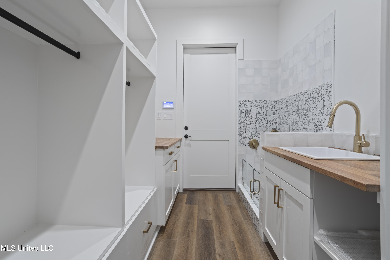
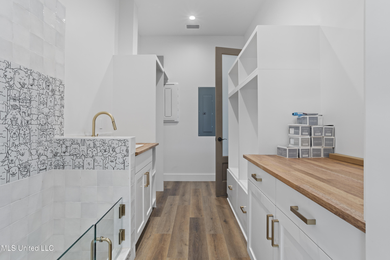
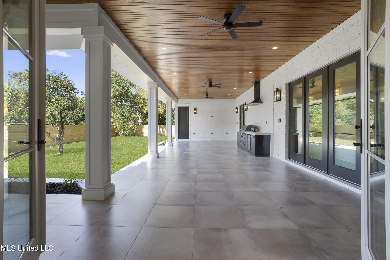
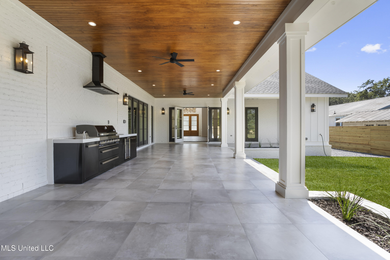
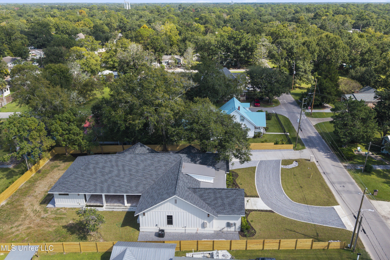
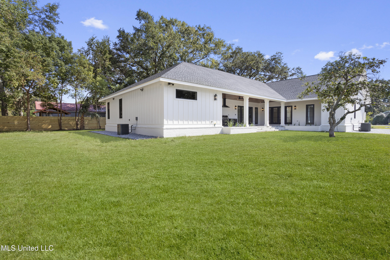
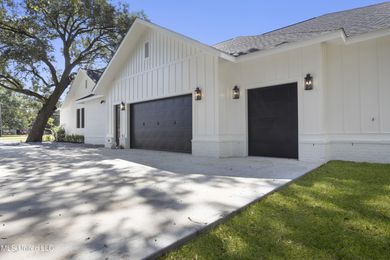
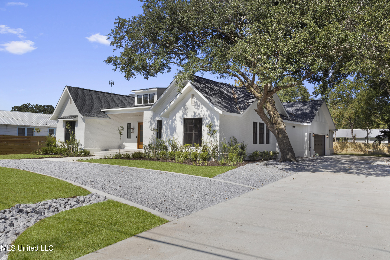
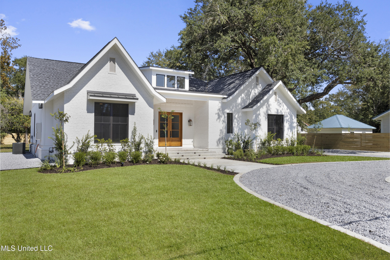
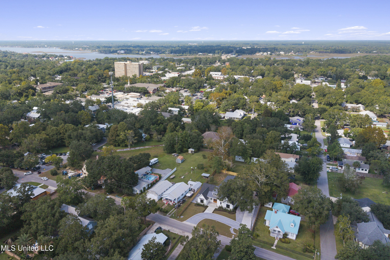
Discover 3,500 sq ft of refined luxury in this custom new build featuring 4 bedrooms and 4.5 baths. From the grand circle drive and double front entry to the seamless flow of indoor and outdoor living, every detail was curated for elegance and comfort. The chef's kitchen is a true showpiece with professional gas range, double ovens, custom cabinetry, butler's pantry, and a wine bar with illuminated glass shelving. Retreat to the opulent primary suite offering dual vanities, dual walk-in closets, and a spa-inspired his-and-her shower. Two Jack-and-Jill baths add privacy and convenience. Entertain with ease in the expansive living areas or outdoors with the full outdoor kitchen and dedicated half bath. Everyday living is elevated by a designer laundry with a built-in dog shower. Highlights include: Circle drive with double front entry Chef's kitchen with gas range, double ovens & butler's pantry Wine bar with custom glass shelving Primary retreat with dual closets, vanities & spa shower Two Jack-and-Jill bathrooms with private vanities Full outdoor kitchen with half bath Designer laundry with dog shower Two-car garage with 220 plug for EV charging + golf cart garage Exquisite finishes & timeless design throughout This one-of-a-kind residence blends sophistication, function, and modern luxuryperfect for today's lifestyle.
Details
MLS #
4128425
Listing Type
For Sale
Style
House
Sub-Type
Resale
Status
Active
Year
2025
Days On Site
331
Listing Provided By
Keller Williams | Christine L Hudson
Features
Bed(s)
4
Bath(s)
6 Total
SQ Feet
3,500
Garage
3
Story(s)
1
Zoning
Single Family Residence
Acreage
0.44
Water Front
Beach Access
Interior
Rooms Total
0
Cooling Yes / No
Yes
Cooling
Central Air, Electric
Heating Yes / No
Yes
Heating
Central, Electric, Natural Gas
Interior Features
Ceiling Fan(s), Central Vacuum, Double Vanity, Eat-in Kitchen, Entrance Foyer, High Ceilings, His and Hers Closets, Kitchen Island, Open Floorplan, Pantry, Recessed Lighting, Soaking Tub, Stone Counters, Tile Counters, Walk-In Closet(s), Wet Bar
Window Features
Double Pane Windows, Insulated Windows
Appliances
Bar Fridge, Built-In Gas Range, Built-In Refrigerator, Dishwasher, Double Oven, Ice Maker, Microwave, Tankless Water Heater, Wine Refrigerator
Circular Driveway, Garage Door Opener, Garage Faces Side, Golf Cart Garage, Gravel, Inside Entrance, Direct Access, Concrete
Location
Community Features
Fishing, Fitness Center, Near Entertainment, Park, Playground, Restaurant, Sidewalks
Utilities
Utilities
Electricity Connected, Natural Gas Connected, Water Connected, Fiber to the House
Taxes
Property
3165
Area Information
State
MS
County
Jackson
City
Ocean Springs
Zip Code
39564
Area
Jackson
Community Name
Russell
School District
Ocean Springs Dist
Sourced by Back At You
MLS Number: 4128425
Christine L Hudson – (228) 218-9911 – christinehudson@theworthitgroup.com
Keller Williams – (228) 209-6482 – perkins@kw.com
Request a showing
Request a showing
The information is being provided by MLS United. Information deemed accurate but not guaranteed. Information is provided for consumers personal, non-commercial use, and may not be used for any purpose other than the identification of potential properties for purchase. Copyright 2026 MLS United. All Rights Reserved.
MLS Number: 4128425
Christine L Hudson – (228) 218-9911 – christinehudson@theworthitgroup.com




























 The information is being provided by MLS United. Information deemed accurate but not guaranteed. Information is provided for consumers personal, non-commercial use, and may not be used for any purpose other than the identification of potential properties for purchase. Copyright 2026 MLS United. All Rights Reserved.