117 Janelle Drive,Bay Saint Louis, MS 39520
Bay Saint Louis, MS 39520

Description
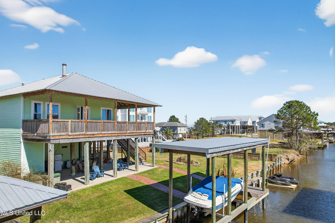
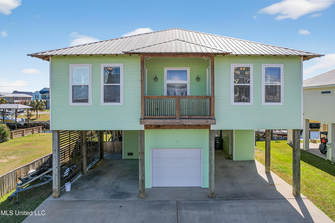
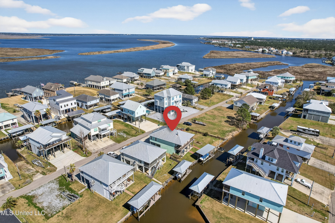
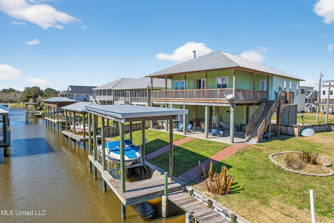
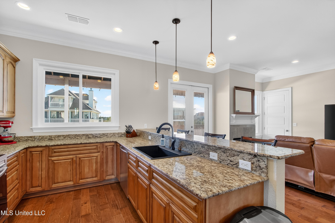
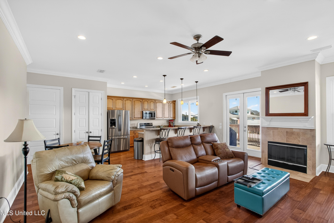
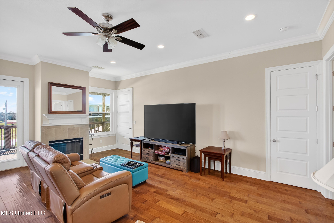
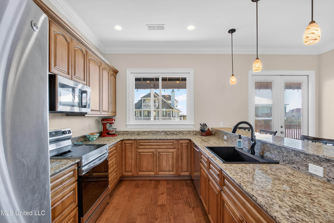
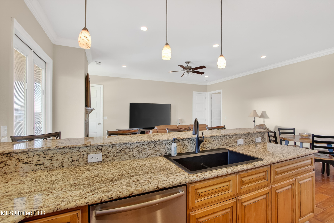
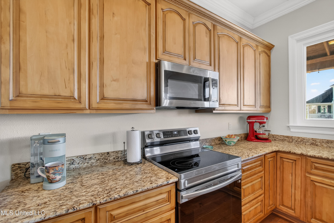
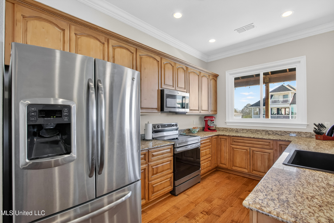
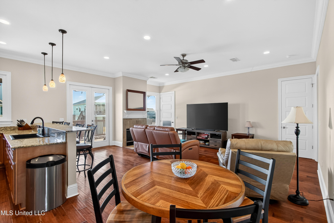
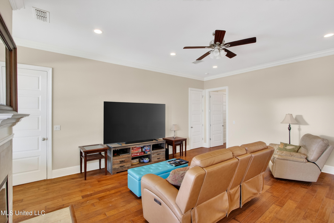
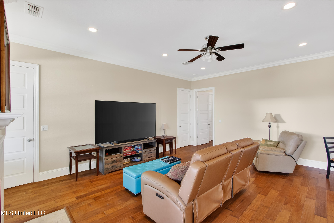
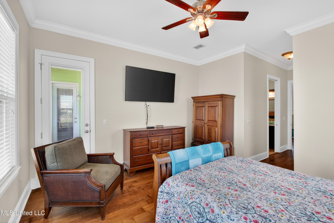
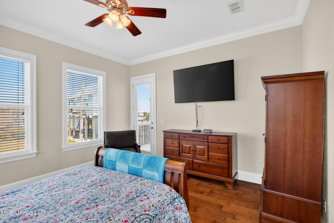
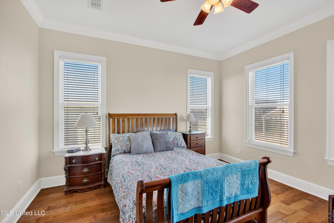
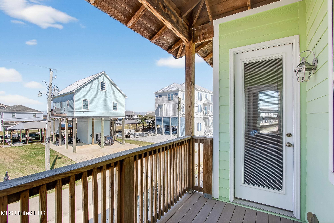
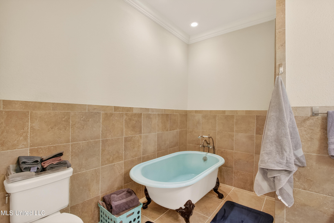
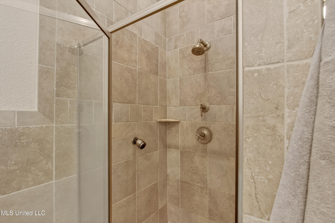
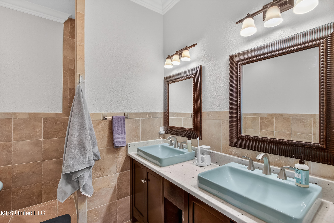
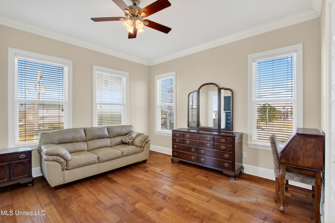
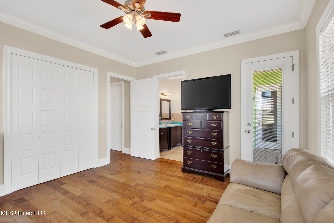
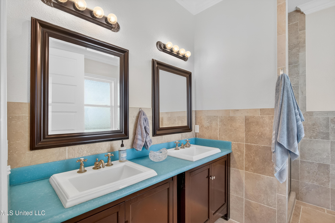
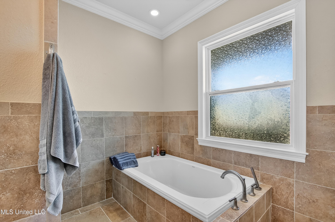
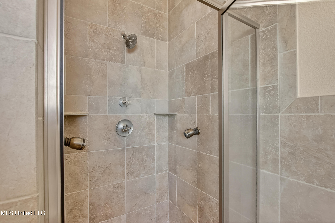
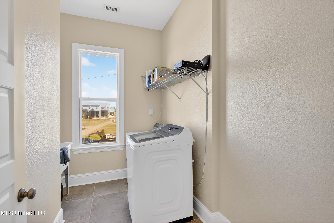
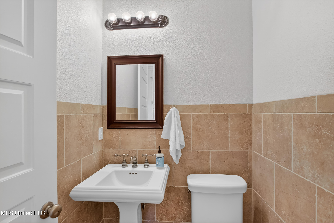
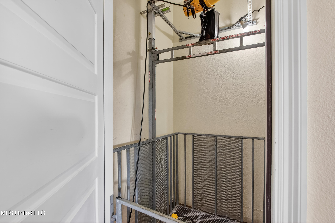
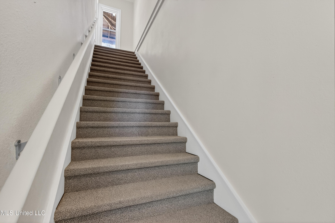
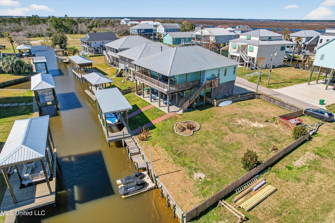
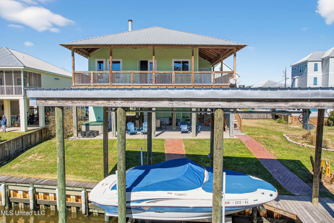
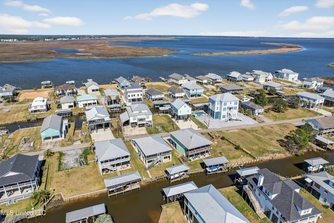
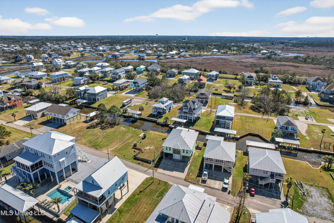
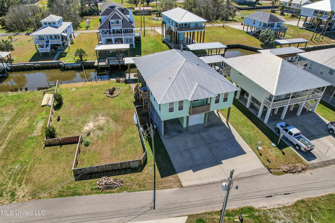
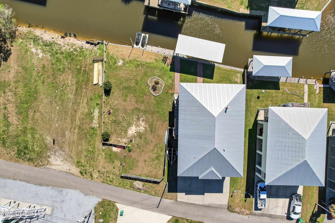
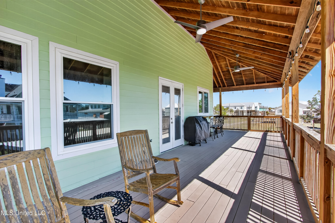
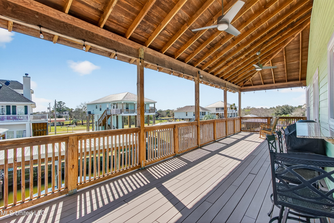
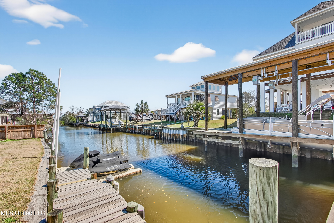
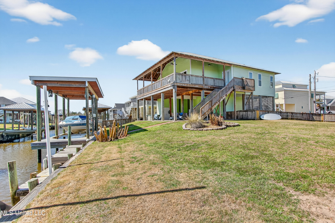
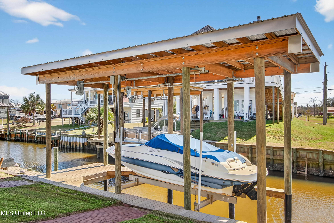
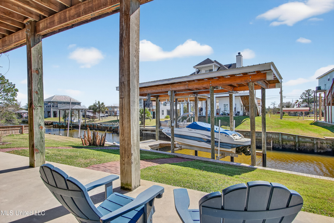
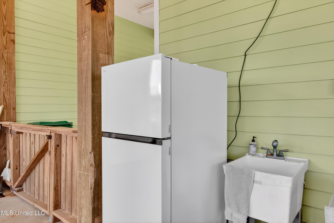
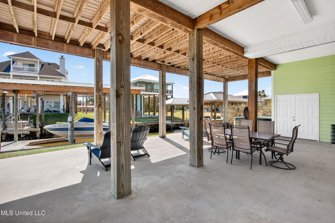
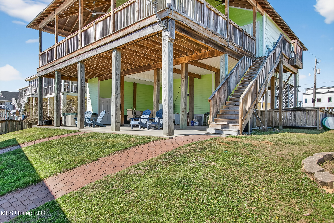
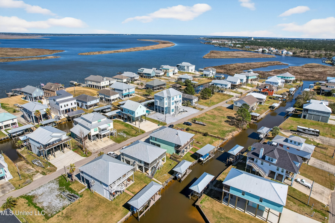
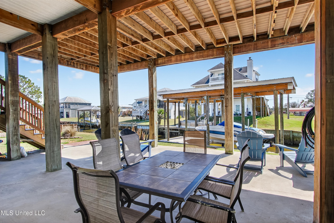
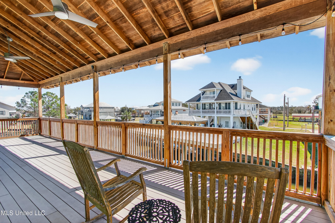
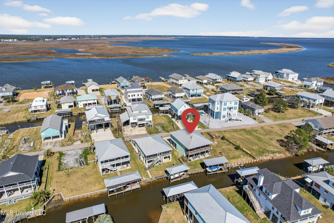
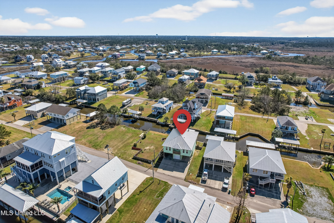
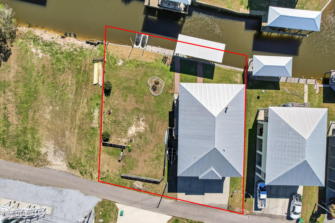
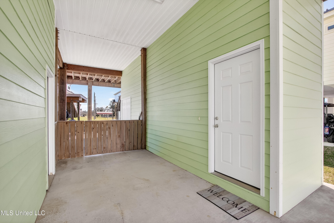
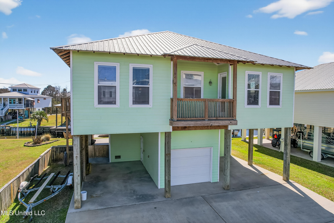
This home offers a rare opportunity to own true Gulf Coast waterfront on two lots, with the flexibility to keep both for extra privacy and outdoor space, or sell/build a second home on the vacant lot. Tucked in the popular Jourdan River Estates subdivision, this elevated coastal home delivers direct water access with a private bulkhead, dock, and boat lift, making it a boater's and angler's dream. Inside the Home - Step through a separate staircase or private interior cargo elevator into an open-concept living space filled with natural light. The living area features wood flooring and a wood-burning fireplace, flowing seamlessly into a well-appointed kitchen with stone counters, stainless steel appliances, a breakfast bar, and pantry storage all with water views. The private bedrooms with upgraded baths offer peaceful retreats, while a convenient half bath serves the main living level. Crown molding, high ceilings, double vanities, a soaking tub, and abundant storage throughout add thoughtful, quality touches. The true showpiece is out back: a spacious private covered deck overlooking a fully fenced backyard oasis, complete with bulkhead, dock, and boat lift. Whether it's sunrise coffee on the water or an evening on the boat, this property was made for the Gulf Coast lifestyle. A boat house adds extra storage for gear and water toys. This home is a must for anyone looking for a waterfront retreat!
Details
| MLS # | 4140246 |
|---|---|
| Listing Type | For Sale |
| Style | House |
| Sub-Type | Resale |
| Status | Active |
| Year | 2009 |
| Days On Site | 191 |
| Listing Provided By | RE/MAX Coast Delta Realty | Jon W Ritten |
Features
| Bed(s) | 2 |
|---|---|
| Bath(s) | 3 Total |
| SQ Feet | 1,720 |
| Garage | 1 |
| Car Port | Yes |
| Story(s) | 1 |
| Acreage | 0.25 |
| Water Front | Boat Dock, Bulkhead, Canal Front |
Interior
| Rooms Total | 0 |
|---|---|
| Cooling Yes / No | Yes |
| Cooling | Central Air, Electric |
| Heating Yes / No | Yes |
| Heating | Central, Electric |
| Interior Features | Breakfast Bar, Ceiling Fan(s), Crown Molding, Double Vanity, High Ceilings, Open Floorplan, Pantry, Soaking Tub, Stone Counters, Storage, Walk-In Closet(s) |
| Appliances | Dishwasher, Electric Range, Microwave, Refrigerator, Stainless Steel Appliance(s) |
Exterior
| Exterior Features | Dock, Elevator, Private Yard |
|---|---|
| Roof | Metal |
| Construction Materials | Siding |
| Foundation Details | Pilings/Steel/Wood, Raised |
| Lot Features | Views |
Parking
| Garage Yes / No | Yes |
|---|---|
| Attached Garage Yes / No | No |
| Parking Features | Carport, Concrete |
Utilities
| Utilities | Electricity Connected, Sewer Connected, Water Connected |
|---|
Taxes
| Property | 3541 |
|---|
Area Information
| State | MS |
|---|---|
| County | Hancock |
| City | Bay Saint Louis |
| Zip Code | 39520 |
| Area | Hancock |
| Community Name | Jourdan River Ests |
| School District | Bay St. Louis Waveland Dist |
| Listing VS Median (in Jourdan River Ests) | |
Price: $489,900 low | high Med: $686,450 sqft: 1,720 low | high Med: 1,687 $ / sqft: $285 low | high Med: $410 On site: 191 low | high Med: 162.5 | |
Request a showing
Request a showing
Contact
Learn More About This Property

| State | MS |
|---|---|
| County | Hancock |
| City | Bay Saint Louis |
| Zip Code | 39520 |
| Area | Hancock |
| Community Name | Jourdan River Ests |
| School District | Bay St. Louis Waveland Dist |
| Listing VS Median (in Jourdan River Ests) | |
Price: $489,900 low | high Med: $686,450 sqft: 1,720 low | high Med: 1,687 $ / sqft: $285 low | high Med: $410 On site: 191 low | high Med: 162.5 | |

Quick Searches: Homes for Sale in Germantown | Arlington | Atoka | Bartlett | Collierville | Cordova | Eads | Oakland | Hernando | Horn Lake | Lakeland | Memphis | Millington | Olive Branch | Southaven | Antioch | Mount Juliet | Greenbrier | Nashville | Franklin | Brentwood | Goodlettsville | Lebanon | Murfreesboro | Clarksville | Gallatin | Hendersonville | Atlanta | Alpharetta | Marietta | Oak Grove | Smyrna | Sandy Springs | Brookaven | Decatur | College Park | Woodmere
Quick Searches by County: Fayette | Shelby | Tipton | DeSoto | Marshall | Tate | Tunica | Cheatham | Davidson | Dickson | Maury | Montgomery | Robertson | Rutherford | Sumner | Williamson | Wilson | Cherokee | Clayton | Cobb | DeKalb | Douglas | Forsyth | Fulton | Gwinnett | Henry | Rockdale
Real estate listings held by brokerage firms other than Kaizen Realty, REALTORS ® may be marked with the Internet Data Exchange logo and detailed information about those properties will include the name of the listing broker(s) when required by the MLS. All rights reserved.

Listing information is deemed reliable but is not guaranteed. If your property is currently listed or you are working with a Realtor, please disregard this advertising.
©2026 KAIZEN Realty, LLC. All Rights Reserved. Privacy Policy | Terms | Brokerage License Numbers: Tennessee 260833 | Mississippi 20014 | Georgia 79107 | Florida CQ1067953 Office: 901-221-4041 | Toll Free: 1-888-8-KAIZEN SMS Compliance: By providing a telephone number and submitting the form you agree to be contacted by KAIZEN Realty LLC via call, email, and text for real estate services. To opt out, you can reply 'stop' at any time or reply 'help' for assistance. You can also click the unsubscribe link in the emails. Message and data rates may apply. Message frequency may vary. Privacy Policy
