
110 Saratoga Springs Avenue,Clinton, MS 39056
Clinton, MS 39056

Description
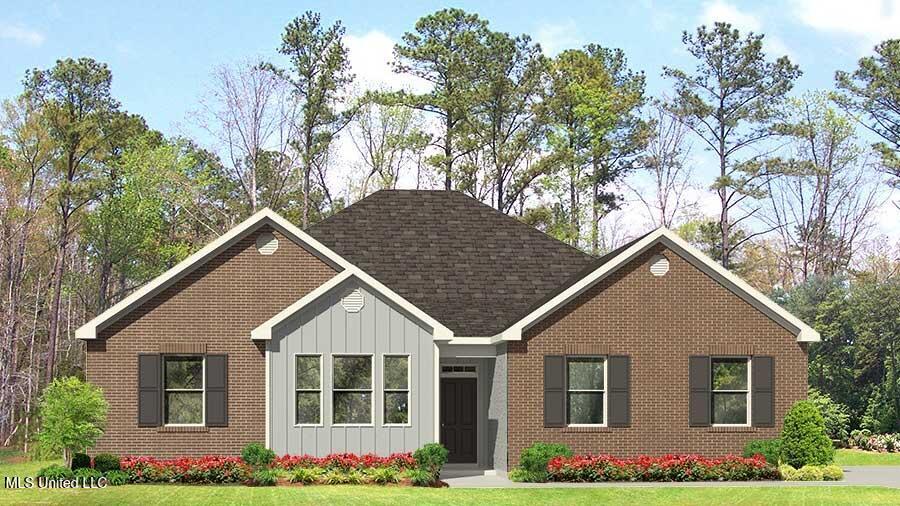
Explore the Jasmine, a featured floor plan at Horseshoe Bend, our new home community in the quaint city of Clinton, MS. This new home floor plan features 4 bedrooms, 2 bathrooms, and a 2-car garage across 2,091 square feet of space. As you enter the home from the covered front porch, you are met with an inviting foyer and hallway. Down the hall, you'll find a full, double vanity bathroom, bedrooms 2 and 3, ample storage space, and the laundry room conveniently positioned at the end. Going back to the foyer, on the opposite wall is a smaller hall that leads to bedroom 4, with more storage space. Traveling further into the home, you are greeted by the seamless integration of a bright and airy living space and the modern kitchen. This open concept is the perfect combination for family meals and entertaining. The living space features many windows for natural light and higher tray ceilings for a relaxing atmosphere. The modern kitchen features granite countertops, stainless appliances, pantry space, stylish shaker cabinetry, and a center island with added bar seating. The dining space is near the kitchen with covered back patio access for a refreshing morning or afternoon. Just beyond the living space and down a private hall, is the primary bedroom with an ensuite bath. The primary bedroom features airy windows for natural light and a higher tray ceiling. The ensuite bath features a luxury garden tub, a separate shower, double vanity granite tops, an additional linen space, and a generous walk-in closet. This primary suite is a dream-like retreat and perfect for relaxation. Beyond the convenience of this modern floor plan and amenities, each Jasmine plan is built with our Smart Home technology package integrated throughout the home. Property taxes are based on an unimproved homesite.
Details
| MLS # | 4137404 |
|---|---|
| Listing Type | For Sale |
| Style | House |
| Sub-Type | Resale |
| Status | Active |
| Year | 2025 |
| Days On Site | 213 |
| Listing Provided By | D R Horton | Steve Slay |
Features
| Bed(s) | 4 |
|---|---|
| Bath(s) | 2 Total |
| SQ Feet | 2,091 |
| Garage | 2 |
| Story(s) | 1 |
| Zoning | Single Family Residence |
| Acreage | 0.25 |
Interior
| Rooms Total | 0 |
|---|---|
| Cooling Yes / No | Yes |
| Cooling | Ceiling Fan(s), Central Air |
| Heating Yes / No | Yes |
| Heating | Central |
| Interior Features | Bar, Ceiling Fan(s), Double Vanity, Eat-in Kitchen, Entrance Foyer, Granite Counters, Kitchen Island, Open Floorplan, Pantry, Smart Home, Smart Thermostat, Soaking Tub |
| Window Features | Low-Emissivity Windows, Insulated Windows, Screens |
| Appliances | Dishwasher, Disposal, Free-Standing Gas Range, Microwave, Plumbed For Ice Maker, Stainless Steel Appliance(s), Tankless Water Heater |
Exterior
| Exterior Features | None |
|---|---|
| Roof | Architectural Shingles |
| Security Features | Smoke Detector(s) |
| Construction Materials | Board & Batten Siding, Brick |
| Foundation Details | Post-Tension, Slab |
| Lot Features | Landscaped, Subdivided |
Parking
| Garage Yes / No | Yes |
|---|---|
| Attached Garage Yes / No | No |
| Parking Features | Garage Door Opener |
Location
| Community Features | Sidewalks, None |
|---|
Utilities
| Utilities | Electricity Available, Natural Gas Available, Sewer Available, Water Available, Smart Home Wired, Natural Gas in Kitchen |
|---|
Taxes
| Property | 456 |
|---|
Area Information
| State | MS |
|---|---|
| County | Hinds |
| City | Clinton |
| Zip Code | 39056 |
| Area | Hinds |
| Community Name | Horseshoe Bend |
| School District | Clinton Public Dist |
| Elementary School | Clinton Park Elm |
| High School | Clinton |
| Listing VS Median (in Horseshoe Bend) | |
Price: $374,840 low | high Med: $408,120 sqft: 2,091 low | high Med: 2,395 $ / sqft: $179 low | high Med: $171 On site: 213 low | high Med: 252 | |
Request a showing
Request a showing
Contact
Learn More About This Property

| State | MS |
|---|---|
| County | Hinds |
| City | Clinton |
| Zip Code | 39056 |
| Area | Hinds |
| Community Name | Horseshoe Bend |
| School District | Clinton Public Dist |
| Elementary School | Clinton Park Elm |
| High School | Clinton |
| Listing VS Median (in Horseshoe Bend) | |
Price: $374,840 low | high Med: $408,120 sqft: 2,091 low | high Med: 2,395 $ / sqft: $179 low | high Med: $171 On site: 213 low | high Med: 252 | |


Quick Searches: Homes for Sale in Germantown | Arlington | Atoka | Bartlett | Collierville | Cordova | Eads | Oakland | Hernando | Horn Lake | Lakeland | Memphis | Millington | Olive Branch | Southaven | Antioch | Mount Juliet | Greenbrier | Nashville | Franklin | Brentwood | Goodlettsville | Lebanon | Murfreesboro | Clarksville | Gallatin | Hendersonville | Atlanta | Alpharetta | Marietta | Oak Grove | Smyrna | Sandy Springs | Brookaven | Decatur | College Park | Woodmere
Quick Searches by County: Fayette | Shelby | Tipton | DeSoto | Marshall | Tate | Tunica | Cheatham | Davidson | Dickson | Maury | Montgomery | Robertson | Rutherford | Sumner | Williamson | Wilson | Cherokee | Clayton | Cobb | DeKalb | Douglas | Forsyth | Fulton | Gwinnett | Henry | Rockdale
Real estate listings held by brokerage firms other than Kaizen Realty, REALTORS ® may be marked with the Internet Data Exchange logo and detailed information about those properties will include the name of the listing broker(s) when required by the MLS. All rights reserved.

Listing information is deemed reliable but is not guaranteed. If your property is currently listed or you are working with a Realtor, please disregard this advertising.
©2026 KAIZEN Realty, LLC. All Rights Reserved. Privacy Policy | Terms | Brokerage License Numbers: Tennessee 260833 | Mississippi 20014 | Georgia 79107 | Florida CQ1067953 Office: 901-221-4041 | Toll Free: 1-888-8-KAIZEN SMS Compliance: By providing a telephone number and submitting the form you agree to be contacted by KAIZEN Realty LLC via call, email, and text for real estate services. To opt out, you can reply 'stop' at any time or reply 'help' for assistance. You can also click the unsubscribe link in the emails. Message and data rates may apply. Message frequency may vary. Privacy Policy
