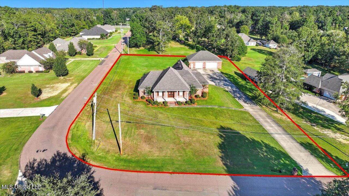
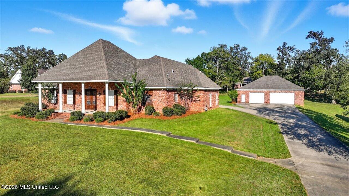
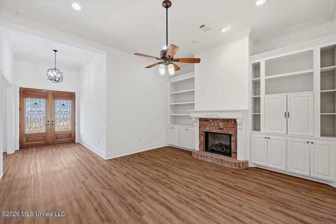
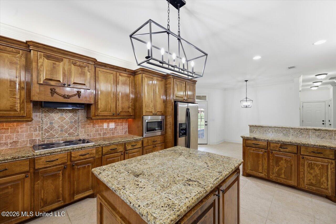
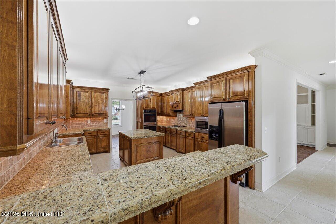
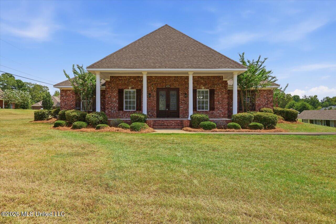
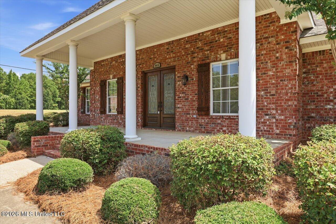
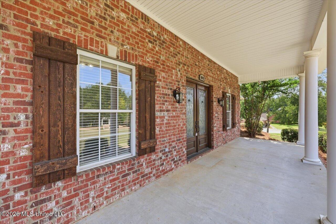
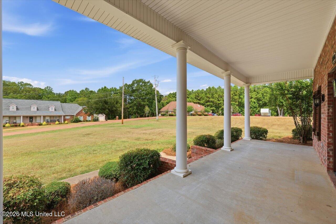
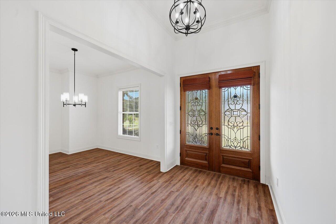
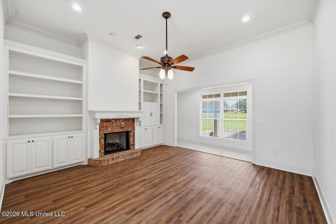
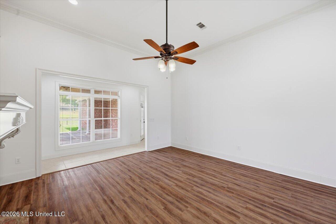
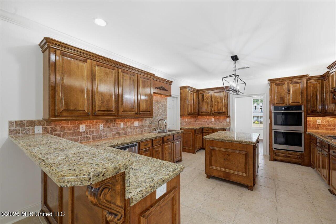
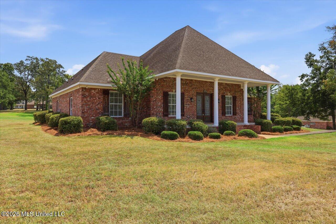
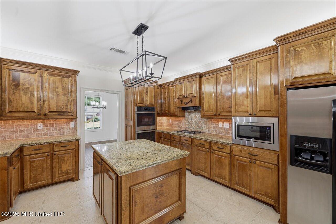
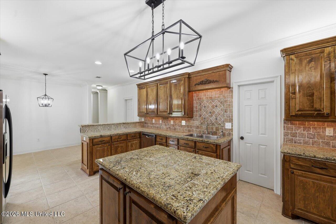
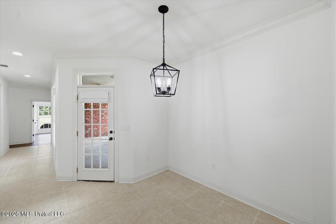
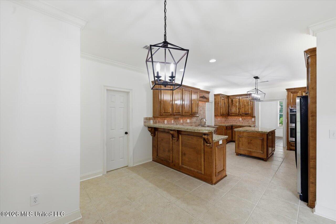
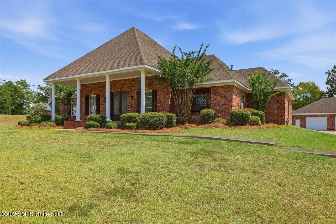
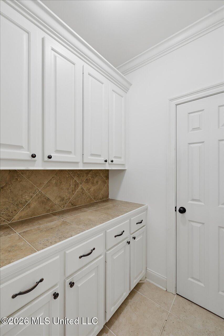
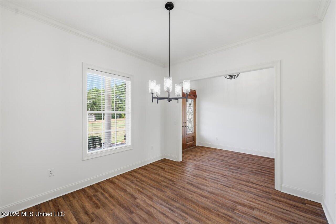
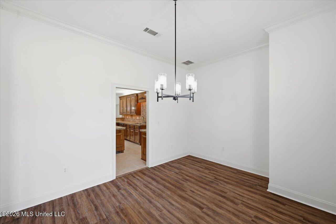
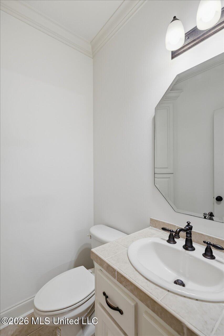
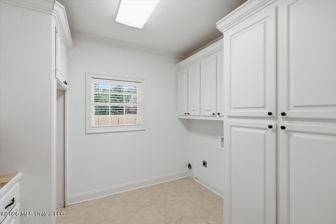
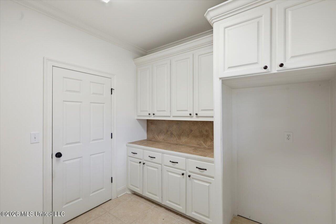
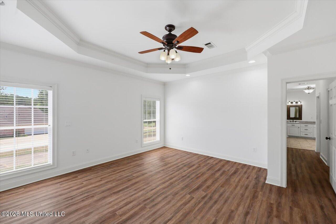
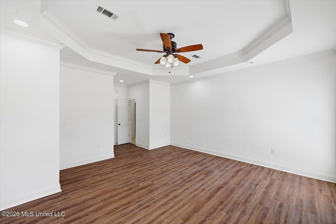
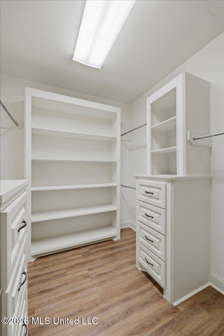
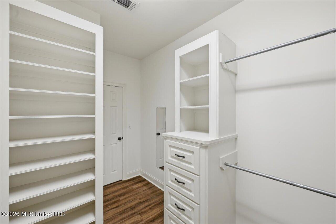
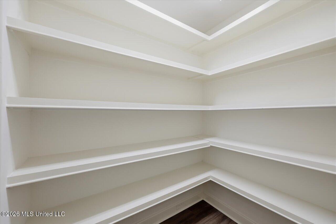
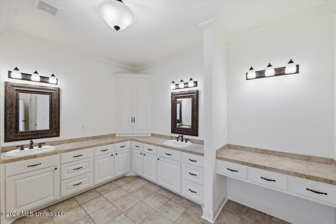
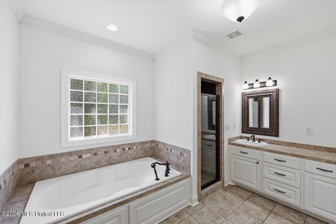
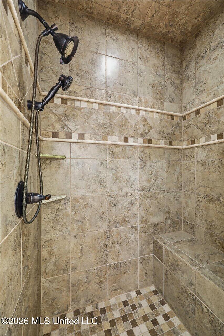
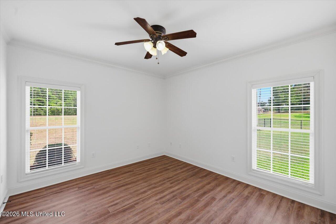
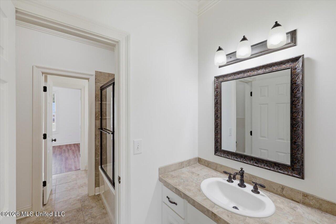
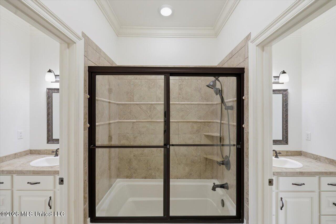
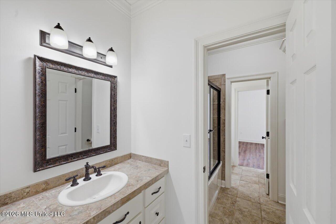
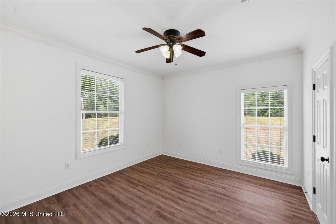
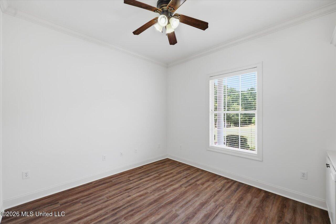
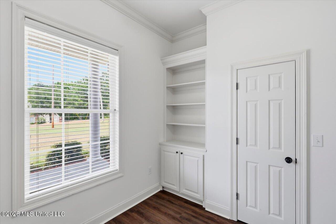
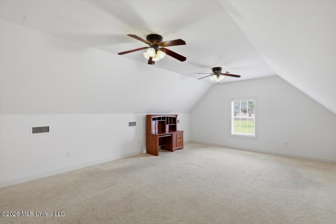
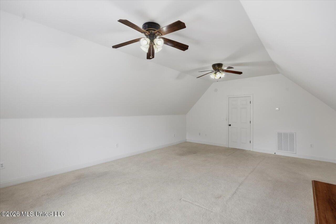
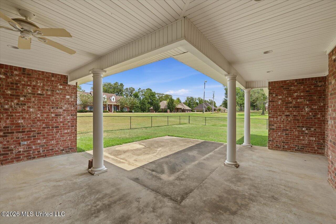
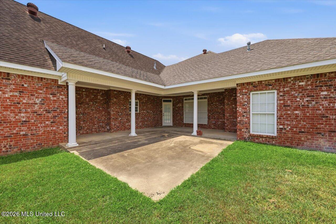
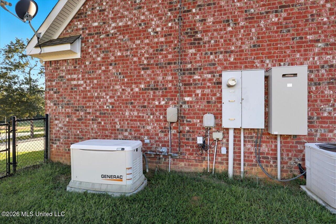
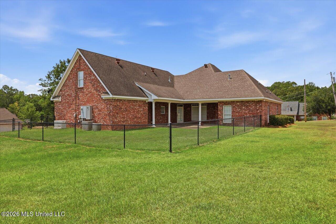
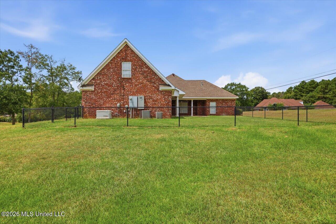
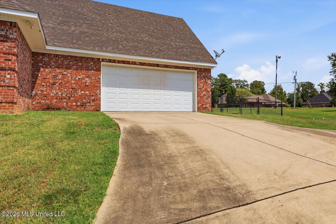
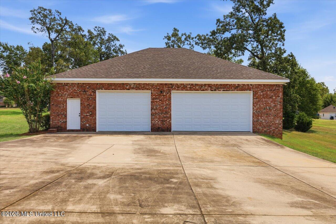
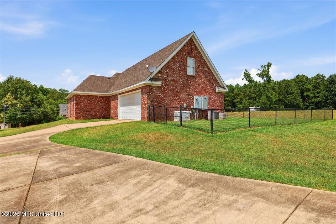
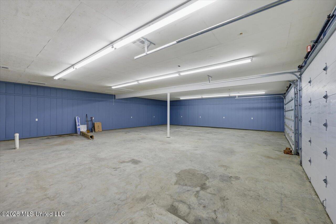
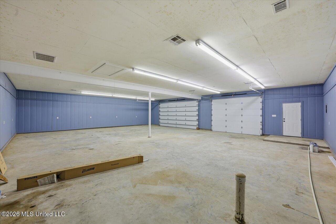
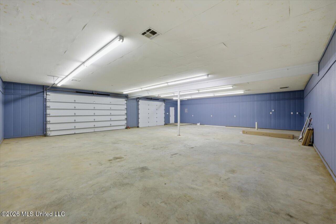
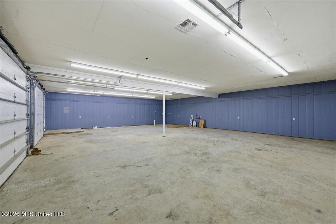
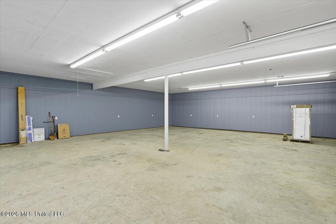
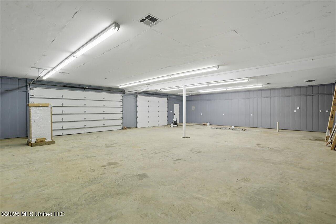
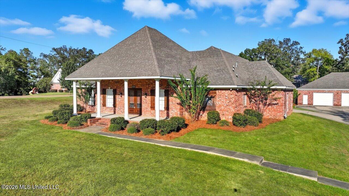
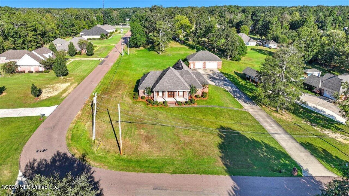
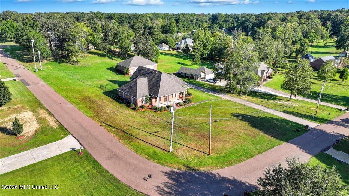
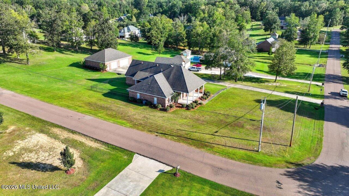
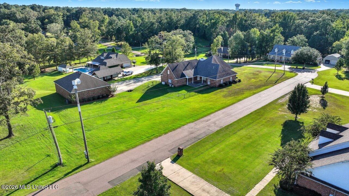
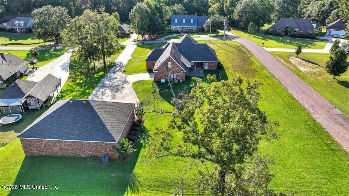
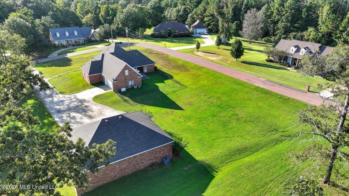
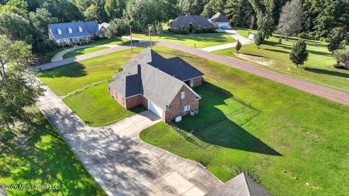
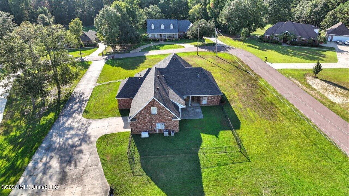
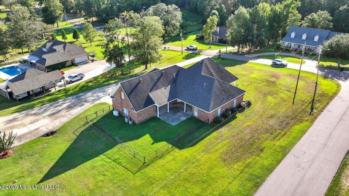
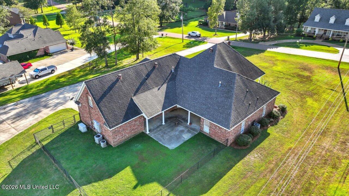
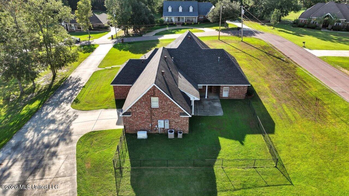
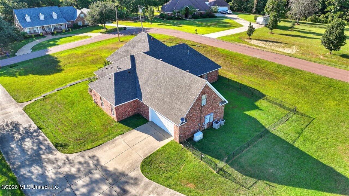
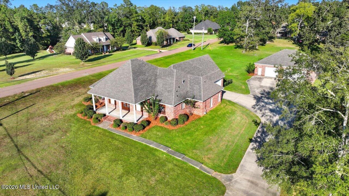
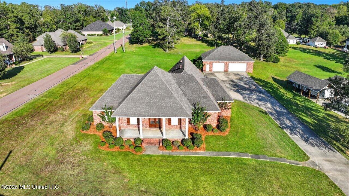
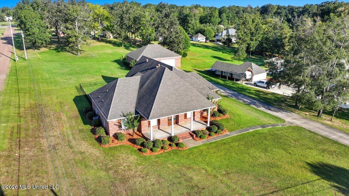
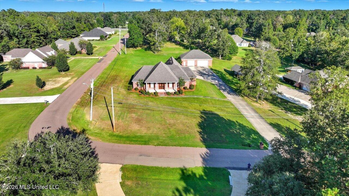
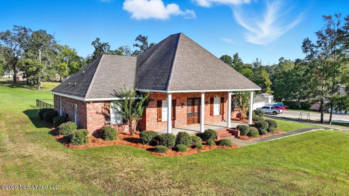
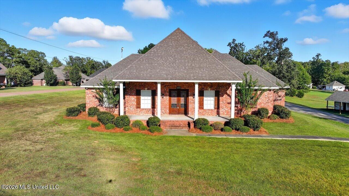
Updates have been made to this home, it's a MUST see! Fresh Paint throughout and NEW lighting fixtures! Step into this stunning, immaculately kept four-bedroom, two-and-a-half bath home that offers everything you've been looking including a 2,000 sq ft heated and cooled workshop/detached garage, a whole house generator and a stormroom. The moment you walk through the front door, you're greeted by newly installed luxury vinyl plank flooring, giving the entire home a bright and welcoming feel. From the inviting foyer, you'll find a spacious living room complete with built-ins and a cozy fireplace. The heart of the home is the stunning kitchen featuring granite countertops, abundant cabinet and counter space, and even a butler's pantry for extra storage. You'll also love the separate breakfast nook and the handy eat-in bar area. The master suite is a true retreat, offering his-and-her closet space, a double vanity, a walk-in shower with dual shower heads, and a relaxing soaking tub. Down a separate hallway, you'll find three guest bedrooms, two of which share a nicely laid-out Jack-and-Jill bath, all with roomy walk-in closets. Upstairs, a large, open bonus room provides a perfect flex space-whether you envision a fifth bedroom, a media room, or a man cave, it's all ready for you. The home also includes a storm room for extra safety and peace of mind. Outdoors, you'll enjoy a charming covered back porch overlooking a fenced backyard, perfect for relaxing or entertaining. There's also a welcoming front porch to greet your guests. And for those who need extra space, the detached shop is fully finished and can serve as an additional two-car garage or a workshop, making a total of four covered parking spaces. To top it all off, the home comes equipped with a whole-house Generac generator, ensuring you're never left without power. It's truly a turnkey gem in Longwood Estates.
Details
MLS #
4127105
Listing Type
For Sale
Style
House
Sub-Type
Resale
Status
Active
Year
2007
Days On Site
392
Listing Provided By
Havard Real Estate Group, LLC | Hartley Havard
Features
Bed(s)
4
Bath(s)
3 Total
SQ Feet
3,308
Garage
4
Story(s)
1
Acreage
1.38
Interior
Rooms Total
0
Cooling Yes / No
Yes
Cooling
Central Air, Gas
Heating Yes / No
Yes
Heating
Central
Interior Features
Bookcases, Built-in Features, Ceiling Fan(s), Crown Molding, Double Vanity, Entrance Foyer, His and Hers Closets, Natural Woodwork, Pantry, Storage, Walk-In Closet(s), See Remarks, Breakfast Bar, Kitchen Island, Granite Counters
Window Features
Double Pane Windows
Appliances
Built-In Electric Range, Double Oven, Microwave, Stainless Steel Appliance(s)
Exterior
Exterior Features
See Remarks
Roof
Architectural Shingles
Security Features
Smoke Detector(s)
Construction Materials
Brick
Foundation Details
Slab
Lot Features
Corner Lot, Front Yard, Level
Parking
Garage Yes / No
Yes
Attached Garage Yes / No
Yes
Parking Features
Attached, Garage Faces Side, Storage, Concrete
Utilities
Utilities
Electricity Connected, Natural Gas Connected, Sewer Connected, Water Connected
Havard Real Estate Group, LLC – (601) 340-9656 – derek@hgroupms.com
Request a showing
Request a showing
The information is being provided by MLS United. Information deemed accurate but not guaranteed. Information is provided for consumers personal, non-commercial use, and may not be used for any purpose other than the identification of potential properties for purchase. Copyright 2026 MLS United. All Rights Reserved.

 The information is being provided by MLS United. Information deemed accurate but not guaranteed. Information is provided for consumers personal, non-commercial use, and may not be used for any purpose other than the identification of potential properties for purchase. Copyright 2026 MLS United. All Rights Reserved.