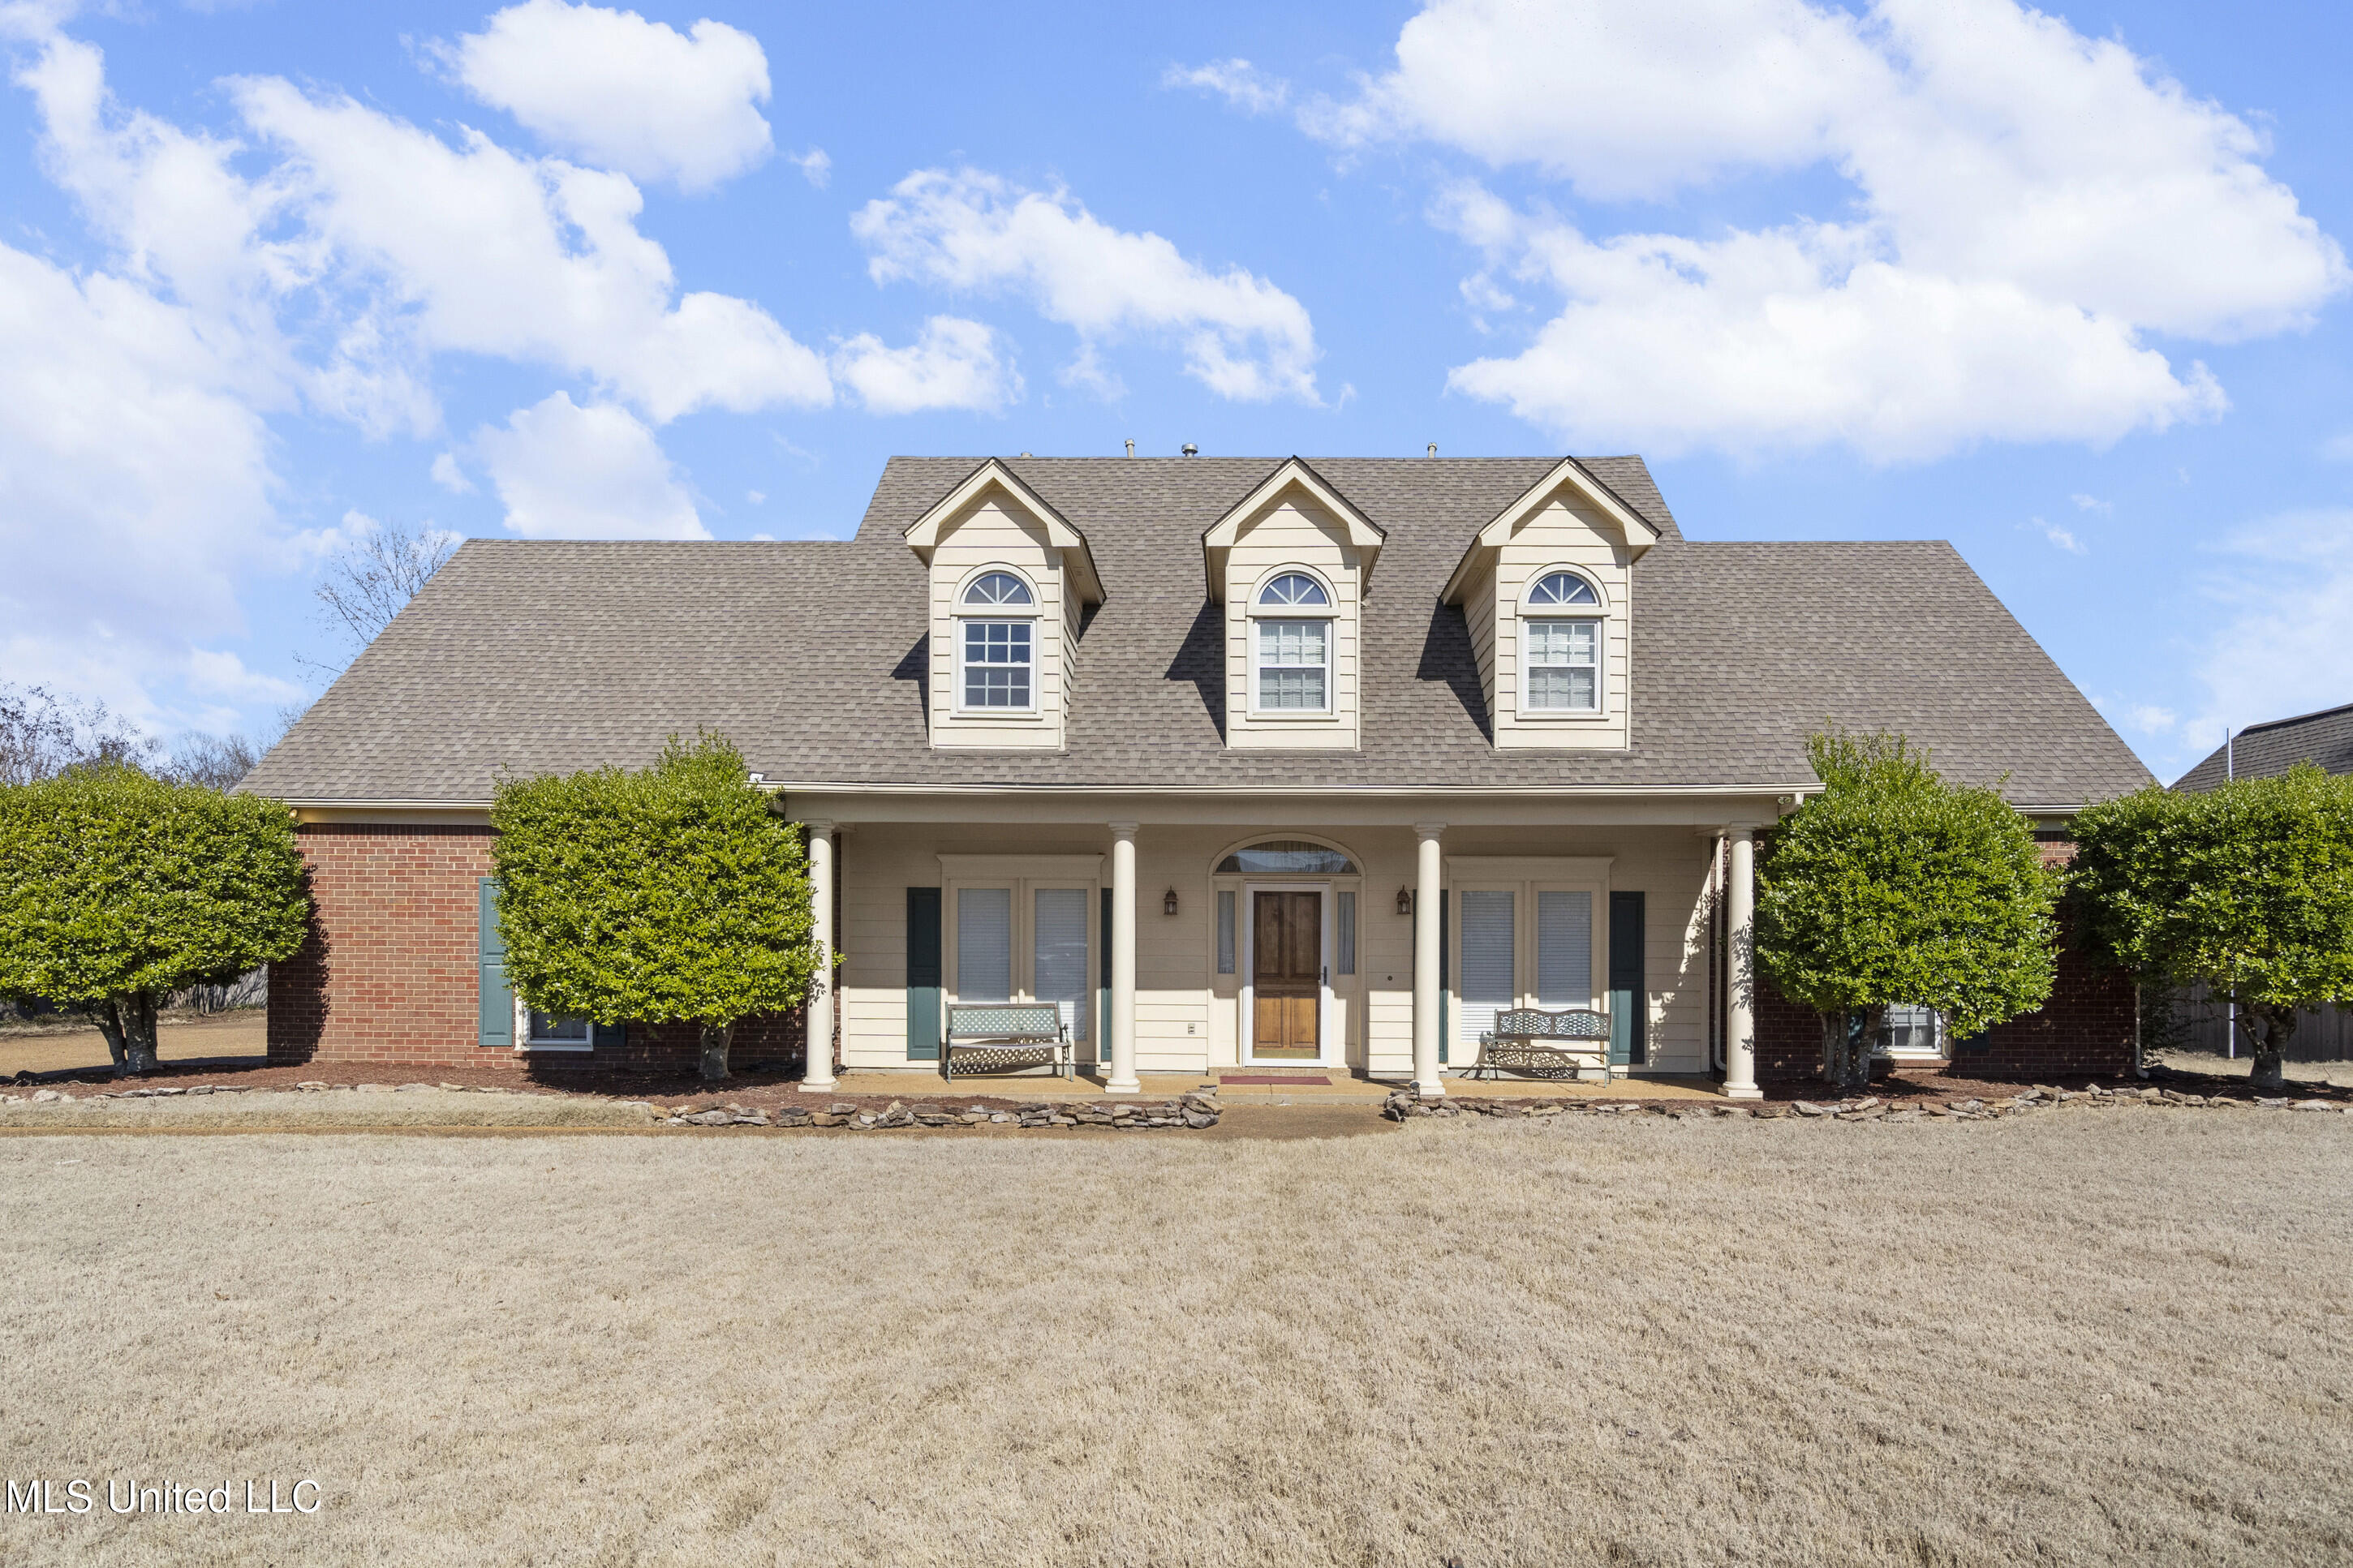
9580 Plantation Road,Olive Branch, MS 38654
Olive Branch, MS 38654









Description
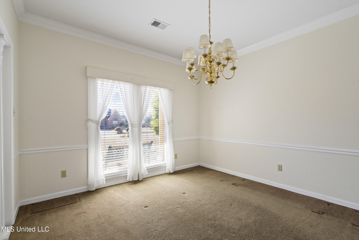
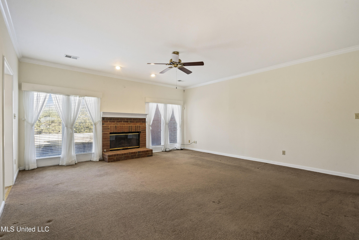
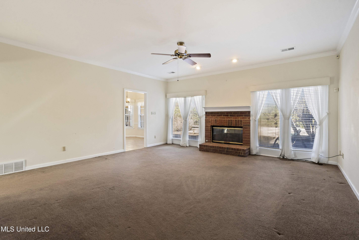
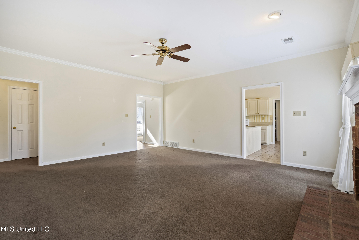
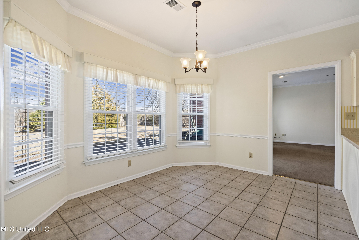
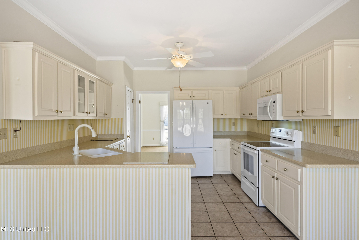
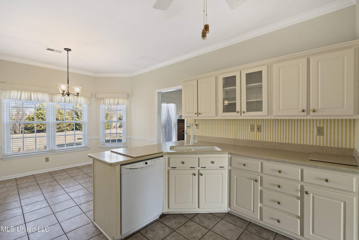
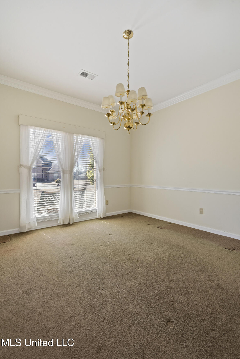
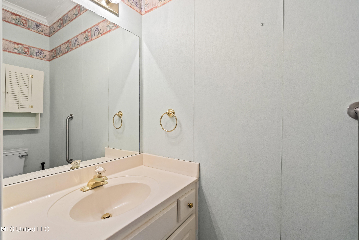
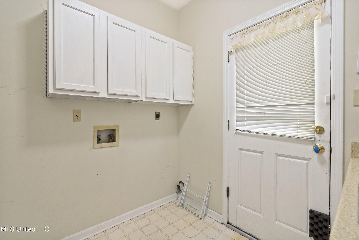
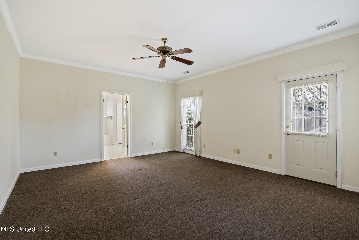
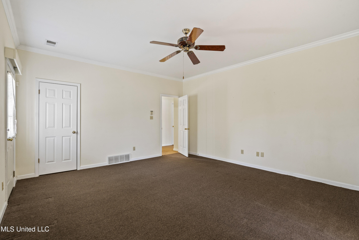
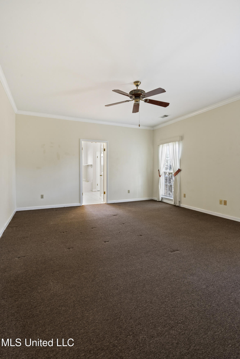
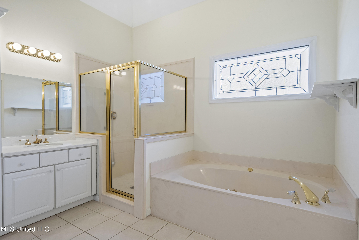
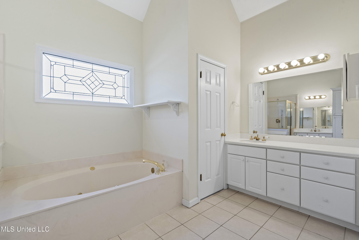
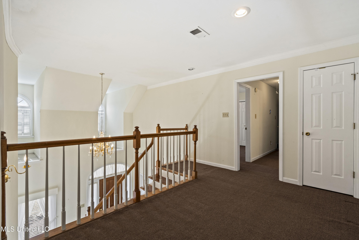
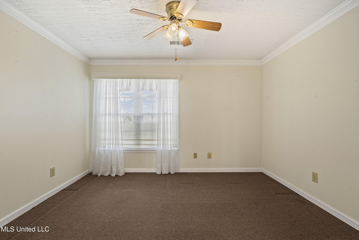
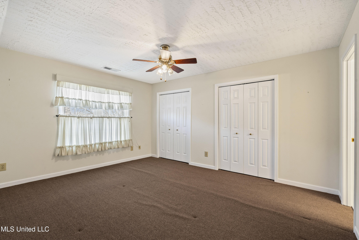
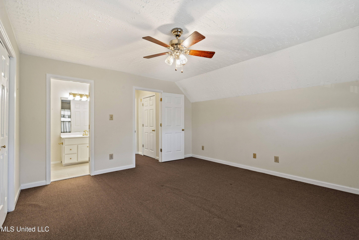
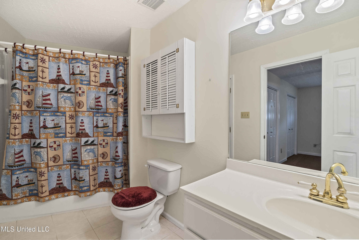
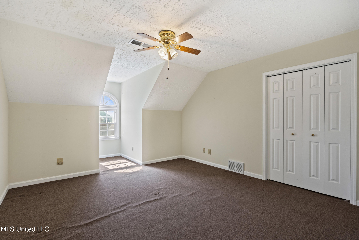
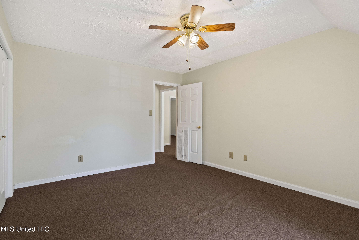
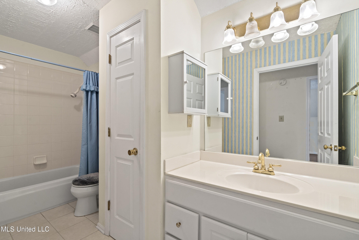
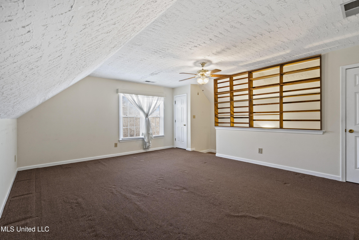
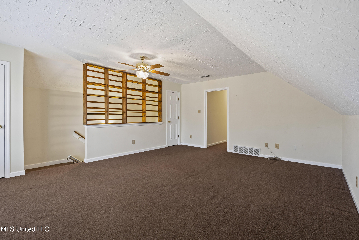
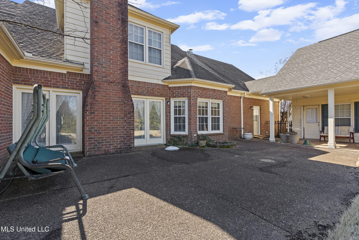
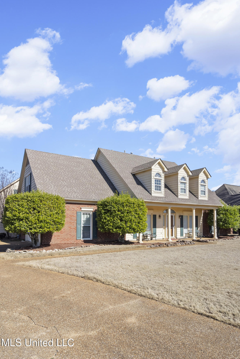
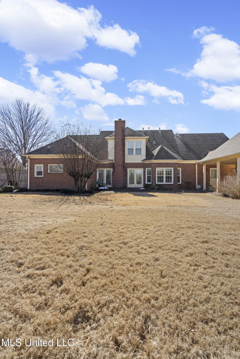
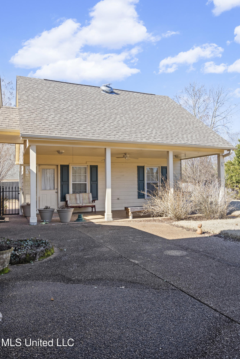
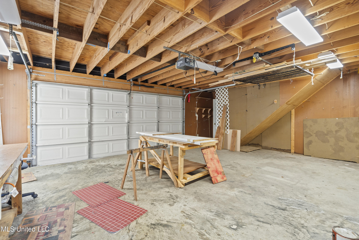
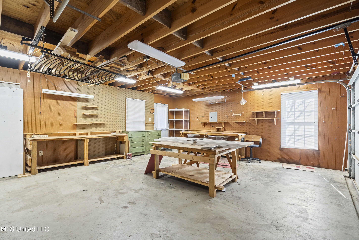
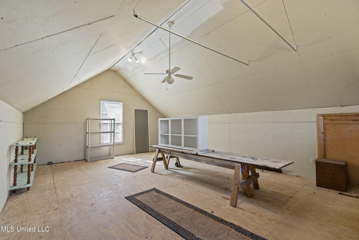
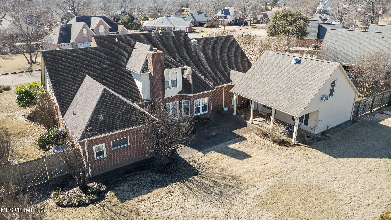
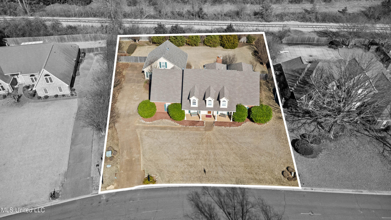
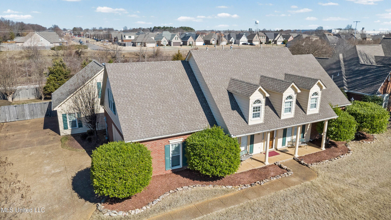
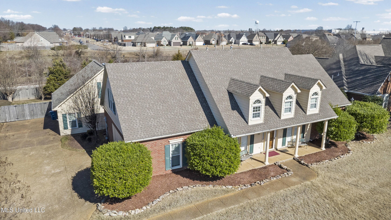
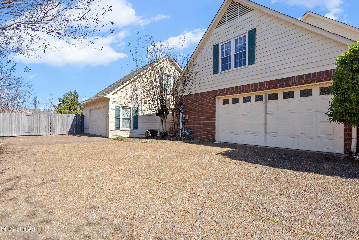
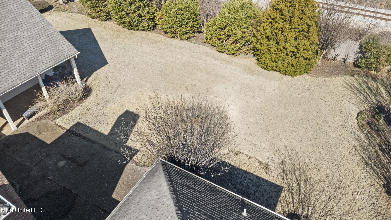
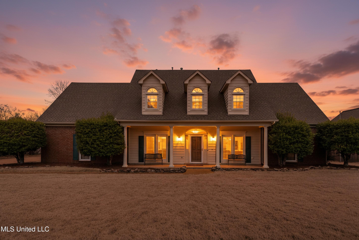
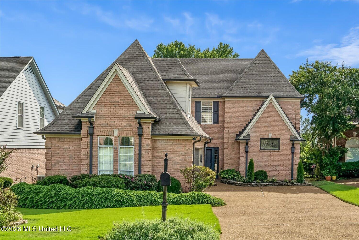
Seller open to a decorating allowance! A lot of house for the money in a well-established neighborhood plus a detached 2-car garage/workshop! If space is what you need, this one delivers. This home offers 4 bedrooms and 4.5 bathrooms with a flexible floor plan featuring 2 bedrooms down and 2 bedrooms up, including the hard-to-find two full baths upstairs. Inside, you'll find a formal dining room, private office, and a spacious game room. The large kitchen features solid surface countertops, breakfast area, and opens nicely to the living space. A generously sized laundry room includes a sink for added convenience. The primary suite boasts two walk-in closets, a soaking tub, and a separate walk-in shower. Two staircases add functionality and privacy throughout the home. Exterior highlights include classic curb appeal, a 2-car attached garage, and a detached 2-car workshop with a large upstairs room already sheetrocked easily finished for a man cave, studio, or additional living space. Located in Plantation subdivision with community pool and tennis courts, and just down the street from the Timber Truss Golf Course clubhouse. This is a rare opportunity to get space, flexibility, and amenities all in one package!
Details
| MLS # | 4139347 |
|---|---|
| Listing Type | For Sale |
| Style | House |
| Sub-Type | Resale |
| Status | Active |
| Year | 1993 |
| Days On Site | 187 |
| Listing Provided By | Kaizen Realty | Christopher Farm |
Features
| Bed(s) | 4 |
|---|---|
| Bath(s) | 5 Total |
| SQ Feet | 3,447 |
| Garage | 4 |
| Story(s) | 2 |
| Acreage | 0.38 |
| Golf Course | Yes |
Interior
| Rooms Total | 0 |
|---|---|
| Cooling Yes / No | Yes |
| Cooling | Central Air, Multi Units |
| Heating Yes / No | Yes |
| Heating | Central, Natural Gas |
| Interior Features | Crown Molding, Double Vanity, Eat-in Kitchen, His and Hers Closets, Primary Downstairs |
| Window Features | Blinds |
| Appliances | Dishwasher, Microwave, Refrigerator |
Exterior
| Exterior Features | Private Yard, Rain Gutters |
|---|---|
| Roof | Architectural Shingles |
| Construction Materials | Brick, Fiber Cement, Wood Siding |
| Foundation Details | Slab |
| Lot Features | Fenced, Near Golf Course |
Parking
| Garage Yes / No | Yes |
|---|---|
| Attached Garage Yes / No | Yes |
| Parking Features | Attached, Detached |
Location
| Community Features | Clubhouse, Golf, Pool, Sidewalks, Tennis Court(s) |
|---|
Utilities
| Utilities | Sewer Connected, Water Connected |
|---|
Taxes
| Property | 1559 |
|---|
Area Information
| State | MS |
|---|---|
| County | DeSoto |
| City | Olive Branch |
| Zip Code | 38654 |
| Area | DeSoto |
| Community Name | The Plantation |
| School District | Desoto CO Dist |
| Elementary School | Over Park |
| High School | Center Hill |
| Listing VS Median (in The Plantation) | |
Price: $489,900 low | high Med: $350,000 sqft: 3,447 low | high Med: 2,800 $ / sqft: $142 low | high Med: $125 On site: 187 low | high Med: 23 | |
Market Activity 38654
Request a showing
Request a showing
Listed By
Learn More About This Property

| State | MS |
|---|---|
| County | DeSoto |
| City | Olive Branch |
| Zip Code | 38654 |
| Area | DeSoto |
| Community Name | The Plantation |
| School District | Desoto CO Dist |
| Elementary School | Over Park |
| High School | Center Hill |
| Listing VS Median (in The Plantation) | |
Price: $489,900 low | high Med: $350,000 sqft: 3,447 low | high Med: 2,800 $ / sqft: $142 low | high Med: $125 On site: 187 low | high Med: 23 | |
Quick Searches: Homes for Sale in Germantown | Arlington | Atoka | Bartlett | Collierville | Cordova | Eads | Oakland | Hernando | Horn Lake | Lakeland | Memphis | Millington | Olive Branch | Southaven | Antioch | Mount Juliet | Greenbrier | Nashville | Franklin | Brentwood | Goodlettsville | Lebanon | Murfreesboro | Clarksville | Gallatin | Hendersonville | Atlanta | Alpharetta | Marietta | Oak Grove | Smyrna | Sandy Springs | Brookaven | Decatur | College Park | Woodmere
Quick Searches by County: Fayette | Shelby | Tipton | DeSoto | Marshall | Tate | Tunica | Cheatham | Davidson | Dickson | Maury | Montgomery | Robertson | Rutherford | Sumner | Williamson | Wilson | Cherokee | Clayton | Cobb | DeKalb | Douglas | Forsyth | Fulton | Gwinnett | Henry | Rockdale
Real estate listings held by brokerage firms other than Kaizen Realty, REALTORS ® may be marked with the Internet Data Exchange logo and detailed information about those properties will include the name of the listing broker(s) when required by the MLS. All rights reserved.

Listing information is deemed reliable but is not guaranteed. If your property is currently listed or you are working with a Realtor, please disregard this advertising.
©2026 KAIZEN Realty, LLC. All Rights Reserved. Privacy Policy Brokerage License Numbers: Tennessee 260833 | Mississippi 20014 | Georgia 79107 | Florida CQ1067953 Office: 901-221-4041 | Toll Free: 1-888-8-KAIZEN SMS Compliance: By providing a telephone number and submitting the form you are consenting to be contacted by SMS text message. Message & data rates may apply. Reply STOP to opt out of further messaging.
