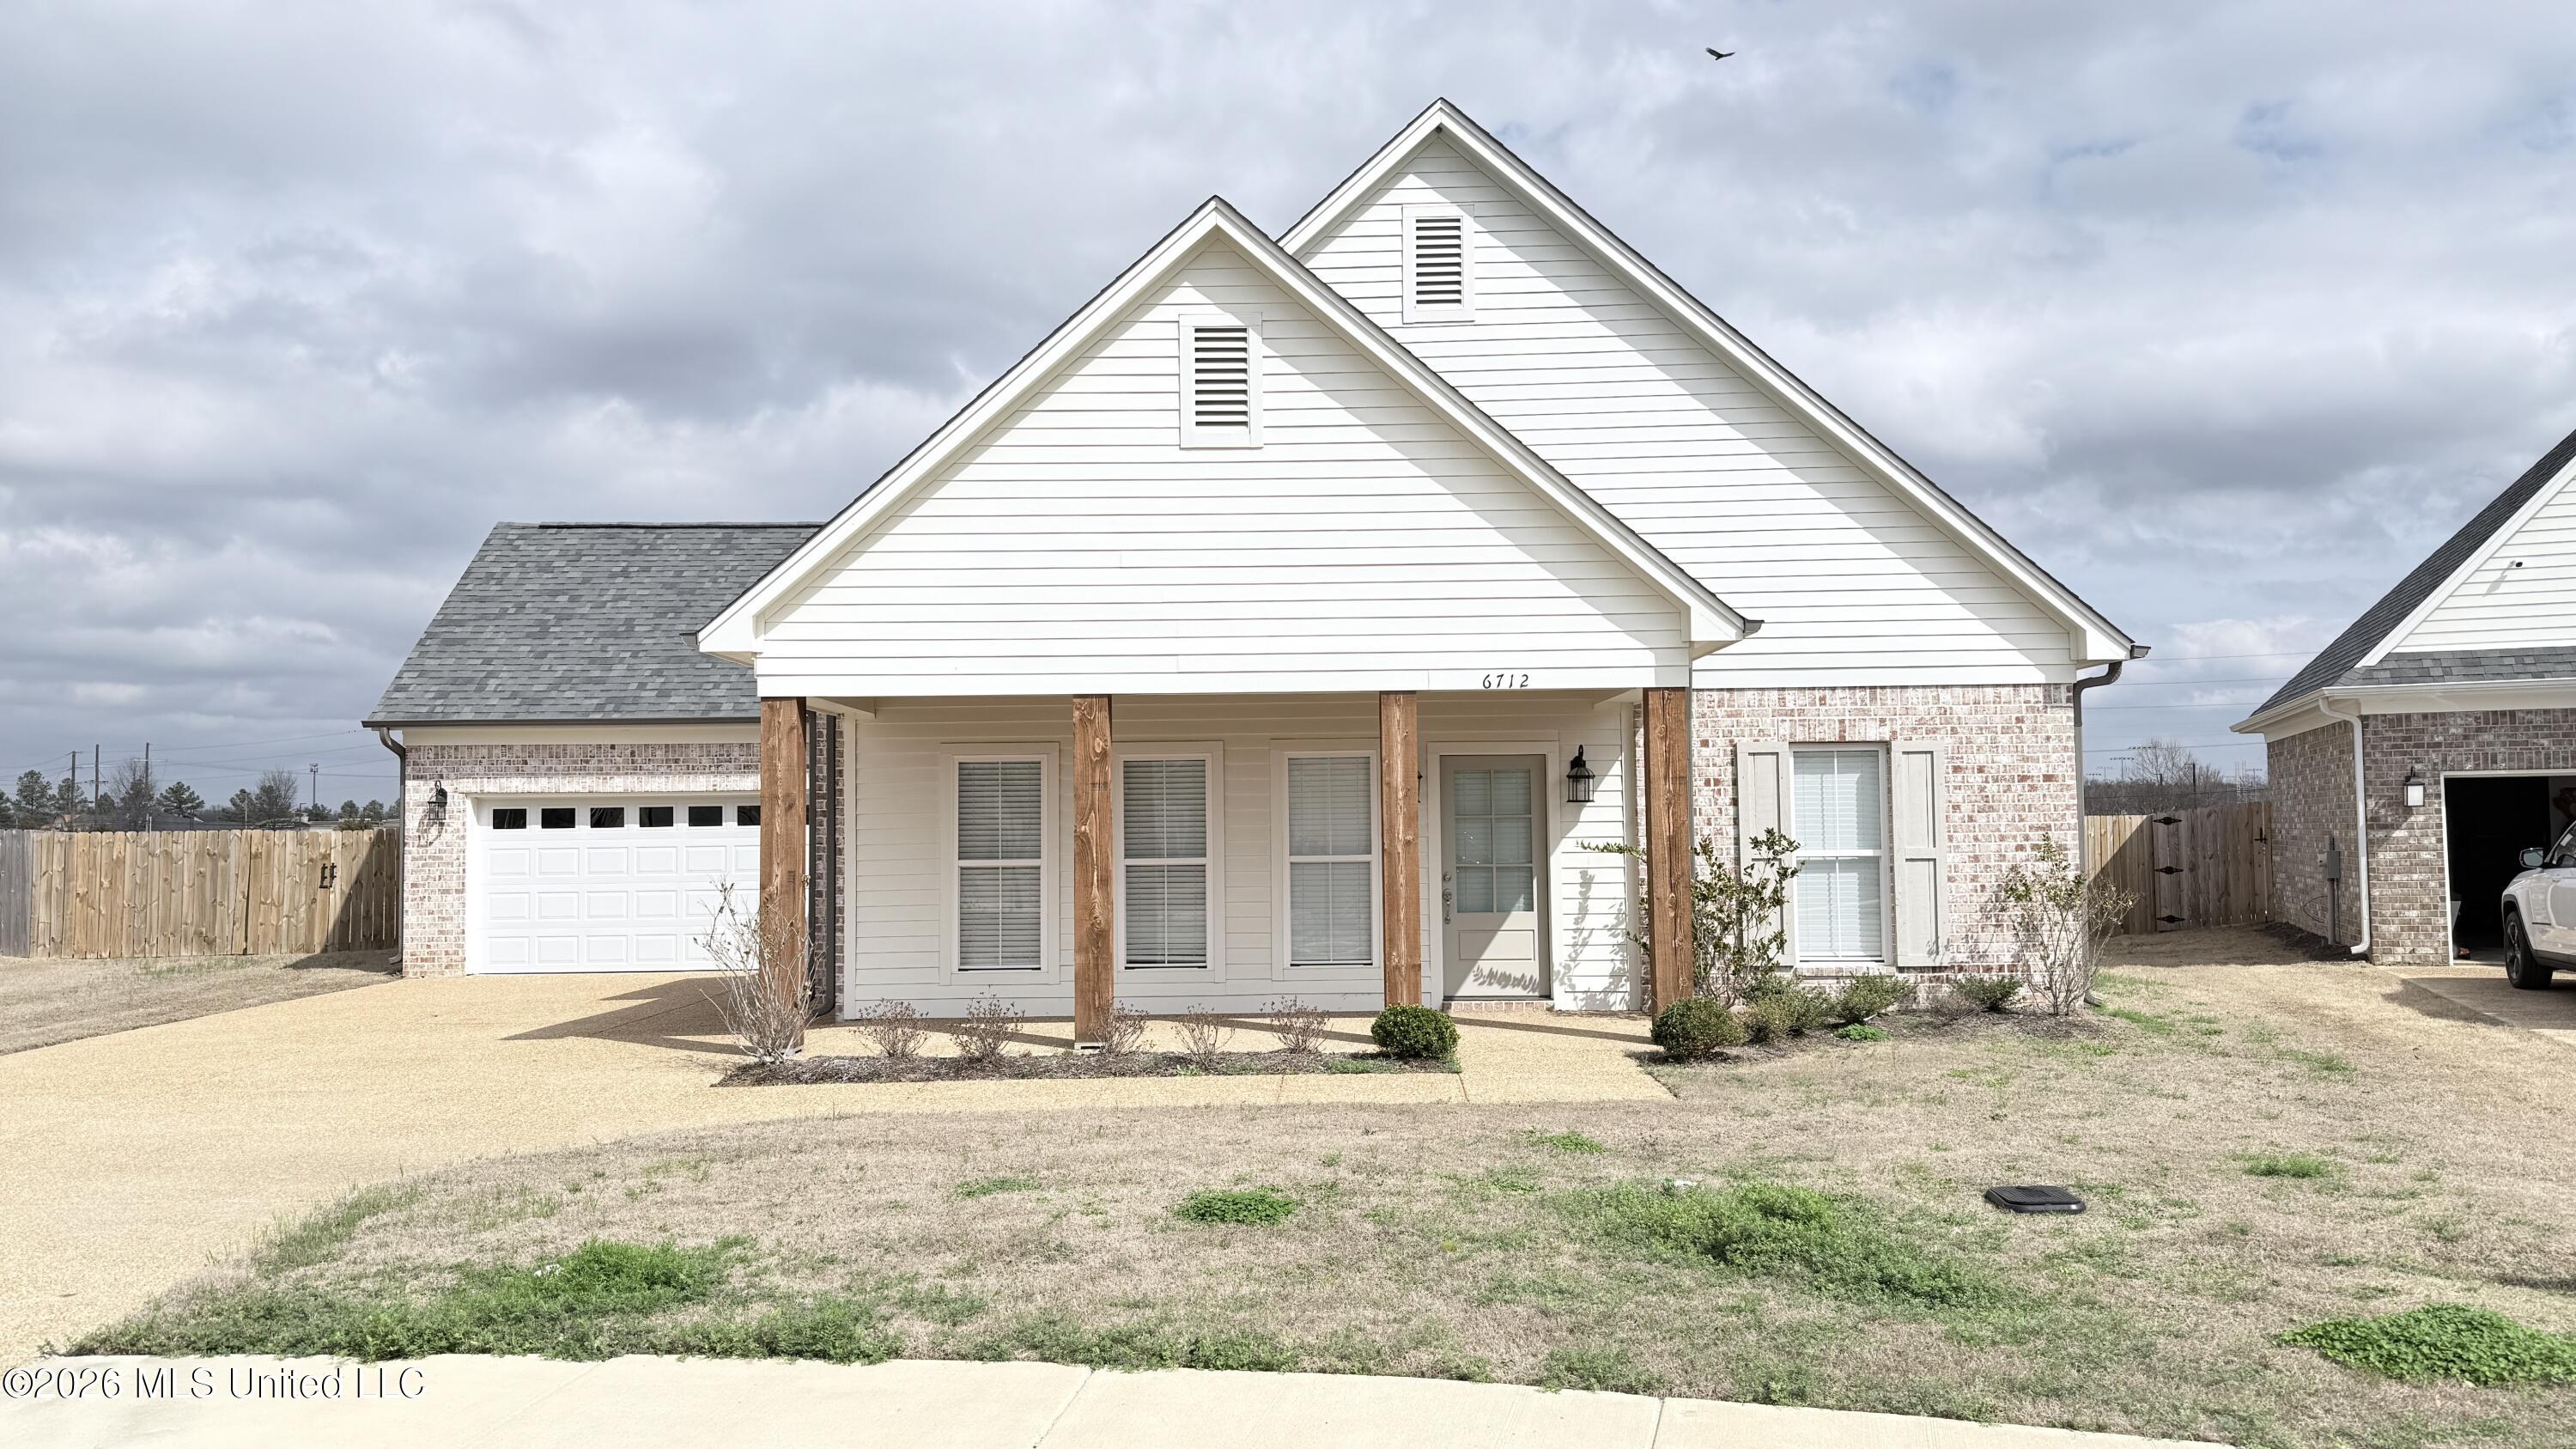
6712 Mayberry Lane,Southaven, MS 38672
Southaven, MS 38672
Description
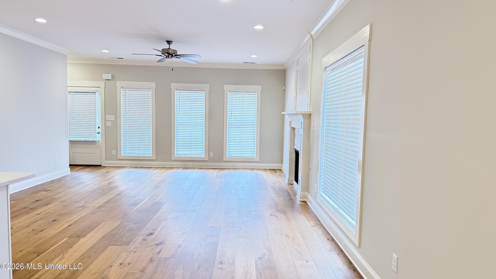
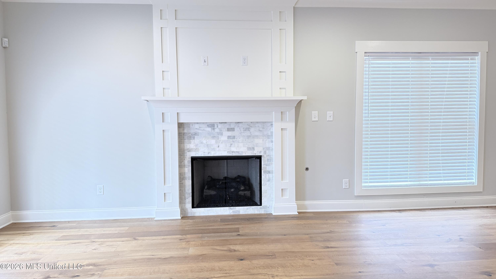
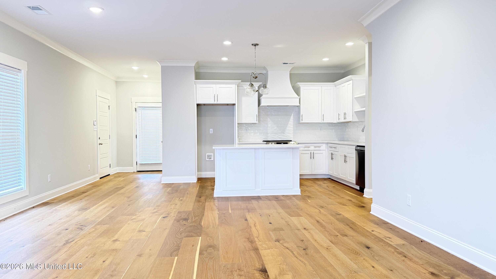
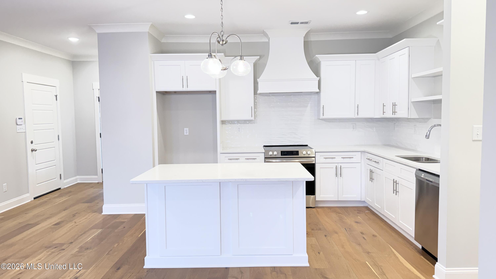
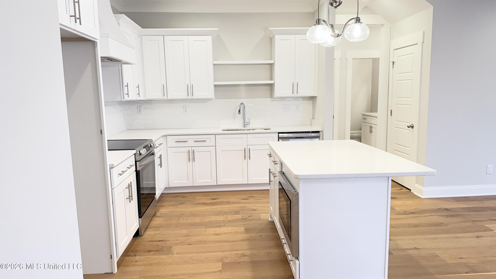
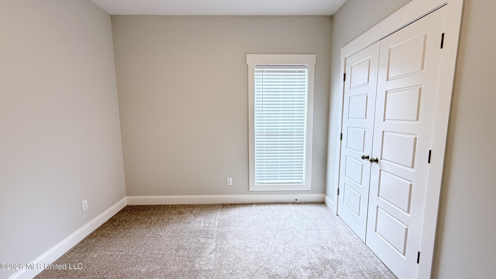
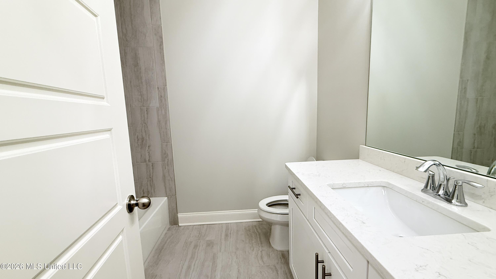
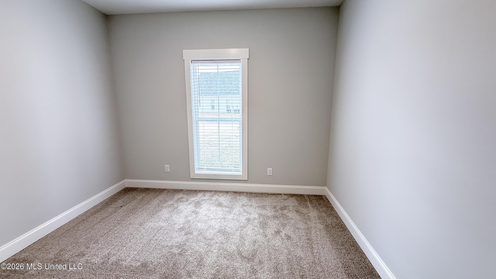
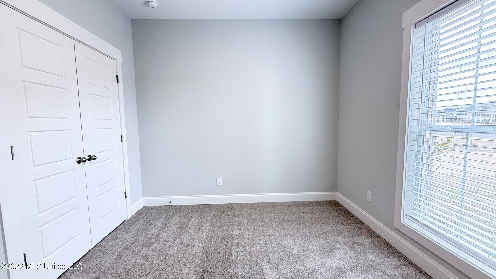
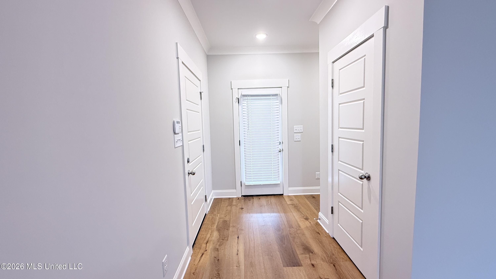
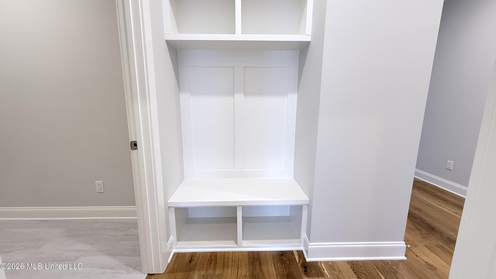
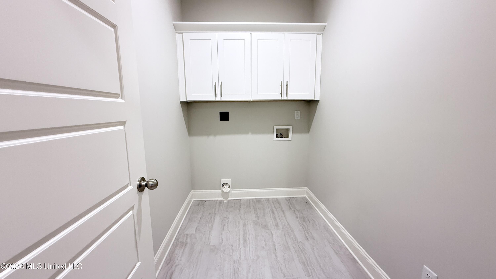
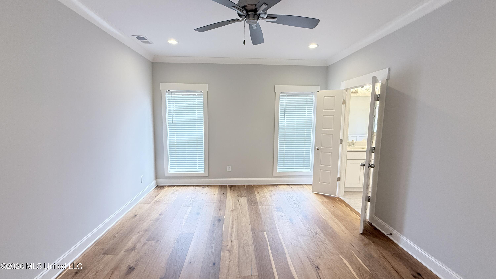
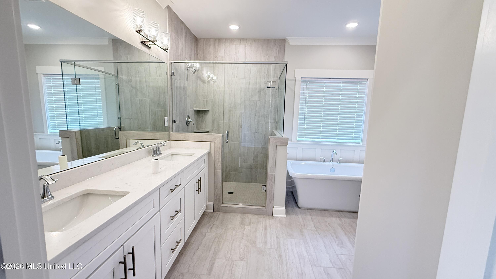
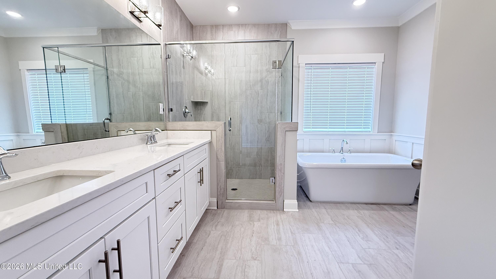
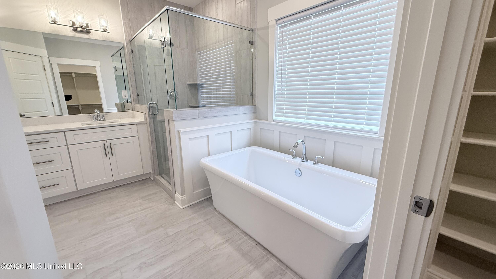
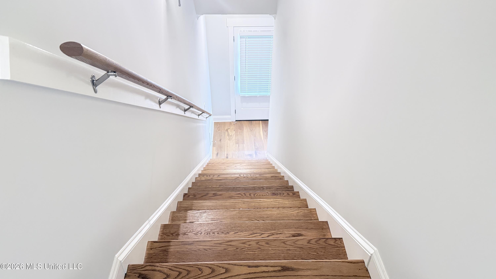
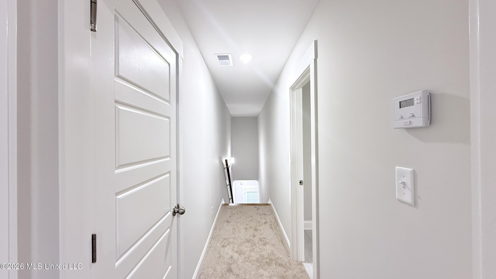
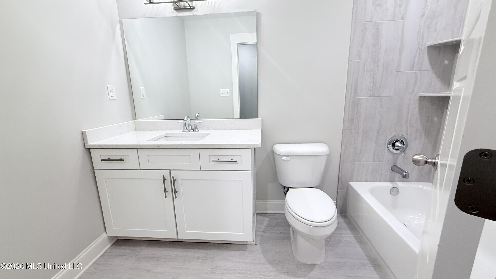
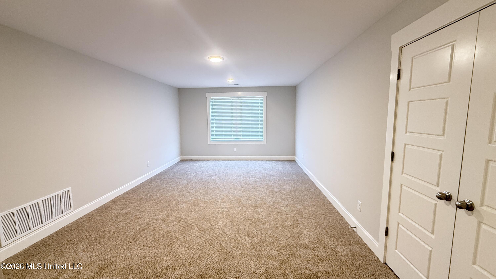
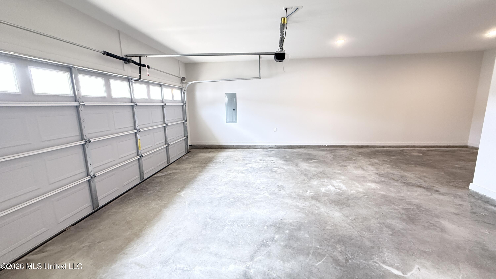
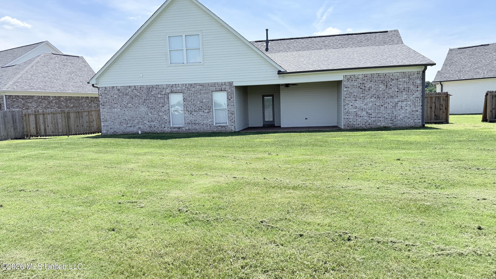
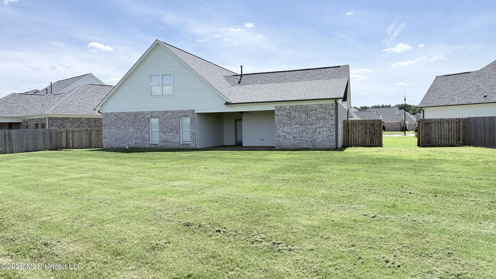
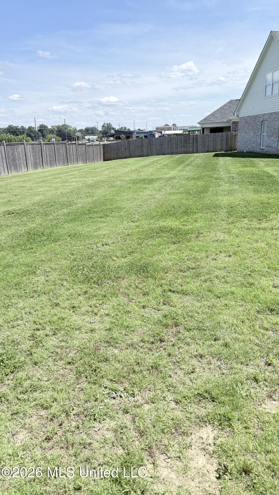
Welcome to the St. Andrews plan in the highly sought-after Silo Square subdivision, a beautifully designed home that offers the rare opportunity to own a never-lived-in property. The sellers were relocated for work before they had the chance to move in, leaving this home in pristine, like-new condition for its next owner. Situated on a level, spacious lot with no trees, the property offers an excellent outdoor space ideal for families, pets, and entertaining. The backyard provides plenty of room to create your perfect outdoor retreat and is already enhanced with a covered patio, and ceiling fan, making it a comfortable spot to relax, grill, or enjoy outdoor living year-round. Inside, the home features a bright and open floor plan designed for both everyday living and entertaining. The split-bedroom layout provides privacy while maintaining a functional flow throughout the home. With three bedrooms located on the main level, this layout is perfect for families with young children or those who prefer most living space on one floor. The owner's suite is thoughtfully positioned to offer comfort and privacy while still being conveniently located within the home. Upstairs, you'll find a large bedroom with its own full bathroom, creating a flexible space that can serve as an in-law suite, private guest quarters, or a spacious bonus room for entertaining, gaming, or media use. The home also features a garage with an extended side entry, providing additional depth that easily accommodates long SUVs, large vehicles, or extended-cab pickup trucks--a valuable feature for homeowners needing extra space for vehicles or storage. Combining a desirable floor plan, flexible living spaces, and a fantastic lot, this St. Andrews home in Silo Square is a rare opportunity to own a move-in-ready property in one of the area's most desirable communities.
Details
| MLS # | 4141123 |
|---|---|
| Listing Type | For Sale |
| Style | House |
| HOA Dues | $400 |
| Sub-Type | Resale |
| Status | Active |
| Year | 2024 |
| Days On Site | 170 |
| Listing Provided By | Kaizen Realty | Anthony O Mannie |
Features
| Bed(s) | 3 |
|---|---|
| Bath(s) | 3 Total |
| SQ Feet | 2,131 |
| Garage | 2 |
| Story(s) | 2 |
| Acreage | 0.35 |
Interior
| Rooms Total | 1 |
|---|---|
| Cooling Yes / No | Yes |
| Cooling | Ceiling Fan(s), Central Air, Electric |
| Heating Yes / No | Yes |
| Heating | Central, Natural Gas |
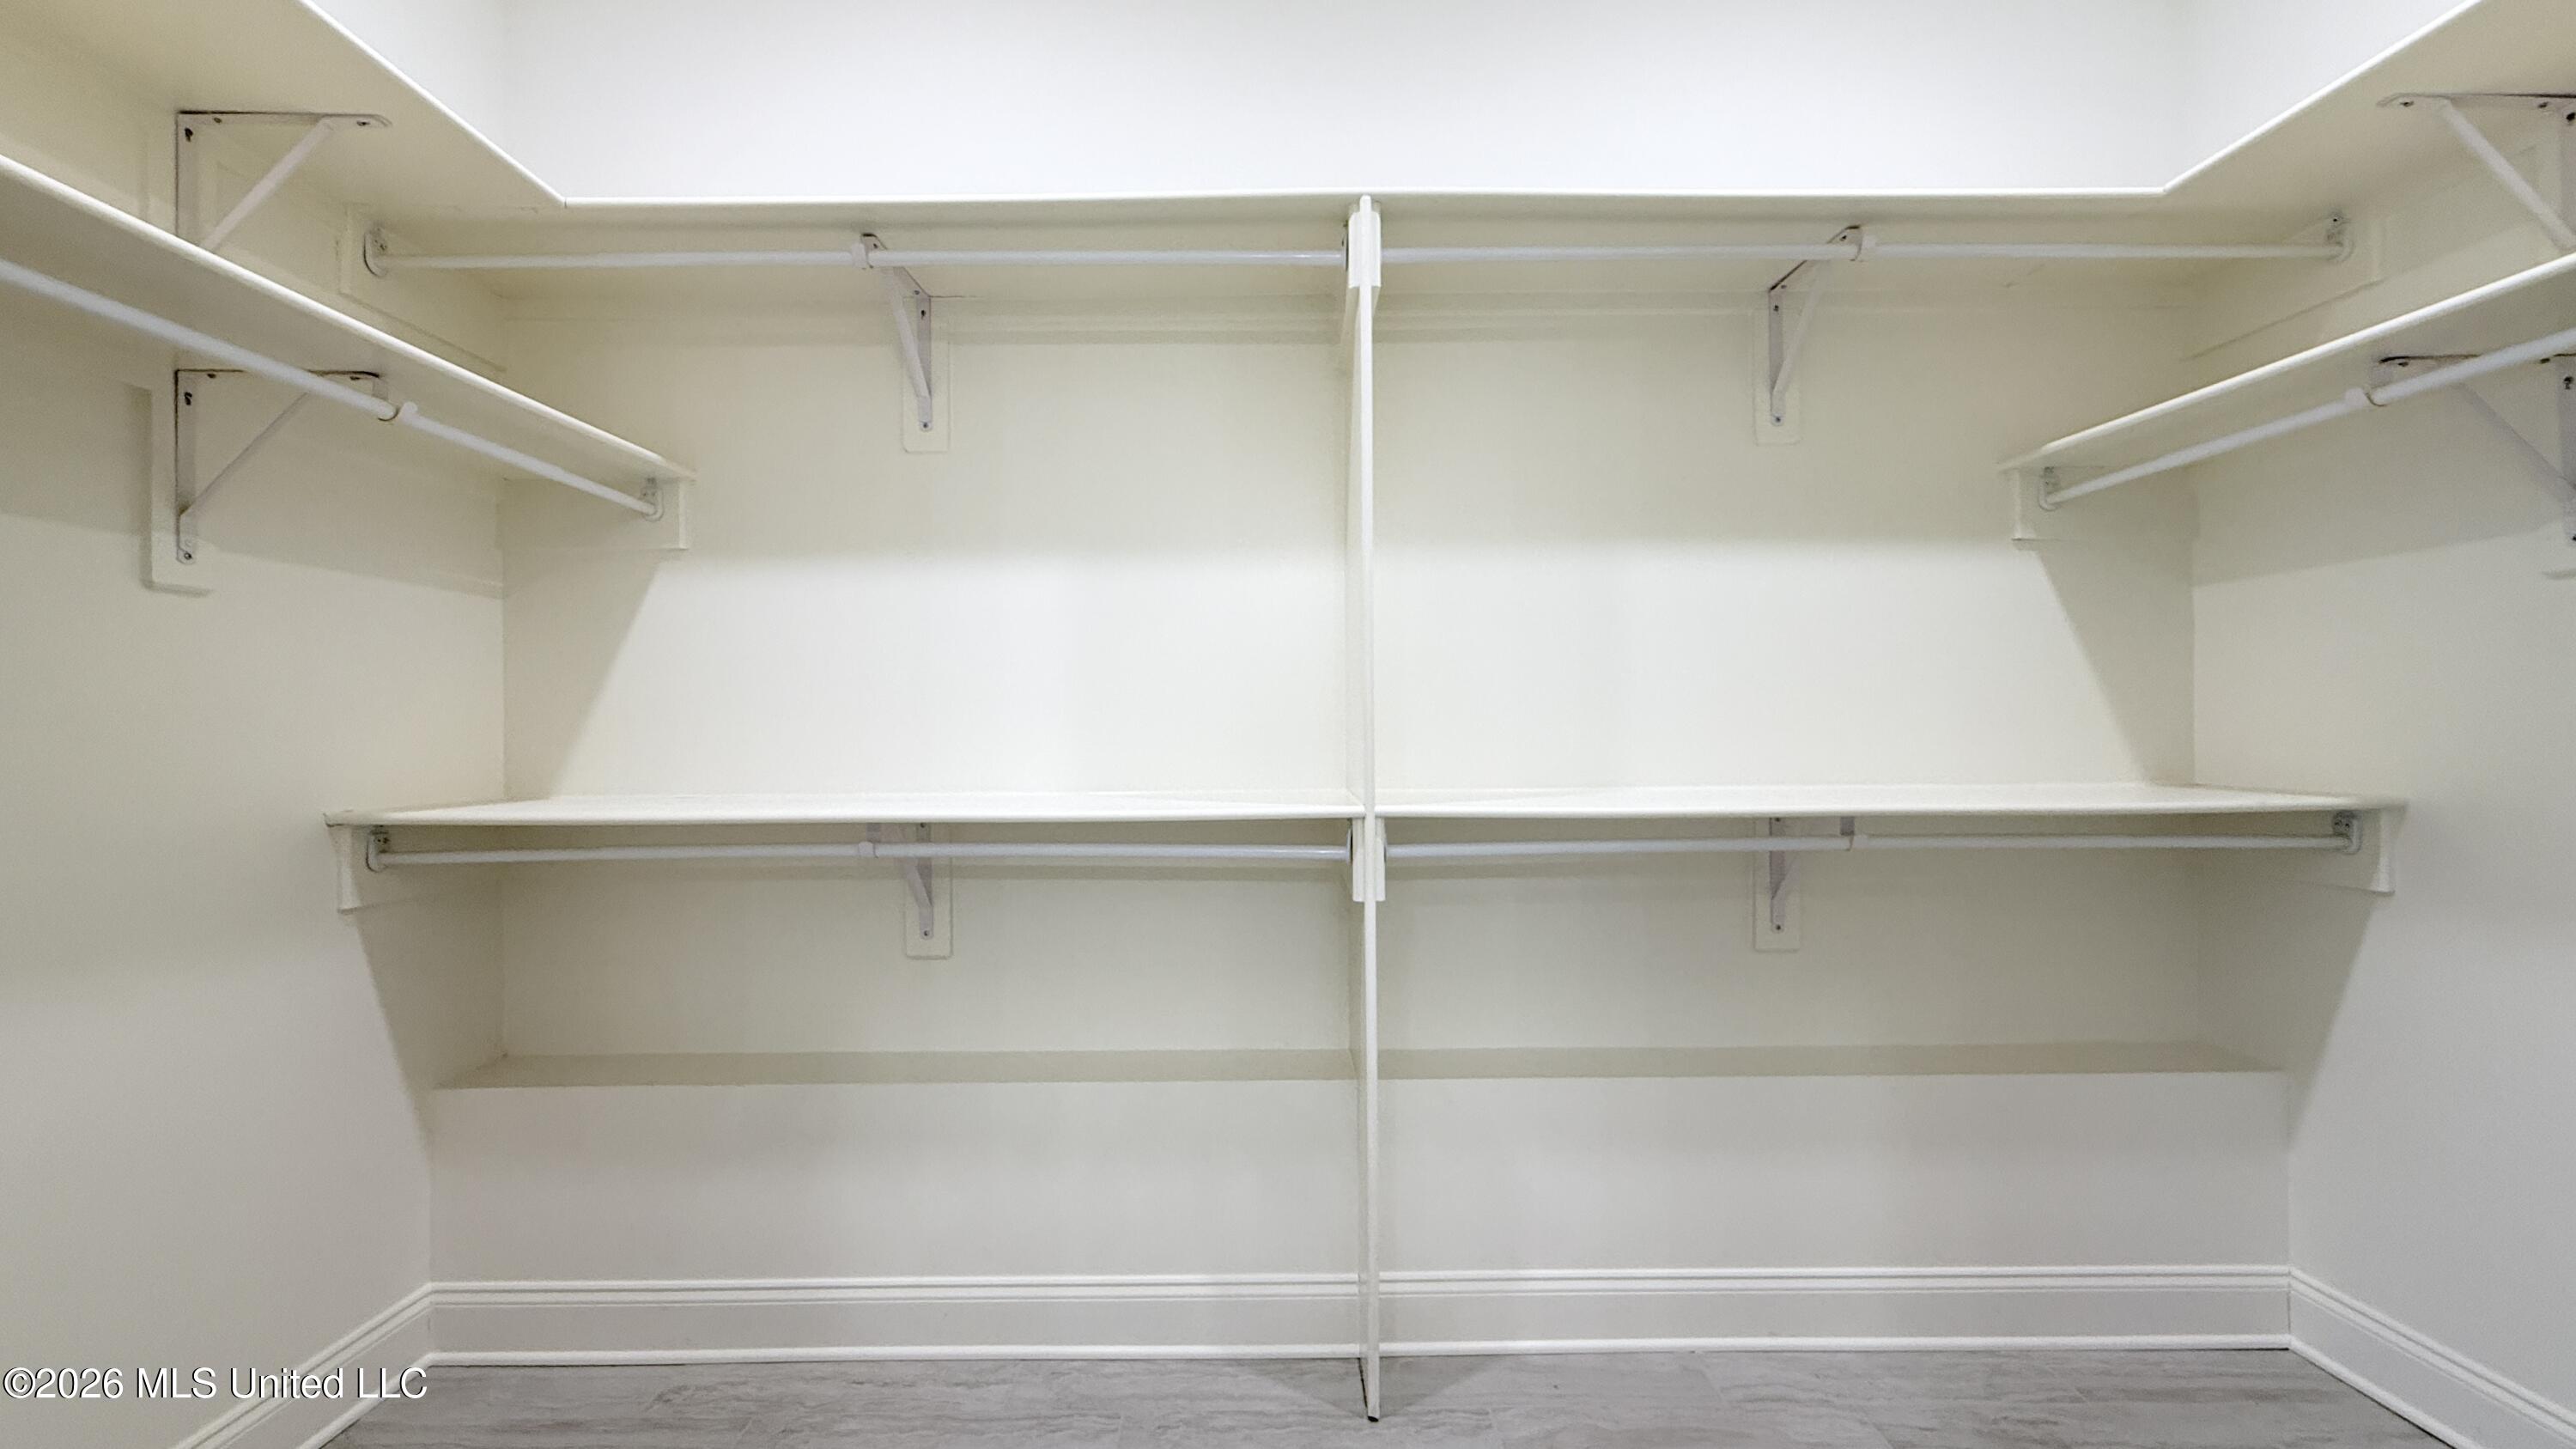
| Interior Features | Ceiling Fan(s), Crown Molding, Double Vanity, Granite Counters, Kitchen Island, Open Floorplan, Soaking Tub, Walk-In Closet(s) |
| Appliances | Dishwasher, Disposal, Exhaust Fan, Free-Standing Electric Oven, Free-Standing Electric Range, Microwave, Range Hood, Stainless Steel Appliance(s) |
Exterior
| Exterior Features | Rain Gutters |
|---|---|
| Roof | Architectural Shingles |
| Construction Materials | Brick, Hardi Plank Type |
| Foundation Details | Slab |
Parking
| Garage Yes / No | Yes |
|---|
Utilities
| Utilities | Cable Available, Electricity Connected, Natural Gas Connected, Phone Available, Sewer Connected, Water Connected |
|---|
Taxes
| Property | 4014 |
|---|
Area Information
| State | MS |
|---|---|
| County | DeSoto |
| City | Southaven |
| Zip Code | 38672 |
| Area | DeSoto |
| Community Name | Silo Square |
| School District | Desoto CO Dist |
| Elementary School | Desoto Central |
| High School | Desoto Central |
| Listing VS Median (in Silo Square) | |
Price: $419,000 low | high Med: $419,000 sqft: 2,131 low | high Med: 2,131 $ / sqft: $197 low | high Med: $197 On site: 170 low | high Med: 170 | |
Market Activity 38672
Request a showing
Request a showing
Listed By
Learn More About This Property

| State | MS |
|---|---|
| County | DeSoto |
| City | Southaven |
| Zip Code | 38672 |
| Area | DeSoto |
| Community Name | Silo Square |
| School District | Desoto CO Dist |
| Elementary School | Desoto Central |
| High School | Desoto Central |
| Listing VS Median (in Silo Square) | |
Price: $419,000 low | high Med: $419,000 sqft: 2,131 low | high Med: 2,131 $ / sqft: $197 low | high Med: $197 On site: 170 low | high Med: 170 | |
Quick Searches: Homes for Sale in Germantown | Arlington | Atoka | Bartlett | Collierville | Cordova | Eads | Oakland | Hernando | Horn Lake | Lakeland | Memphis | Millington | Olive Branch | Southaven | Antioch | Mount Juliet | Greenbrier | Nashville | Franklin | Brentwood | Goodlettsville | Lebanon | Murfreesboro | Clarksville | Gallatin | Hendersonville | Atlanta | Alpharetta | Marietta | Oak Grove | Smyrna | Sandy Springs | Brookaven | Decatur | College Park | Woodmere
Quick Searches by County: Fayette | Shelby | Tipton | DeSoto | Marshall | Tate | Tunica | Cheatham | Davidson | Dickson | Maury | Montgomery | Robertson | Rutherford | Sumner | Williamson | Wilson | Cherokee | Clayton | Cobb | DeKalb | Douglas | Forsyth | Fulton | Gwinnett | Henry | Rockdale
Real estate listings held by brokerage firms other than Kaizen Realty, REALTORS ® may be marked with the Internet Data Exchange logo and detailed information about those properties will include the name of the listing broker(s) when required by the MLS. All rights reserved.

Listing information is deemed reliable but is not guaranteed. If your property is currently listed or you are working with a Realtor, please disregard this advertising.
©2026 KAIZEN Realty, LLC. All Rights Reserved. Privacy Policy Brokerage License Numbers: Tennessee 260833 | Mississippi 20014 | Georgia 79107 | Florida CQ1067953 Office: 901-221-4041 | Toll Free: 1-888-8-KAIZEN SMS Compliance: By providing a telephone number and submitting the form you are consenting to be contacted by SMS text message. Message & data rates may apply. Reply STOP to opt out of further messaging.
