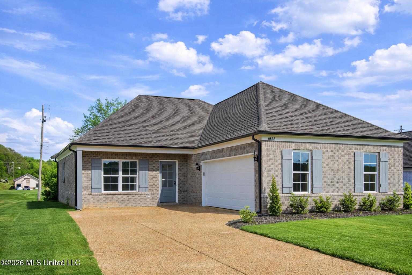
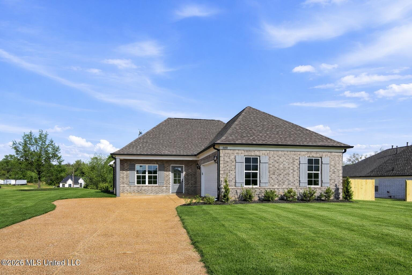
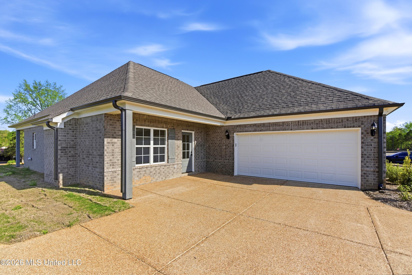
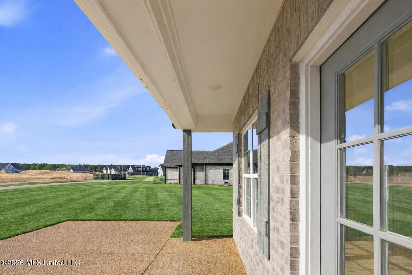
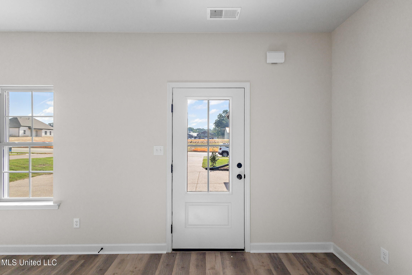
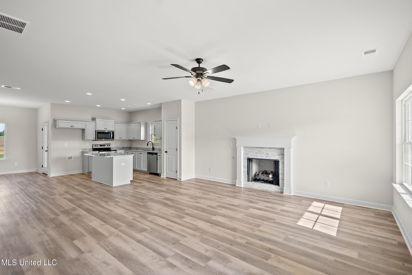
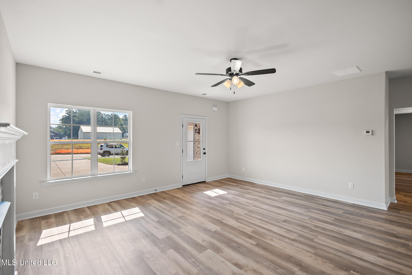
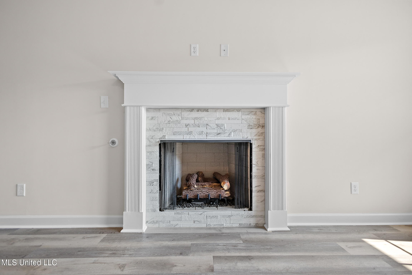
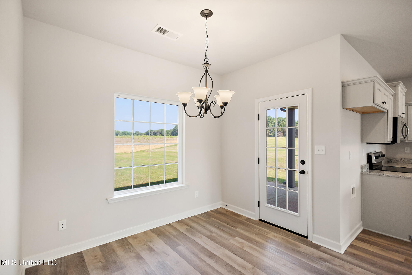
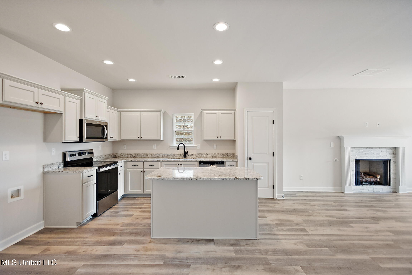
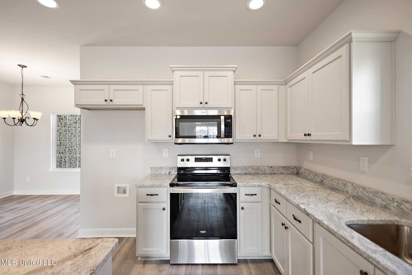
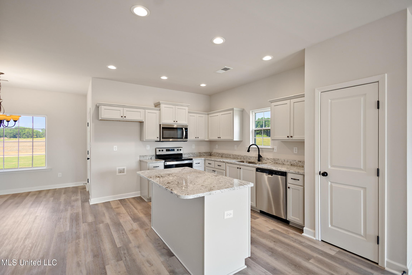
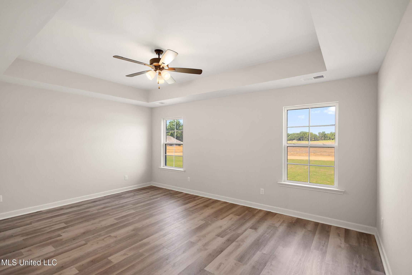
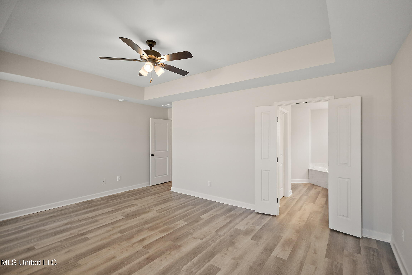
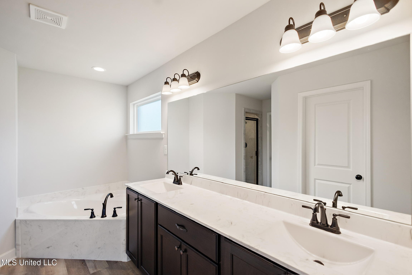
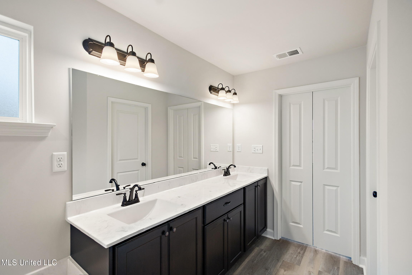
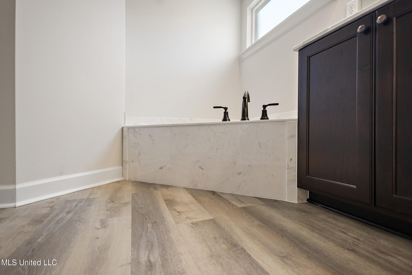
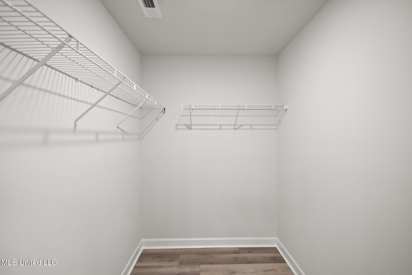
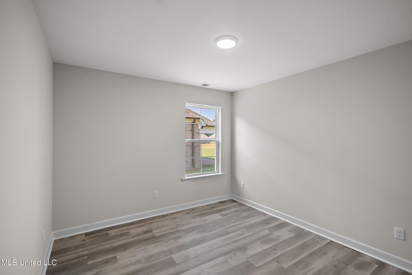
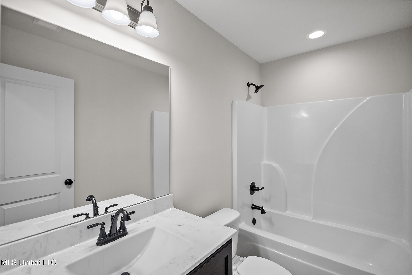
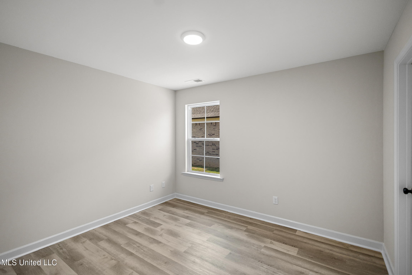
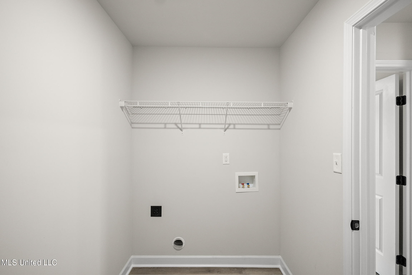
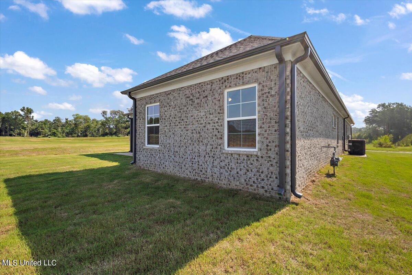
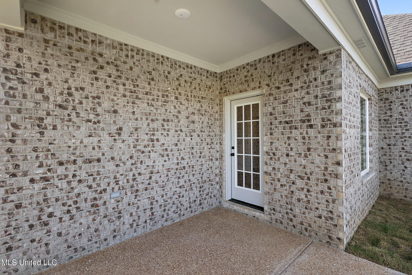
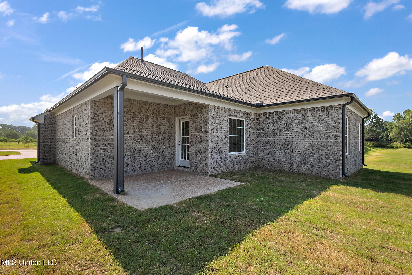
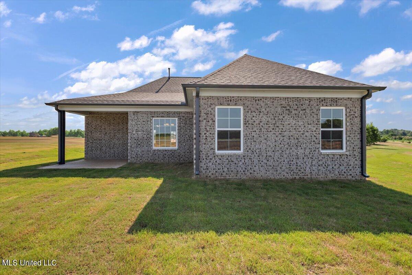
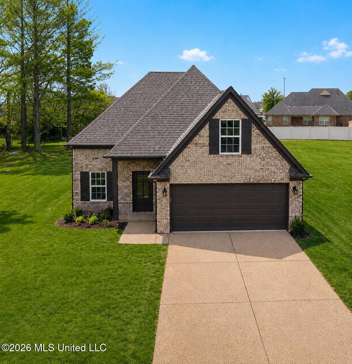
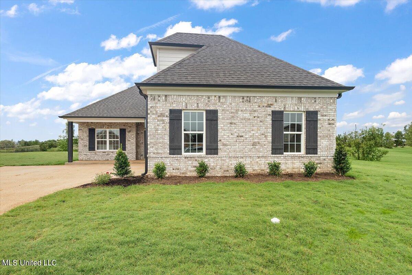
Looking for a single-story 1800+ sqft home that has your above average size rooms?! Well then look no further here is your next home! This brand-new Driftwood plan features 3 bedroom and 2 full bathrooms all on one level! When you pull up you will notice the carriage load garage allowing for a wider driveway and easier parking! It also has a cute front patio perfect for front porch sitting! Enter the front door into the large living room overlooking the kitchen in this open concept floor plan. Every bedroom has a walk in closet!! The entire house has luxury vinyl flooring throughout. The kitchen has granite countertops, custom painted cabinets, option for an upgraded gas stove, pantry, breakfast area, Island and stainless-steel appliances! Off of the kitchen is the entry way to the large primary bedroom and bath. The bathroom features a double vanity, separate shower and tub, toilet closet and huge walk-in closet! Back to the front of the house will be the hallway to the other two bedrooms each with large walk-in closets! in between the bedrooms is the second bathroom. On the same hallway you will find the laundry room and garage entrance. Before leaving make sure to check out the oversized covered back patio! Come see your next home today!
Details
MLS #
4124404
Listing Type
For Sale
Style
House
HOA Dues
$450
Sub-Type
Resale
Status
Pending
Year
2025
Days On Site
356
Listing Provided By
Sky Lake Realty LLC | Amy M McBride
Features
Bed(s)
3
Bath(s)
2 Total
SQ Feet
1,813
Garage
2
Story(s)
1
Acreage
0.28
Interior
Rooms Total
12
Cooling Yes / No
Yes
Cooling
Ceiling Fan(s), Central Air, Electric, Gas
Heating Yes / No
Yes
Heating
Central, Natural Gas
Interior Features
Ceiling Fan(s), Double Vanity, Eat-in Kitchen, Granite Counters, Kitchen Island, Open Floorplan, Pantry, Primary Downstairs, Recessed Lighting, Walk-In Closet(s)
Window Features
Double Pane Windows, Insulated Windows
Appliances
Dishwasher, Disposal, Free-Standing Electric Oven, Free-Standing Electric Range, Microwave, Stainless Steel Appliance(s), Water Heater
Exterior
Exterior Features
Rain Gutters
Roof
Architectural Shingles, Shingle
Security Features
Carbon Monoxide Detector(s), Smoke Detector(s)
Construction Materials
Brick
Foundation Details
Slab
Lot Features
Cleared, Landscaped, Level
Parking
Garage Yes / No
Yes
Attached Garage Yes / No
Yes
Parking Features
Carriage Load, Attached, Concrete
Location
Community Features
Sidewalks
Utilities
Utilities
Electricity Connected, Natural Gas Connected, Sewer Connected, Water Connected, Natural Gas in Kitchen
Area Information
State
MS
County
DeSoto
City
Olive Branch
Zip Code
38654
Area
DeSoto
Community Name
Center Hill Farm
School District
Desoto CO Dist
Elementary School
Center Hill
High School
Center Hill
Sourced by Back At You
MLS Number: 4124404
Amy M McBride – (601) 316-3504 – amy@skylakerealty.com
Sky Lake Realty LLC – (662) 469-4224 – info@sosrealtyllc.com
Request a showing
Request a showing
The information is being provided by MLS United. Information deemed accurate but not guaranteed. Information is provided for consumers personal, non-commercial use, and may not be used for any purpose other than the identification of potential properties for purchase. Copyright 2026 MLS United. All Rights Reserved.
MLS Number: 4124404
Amy M McBride – (601) 316-3504 – amy@skylakerealty.com
Sky Lake Realty LLC – (662) 469-4224 – info@sosrealtyllc.com