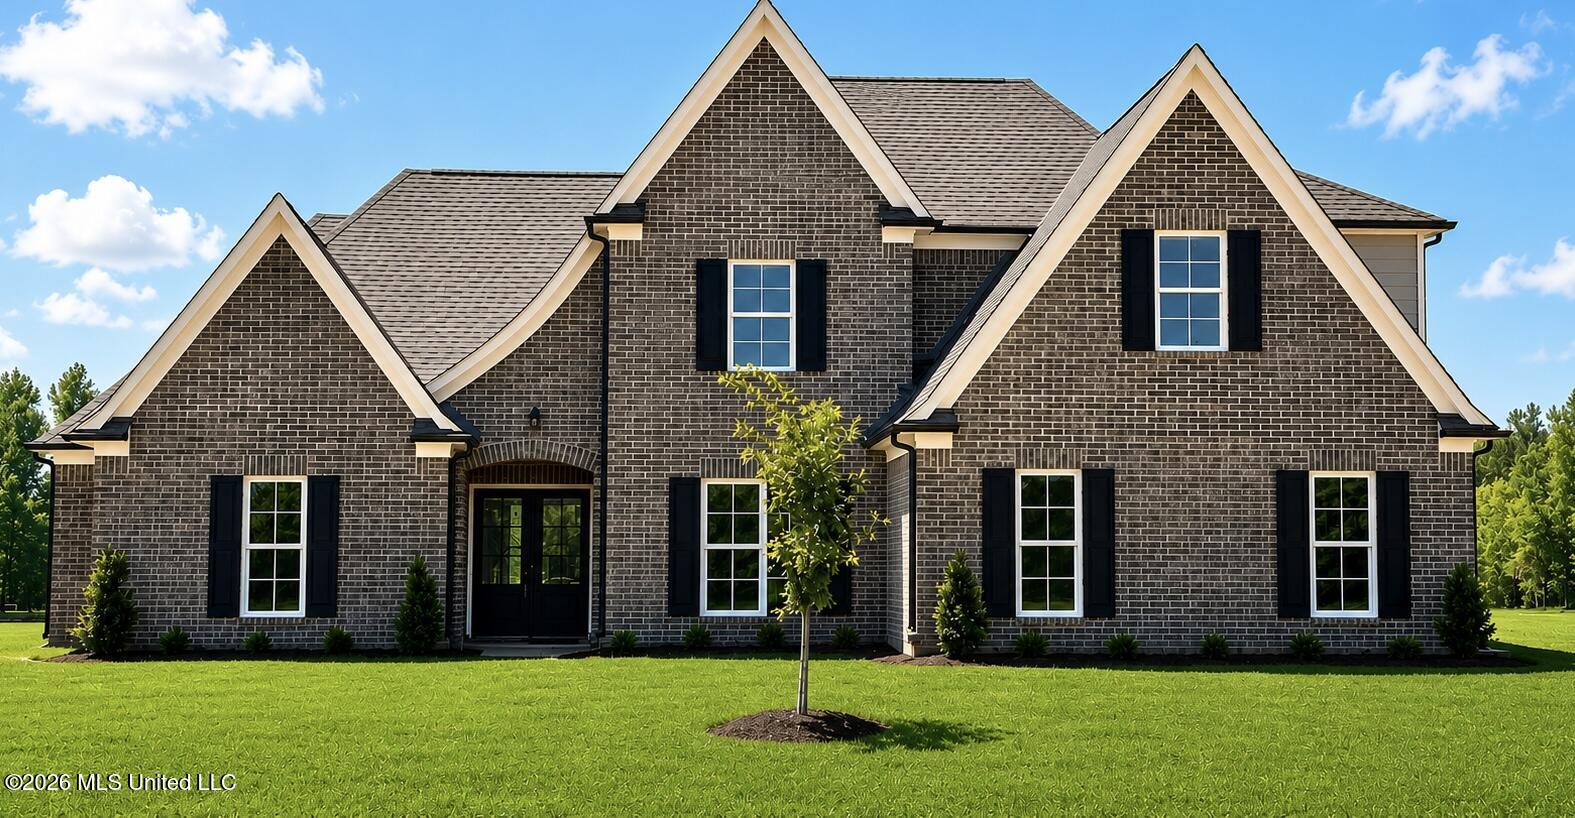
5405 Hazelwood Drive,Lake Cormorant, MS 38641
Lake Cormorant, MS 38641

Description
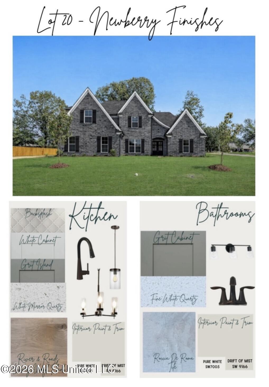
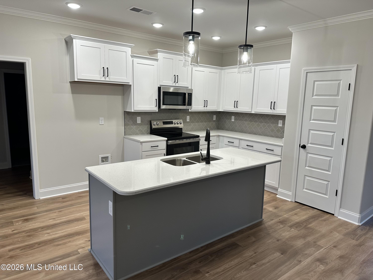
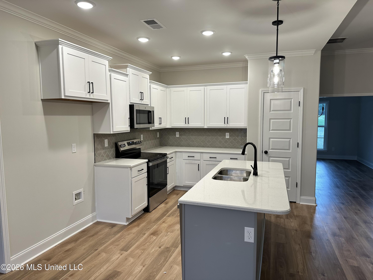
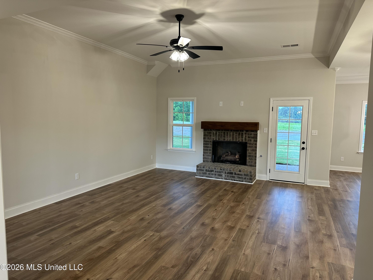
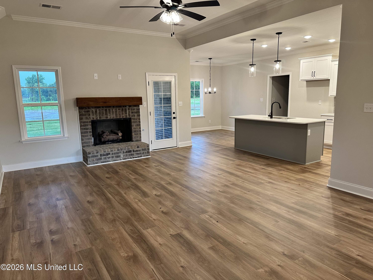
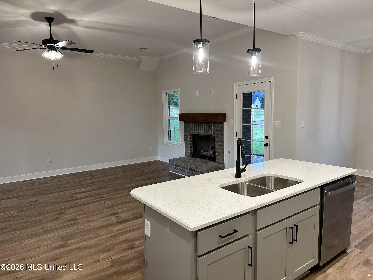
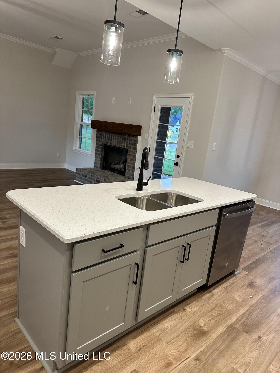
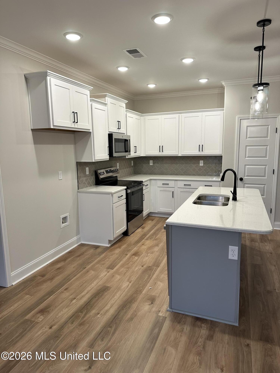
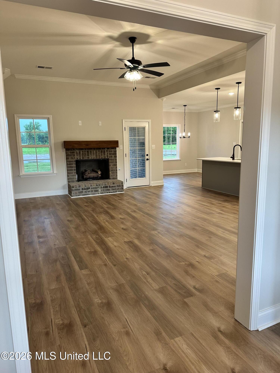
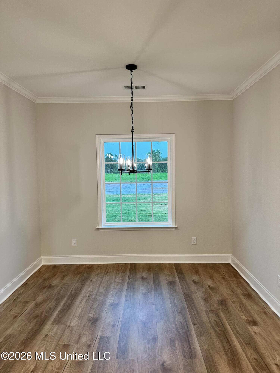
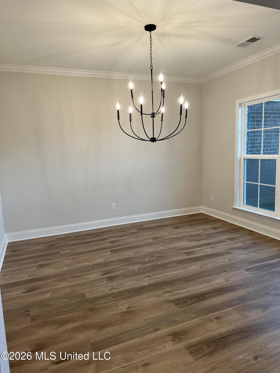
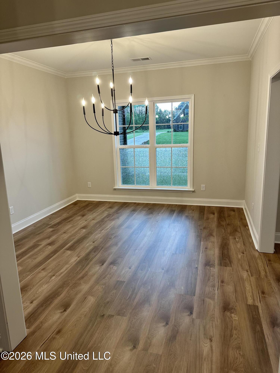
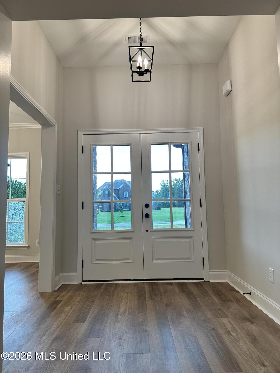
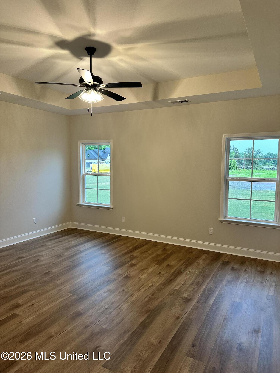
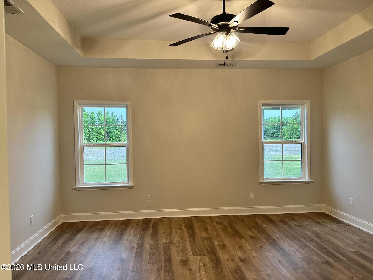
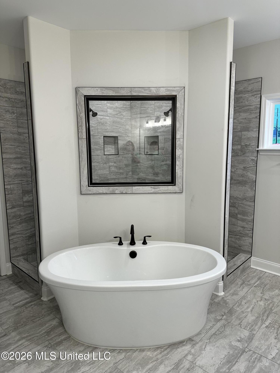
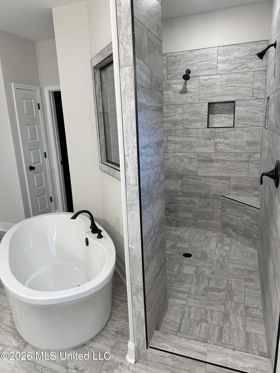
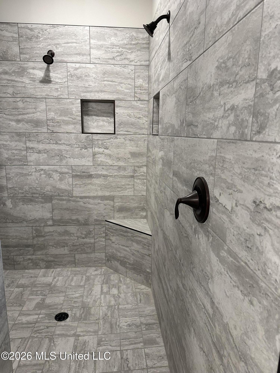
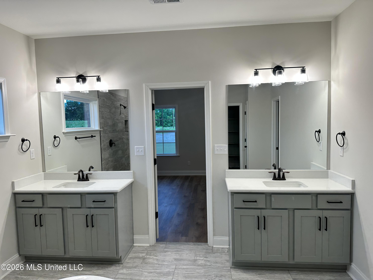
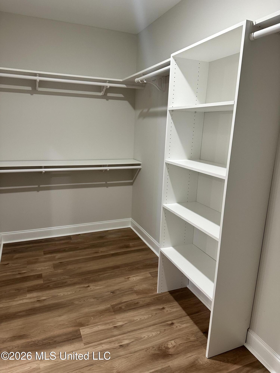
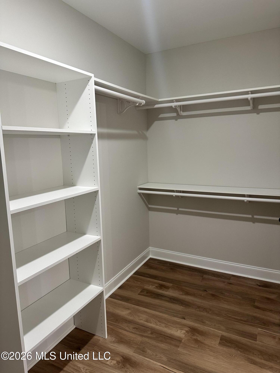

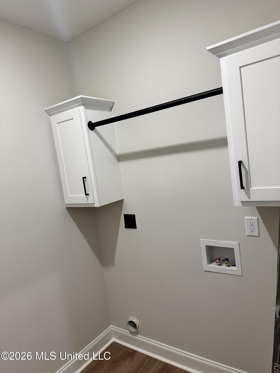
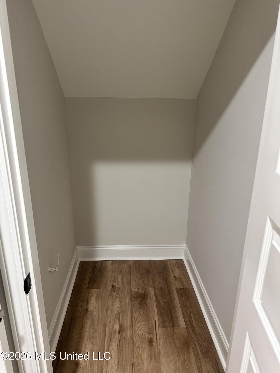
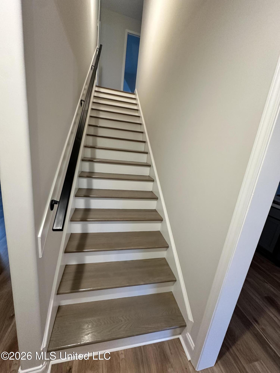
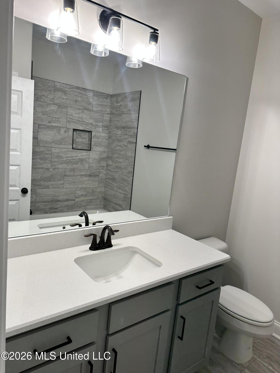
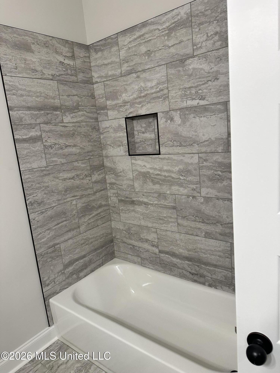
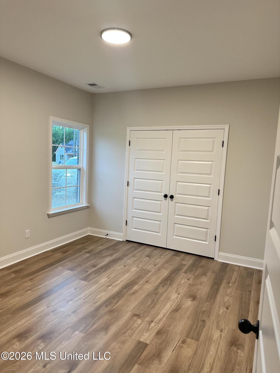
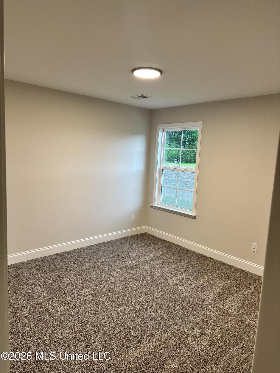
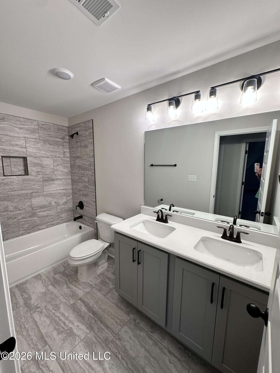
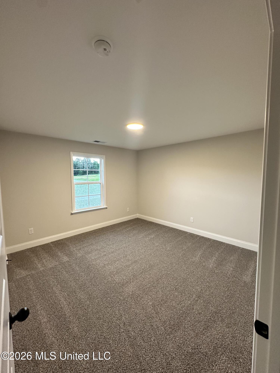
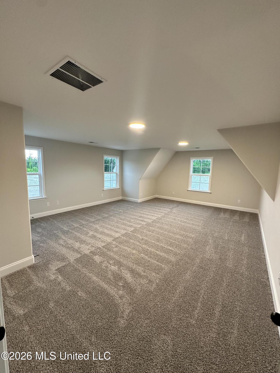
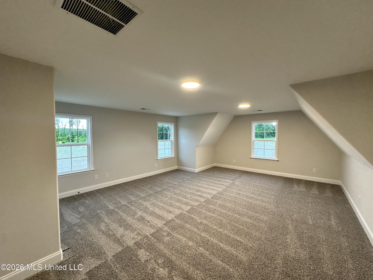
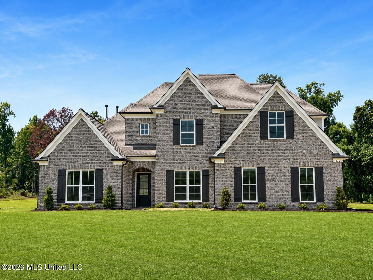
Builder is offering up to $24,000 concession towards closing costs credit, interest rate buydown, price reduction, or design center credit with a preferred lender. Welcome to wide open spaces at Deerwood Crossing. The Newberry B Plan is located on a beautiful 2+ acre lot and conveniently located off of Fogg Road just about a mile North of 269. This home's open concept floor plan has a large kitchen with eating area that looks into the family room with a brick fireplace with cedar mantle and gas logs. The kitchen has quartz countertops, island with overhanging bar perfect for bar stools, and stainless-steel appliances. LVP floors flow throughout the entire first floor except for the bathrooms and they have 12x24 tile.. The large primary suite contains a stand-alone tub, walk through tile shower, separate vanities, and a large walk-in closet. There is an additional bedroom and bathroom downstairs with a spacious utility room with LVP flooring. Upstairs you will find two additional bedrooms, full size bathroom, and a recreational room with a closet (can be 5th bedroom).
Details
| MLS # | 4148791 |
|---|---|
| Listing Type | For Sale |
| Style | House |
| Sub-Type | Resale |
| Status | Active |
| Year | 2026 |
| Days On Site | 109 |
| Listing Provided By | Legacy Homes Realty, LLC | Tammy Aldridge |
Features
| Bed(s) | 5 |
|---|---|
| Bath(s) | 3 Total |
| SQ Feet | 2,849 |
| Garage | 2 |
| Story(s) | 2 |
| Acreage | 2.06 |
Interior
| Rooms Total | 8 |
|---|---|
| Cooling Yes / No | Yes |
| Cooling | Ceiling Fan(s), Central Air, Dual |
| Heating Yes / No | Yes |
| Heating | Central, Natural Gas |
| Interior Features | Breakfast Bar, Ceiling Fan(s), Crown Molding, Entrance Foyer, High Ceilings, Kitchen Island, Open Floorplan, Pantry, Primary Downstairs, Recessed Lighting, Soaking Tub, Stone Counters, Tray Ceiling(s), Walk-In Closet(s), Double Vanity |
| Window Features | Vinyl |
| Appliances | Dishwasher, Free-Standing Range, Gas Water Heater, Microwave, Stainless Steel Appliance(s) |
Exterior
| Exterior Features | Rain Gutters |
|---|---|
| Roof | Architectural Shingles |
| Security Features | Carbon Monoxide Detector(s), Smoke Detector(s) |
| Construction Materials | Brick |
| Foundation Details | Slab |
| Lot Features | Corner Lot |
Parking
| Attached Garage Yes / No | Yes |
|---|---|
| Parking Features | Attached, Concrete, Driveway, Garage Door Opener, Garage Faces Side |
Utilities
| Utilities | Electricity Connected, Natural Gas Connected, Water Connected, Natural Gas in Kitchen |
|---|
Area Information
| State | MS |
|---|---|
| County | DeSoto |
| City | Lake Cormorant |
| Zip Code | 38641 |
| Area | DeSoto |
| Community Name | Deerwood Crossing |
| School District | Desoto CO Dist |
| Elementary School | Lake Cormorant |
| High School | Lake Cormorant |
| Listing VS Median (in Deerwood Crossing) | |
Price: $508,900 low | high Med: $504,900 sqft: 2,849 low | high Med: 2,835 $ / sqft: $179 low | high Med: $178 On site: 109 low | high Med: 14 | |
Request a showing
Request a showing
Contact
Learn More About This Property

| State | MS |
|---|---|
| County | DeSoto |
| City | Lake Cormorant |
| Zip Code | 38641 |
| Area | DeSoto |
| Community Name | Deerwood Crossing |
| School District | Desoto CO Dist |
| Elementary School | Lake Cormorant |
| High School | Lake Cormorant |
| Listing VS Median (in Deerwood Crossing) | |
Price: $508,900 low | high Med: $504,900 sqft: 2,849 low | high Med: 2,835 $ / sqft: $179 low | high Med: $178 On site: 109 low | high Med: 14 | |
Quick Searches: Homes for Sale in Germantown | Arlington | Atoka | Bartlett | Collierville | Cordova | Eads | Oakland | Hernando | Horn Lake | Lakeland | Memphis | Millington | Olive Branch | Southaven | Antioch | Mount Juliet | Greenbrier | Nashville | Franklin | Brentwood | Goodlettsville | Lebanon | Murfreesboro | Clarksville | Gallatin | Hendersonville | Atlanta | Alpharetta | Marietta | Oak Grove | Smyrna | Sandy Springs | Brookaven | Decatur | College Park | Woodmere
Quick Searches by County: Fayette | Shelby | Tipton | DeSoto | Marshall | Tate | Tunica | Cheatham | Davidson | Dickson | Maury | Montgomery | Robertson | Rutherford | Sumner | Williamson | Wilson | Cherokee | Clayton | Cobb | DeKalb | Douglas | Forsyth | Fulton | Gwinnett | Henry | Rockdale
Real estate listings held by brokerage firms other than Kaizen Realty, REALTORS ® may be marked with the Internet Data Exchange logo and detailed information about those properties will include the name of the listing broker(s) when required by the MLS. All rights reserved.

Listing information is deemed reliable but is not guaranteed. If your property is currently listed or you are working with a Realtor, please disregard this advertising.
©2026 KAIZEN Realty, LLC. All Rights Reserved. Privacy Policy Brokerage License Numbers: Tennessee 260833 | Mississippi 20014 | Georgia 79107 | Florida CQ1067953 Office: 901-221-4041 | Toll Free: 1-888-8-KAIZEN SMS Compliance: By providing a telephone number and submitting the form you are consenting to be contacted by SMS text message. Message & data rates may apply. Reply STOP to opt out of further messaging.
