
Description
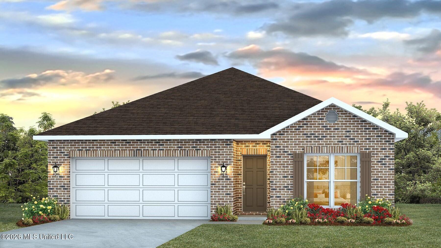
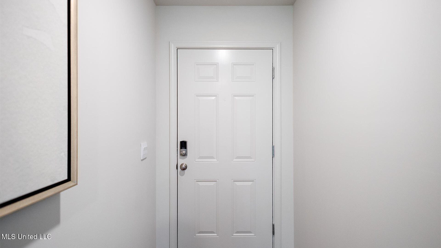
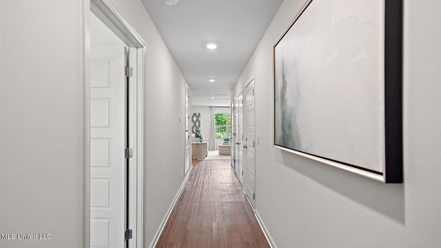
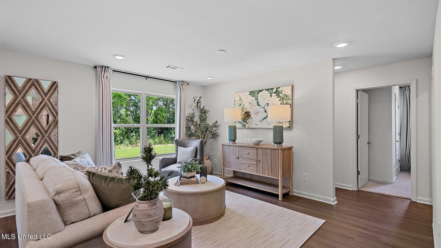
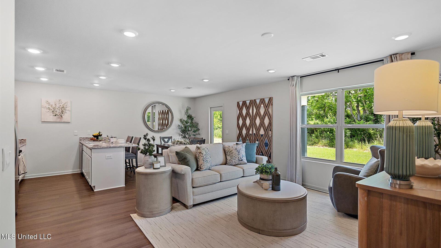
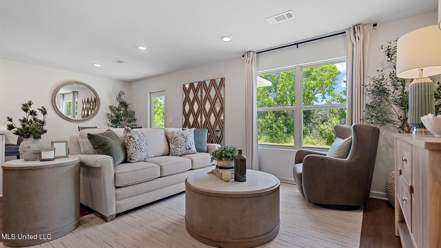
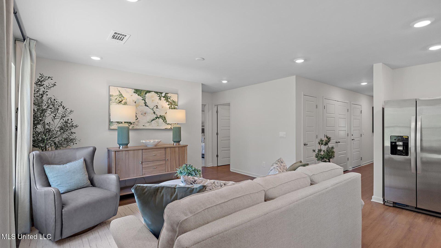
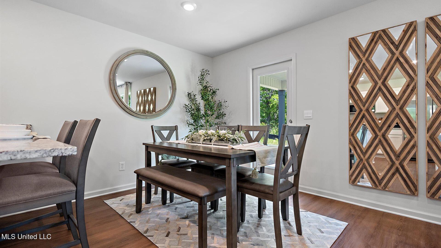
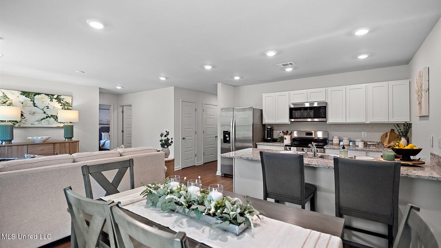
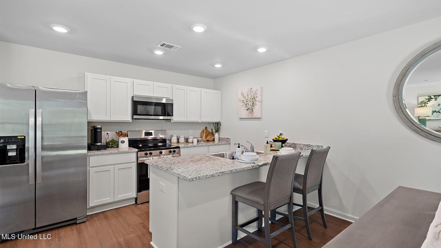
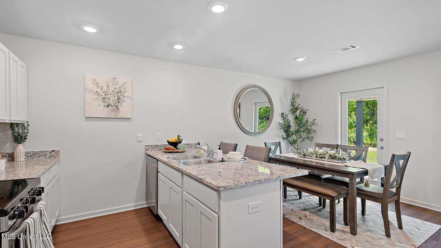
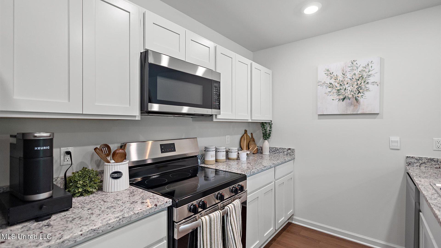
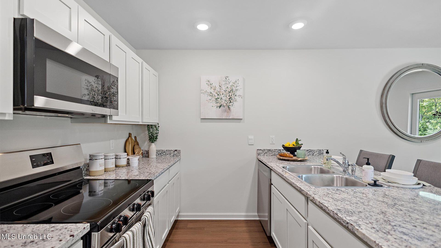
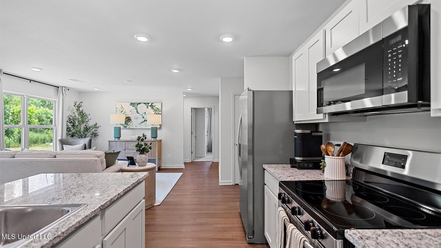
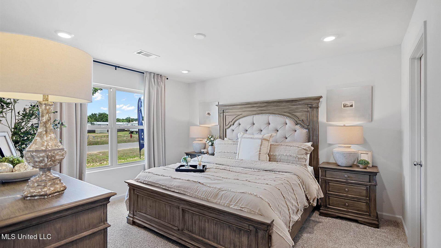
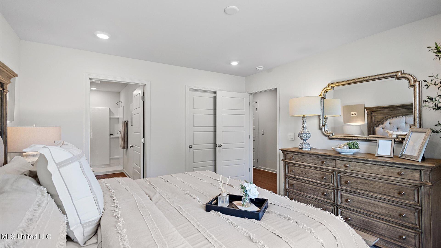
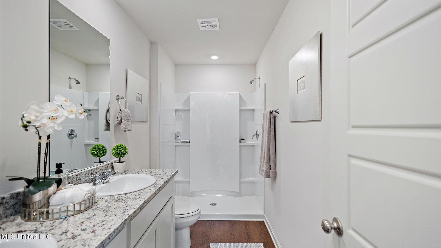
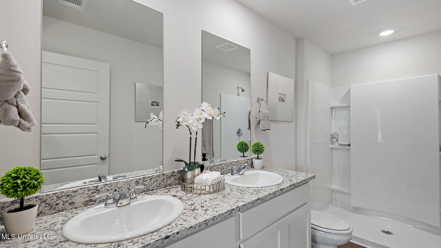
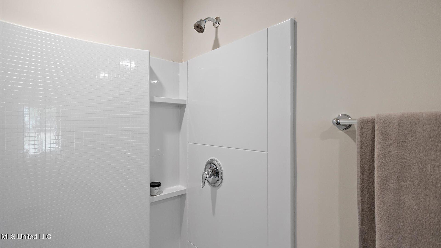
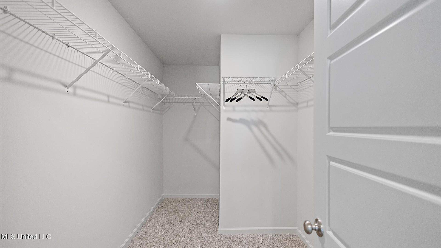
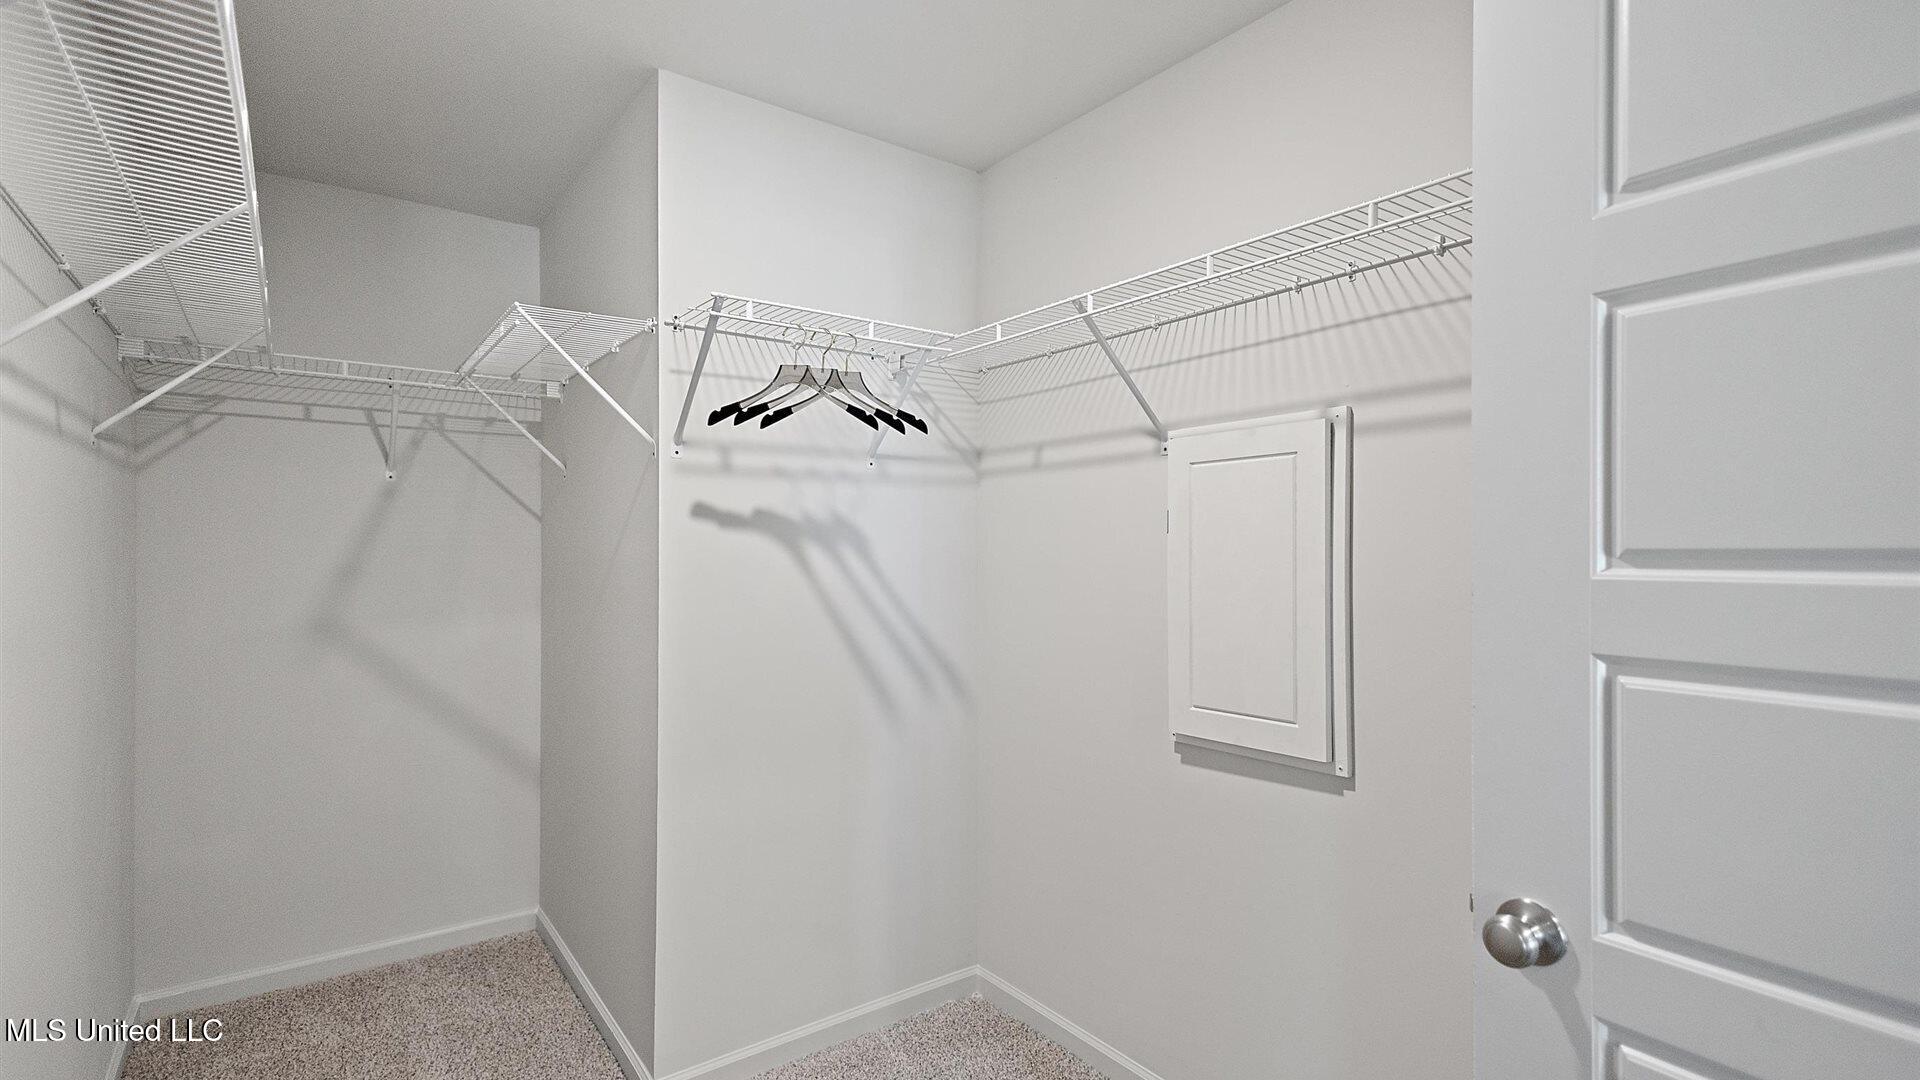
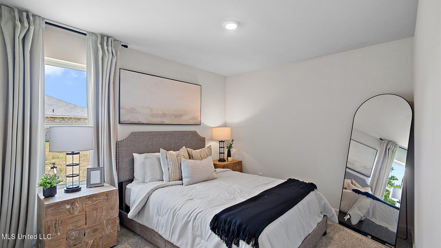
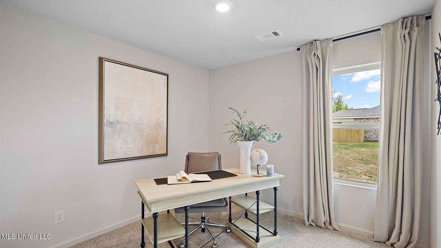
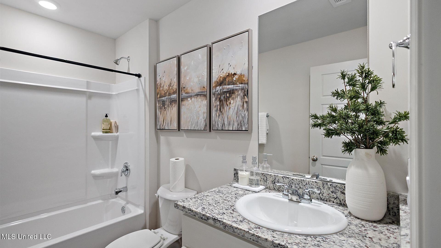
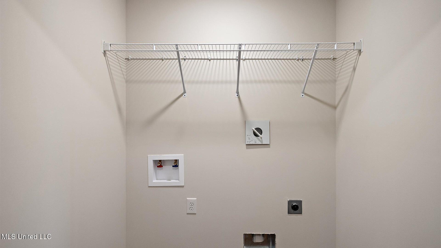
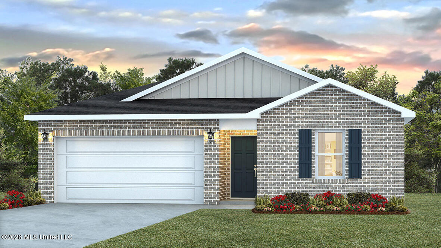
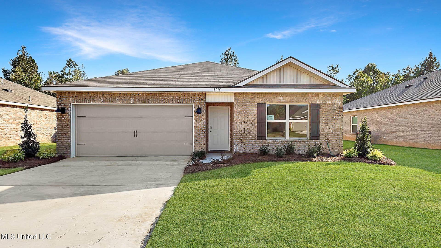
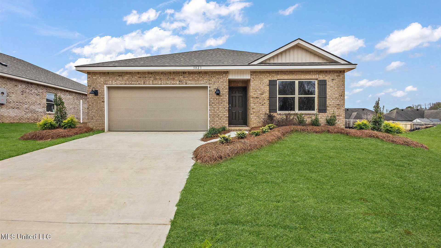
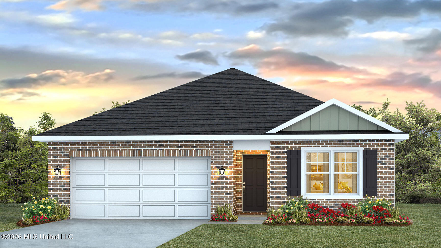
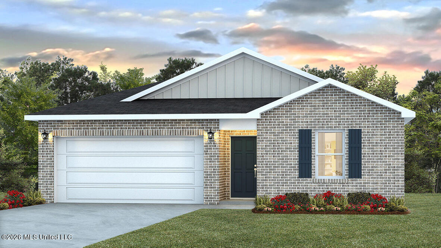
Discover the Aldridge, a charming floor plan in the sought-after Cedar Lane community, nestled in the picturesque city of Pearl, MS. This thoughtfully designed home features 3 bedrooms, 2 bathrooms, and a 2-car garage, all within 1,318 square feet of functional and stylish living space. As you step onto the inviting covered front porch and through the front door, you are greeted by a warm and welcoming foyer. Beyond the foyer, the luxurious primary suite offers a private retreat with airy windows for natural light. The ensuite bath boasts a 5-foot walk-in shower, granite-topped vanity and a spacious walk-in closet. Returning to the hall, you'll find the conveniently located laundry room and direct access to the garage for added convenience. Traveling further into the home, you are greeted by the seamless integration of a modern kitchen overlooking a bright and airy living space. This inviting area, ideal for family gatherings and entertaining, features large windows, and access to a covered back patio. The kitchen is a chef's delight, complete with granite countertops, stainless steel appliances, shaker-style cabinetry, a pantry, and a central island with bar seating. Adjacent to the living space, bedrooms 2 and 3 share a full single-vanity bathroom and ample storage, providing both comfort and practicality. Every Aldridge home includes integrated Smart Home technology for modern living. Schedule your tour of the Aldridge at Cedar Lane in Pearl, MS, today! *Pictures may be of a similar home and not necessarily of the subject property. Pictures are representational only. They are intended for illustrative purposes only. The Aldridge floor plan is an ideal choice for most homeowners, combining comfort and functionality. Don't miss the chance to schedule your tour today! Please note property taxes are based on an unimproved homesite.
Details
| MLS # | 4149554 |
|---|---|
| Listing Type | For Sale |
| Style | House |
| Sub-Type | Resale |
| Status | Active |
| Year | 2026 |
| Days On Site | 99 |
| Listing Provided By | D R Horton | Steve Slay |
Features
| Bed(s) | 3 |
|---|---|
| Bath(s) | 2 Total |
| SQ Feet | 1,318 |
| Garage | 2 |
| Story(s) | 1 |
| Zoning | Single Family Residential |
| Acreage | 0.25 |
Interior
| Rooms Total | 0 |
|---|---|
| Cooling Yes / No | Yes |
| Cooling | Central Air |
| Heating Yes / No | Yes |
| Heating | Central |
| Interior Features | Breakfast Bar, Granite Counters, Kitchen Island, Open Floorplan, Pantry, Recessed Lighting, Smart Home, Smart Thermostat |
| Window Features | Low-Emissivity Windows, Screens, Vinyl |
| Appliances | Dishwasher, Disposal, Electric Water Heater, Free-Standing Electric Range, Microwave, Plumbed For Ice Maker |
Exterior
| Exterior Features | None |
|---|---|
| Roof | Three tab shingle |
| Security Features | Smoke Detector(s) |
| Construction Materials | Vinyl, Brick |
| Foundation Details | Post-Tension, Slab |
| Lot Features | Landscaped |
Parking
| Garage Yes / No | Yes |
|---|---|
| Attached Garage Yes / No | No |
| Parking Features | Garage Door Opener, Concrete |
Utilities
| Utilities | Electricity Available, Sewer Available, Water Available, Smart Home Wired |
|---|
Taxes
| Property | 300 |
|---|
Area Information
| State | MS |
|---|---|
| County | Hinds |
| City | Jackson |
| Zip Code | 39212 |
| Area | Hinds |
| Community Name | Foxwood |
| School District | Jackson Public |
| Elementary School | Timberlawn |
| High School | Forest Hill |
| Listing VS Median (in Foxwood) | |
Price: $219,900 low | high Med: $224,900 sqft: 1,318 low | high Med: 1,497 $ / sqft: $167 low | high Med: $150 On site: 99 low | high Med: 47 | |
Request a showing
Request a showing
Contact
Learn More About This Property

| State | MS |
|---|---|
| County | Hinds |
| City | Jackson |
| Zip Code | 39212 |
| Area | Hinds |
| Community Name | Foxwood |
| School District | Jackson Public |
| Elementary School | Timberlawn |
| High School | Forest Hill |
| Listing VS Median (in Foxwood) | |
Price: $219,900 low | high Med: $224,900 sqft: 1,318 low | high Med: 1,497 $ / sqft: $167 low | high Med: $150 On site: 99 low | high Med: 47 | |
Quick Searches: Homes for Sale in Germantown | Arlington | Atoka | Bartlett | Collierville | Cordova | Eads | Oakland | Hernando | Horn Lake | Lakeland | Memphis | Millington | Olive Branch | Southaven | Antioch | Mount Juliet | Greenbrier | Nashville | Franklin | Brentwood | Goodlettsville | Lebanon | Murfreesboro | Clarksville | Gallatin | Hendersonville | Atlanta | Alpharetta | Marietta | Oak Grove | Smyrna | Sandy Springs | Brookaven | Decatur | College Park | Woodmere
Quick Searches by County: Fayette | Shelby | Tipton | DeSoto | Marshall | Tate | Tunica | Cheatham | Davidson | Dickson | Maury | Montgomery | Robertson | Rutherford | Sumner | Williamson | Wilson | Cherokee | Clayton | Cobb | DeKalb | Douglas | Forsyth | Fulton | Gwinnett | Henry | Rockdale
Real estate listings held by brokerage firms other than Kaizen Realty, REALTORS ® may be marked with the Internet Data Exchange logo and detailed information about those properties will include the name of the listing broker(s) when required by the MLS. All rights reserved.

Listing information is deemed reliable but is not guaranteed. If your property is currently listed or you are working with a Realtor, please disregard this advertising.
©2026 KAIZEN Realty, LLC. All Rights Reserved. Privacy Policy Brokerage License Numbers: Tennessee 260833 | Mississippi 20014 | Georgia 79107 | Florida CQ1067953 Office: 901-221-4041 | Toll Free: 1-888-8-KAIZEN SMS Compliance: By providing a telephone number and submitting the form you are consenting to be contacted by SMS text message. Message & data rates may apply. Reply STOP to opt out of further messaging.
