





Description
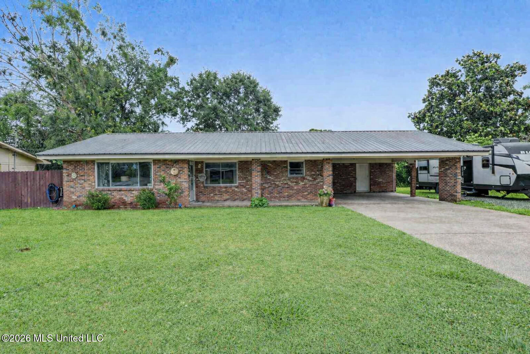
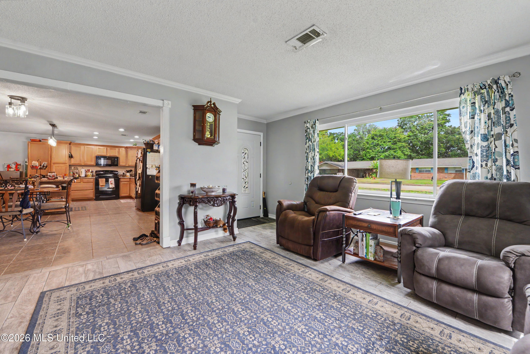
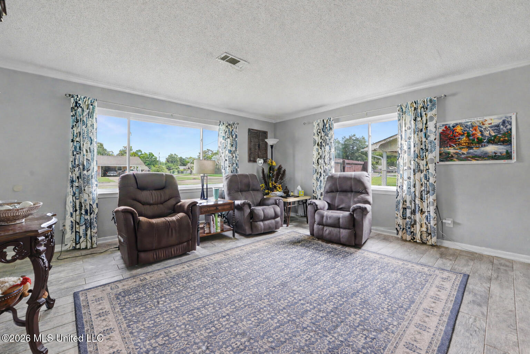
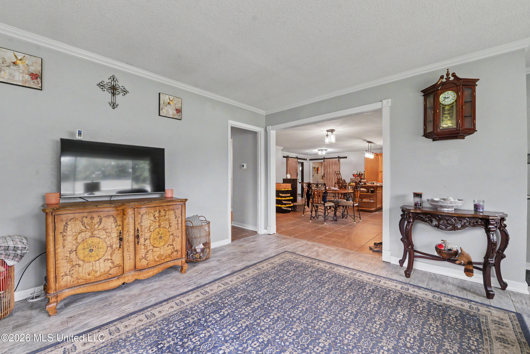
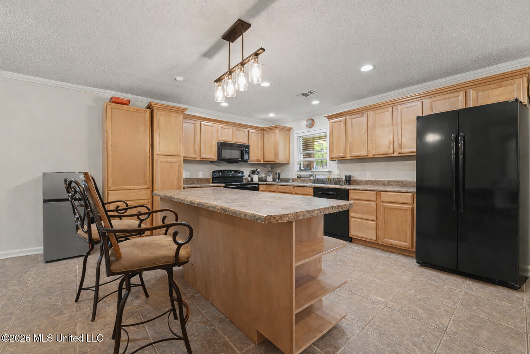
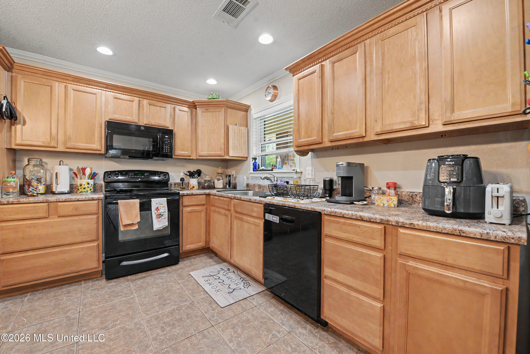
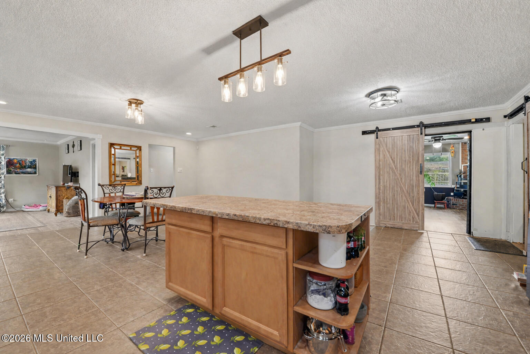
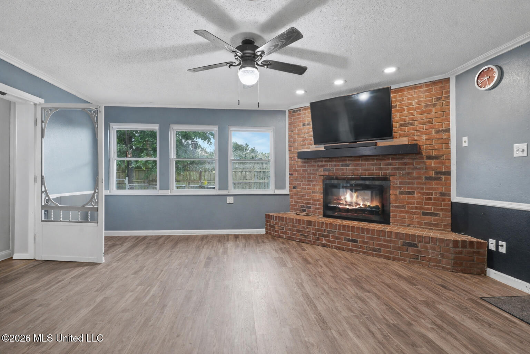
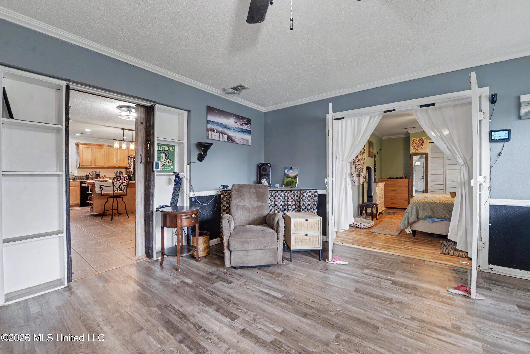
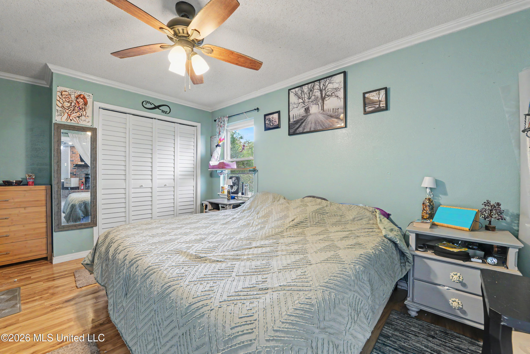
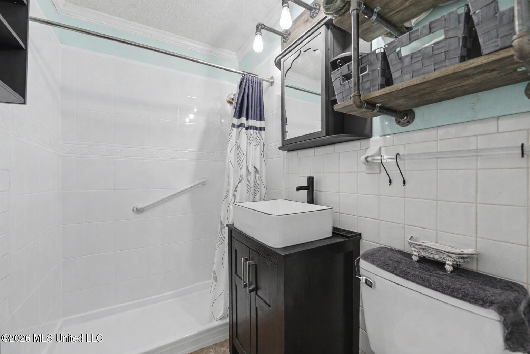
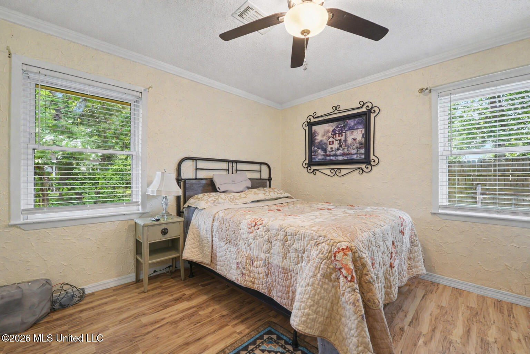
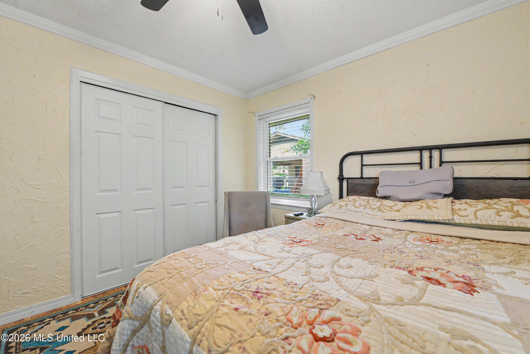
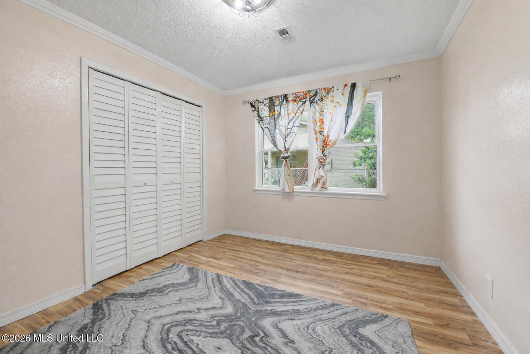
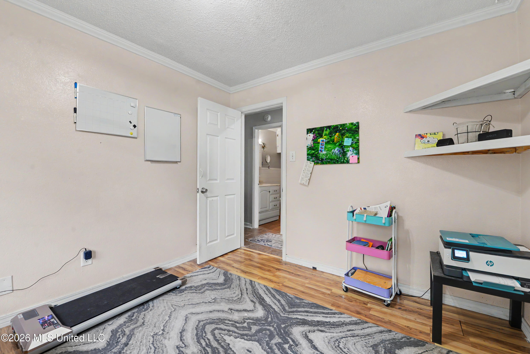
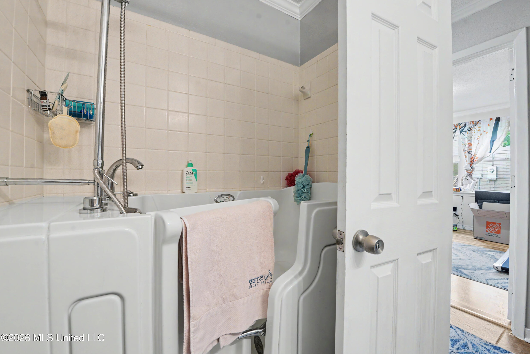
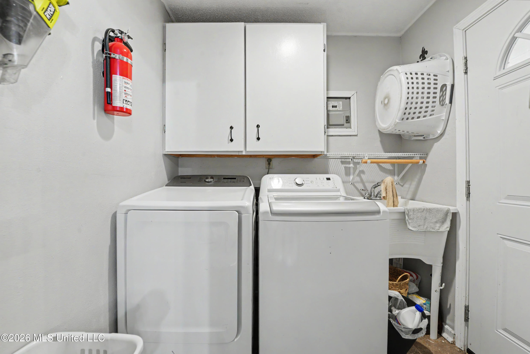
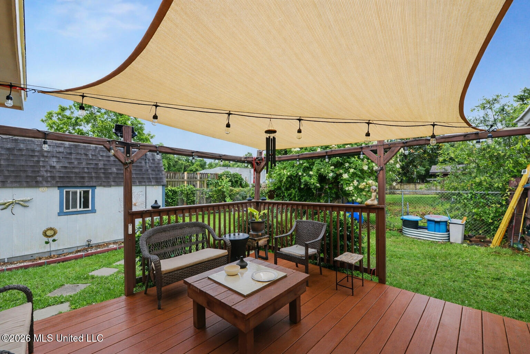
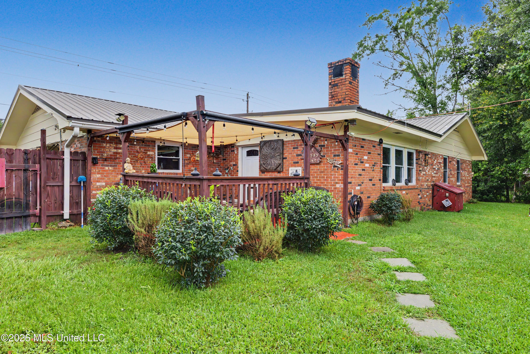
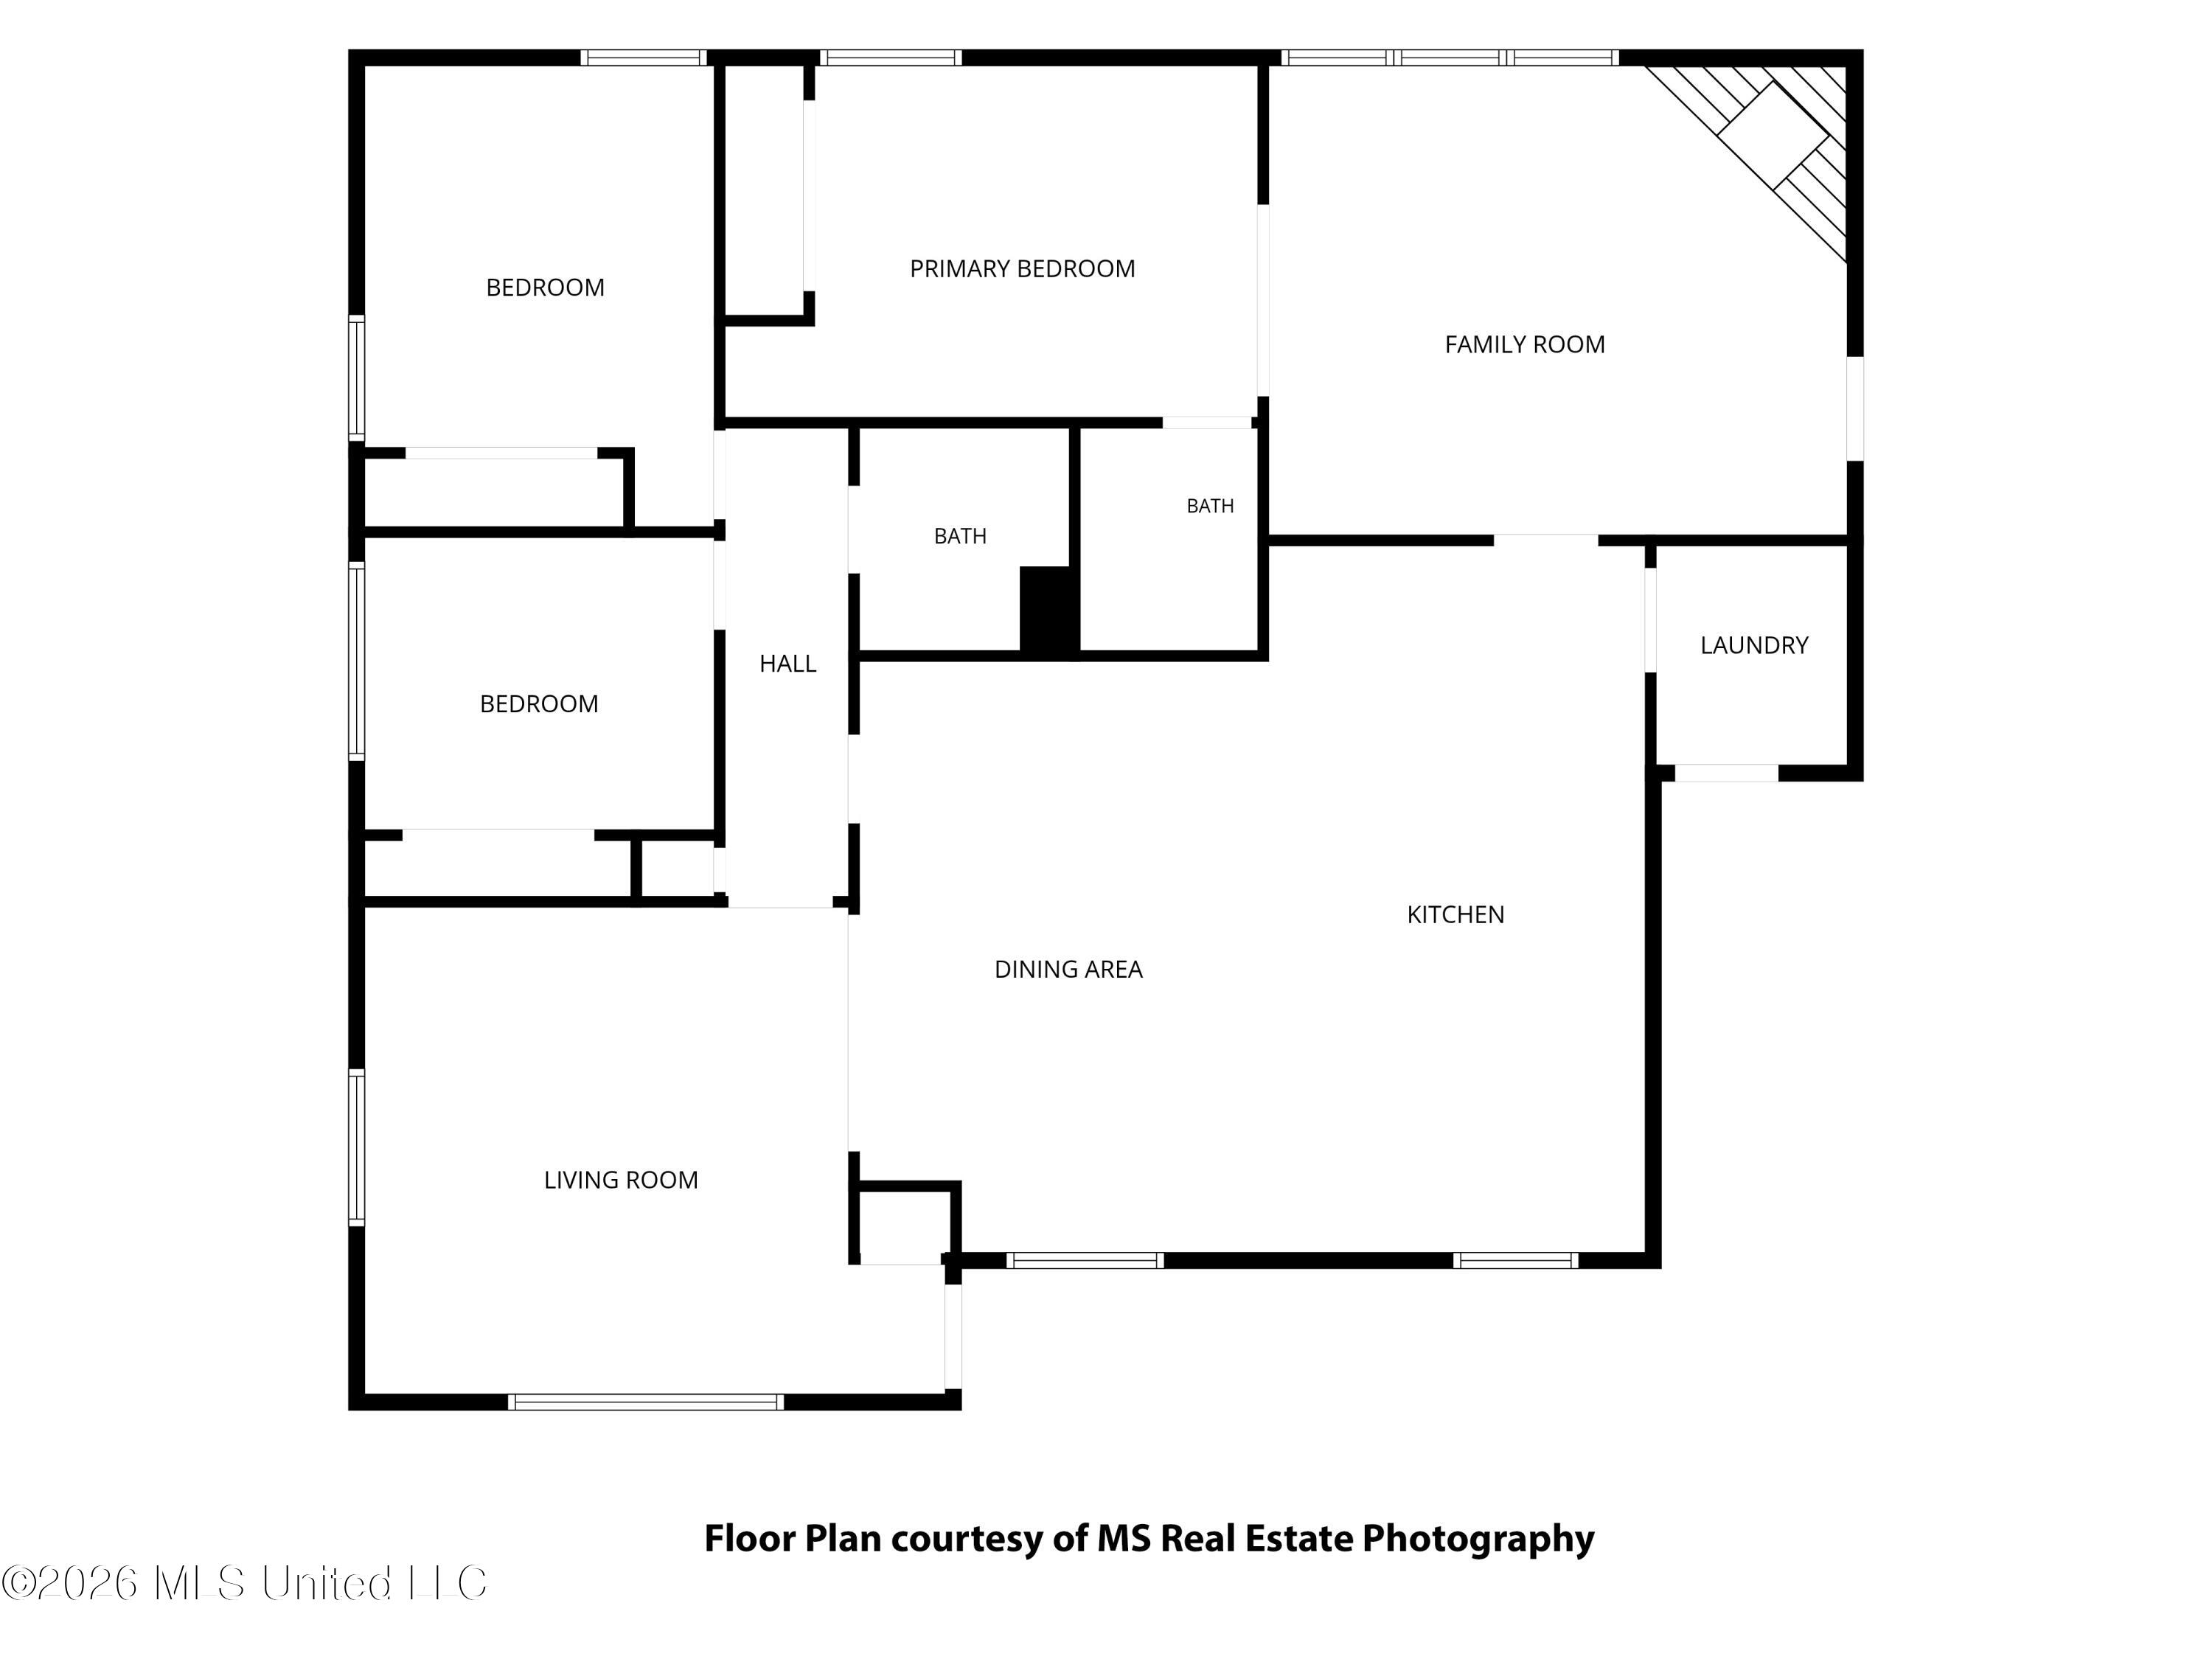
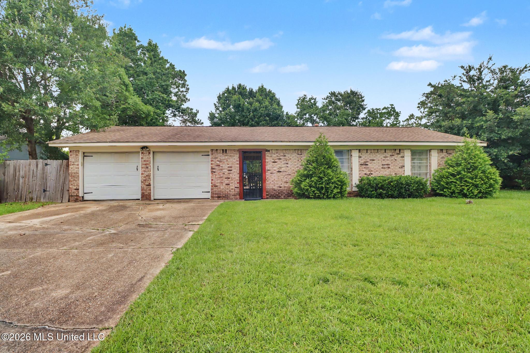
Welcome HOME ! This beautifully updated 3-bedroom, 2-bathroom home is a perfect blend of comfort and convenience, A Large kitchen that is the heart of the home features A NICE SIZED CENTRAL ISLAND with display shelving , and FOR THE CHEF, plenty of prep space, stainless sink, black appliances, recessed lights and ample lighting throughout, modern finishes , TILE/LAMINATE FLOORING/ CROWN MOLDING THROUGHOUT, Barn doors in the kitchen open up to an additional LIVING SPACE OR MAN CAVE with recessed lighting and a cozy brick electric (NEW) fireplace with tv /sound bar/ subwoofer already in place . Located within the additional living space is a master bedroom with master bathroom that includes a walk-in shower, tiled bathroom wall with industrial style wall shelving and a pedestal sink. The 2nd set of barn doors located within the kitchen opens up to the laundry room that has a door leading to the carport/ carport storage, All bedrooms are a nice size with lots of closet space. THE 2ND BATHROOM INCLUDES AN ADA WALK-IN BATHTUB (VALUED AT $ 7,000 PLUS). Step out the back door onto a deck that overlooks a private, fully fenced backyard- ideal for summer barbecues and pets. 7-YEAR-OLD Metal Roof, 8 YEAR OLD VINYL WINDOWS, 2-car carport, Dedicated RV electrical hookups (120 Volt) ,30 AMP for the electric car, AND flood lights, TUFF SHED INSTALLED BY HOME DEPOT AND VALUED AT $ 5,000, TERMITE PERIMETER TREATMENT IS IN PLACE FOR PREVENTATIVE (VALUED AT $ 1,180, AND TRANSFERABLE TO THE BUYER FOR $ 350 PER YEAR PLUS TAX RENEWAL), THE SELLERS HAVE KEPT MAINTENANCE ON THIS HOME. THIS HOME IS LOCATED CENTRALLY TO CASINO ROW, SHOPPING, RESTAURANTS, AND ENTERTAINMENT. Just a 9-MINUTE DRIVE TO KEESLER AIR FORCE BASE, AND A 14-MINUTE DRIVE TO CASINO ROW, AND A 15 MINUTE DRIVE TO THE HOSPITAL. COME SEE EVERYTHING THIS HOME HAS TO OFFER.
Details
| MLS # | 4151152 |
|---|---|
| Listing Type | For Sale |
| Style | House |
| Sub-Type | Resale |
| Status | Active |
| Year | 1967 |
| Days On Site | 88 |
| Listing Provided By | Weichert Realtors Gulf Properties | Charlotte Distefano |
Features
| Bed(s) | 3 |
|---|---|
| Bath(s) | 2 Total |
| SQ Feet | 1,916 |
| Car Port | Yes |
| Story(s) | 1 |
| Acreage | 0.25 |
Interior
| Rooms Total | 0 |
|---|---|
| Cooling Yes / No | Yes |
| Cooling | Ceiling Fan(s), Central Air, Electric |
| Heating Yes / No | Yes |
| Heating | Central, Electric, Fireplace(s) |
| Window Features | Vinyl |
| Appliances | Dishwasher, Refrigerator |
Exterior
| Exterior Features | Lighting, RV Hookup |
|---|---|
| Roof | Metal |
| Security Features | Prewired |
| Construction Materials | Brick Veneer |
| Foundation Details | Slab |
| Lot Features | City Lot, Fenced |
Parking
| Attached Garage Yes / No | No |
|---|---|
| Parking Features | Carport, Concrete, Driveway, RV Access/Parking, Direct Access |
Location
| Community Features | Golf, Street Lights |
|---|
Utilities
| Utilities | Cable Available, Electricity Connected, Sewer Connected, Water Available, See Remarks |
|---|
Taxes
| Property | 581 |
|---|
Area Information
| State | MS |
|---|---|
| County | Harrison |
| City | Biloxi |
| Zip Code | 39532 |
| Area | Harrison |
| Community Name | Sunkist Manor |
| School District | Biloxi Public Dist |
| Listing VS Median (in Sunkist Manor) | |
Price: $256,500 low | high Med: $244,000 sqft: 1,916 low | high Med: 1,824 $ / sqft: $134 low | high Med: $137 On site: 88 low | high Med: 124.5 | |
Request a showing
Request a showing
Contact
Learn More About This Property

| State | MS |
|---|---|
| County | Harrison |
| City | Biloxi |
| Zip Code | 39532 |
| Area | Harrison |
| Community Name | Sunkist Manor |
| School District | Biloxi Public Dist |
| Listing VS Median (in Sunkist Manor) | |
Price: $256,500 low | high Med: $244,000 sqft: 1,916 low | high Med: 1,824 $ / sqft: $134 low | high Med: $137 On site: 88 low | high Med: 124.5 | |
 | $220,000897 Auburn DriveBiloxi, MS 39532 |
Quick Searches: Homes for Sale in Germantown | Arlington | Atoka | Bartlett | Collierville | Cordova | Eads | Oakland | Hernando | Horn Lake | Lakeland | Memphis | Millington | Olive Branch | Southaven | Antioch | Mount Juliet | Greenbrier | Nashville | Franklin | Brentwood | Goodlettsville | Lebanon | Murfreesboro | Clarksville | Gallatin | Hendersonville | Atlanta | Alpharetta | Marietta | Oak Grove | Smyrna | Sandy Springs | Brookaven | Decatur | College Park | Woodmere
Quick Searches by County: Fayette | Shelby | Tipton | DeSoto | Marshall | Tate | Tunica | Cheatham | Davidson | Dickson | Maury | Montgomery | Robertson | Rutherford | Sumner | Williamson | Wilson | Cherokee | Clayton | Cobb | DeKalb | Douglas | Forsyth | Fulton | Gwinnett | Henry | Rockdale
Real estate listings held by brokerage firms other than Kaizen Realty, REALTORS ® may be marked with the Internet Data Exchange logo and detailed information about those properties will include the name of the listing broker(s) when required by the MLS. All rights reserved.

Listing information is deemed reliable but is not guaranteed. If your property is currently listed or you are working with a Realtor, please disregard this advertising.
©2026 KAIZEN Realty, LLC. All Rights Reserved. Privacy Policy Brokerage License Numbers: Tennessee 260833 | Mississippi 20014 | Georgia 79107 | Florida CQ1067953 Office: 901-221-4041 | Toll Free: 1-888-8-KAIZEN SMS Compliance: By providing a telephone number and submitting the form you agree to be contacted by KAIZEN Realty LLC via call, email, and text for real estate services. To opt out, you can reply 'stop' at any time or reply 'help' for assistance. You can also click the unsubscribe link in the emails. Message and data rates may apply. Message frequency may vary. Privacy Policy
