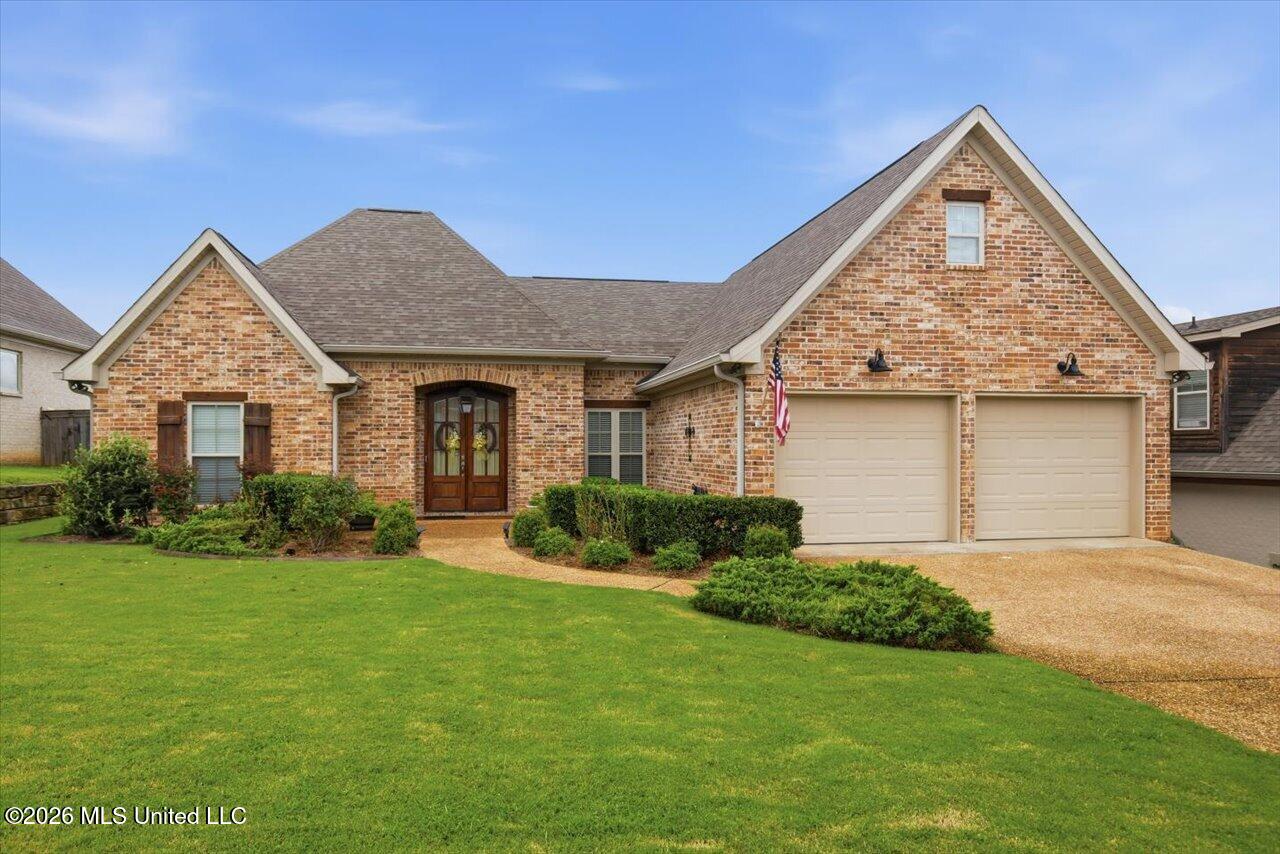
221 Hidden Hills Parkway,Brandon, MS 39047
Brandon, MS 39047



Description
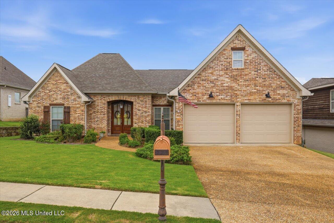
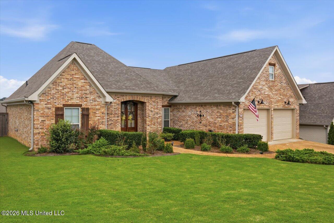
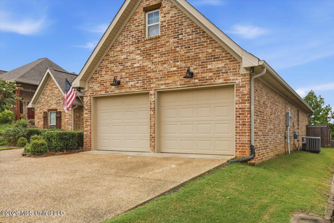
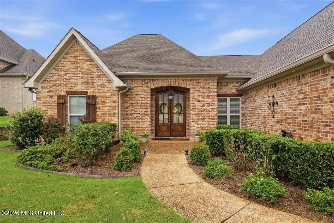
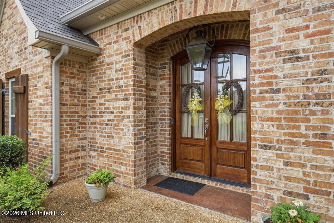
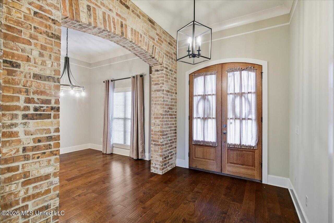
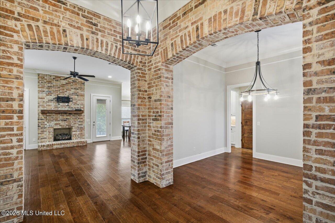
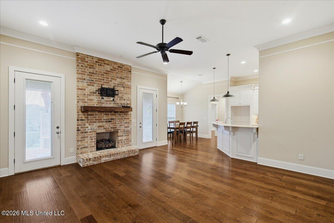
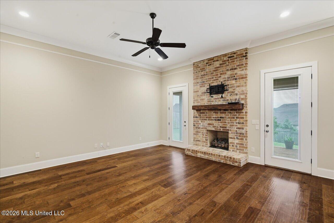
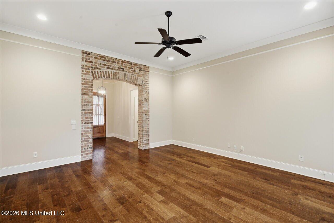
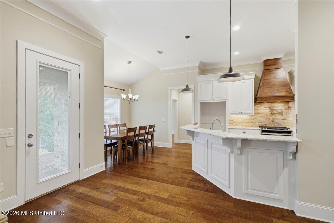
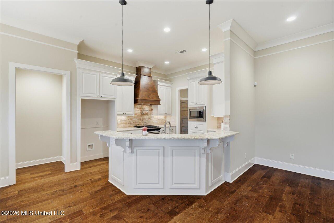
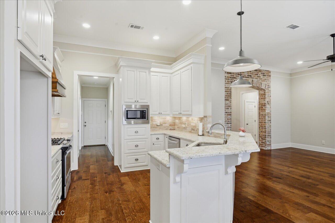
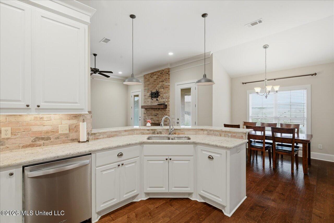
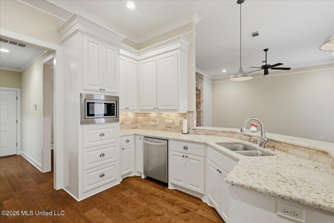
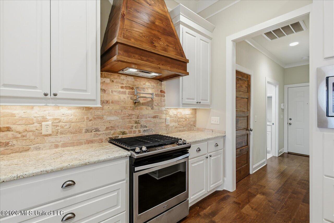
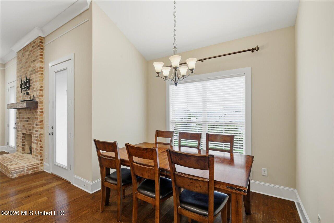
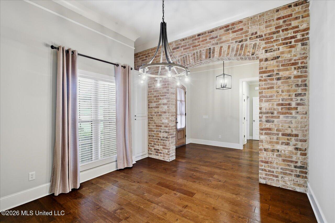
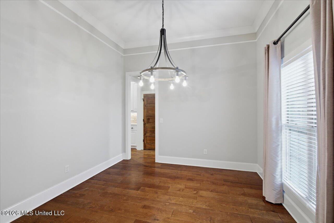
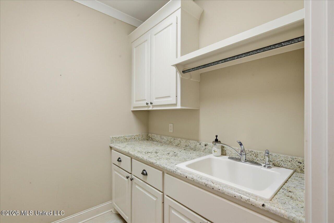
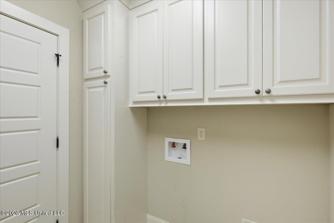
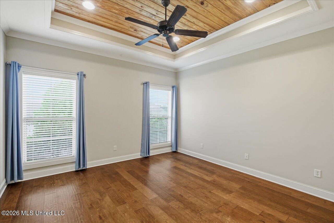
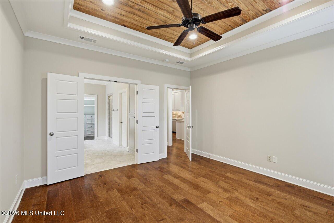
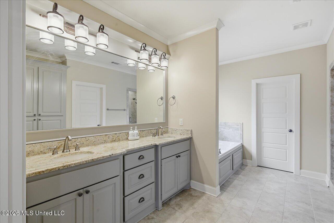
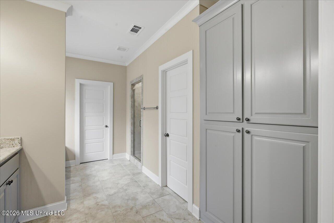
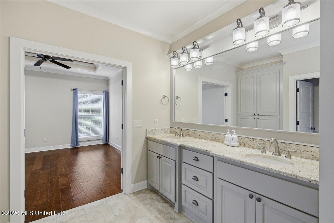
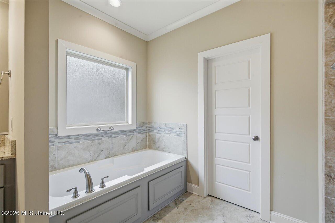
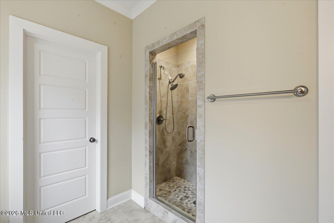
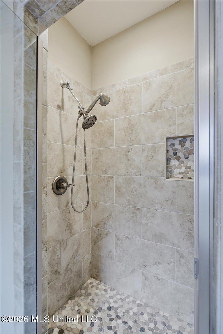
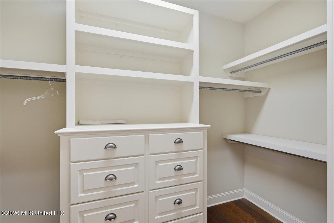
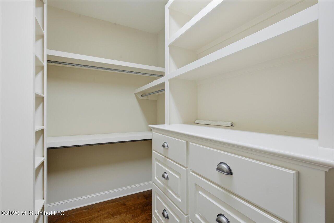
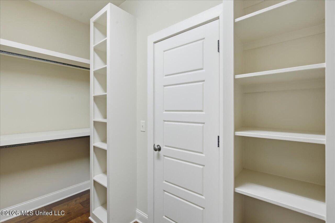
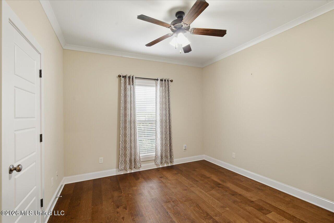
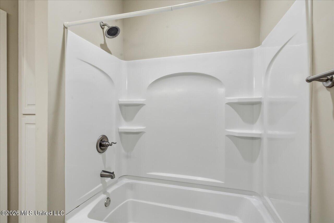
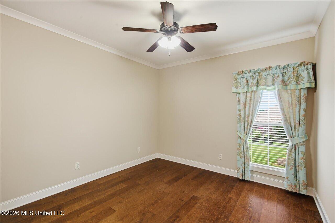
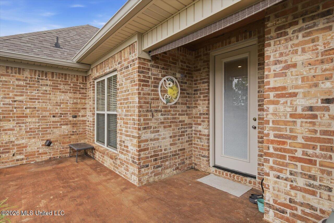
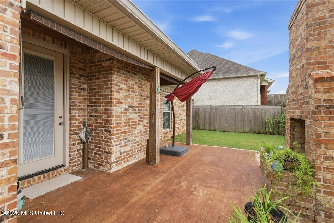
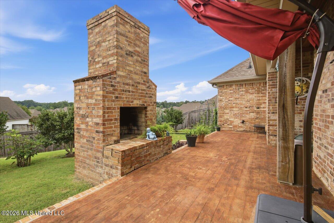
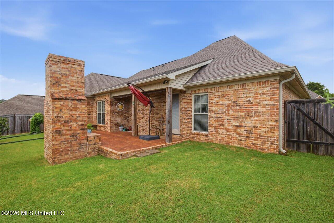
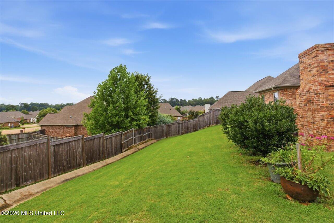
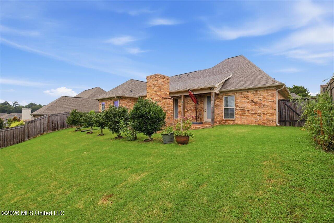
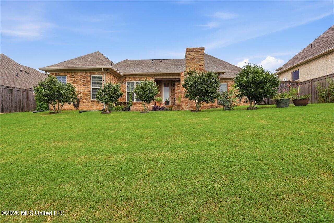
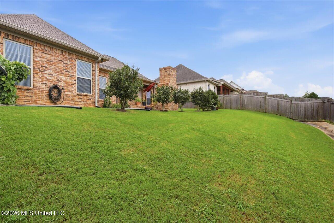
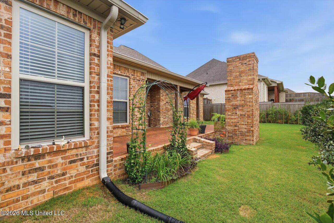
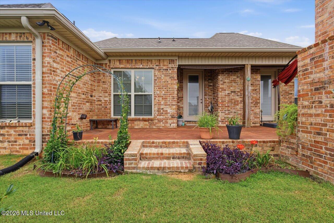
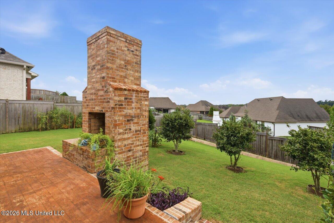
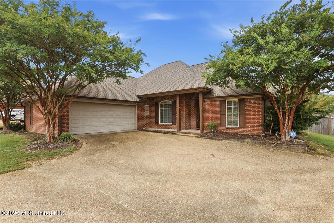
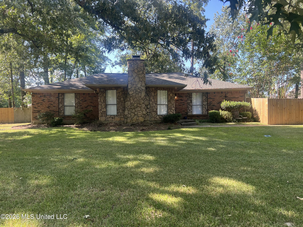
Step into meticulous craftsmanship in this three bedroom, two bath home tucked within the highly sought after Hidden Hills subdivision. Spanning 1,959 square feet, the thoughtfully designed split floor plan offers privacy and flow in equal measure, with rich wood flooring underfoot throughout the main living areas and elegant tile in the bathrooms. No expense was spared here. Brick detailing tells a story of quality throughout the home, from the graceful archways that welcome you at the entrance to the handsome brick backsplash in the kitchen and the brick fireplace that anchors the exterior living space. A formal dining room and a separate breakfast room offer flexibility for entertaining guests or gathering the family for a quiet morning meal. The kitchen is finished with a pot filler above the range, a small luxury that speaks to the home's attention to detail. A laundry room complete with a sink adds everyday convenience, while custom rain gutters protect the exterior and complete its polished curb appeal. Retreat to a master suite built for relaxation, featuring a custom tile shower, a coordinating tile tub surround, and a spacious walk-in closet with room for it all. Life in Hidden Hills extends well beyond the front door. Residents enjoy a community pool, clubhouse, and exercise room, all within a location that places Flowood's best dining, shopping, and everyday conveniences just minutes away. This is a home where every detail was considered. Schedule your private showing today!
Details
| MLS # | 4155977 |
|---|---|
| Listing Type | For Sale |
| Style | House |
| HOA Dues | $400 |
| Sub-Type | Resale |
| Status | Pending |
| Year | 2018 |
| Days On Site | 42 |
| Listing Provided By | Southern Homes Real Estate | Jenny Winstead |
Features
| Bed(s) | 3 |
|---|---|
| Bath(s) | 2 Total |
| SQ Feet | 1,959 |
| Garage | 2 |
| Story(s) | 1 |
| Acreage | 0.20 |
| Water Front | None |
Interior
| Rooms Total | 0 |
|---|---|
| Cooling Yes / No | Yes |
| Cooling | Ceiling Fan(s), Central Air |
| Heating Yes / No | Yes |
| Heating | Central, Fireplace(s), Natural Gas |
| Interior Features | Breakfast Bar, Ceiling Fan(s), Crown Molding, Double Vanity, Entrance Foyer, Granite Counters, High Ceilings, High Speed Internet, Pantry, Recessed Lighting, Soaking Tub, Storage, Tray Ceiling(s), Walk-In Closet(s) |
| Window Features | Insulated Windows |
| Appliances | Dishwasher, Disposal, Free-Standing Gas Range, Free-Standing Range, Gas Cooktop, Microwave, Tankless Water Heater |
Exterior
| Exterior Features | Rain Gutters |
|---|---|
| Roof | Architectural Shingles |
| Security Features | Prewired, Security System, Smoke Detector(s) |
| Construction Materials | Brick |
| Foundation Details | Slab |
| Lot Features | Interior Lot |
Parking
| Garage Yes / No | Yes |
|---|---|
| Attached Garage Yes / No | Yes |
| Parking Features | Attached, Garage Door Opener, Garage Faces Front, Concrete |
Location
| Community Features | Clubhouse, Pool, See Remarks |
|---|
Utilities
| Utilities | Electricity Connected, Natural Gas Connected, Sewer Connected, Water Connected, Fiber to the House |
|---|
Taxes
| Property | 1616 |
|---|
Area Information
| State | MS |
|---|---|
| County | Rankin |
| City | Brandon |
| Zip Code | 39047 |
| Area | Rankin |
| Community Name | Hidden Hills |
| School District | Rankin CO Dist |
| Elementary School | Highland Bluff Elm |
| High School | Northwest Rankin |
| Listing VS Median (in Hidden Hills) | |
Price: $349,900 low | high Med: $385,000 sqft: 1,959 low | high Med: 2,740 $ / sqft: $179 low | high Med: $141 On site: 42 low | high Med: 44 | |
Request a showing
Request a showing
Contact
Learn More About This Property

| State | MS |
|---|---|
| County | Rankin |
| City | Brandon |
| Zip Code | 39047 |
| Area | Rankin |
| Community Name | Hidden Hills |
| School District | Rankin CO Dist |
| Elementary School | Highland Bluff Elm |
| High School | Northwest Rankin |
| Listing VS Median (in Hidden Hills) | |
Price: $349,900 low | high Med: $385,000 sqft: 1,959 low | high Med: 2,740 $ / sqft: $179 low | high Med: $141 On site: 42 low | high Med: 44 | |
Quick Searches: Homes for Sale in Germantown | Arlington | Atoka | Bartlett | Collierville | Cordova | Eads | Oakland | Hernando | Horn Lake | Lakeland | Memphis | Millington | Olive Branch | Southaven | Antioch | Mount Juliet | Greenbrier | Nashville | Franklin | Brentwood | Goodlettsville | Lebanon | Murfreesboro | Clarksville | Gallatin | Hendersonville | Atlanta | Alpharetta | Marietta | Oak Grove | Smyrna | Sandy Springs | Brookaven | Decatur | College Park | Woodmere
Quick Searches by County: Fayette | Shelby | Tipton | DeSoto | Marshall | Tate | Tunica | Cheatham | Davidson | Dickson | Maury | Montgomery | Robertson | Rutherford | Sumner | Williamson | Wilson | Cherokee | Clayton | Cobb | DeKalb | Douglas | Forsyth | Fulton | Gwinnett | Henry | Rockdale
Real estate listings held by brokerage firms other than Kaizen Realty, REALTORS ® may be marked with the Internet Data Exchange logo and detailed information about those properties will include the name of the listing broker(s) when required by the MLS. All rights reserved.

Listing information is deemed reliable but is not guaranteed. If your property is currently listed or you are working with a Realtor, please disregard this advertising.
©2026 KAIZEN Realty, LLC. All Rights Reserved. Privacy Policy Brokerage License Numbers: Tennessee 260833 | Mississippi 20014 | Georgia 79107 | Florida CQ1067953 Office: 901-221-4041 | Toll Free: 1-888-8-KAIZEN SMS Compliance: By providing a telephone number and submitting the form you agree to be contacted by KAIZEN Realty LLC via call, email, and text for real estate services. To opt out, you can reply 'stop' at any time or reply 'help' for assistance. You can also click the unsubscribe link in the emails. Message and data rates may apply. Message frequency may vary. Privacy Policy
