
12293 Wilson Lake Dr,Arlington, TN 38002
Arlington, TN 38002










Description
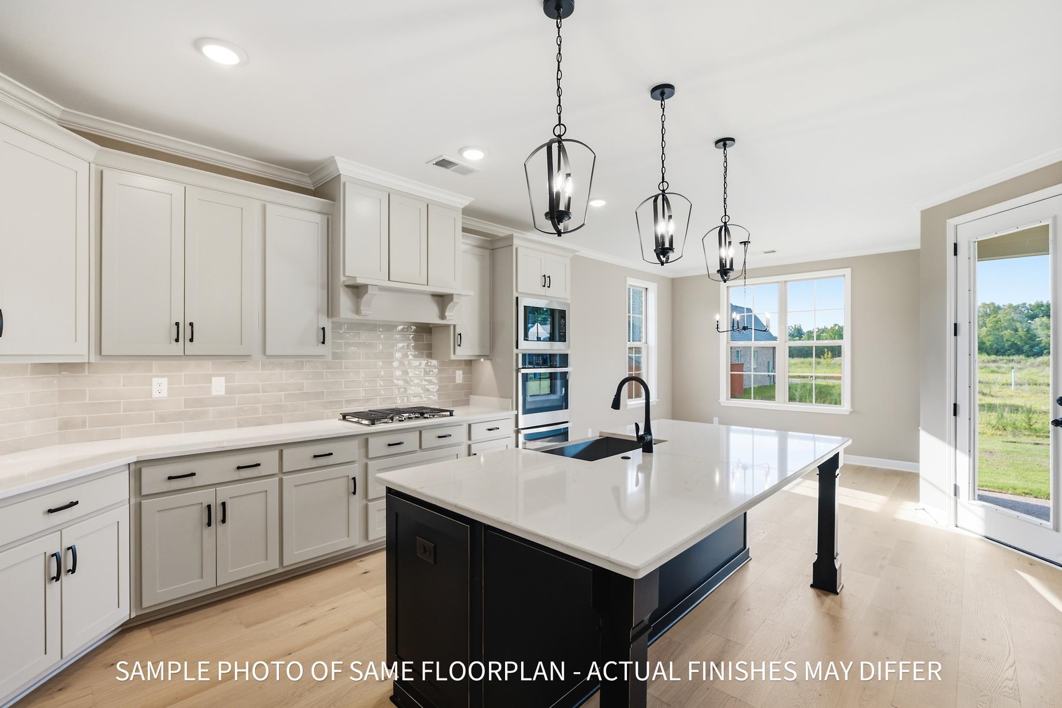
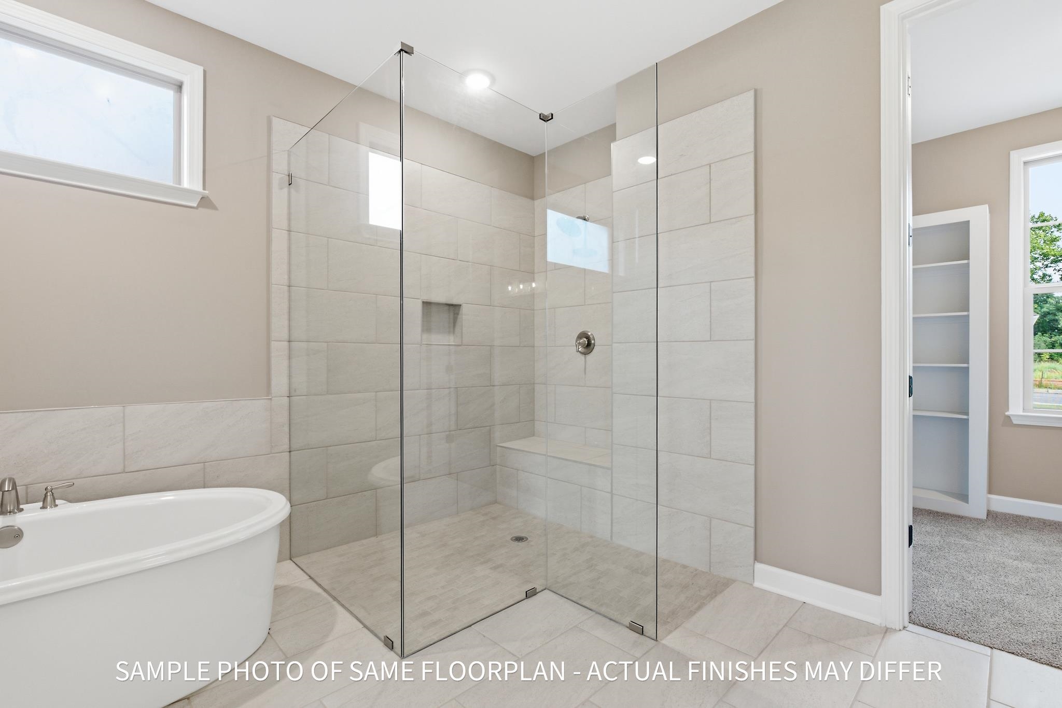
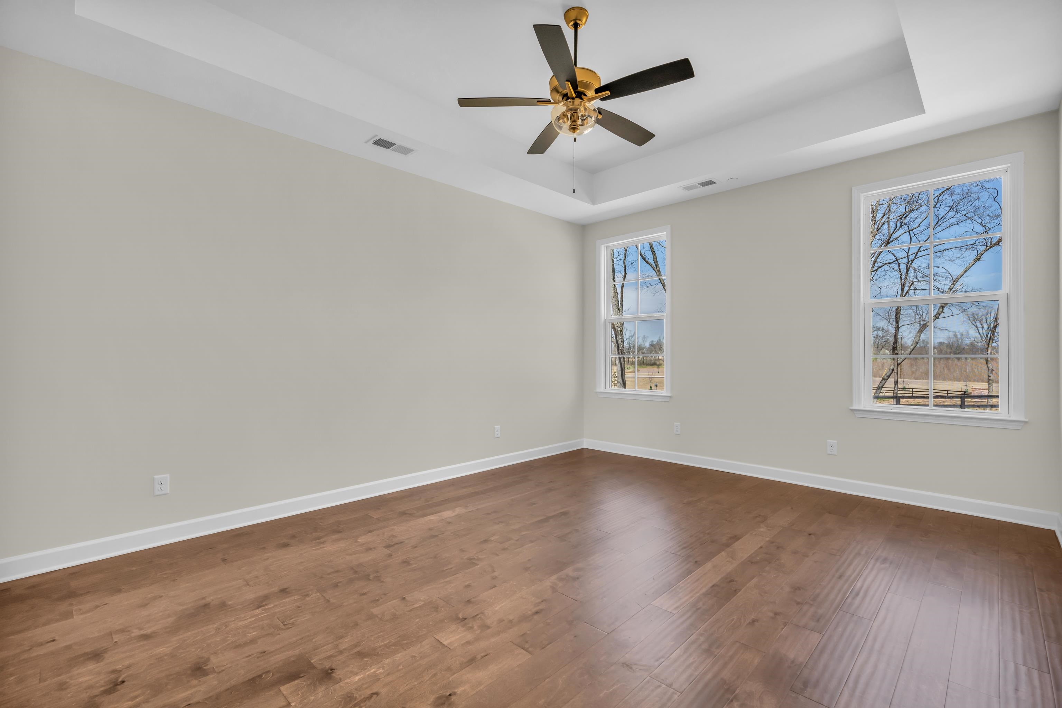
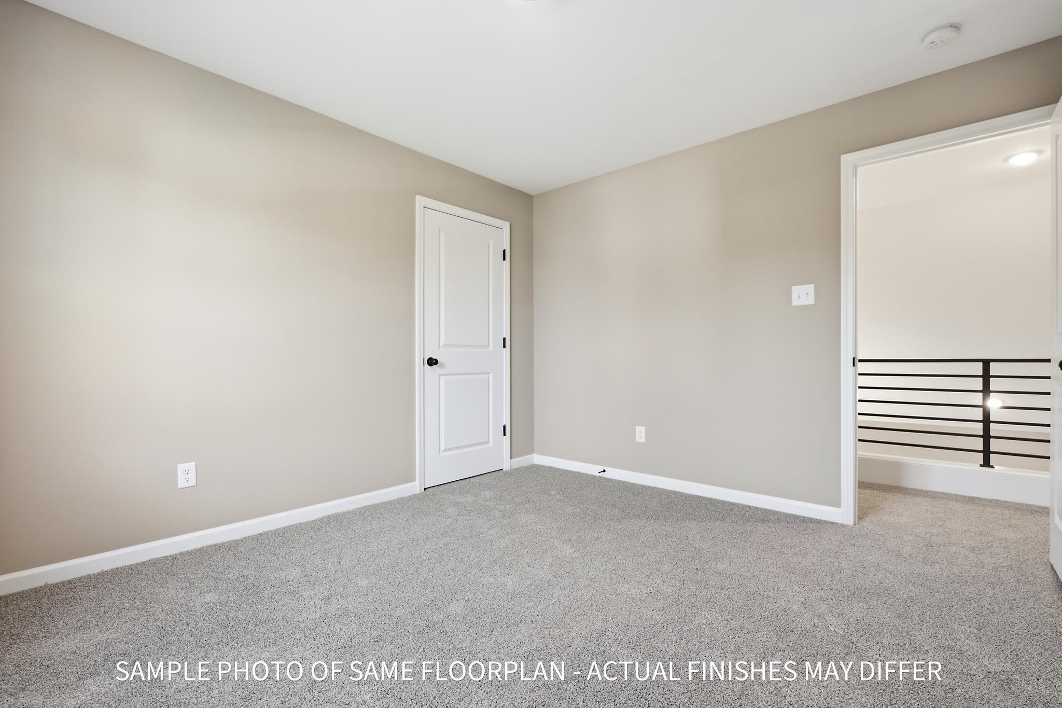
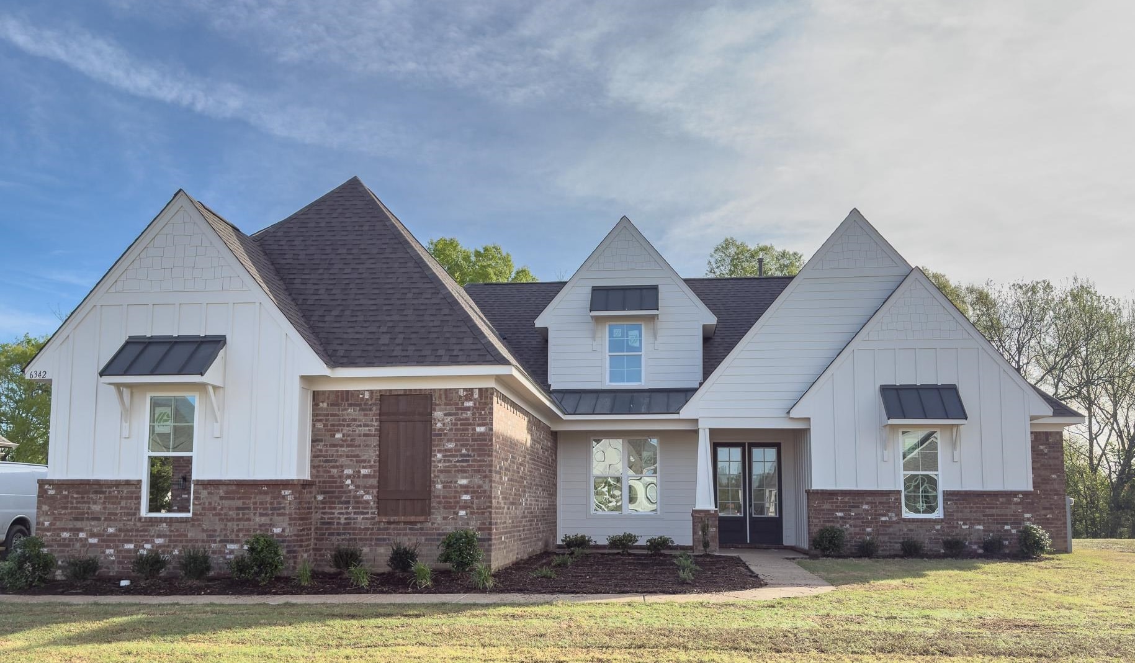
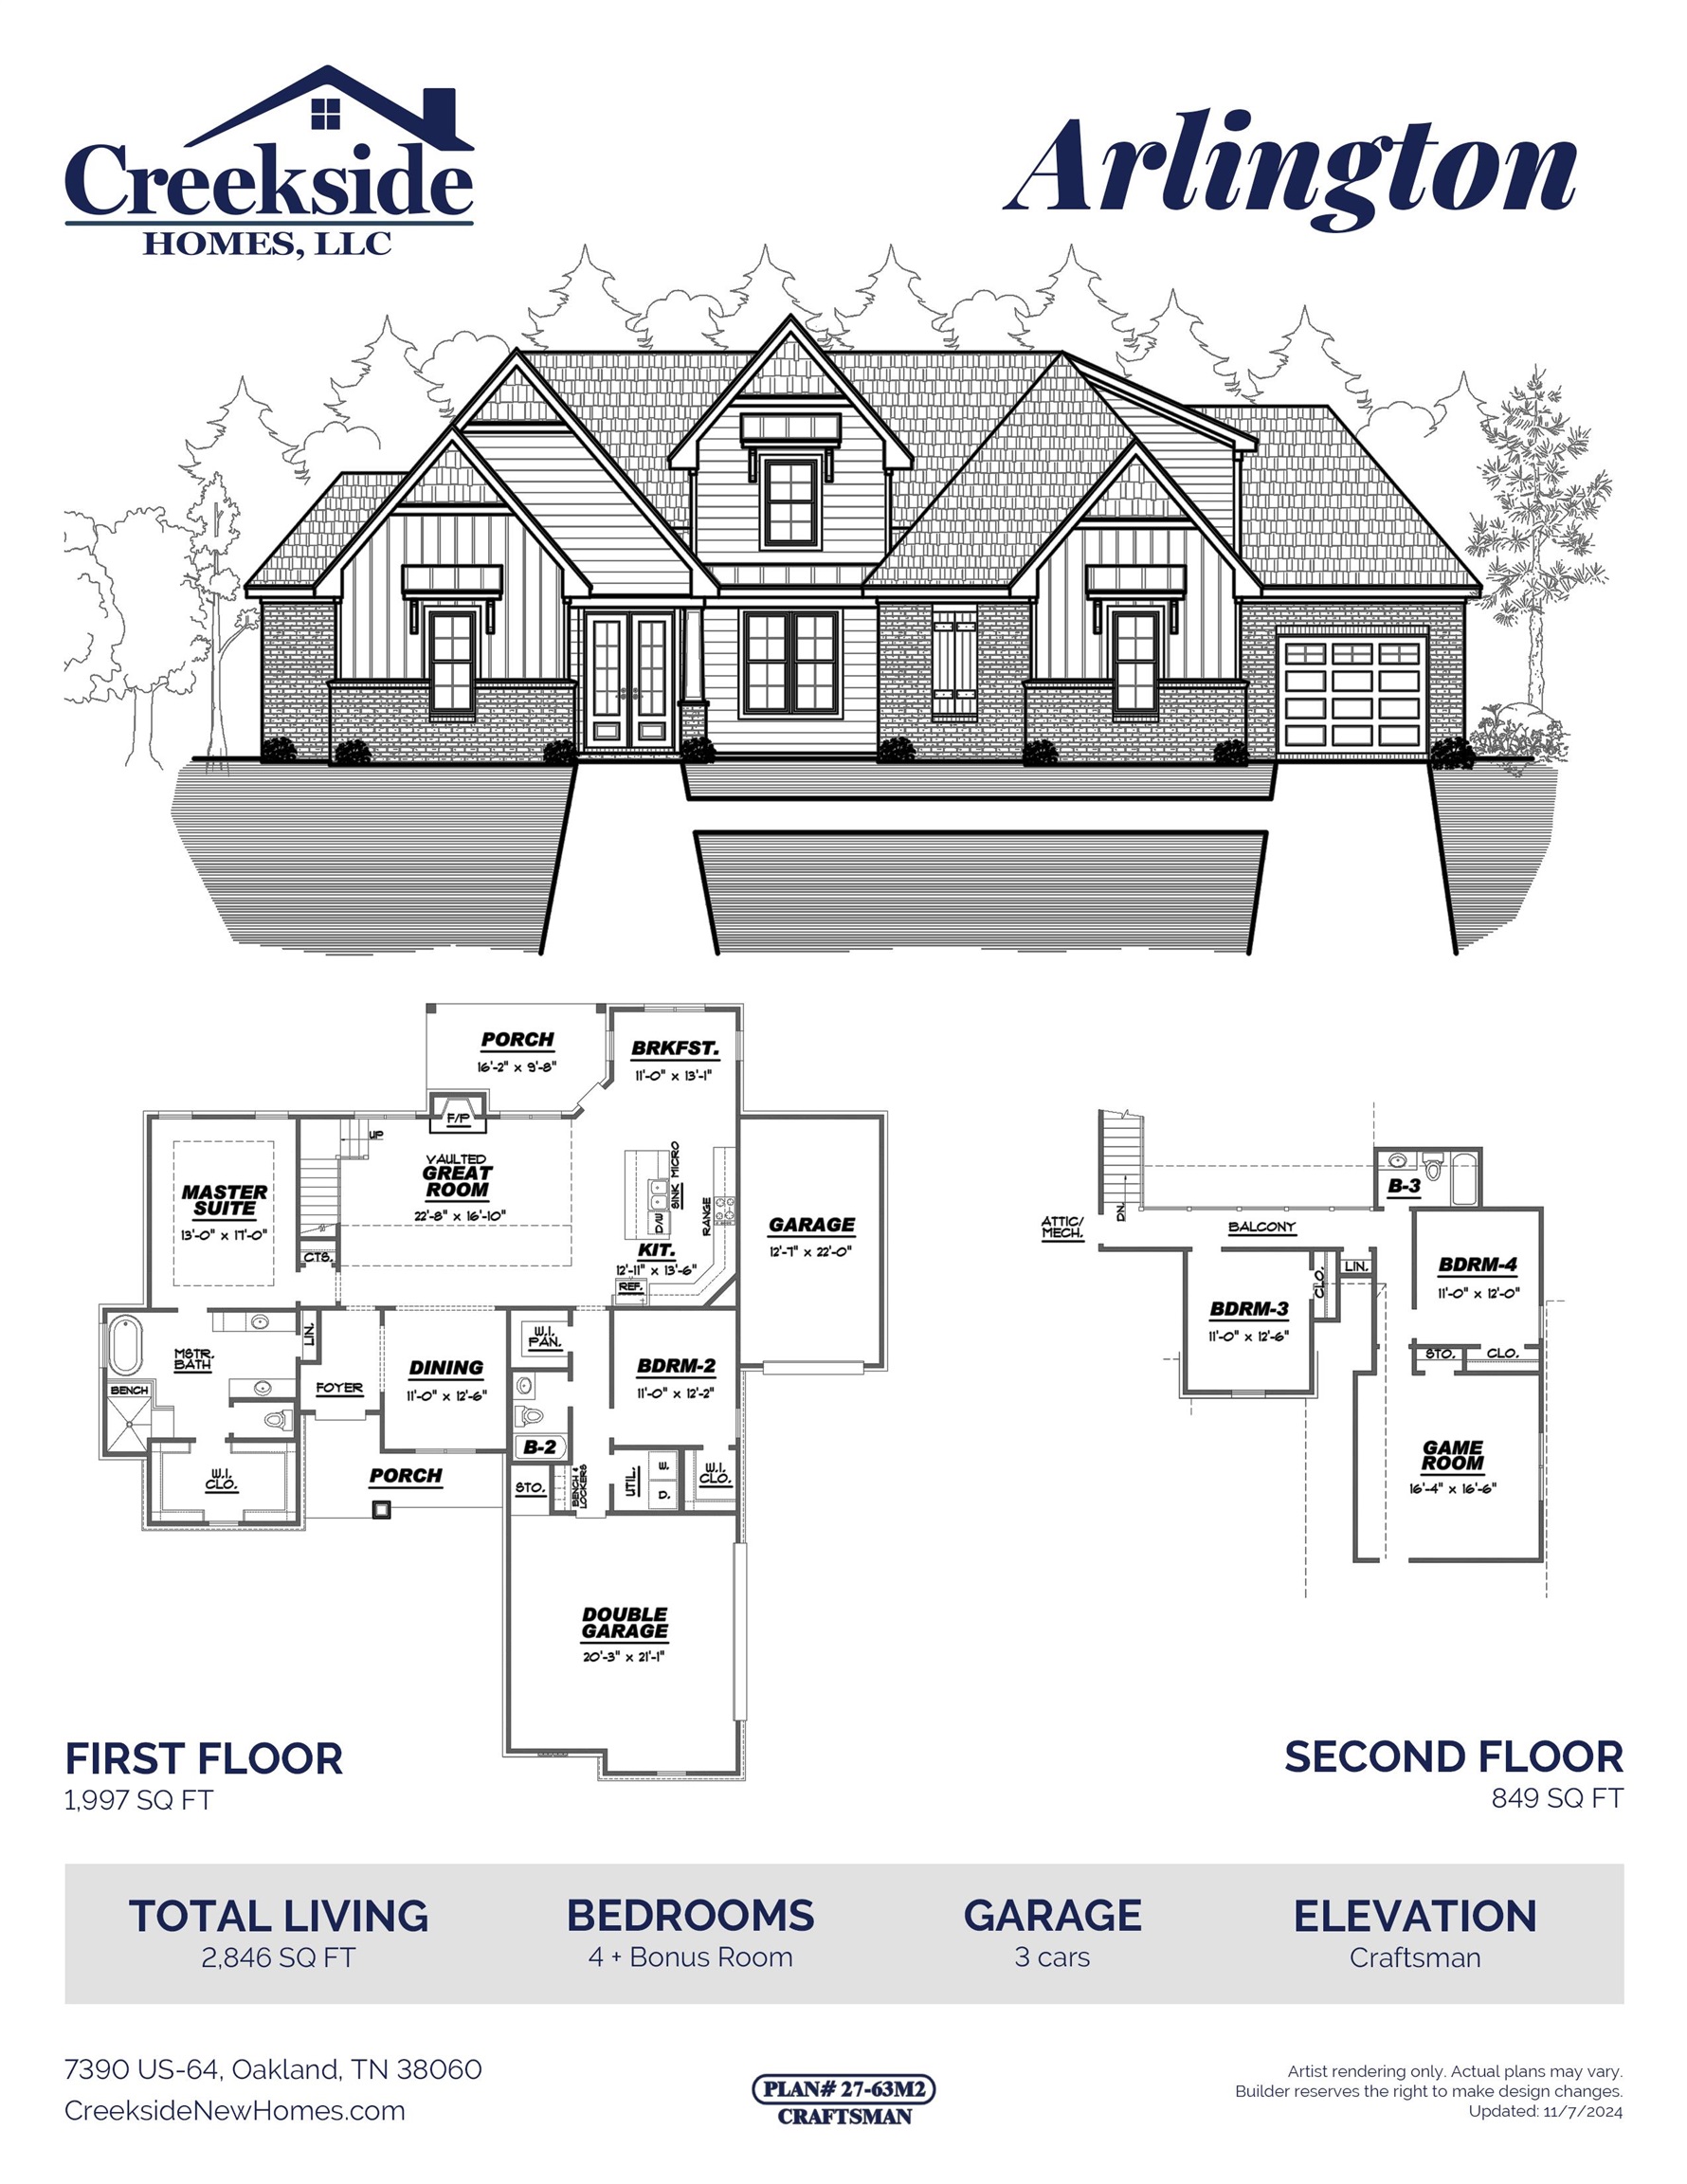
WILSON LAKE PHASE 2 NOW OPEN! The timeless "Arlington" floorplan is one of three fabulous market homes kicking off the highly anticipated Wilson Lake Phase 2! This fabulous plan features 4 large bedrooms plus a bonus, 2 attic spaces plus a separate, carriage-style 3rd garage! Beautiful iron rail balcony overlooks the great room below. The Kitchen is loaded with luxurious features including a separate gas cooktop, double ovens, large 8-foot island & under-counter lighting throughout. The primary suite boasts a generous walk-in shower, soaking tub, double vanities and a large walk-in closet. Brand new Wilson Lake community next door to Arlington's Historic Depot Square & Forrest Street Park! Shimmering 6 acre stocked lake surrounded by premium lots, walking trails, and open conservation areas. Walk to shops, restaurants, and community events at the amphitheater! Estimated completion MAY 2027 ***Buyer can still select ALL finishes at this time!** SAMPLE PHOTOS ONLY OF SAME FLOORPLAN
Details
| MLS # | 10228467 |
|---|---|
| Listing Type | For Sale |
| Style | House |
| HOA Dues | $750 |
| Sub-Type | New Construction |
| Status | New Construction |
| Year | 2026 |
| Days On Site | 10 |
| Listing Provided By | Main Street, REALTORS | Leah Newton |
Features
| Bed(s) | 4 |
|---|---|
| Bath(s) | 3 Total |
| Garage | 3 |
| Story(s) | 2 |
| Acreage | 0.28 |
| Property View | Landscaped, Level |
Interior
| Number Of Rooms | 9 |
|---|---|
| Cooling | Ceiling Fan(s), Central, Dual System |
| Heating | Central, Dual System, Gas |
| Misc Interior | Smoke Detector(s), Vent Hood/Exhaust Fan, Walk-In Attic, Walk-In Closet(s) |
Exterior
| Roof | Composition Shingles |
|---|---|
| Security | Dead Bolt Lock(s) |
| Foundation | Slab |
| Lot Description | Landscaped, Level |
Area Information
| State | TN |
|---|---|
| County | Shelby |
| City | Arlington |
| Zip Code | 38002 |
| Area | Arlington North |
| Subarea | 842B |
| Community Name | WILSON LAKE PH2 |
| Listing VS Median (in WILSON LAKE PH2) | |
Price: $549,900 low | high Med: $0 On site: 10 low | high Med: | |
Market Activity 38002
Request a showing
Request a showing
Contact
Learn More About This Property

| State | TN |
|---|---|
| County | Shelby |
| City | Arlington |
| Zip Code | 38002 |
| Area | Arlington North |
| Subarea | 842B |
| Community Name | WILSON LAKE PH2 |
| Listing VS Median (in WILSON LAKE PH2) | |
Price: $549,900 low | high Med: $0 On site: 10 low | high Med: | |


Quick Searches: Homes for Sale in Germantown | Arlington | Atoka | Bartlett | Collierville | Cordova | Eads | Oakland | Hernando | Horn Lake | Lakeland | Memphis | Millington | Olive Branch | Southaven | Antioch | Mount Juliet | Greenbrier | Nashville | Franklin | Brentwood | Goodlettsville | Lebanon | Murfreesboro | Clarksville | Gallatin | Hendersonville | Atlanta | Alpharetta | Marietta | Oak Grove | Smyrna | Sandy Springs | Brookaven | Decatur | College Park | Woodmere
Quick Searches by County: Fayette | Shelby | Tipton | DeSoto | Marshall | Tate | Tunica | Cheatham | Davidson | Dickson | Maury | Montgomery | Robertson | Rutherford | Sumner | Williamson | Wilson | Cherokee | Clayton | Cobb | DeKalb | Douglas | Forsyth | Fulton | Gwinnett | Henry | Rockdale
Real estate listings held by brokerage firms other than Kaizen Realty, REALTORS ® may be marked with the Internet Data Exchange logo and detailed information about those properties will include the name of the listing broker(s) when required by the MLS. All rights reserved.

Listing information is deemed reliable but is not guaranteed. If your property is currently listed or you are working with a Realtor, please disregard this advertising.
©2026 KAIZEN Realty, LLC. All Rights Reserved. Privacy Policy Brokerage License Numbers: Tennessee 260833 | Mississippi 20014 | Georgia 79107 | Florida CQ1067953 Office: 901-221-4041 | Toll Free: 1-888-8-KAIZEN SMS Compliance: By providing a telephone number and submitting the form you are consenting to be contacted by SMS text message. Message & data rates may apply. Reply STOP to opt out of further messaging.
